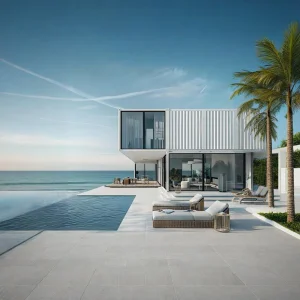
Premium structural assemblies built to withstand aggressive C5-M marine micro-climates along the United Kingdom's coastal perimeter.
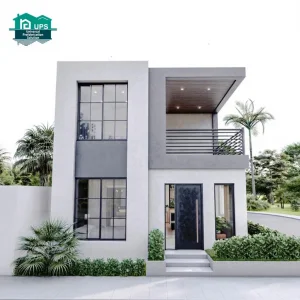
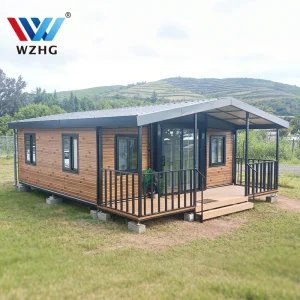
The United Kingdom's coastal residential sector is currently undergoing a structural pivot toward Offsite Manufacturing (OSM) and volumetric modular building. Triggered by persistent housing shortages, highly restrictive coastal conservation policies, and the climate emergency, traditional on-site masonry construction is increasingly deemed unviable in exposed oceanfront zones. Areas including Cornwall, Devon, Norfolk, and the Scottish Isles face severe logistics challenges, coastal erosion, and high local labor premiums.
Regulatory requirements like the updated Part L Building Regulations (mandating strict carbon reduction and thermal efficiency thresholds) require architectural components that minimize thermal bridging. Modern beachfront modular homes engineered offsite offer precision-built air barriers and insulated panels that effortlessly meet or exceed UK SAP (Standard Assessment Procedure) compliance.
Globally, the integration of structural steel frames with eco-friendly cladding is driving the luxury beachfront market. In the UK, this manifests as a hybrid compliance model where leisure lodges and holiday residences conform to BS 3632:2015 (residential park homes standard), allowing faster planning approval pathways under the Caravan Sites Act.
Moreover, structural modular components fabricated under ISO-controlled environments bypass unpredictable British maritime weather, cutting project schedules by up to 50%. The emerging standard relies on hot-dip galvanized steel structures coupled with non-combustible cladding to counter wind-driven salt spray and intense humidity.
All structural metalwork is treated with robust anti-corrosion barrier coatings. Components feature high-micron hot-dip galvanization to withstand harsh coastal atmospheric conditions.
U-values exceeding the minimum standard (targeting Walls ≤ 0.15 W/m²K, Roof ≤ 0.11 W/m²K) via high-density polyurethane injection cores and argon-filled triple glazing.
Calculated structural capacity designed to meet BS EN 1991-1-4 (UK wind actions), ensuring safe structural anchoring even in exposed, category-4 storm zones.
How Hangzhou CovetNest Build Co., Ltd. marries high-end fabrication automation with competitive pricing for direct UK export.
At our advanced facilities in Hangzhou, industrial precision is optimized via Factory 4.0 guidelines. Robotic welding systems, computerized CNC cutting tables, and automated assembly bays produce framing systems with tolerances under 1.5mm. This degree of structural accuracy is unachievable through traditional site-built timber frameworks.
Every steel structural module is prefabricated and fitted with plumbing, electrical, and thermal insulation under strict factory inspection processes. Prior to dispatch, the entire modular home is dry-fitted and load-tested. This exhaustive process prevents costly on-site remedial modifications, ensuring direct installation upon arrival at UK ports like Southampton, Felixstowe, or Liverpool.
For UK commercial developers, resort operators, and high-net-worth individuals, managing the global shipping container footprint is crucial. We pre-engineer our modular systems to ship in standardized ISO High Cube shipping formats or flat-pack frameworks, minimizing ocean freight costs.
We manage every step of the supply chain—from global steel sourcing and structural detailing to customs clearances. By using premium Chinese steel manufacturing clusters and integrating international fittings brands, we achieve a 30% to 40% cost reduction per square meter compared to traditional UK volumetric suppliers, without compromising structural or aesthetic standards.
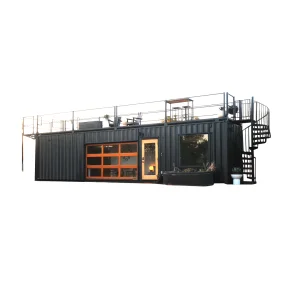
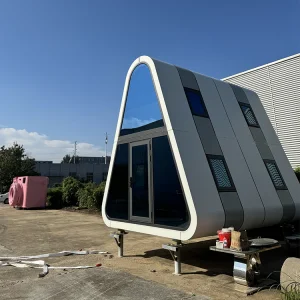
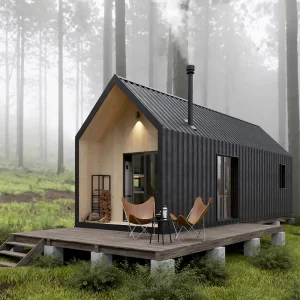
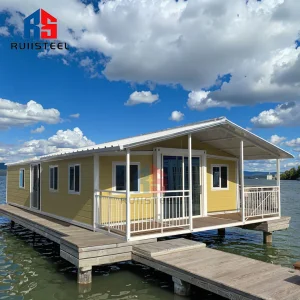
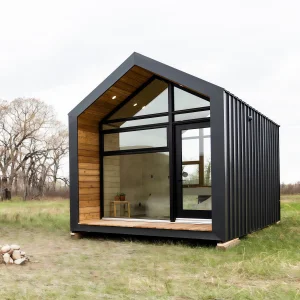
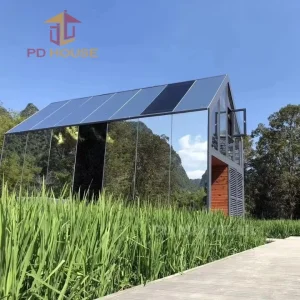
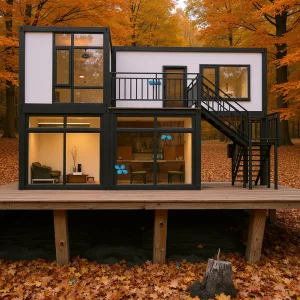
Waterproof, architecturally distinct models optimized for holiday glamping and scenic eco-lodges.
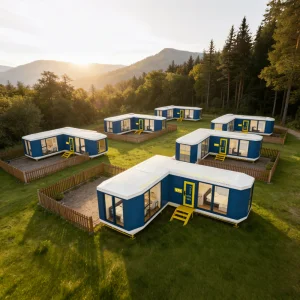
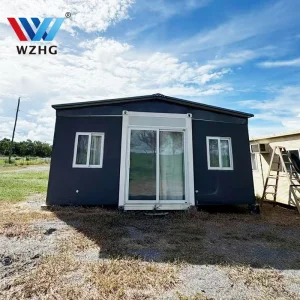
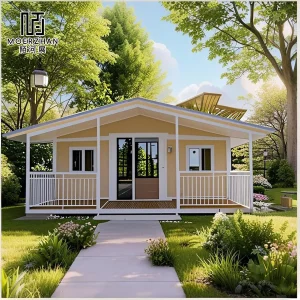
Engineered to meet specific spatial planning requirements, environmental protection regulations, and target markets across key UK regions.
Low-impact, transportable modular structures that blend into Cornwall's rugged shorelines. Our design configurations allow rapid assembly without heavy excavation, minimizing disturbance to sensitive local ecosystems.
Architectural steel structures built to withstand harsh Atlantic gales, high rainfall, and heavy snow loads. Designed with exceptional insulation values to ensure guest comfort year-round in the Outer Hebrides and Western Highlands.
Flexible volumetric units ideal for coastal residential infill projects in Kent, Sussex, and the Isle of Wight. Configured to align with local council restrictions on permanent masonry structures in flood-risk areas.
Hangzhou CovetNest Build Co., Ltd. is a leading China luxury modular home manufacturer specializing in custom prefab villa solutions for residential, hospitality, and resort projects worldwide. With a strong commitment to innovation, craftsmanship, and sustainable construction, the company delivers premium modular housing solutions that combine sophisticated design, superior quality, and modern living experiences.
The company offers a diverse portfolio of products, including luxury modular homes, custom prefab villas, contemporary prefabricated residences, modular resort villas, smart homes, vacation homes, and turnkey modular housing solutions. Designed to meet the highest standards of aesthetics, comfort, and durability, CovetNest's modular structures provide customers with elegant living spaces while significantly reducing construction time and on-site labor requirements.
Our state-of-the-art facilities leverage robotic fabrication and rigorous QA/QC oversight to deliver structural components ready for quick erection. By integrating smart home technologies and energy-efficient building envelopes, we help UK developers future-proof their investments.









Technical, regulatory, and logistics answers for UK property developers, structural engineers, and residential buyers.
Yes, our modular beachfront units are designed to meet both. For static structures and permanent residences, we construct building envelopes to comply with UK Building Regulations (Part L for energy conservation and Part A for structural safety). For leisure applications, we manufacture to BS 3632:2015 standards, ensuring compliance with thermal performance, high-grade ventilation, structural integrity, and stability requirements.
We use hot-dip galvanized steel frames with a minimum coating thickness of 275 g/m² (or zinc-aluminum-magnesium alloy coatings for extreme exposure). Exterior wall cladding features marine-grade composite wood, PVDF-coated aluminum panels, or fiber-cement boards. All exterior fasteners and connections are made of grade 316 (A4) stainless steel to prevent rust and degradation.
Modular structures are packed into standard 40-foot OT (Open Top) or HC (High Cube) containers. Flat-packed panels are crated to prevent movement. Ocean transit from Ningbo or Shanghai port to major UK ports (such as Southampton, London Gateway, or Felixstowe) typically takes 30 to 35 days. We provide comprehensive export documentation, certificates of origin, and structural computations to assist with UK customs entry.
We supply engineered foundation plans suitable for helical screw piles, concrete pad footprints, or ground screws. Screw piles are highly recommended for sandy or variable coastal soils in the UK, as they anchor deep into structural load-bearing strata without disrupting the sand dune ecosystems. Our modules are designed with reinforced steel base members that bolt directly to these foundation systems.
Explore our full line of weather-resistant, coastal-optimized modular designs available for wholesale and customization.
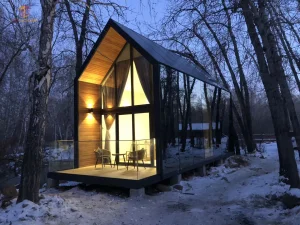
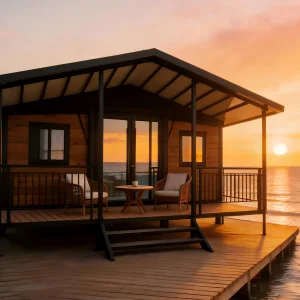

 CovetNest Build