CovetNest Build
1 / 5
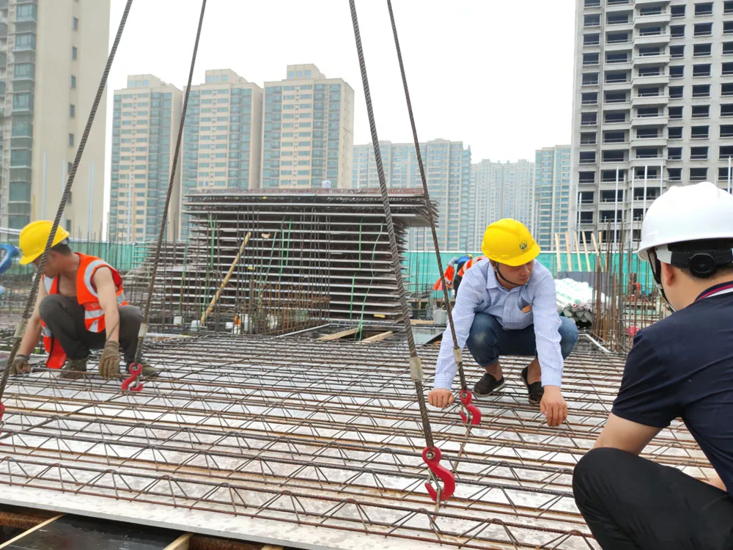

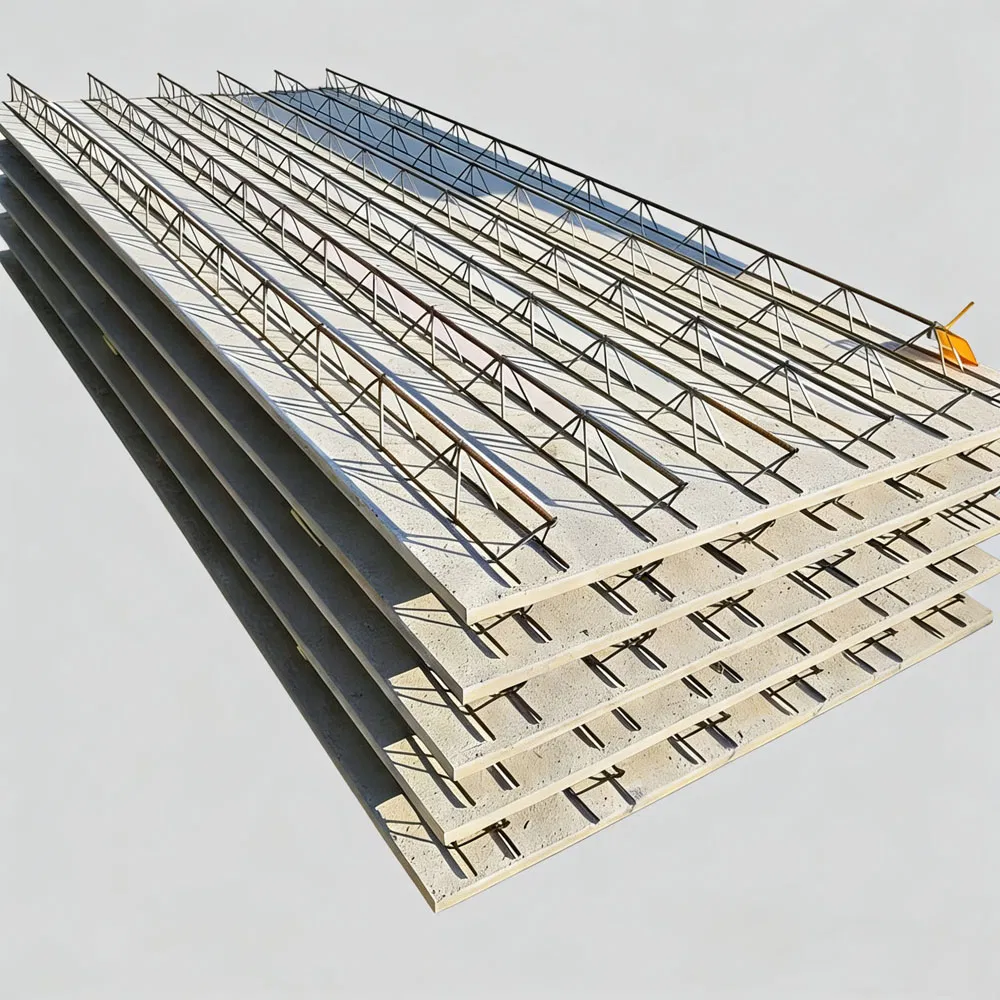
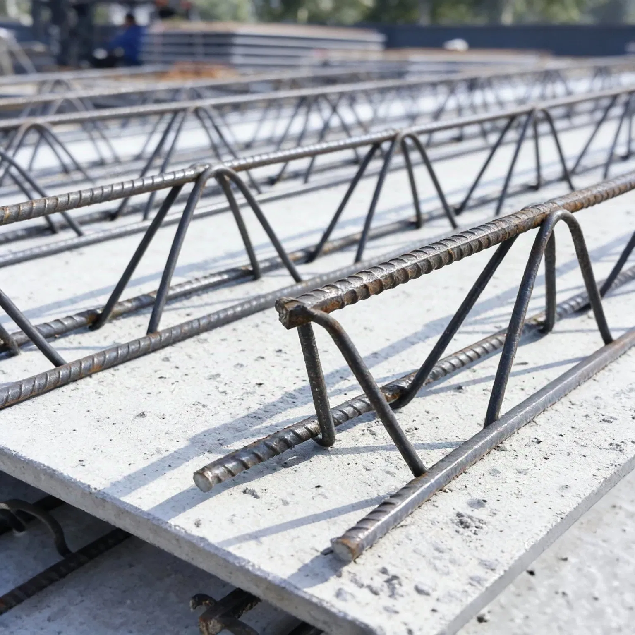
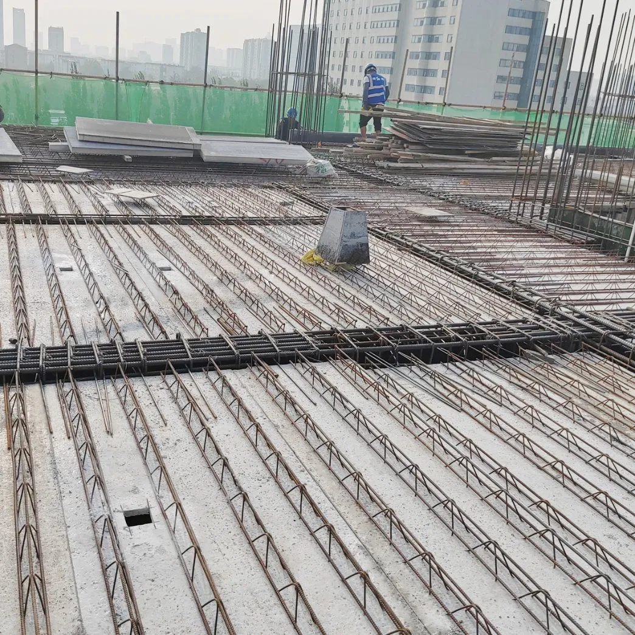
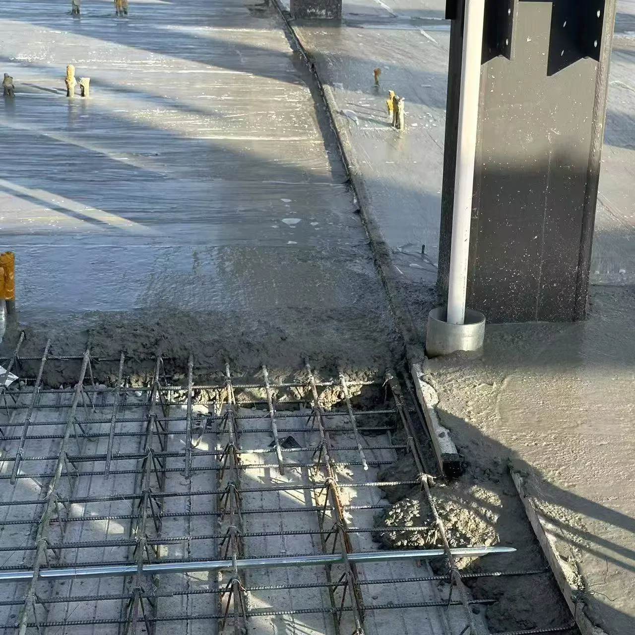
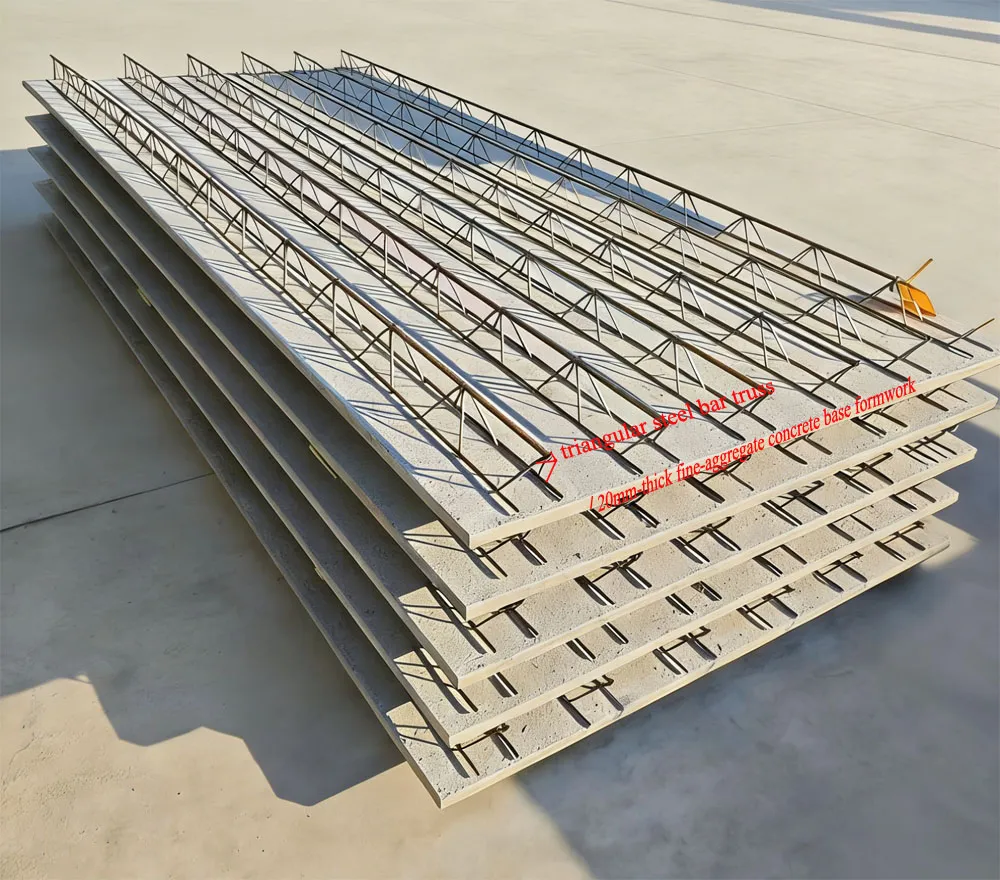
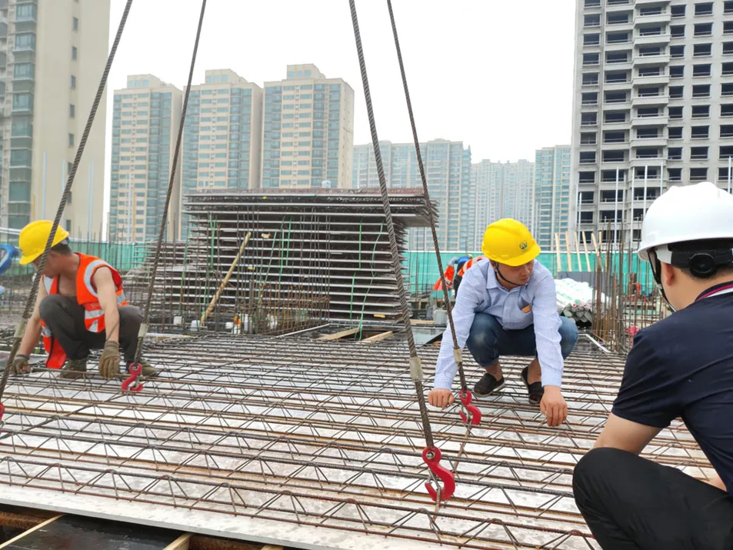
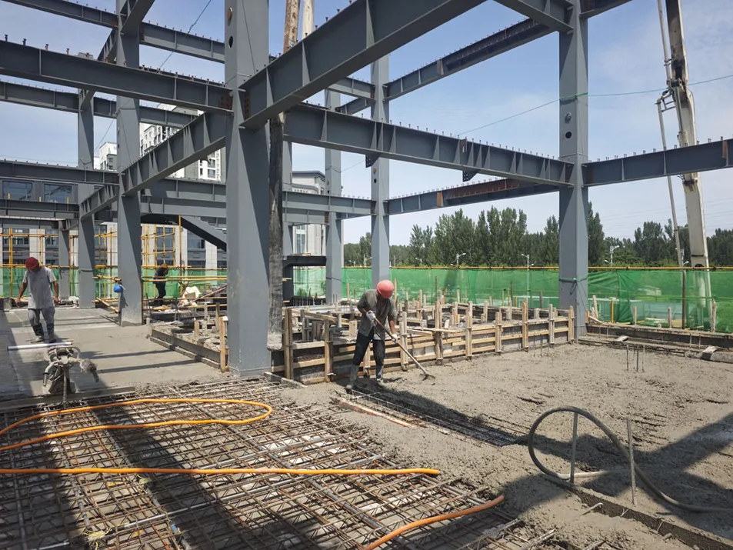
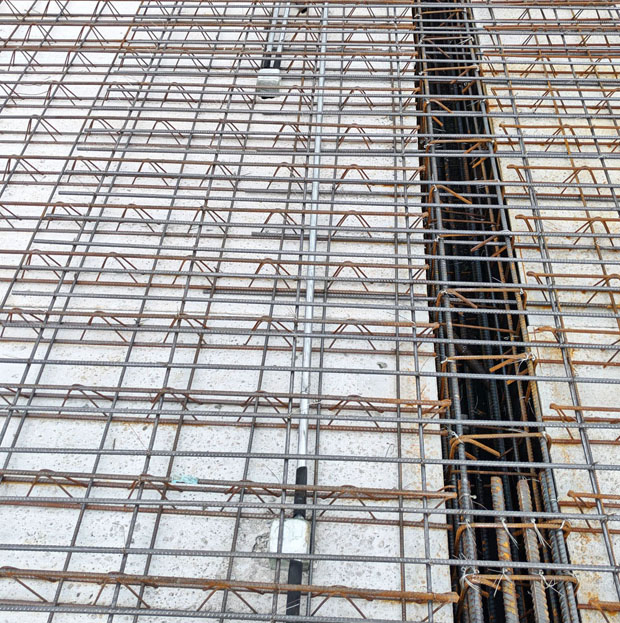
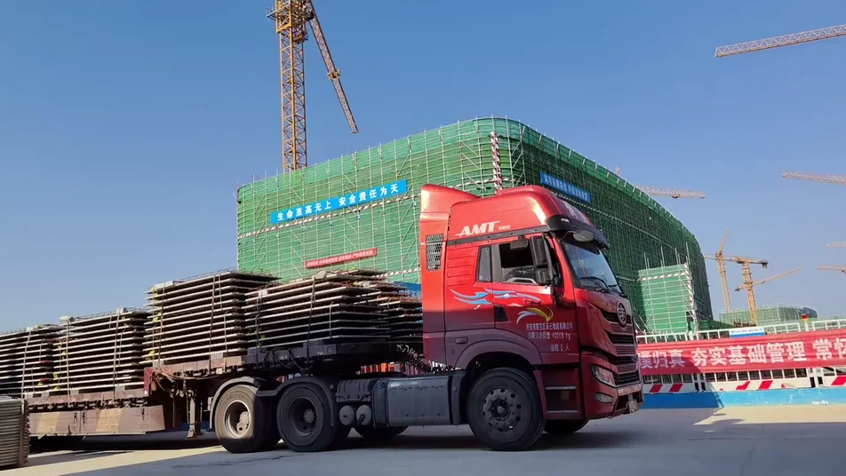
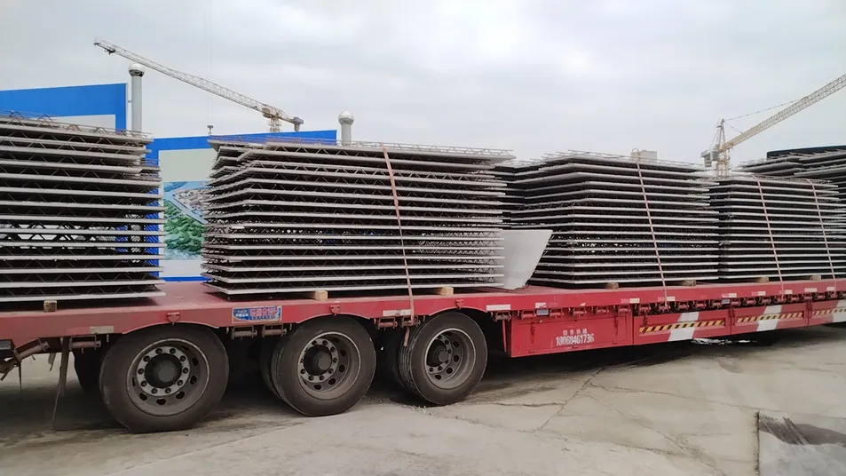
The permanent formwork fine aggregate concrete steel bar truss decking is a prefabricated assembly building component, which integrates steel bar trusses and non-removable formwork through factory prefabrication. After on-site laying, concrete is directly poured on it to form an integral stressed reinforced concrete floor slab. It is mainly applied to the floor and roof systems of steel structure buildings, suitable for various building types such as residences, industrial plants and commercial complexes. It greatly shortens the construction period, saves construction costs, improves quality stability and enhances building space utilization.
| Parameter | Specification Details |
|---|---|
| Truss Height (Formwork Upper Surface to Top Chord Upper Surface) | 60-170mm |
| Top Chord Rebar Diameter | 8-12mm, HRB400E |
| Bottom Chord Rebar Diameter | 6-12mm, HRB400E |
| Web Bar Diameter | 4.5-5.5mm, CRB550 |
| Horizontal spacing of steel bar trusses | 200mm |
| Steel Wire Diameter of Wire Mesh (Welded Under Trusses) | 3mm |
| Fine-aggregate Concrete Bottom Formwork Thickness | 20mm |
| Fine-aggregate Concrete Strength | Grade C40 |
| Truss Decking Span | ≤ 7200mm |
| Truss Decking Width | Std. 1200mm or as request |
| Anti-corrosion Fiberglass Mesh Cloth | According to Decking Size |
| Steel Content of Decking | 6.08-18.75kg per square meters |
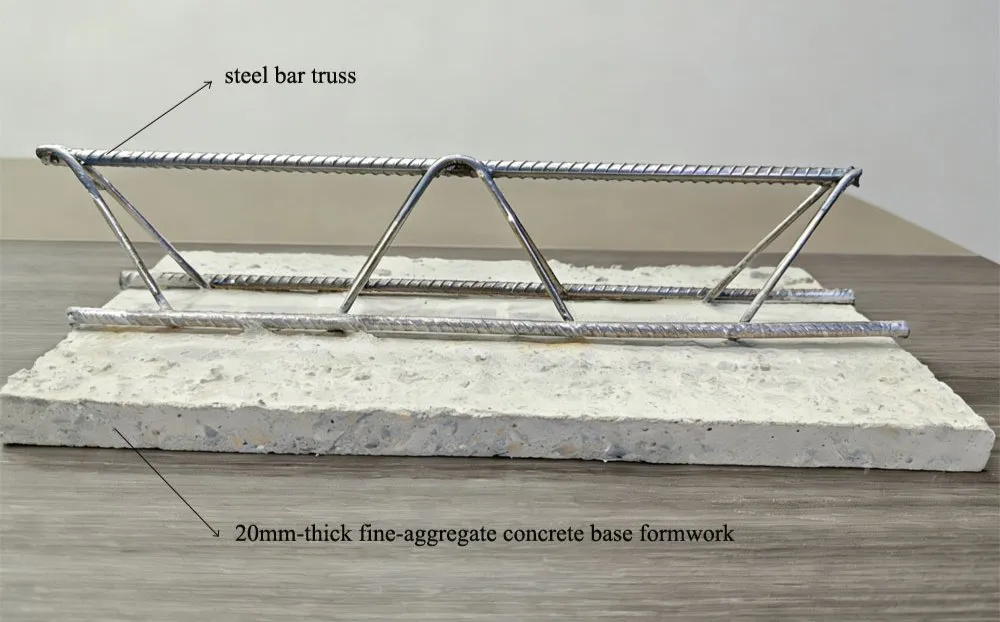
The product is steel bar truss deck with fine aggregate concrete, and its structure is as follows:
The bottom layer is anti-corrosion fiberglass mesh cloth. On top of the mesh cloth, C40-grade fine aggregate concrete is laid, followed by vibrating and embedding the pre-welded steel bar trusses and steel wire meshes.
We offer the following after-sales services, with more available on request:
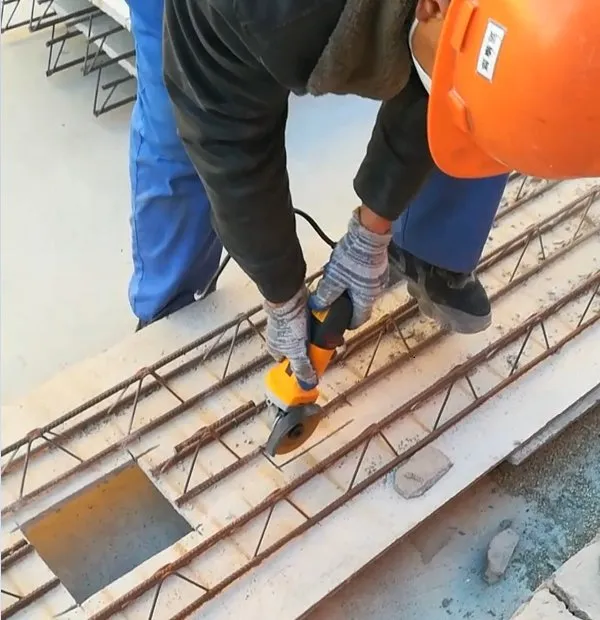
Detailed construction drawing refinement, remote technical support, and on-site engineer guidance upon request.

In 2010, driven by our sincere commitment to building materials, we embarked on the production of integrated thermal insulation panels, accumulating profound technical expertise and market experience in the building materials sector.
In 2019, in response to the call for energy-efficient, cost-effective and eco-friendly new prefabricated building materials, our modern enterprise came into being. We focus on green high-performance precast concrete components, dedicated to providing safe, durable and eco-friendly integrated material solutions for modern architecture, and advancing the innovation and upgrading of construction industrialization with industrial dedication.
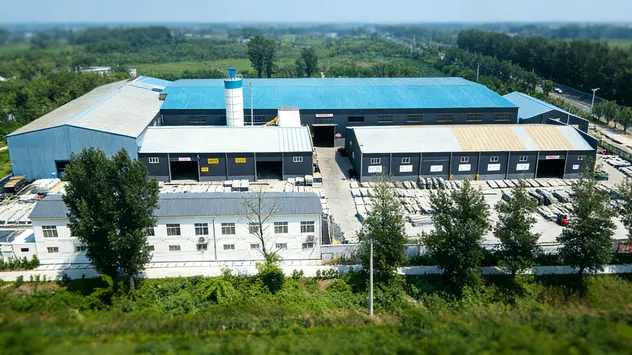

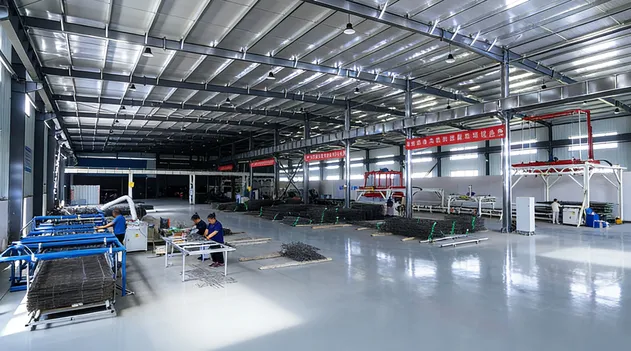
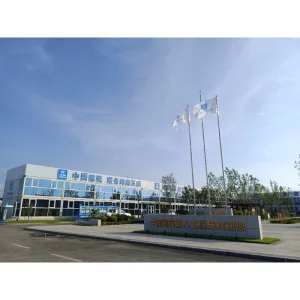
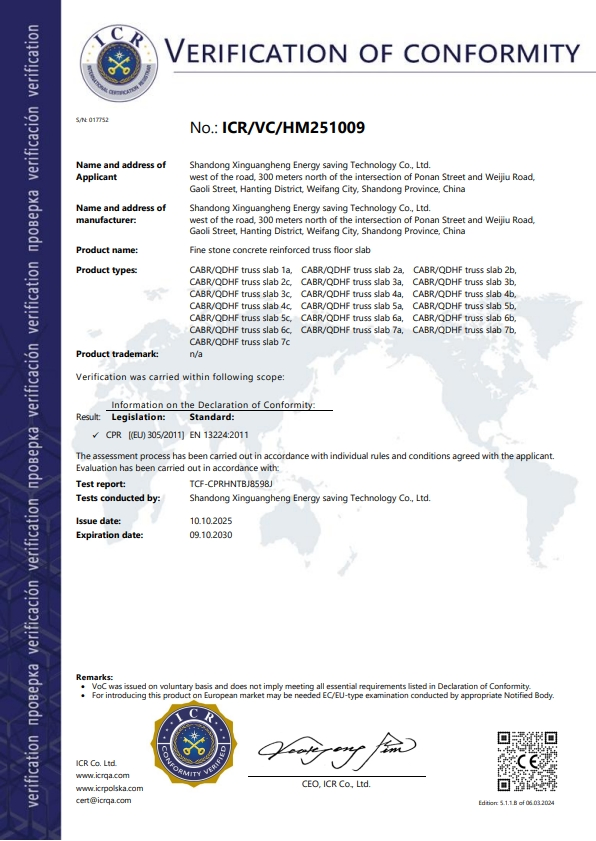
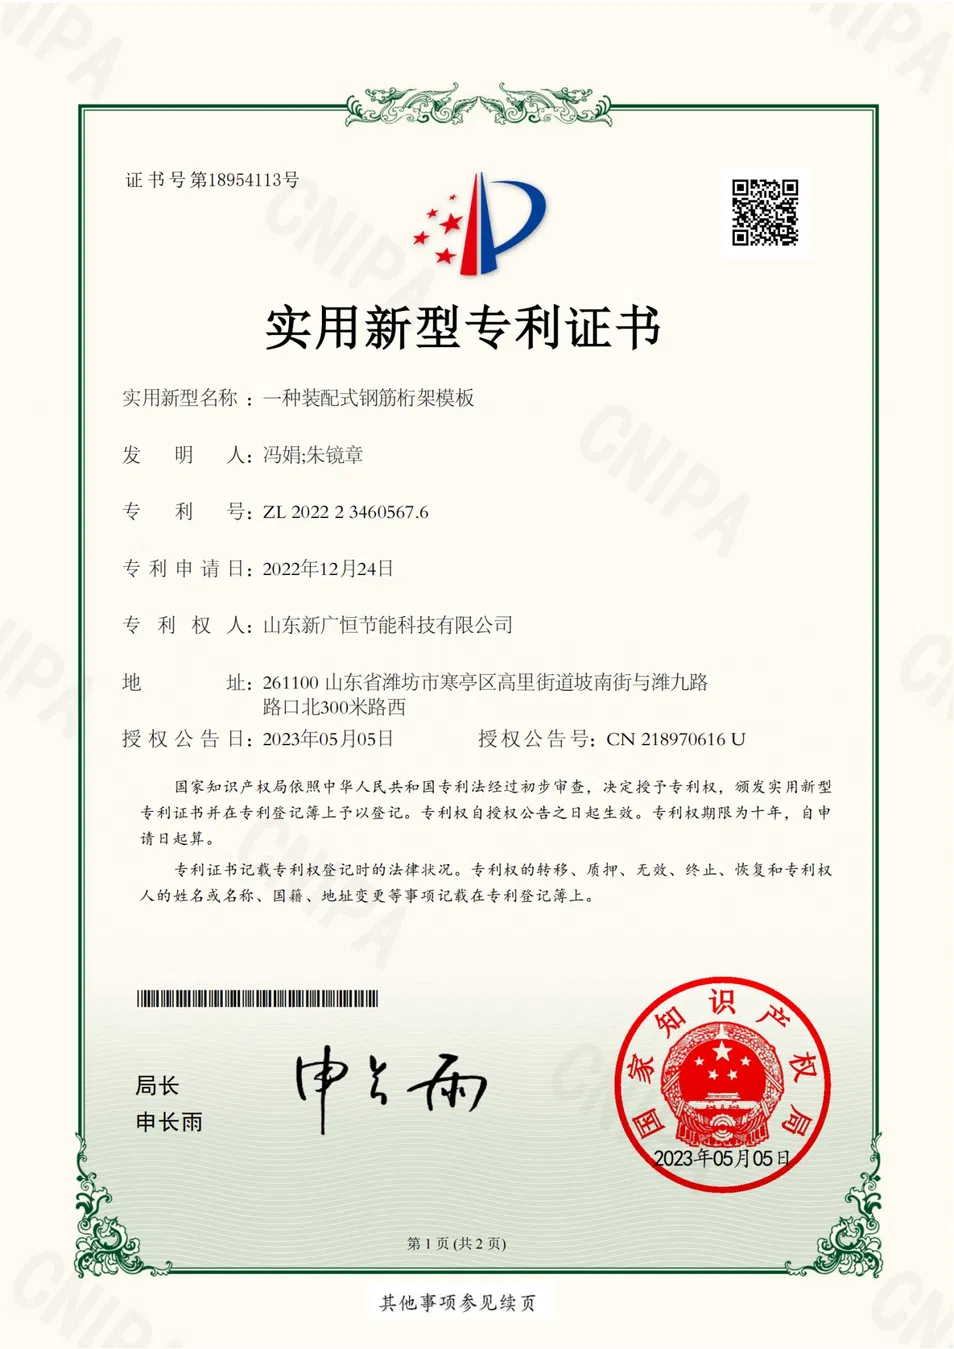
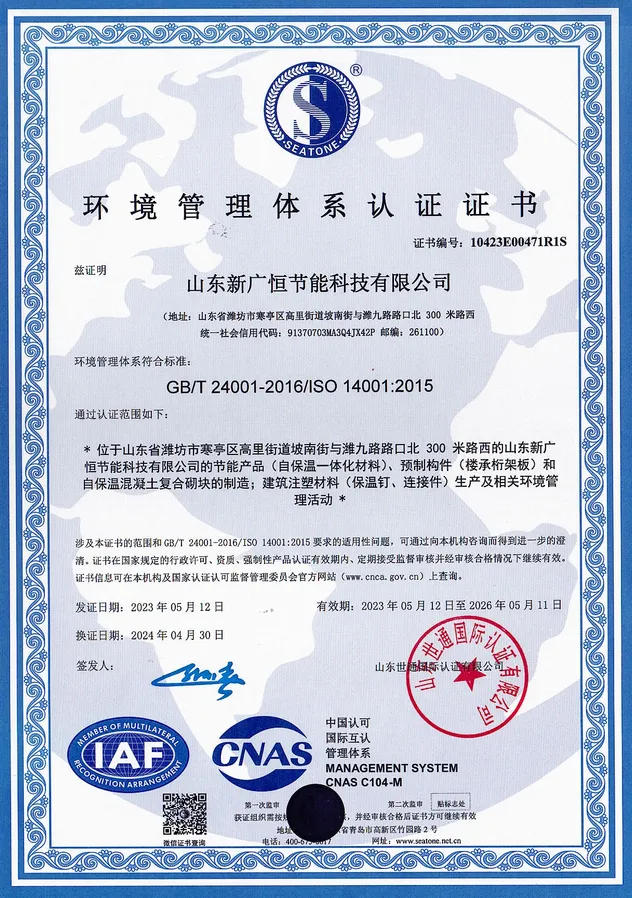
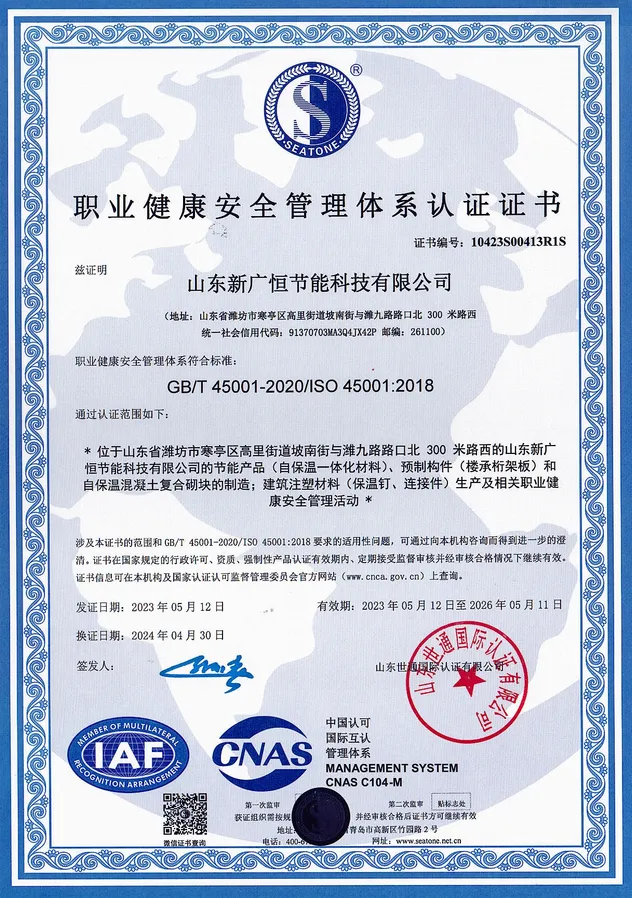
Our enterprise covers an area of 13,400 square meters and has over 100 employees. We have an independent scientific laboratory and a professional R&D team. Through in-depth cooperation with famous research institutions and universities such as the China Academy of Building Research and Beijing University of Civil Engineering and Architecture, we have obtained more than 200 patents in total and won a number of authoritative industry honors. Our main products, non-removable formwork fine aggregate concrete steel bar truss decking, steel bar trusses and waterproof backing boards, have CE certificates.
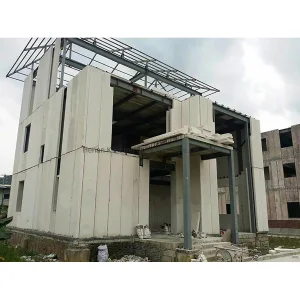
The steel bar truss decking can reduce steel bar binding work by 70% and shorten the construction period by more than 30%. Widely applied in high-rise buildings, large-span commercial buildings, industrial plants and warehousing and logistics facilities, it not only reduces structural self-weight and increases usable space, but also cuts construction waste by 60%, perfectly meeting the development needs of green architecture.
We provide customers with one-stop engineering services ranging from construction drawing design to on-site technical guidance. We have established in-depth cooperation with leading enterprises including China State Construction Engineering Corporation (a Fortune Global 500 company), Minmetals Real Estate, Vanke Group, Poly Developments and Holdings Group, etc. We have also taken an active part in the construction of Xiong'an New Area, helping build benchmark projects with premium materials and demonstrating our industry responsibility and brand strength.