CovetNest Build
1 / 5
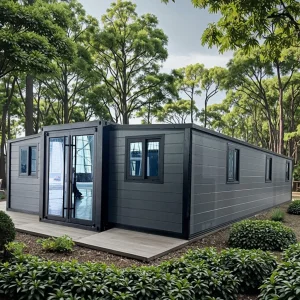
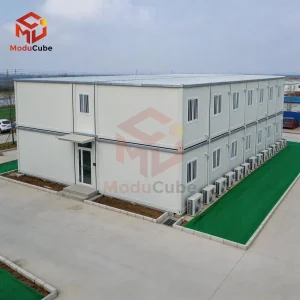
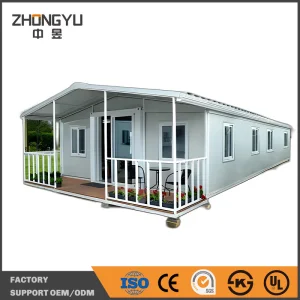
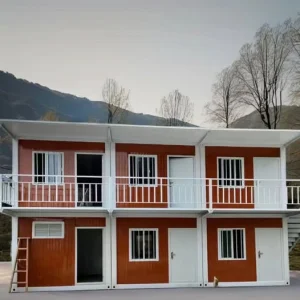
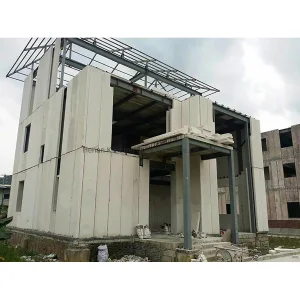
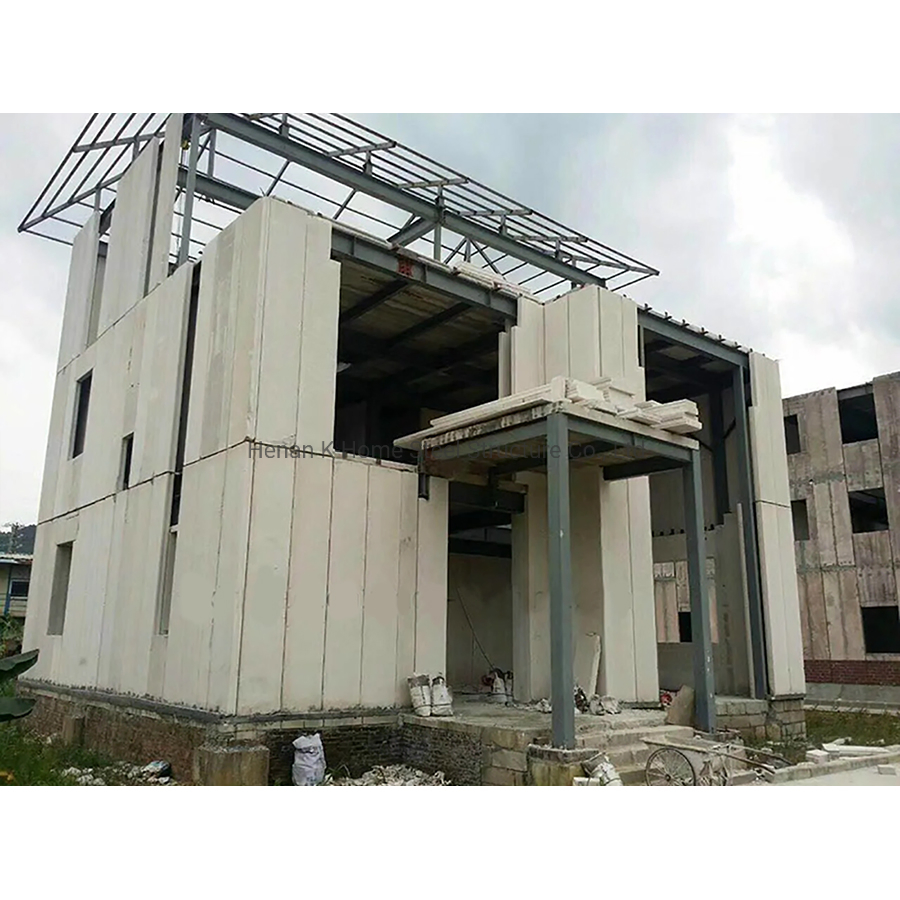
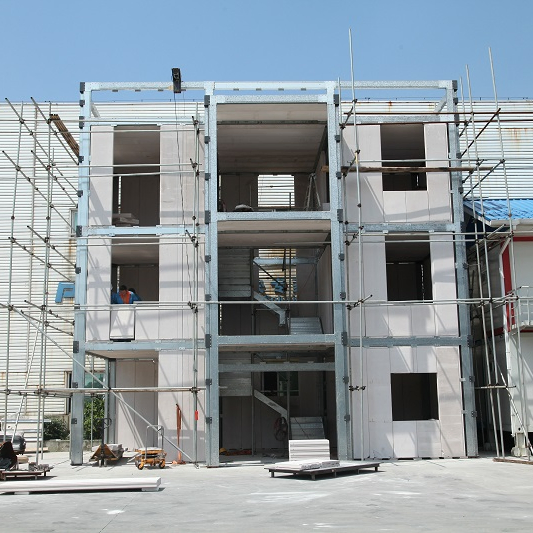
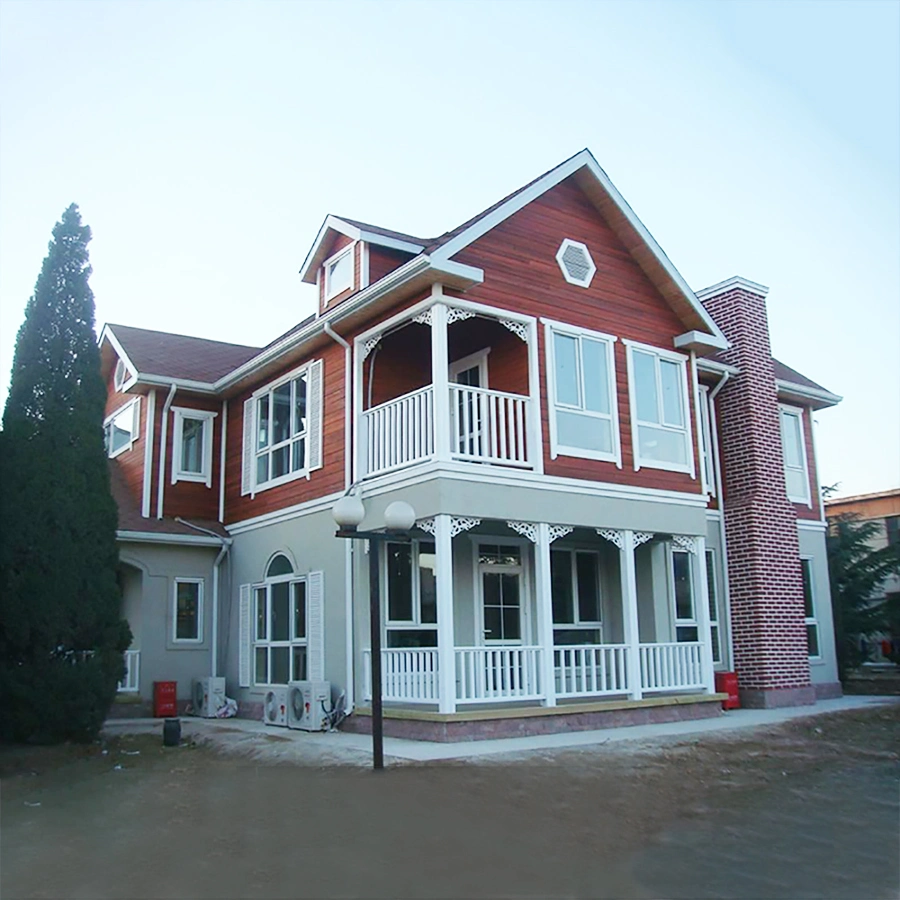
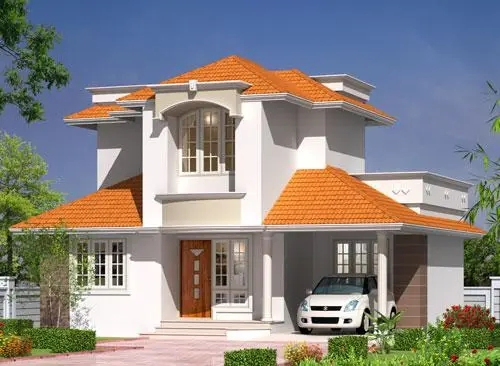
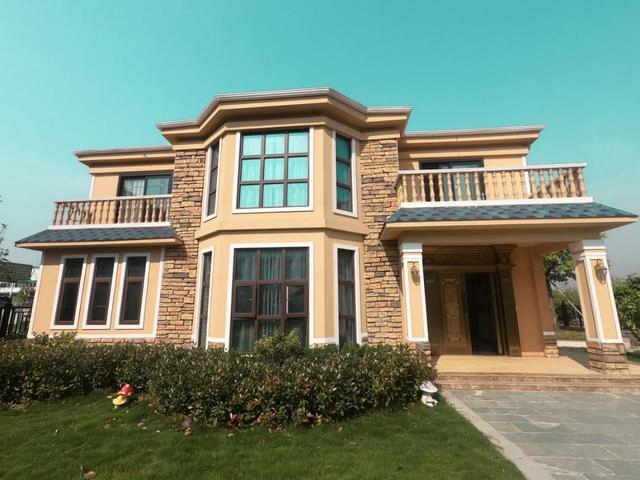
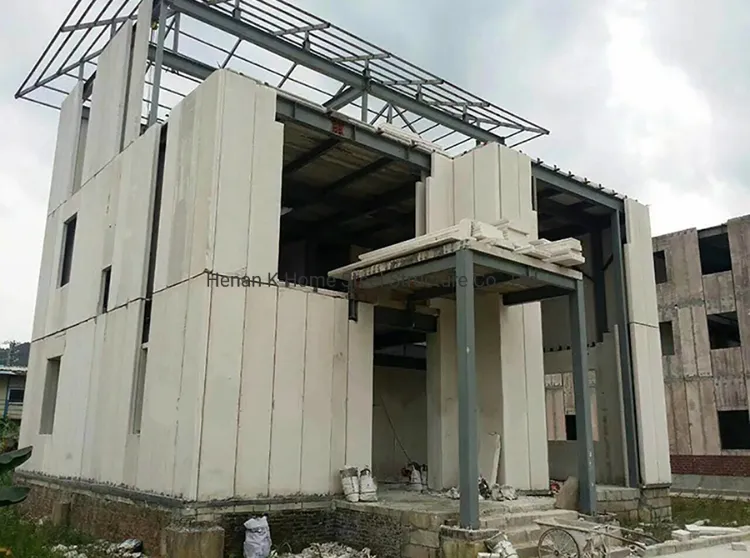
Long life time prefabricated steel residential house building is popular to the whole world. The main materials for the metal frame are square tube, H section steel, angle steel, round tube and so on. The roof and wall materials are ALC cement composite board, the thickness can be 50mm, 75mm, 100mm, 125mm, 150mm, 200mm, clients can according to their requirement to choose the suitable thickness. The flooring of the building is ALC cement board or place concrete at the project site. The life time of the whole steel building is the same as a traditional concrete building, more than 100 years, but faster for installation and cheaper.
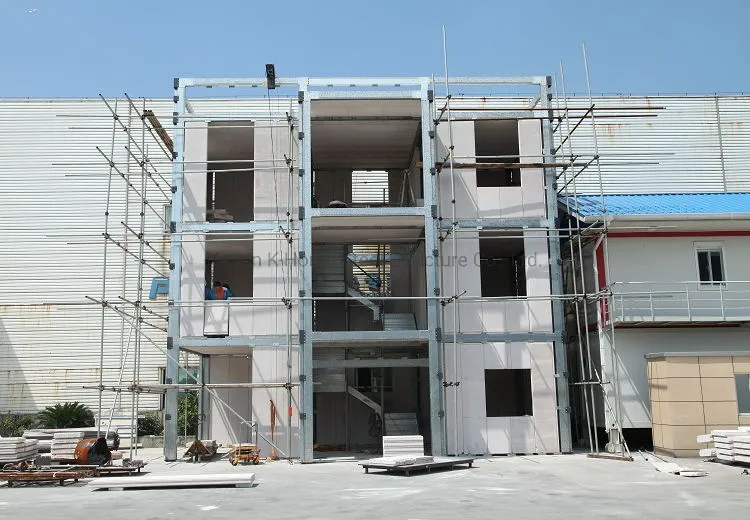
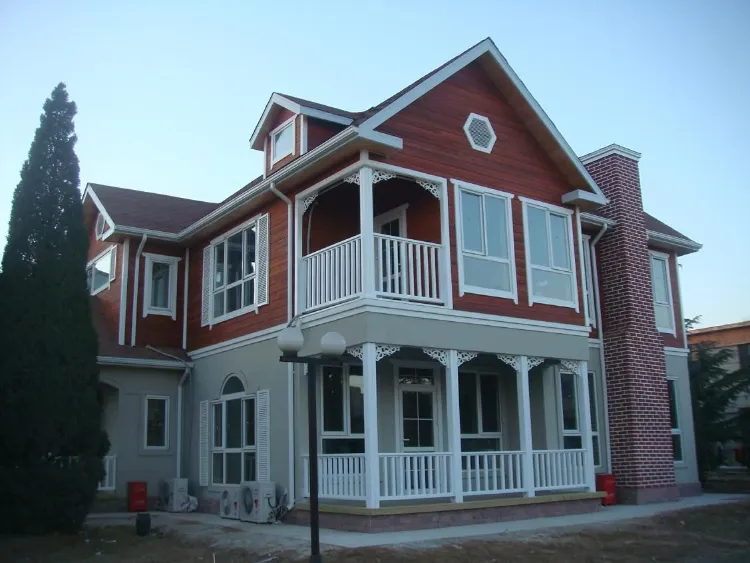
It combines H section and C/Z section into the frame with the profiled steel sheet or sandwich panel as the wall and roof. The traditional reinforced concrete construction has already been replaced by this kind of construction in developed countries. It has many excellent characteristics such as light weight, larger span, less material, low cost, less foundation, short building cycle, safe, beautiful, etc. It is widely used in single industrial factories, warehouses, business construction, offices, parking lots, residences and so on.

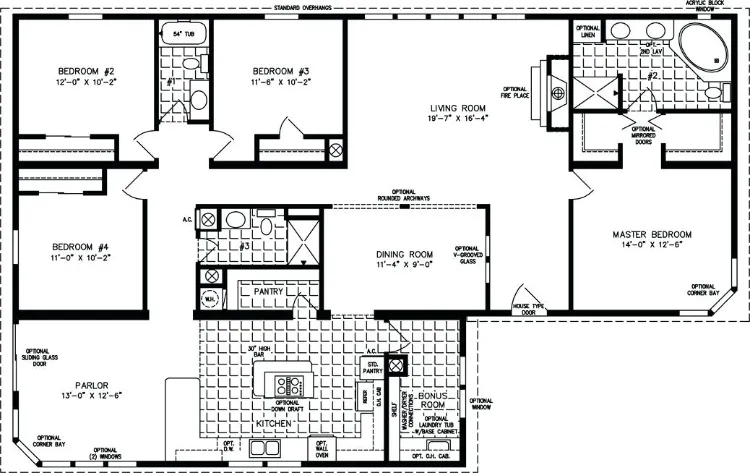
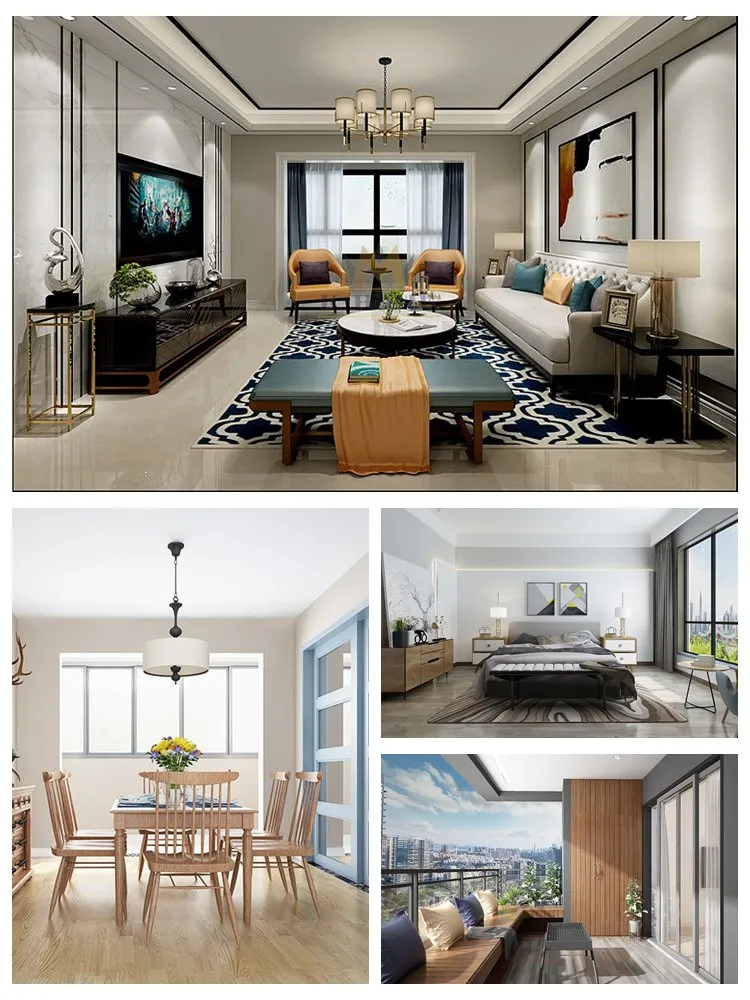
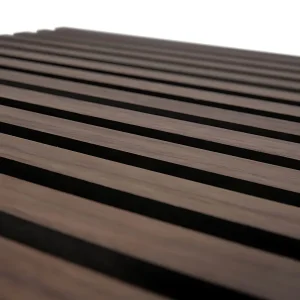
Autoclaved aerated cement panel (block) refers to the siliceous and calcareous materials as the main raw material, aluminum powder as the foaming agent, through high temperature and pressure steam to produce the panel (block). The panel includes a reinforced mesh to enhance the strength. It is a lightweight, high strength and porous green wall material. It is not aging and has good durability. The service life of the panel (block) can be matched with the service life of all kinds of buildings. Therefore, it is commonly used as a thermal insulation board, wall board, roof, floor, fire board and so on for different kinds of steel structure buildings and traditional concrete buildings.
Common size specifications: Length is 0-6 meters, width: 600mm, thickness 75, 100, 125, 150, 175, 200, 250, 300 mm.
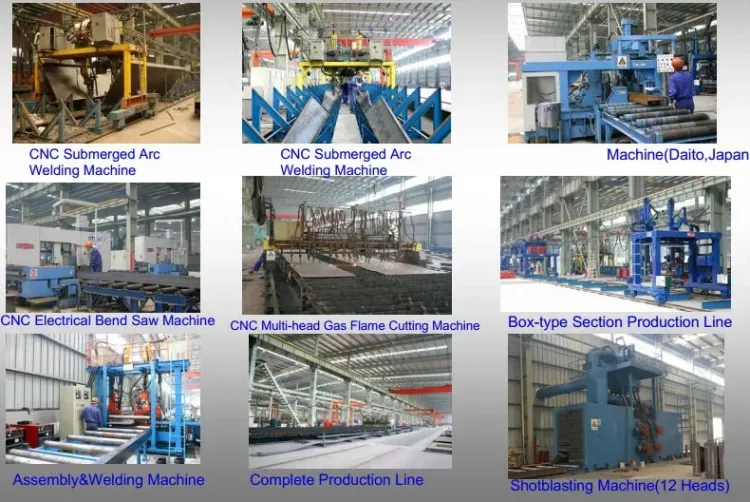
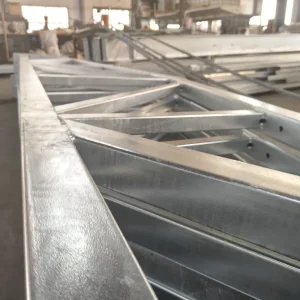
Cut steel plate or use international size H section steel and angle steel, round tube, round steel, square tube, etc.
Welders follow the drawings to assemble steel members and weld them together as a entire beam, column, or brace. The quality inspector checks the steel pieces after welding (First Quality Check).
After finishing welding and polishing, the sand blast effect can reach international 2.5 high grade, which is highly resistant to rust (Second Quality Check).
Within 2 hours after sand blasting, all steel members should be painted. Clients can choose any color and brand of paint (Third Quality Check).
After finishing a part of fabrication work, we invite clients to check the goods before packing the steel frame.
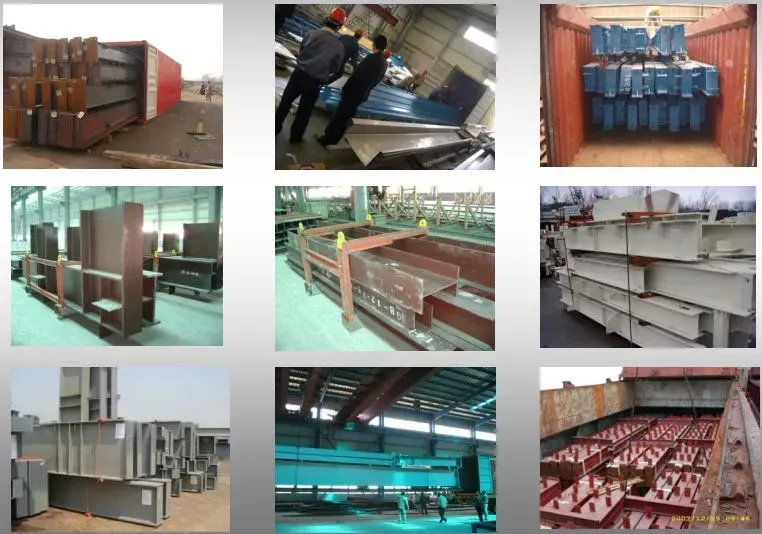
If clients require loading by closed containers, we pack the steel structure members one by one on the steel skid and tie the package securely (Fourth Quality Check).
If you are interested in this residential building, please provide the following calculation factors for a detailed quotation:
The lifespan of the entire steel building matches that of a traditional concrete building, which is more than 100 years. However, the steel structure allows for much faster installation and is more cost-effective.
Autoclaved aerated cement (ALC) panels are lightweight, high-strength, and porous green wall materials. They offer excellent durability, do not age, and provide excellent thermal insulation, floor load support, and fire protection.
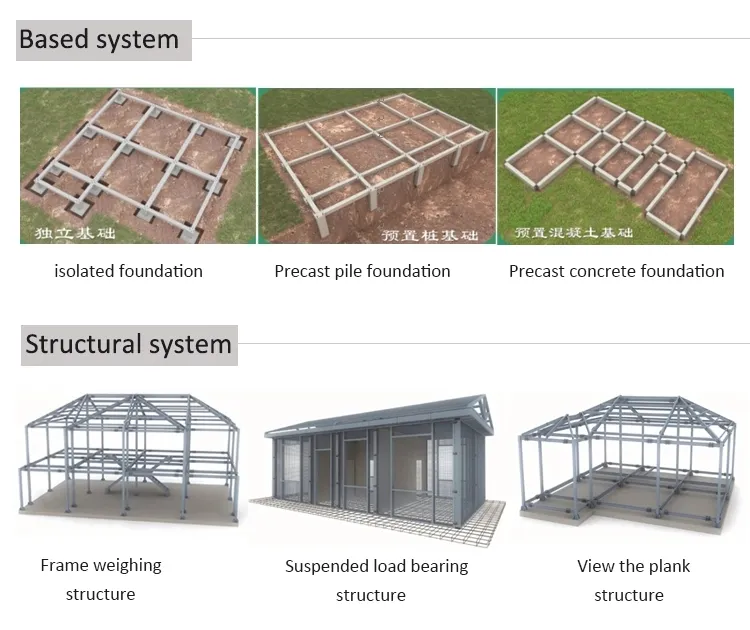
Yes. The buildings are fully customizable. You can request changes in size, structural type (single/double/multi-slope, single/double/multi-span, single or double floors), foundation style, and the materials used for the roof, walls, doors, and windows.
After the assembly and welding process, we perform a professional sandblasting process that reaches the international 2.5 high grade for rust resistance. Within 2 hours after sandblasting, all components receive two coats of anti-rust paint.
We perform a four-stage quality check: first, after the initial assembly and welding; second, after the sandblasting process; third, after painting; and fourth, during the final packaging and loading stage. Clients are also invited to inspect the goods before packing.
The main steel frame members are packed individually on steel skids and secured well, typically loaded in 40' Open Top (OT) containers. The roof and wall panels are loaded separately in 40' High Cube (HQ) containers to ensure safe transport.