CovetNest Build
1 / 5
| Container Material List | ||||
|---|---|---|---|---|
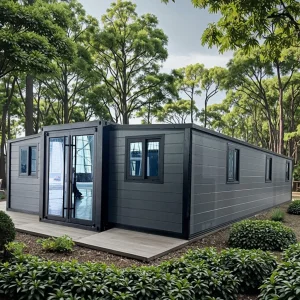
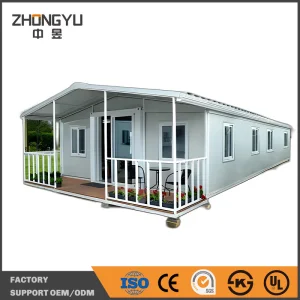
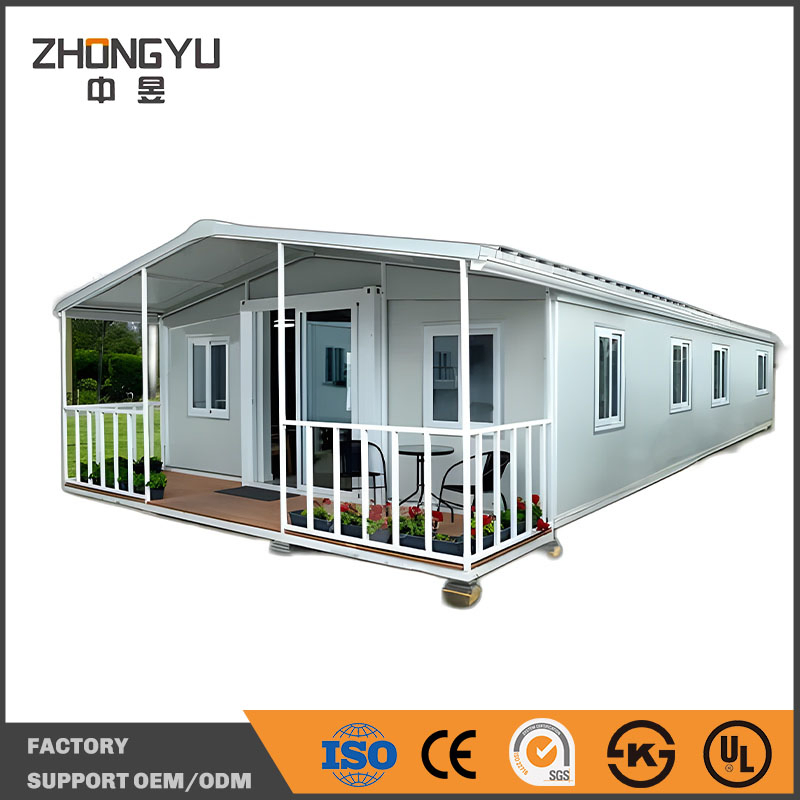
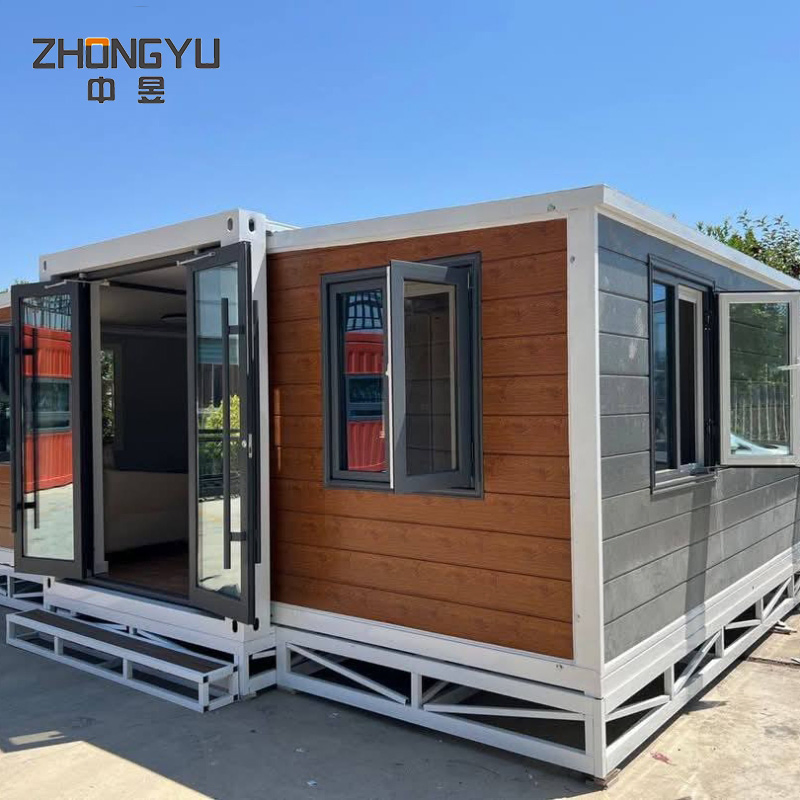
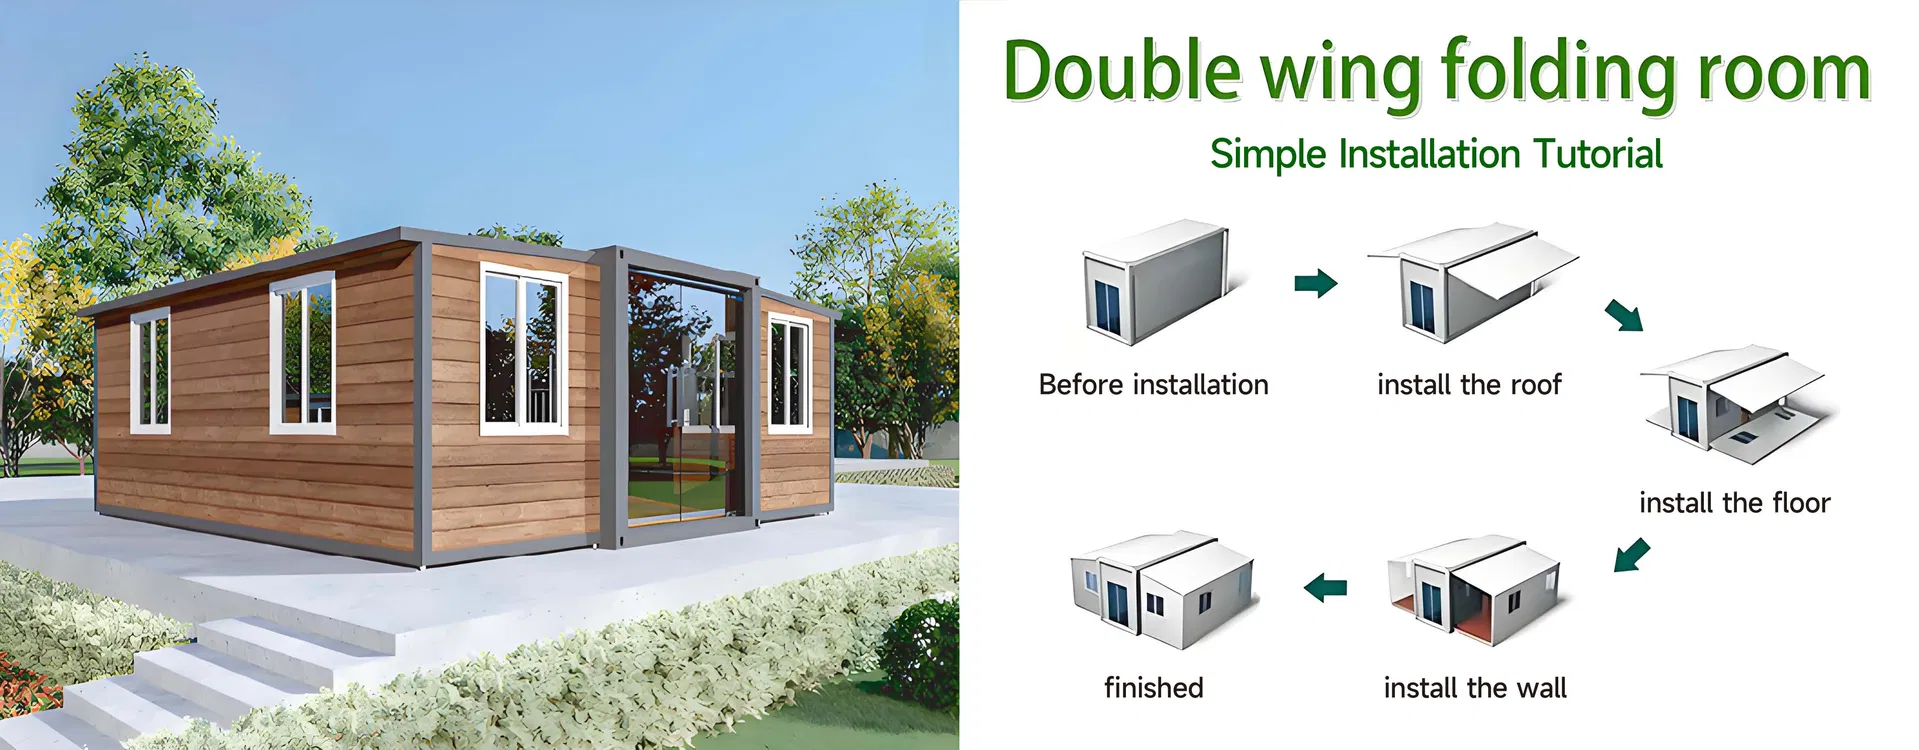
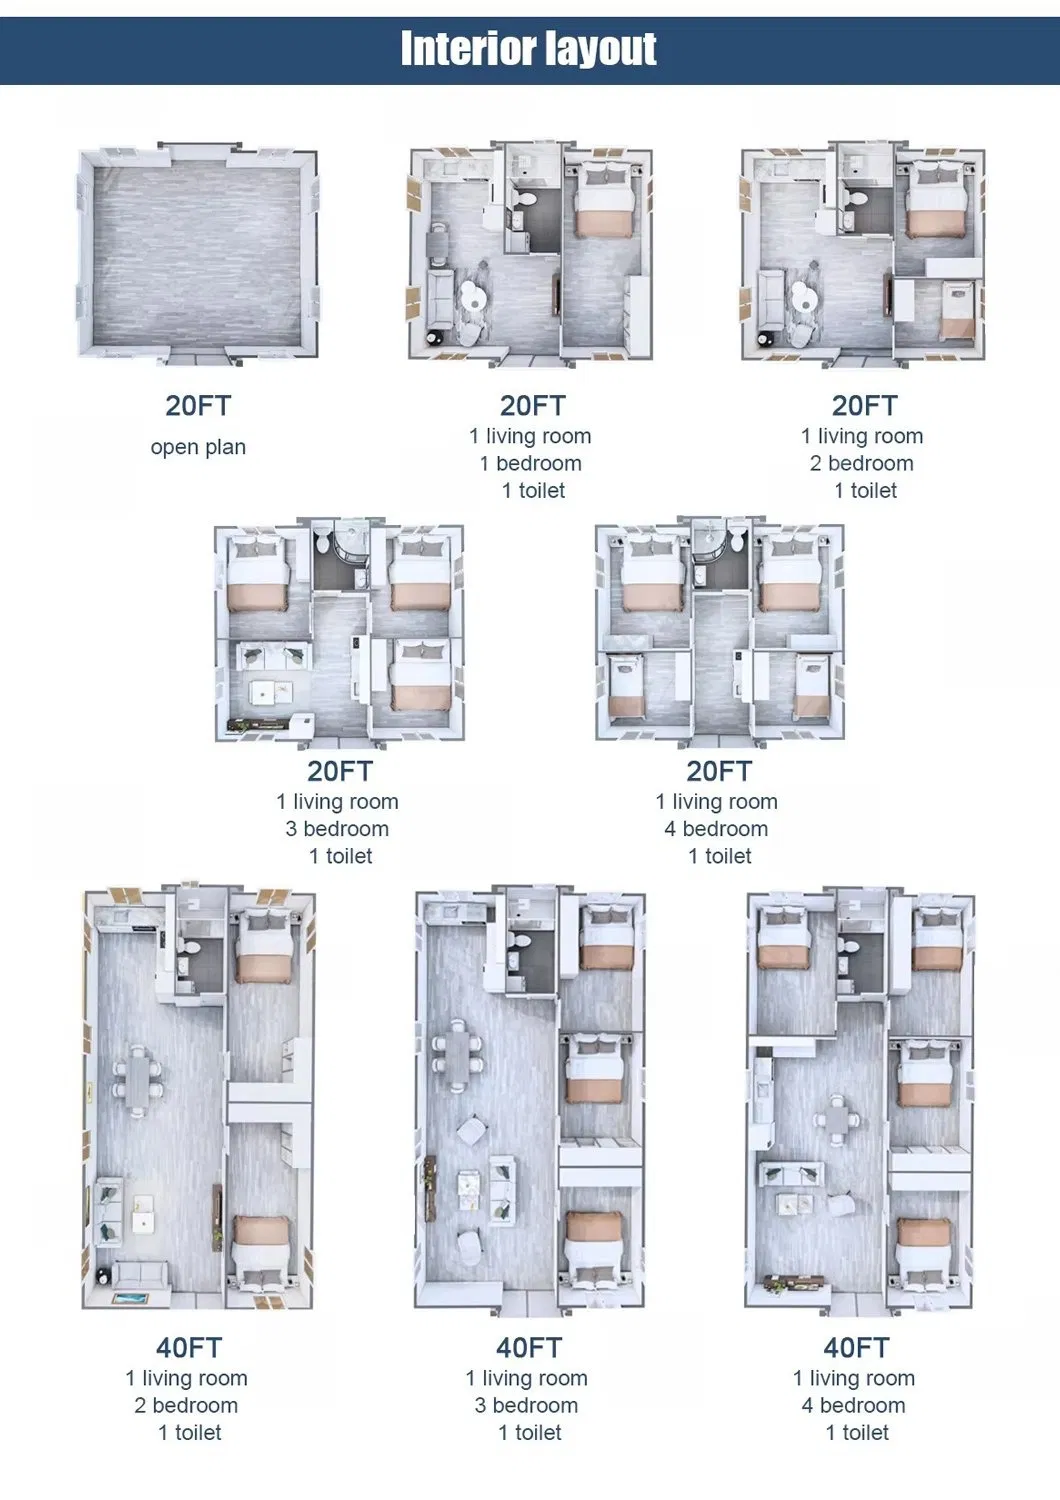
| Box | Outer dimensions (L * W * H) | 5900*2200*2480mm | ||
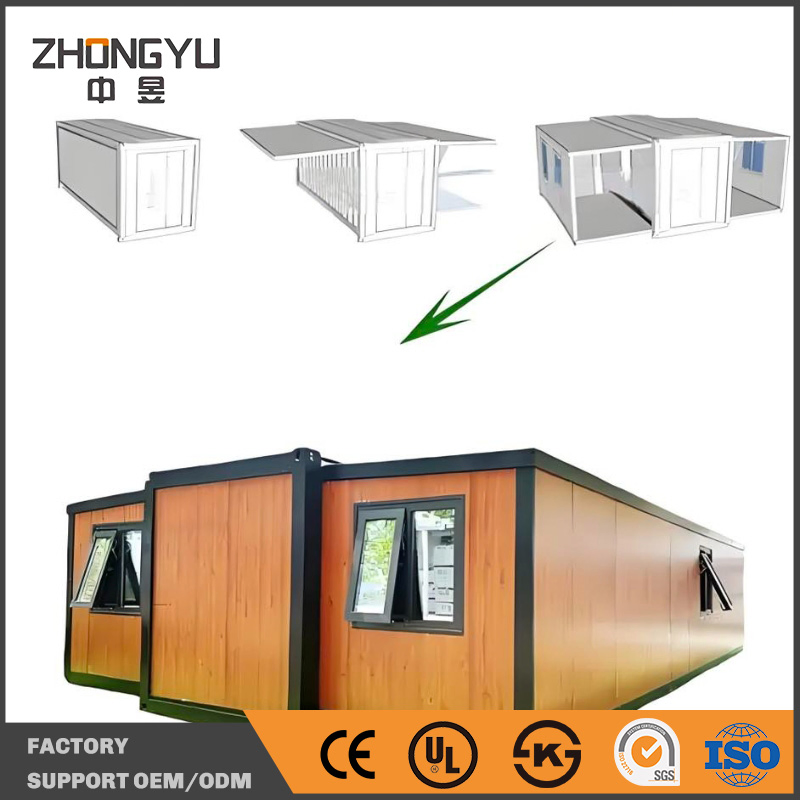
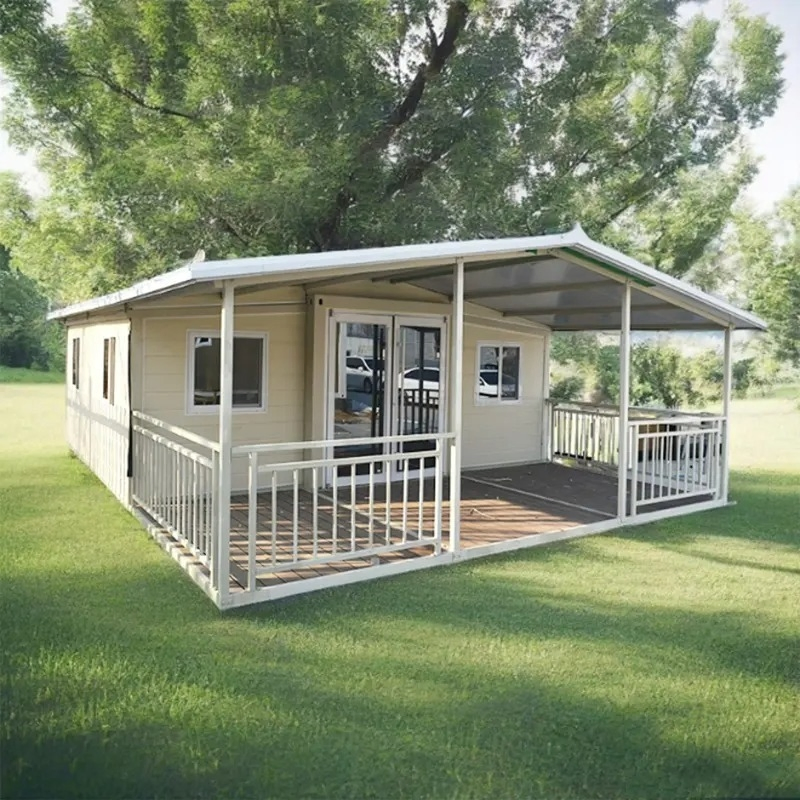
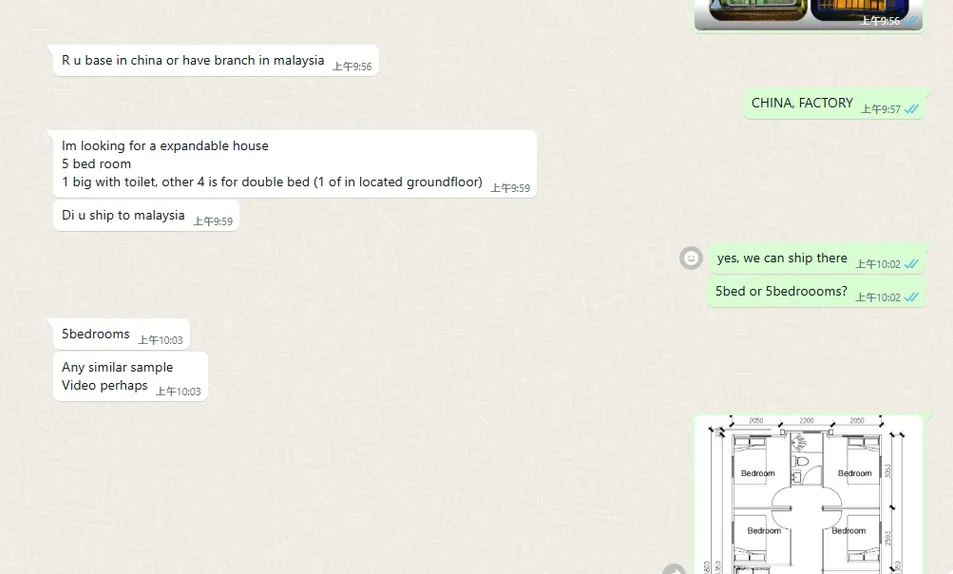
| Expanded size (L * W * H) | 5900mm*6300mm*2480mm | |||
| Metric | Heat-insulating property | In = 0.048W/m · K fire resistance | Wind resistance | 0.60kN/m² |
| Sound insulation value | ≥ 30dB | Fire protecting performance | A level | |
| Waterproof performance | Organized drainage, precipitation 16mm/min without leakage. | Seismic performance | Level 8 | |
| Ground live load | 2.0kN/m² | Roof live load | 0.9kN/W² | |
| Structure | The main frame |
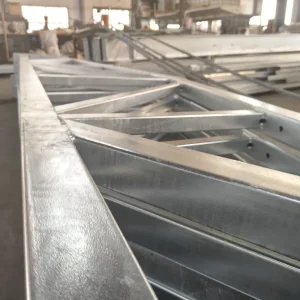
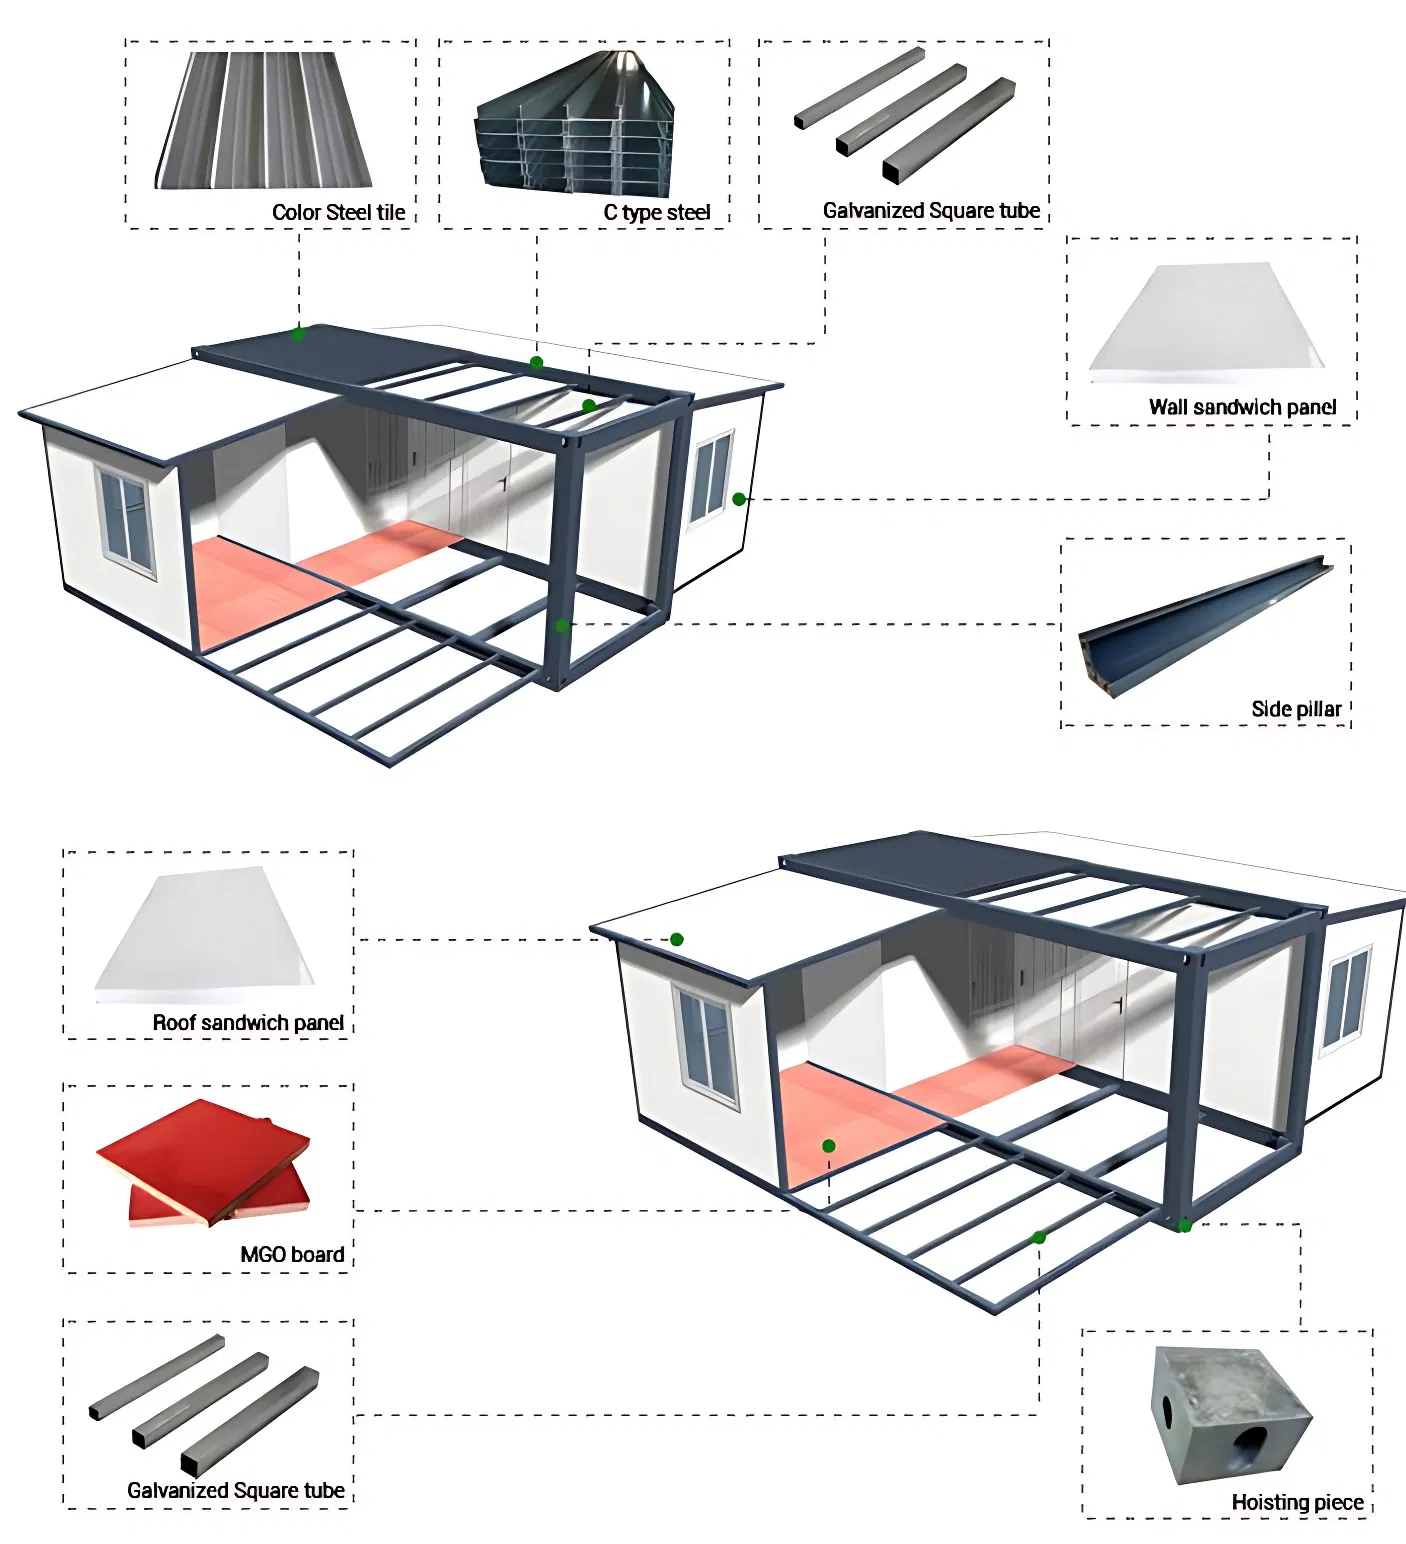
Main ground beam: specification 80mm*100mm square steel, galvanized beam 2.5mm thick; Ground subbeam: specification 60*40*1.5mm thick galvanized square tube; Pillar: specification 210*150mm, galvanized 2.5mm thick; Roof main beam: square steel of specification 80mm*100mm, galvanized 2.5mm thick; Roof secondary beam: 40*40*1.5mm thick * 7 galvanized square tubes, 20*40*1.5 square tubes * 2 |
||
| Side frame |
P80*1.5mm Special pipe / P65*1.5mm Special pipe / L type special galvanized steel plate, thickness 2.0mm; 40*80*1.5mm Rectangular tube / L30*30*1.0 Angle steel |
|||
| Surface preparation | Electrostatic spray plastic powder paint > 80 Hm | |||
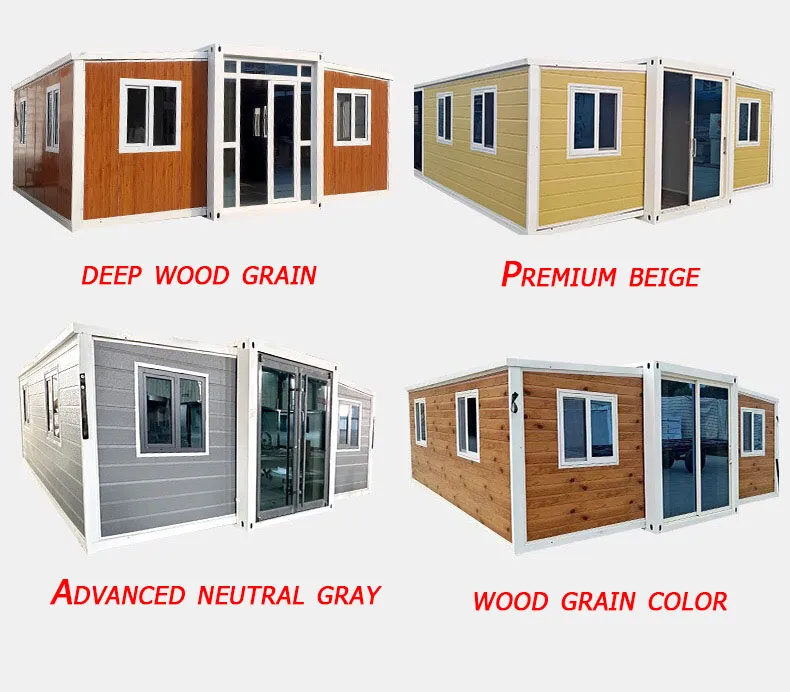
| Wallboard | Flame retardant benzene board | Color steel EPS composite plate thickness 50mm, width 950mm, color steel plate thickness 0.3mm, white ash color, pure flat inside and outside without pressure pattern insulation board, density 12kg/m³ flame retardant. | ||
| Roofing | Roof boarding | 50 thick EPS composite plate, steel plate thickness 0.3mm / 0.4mm | ||
| Furred ceiling | V195 type press plate | |||
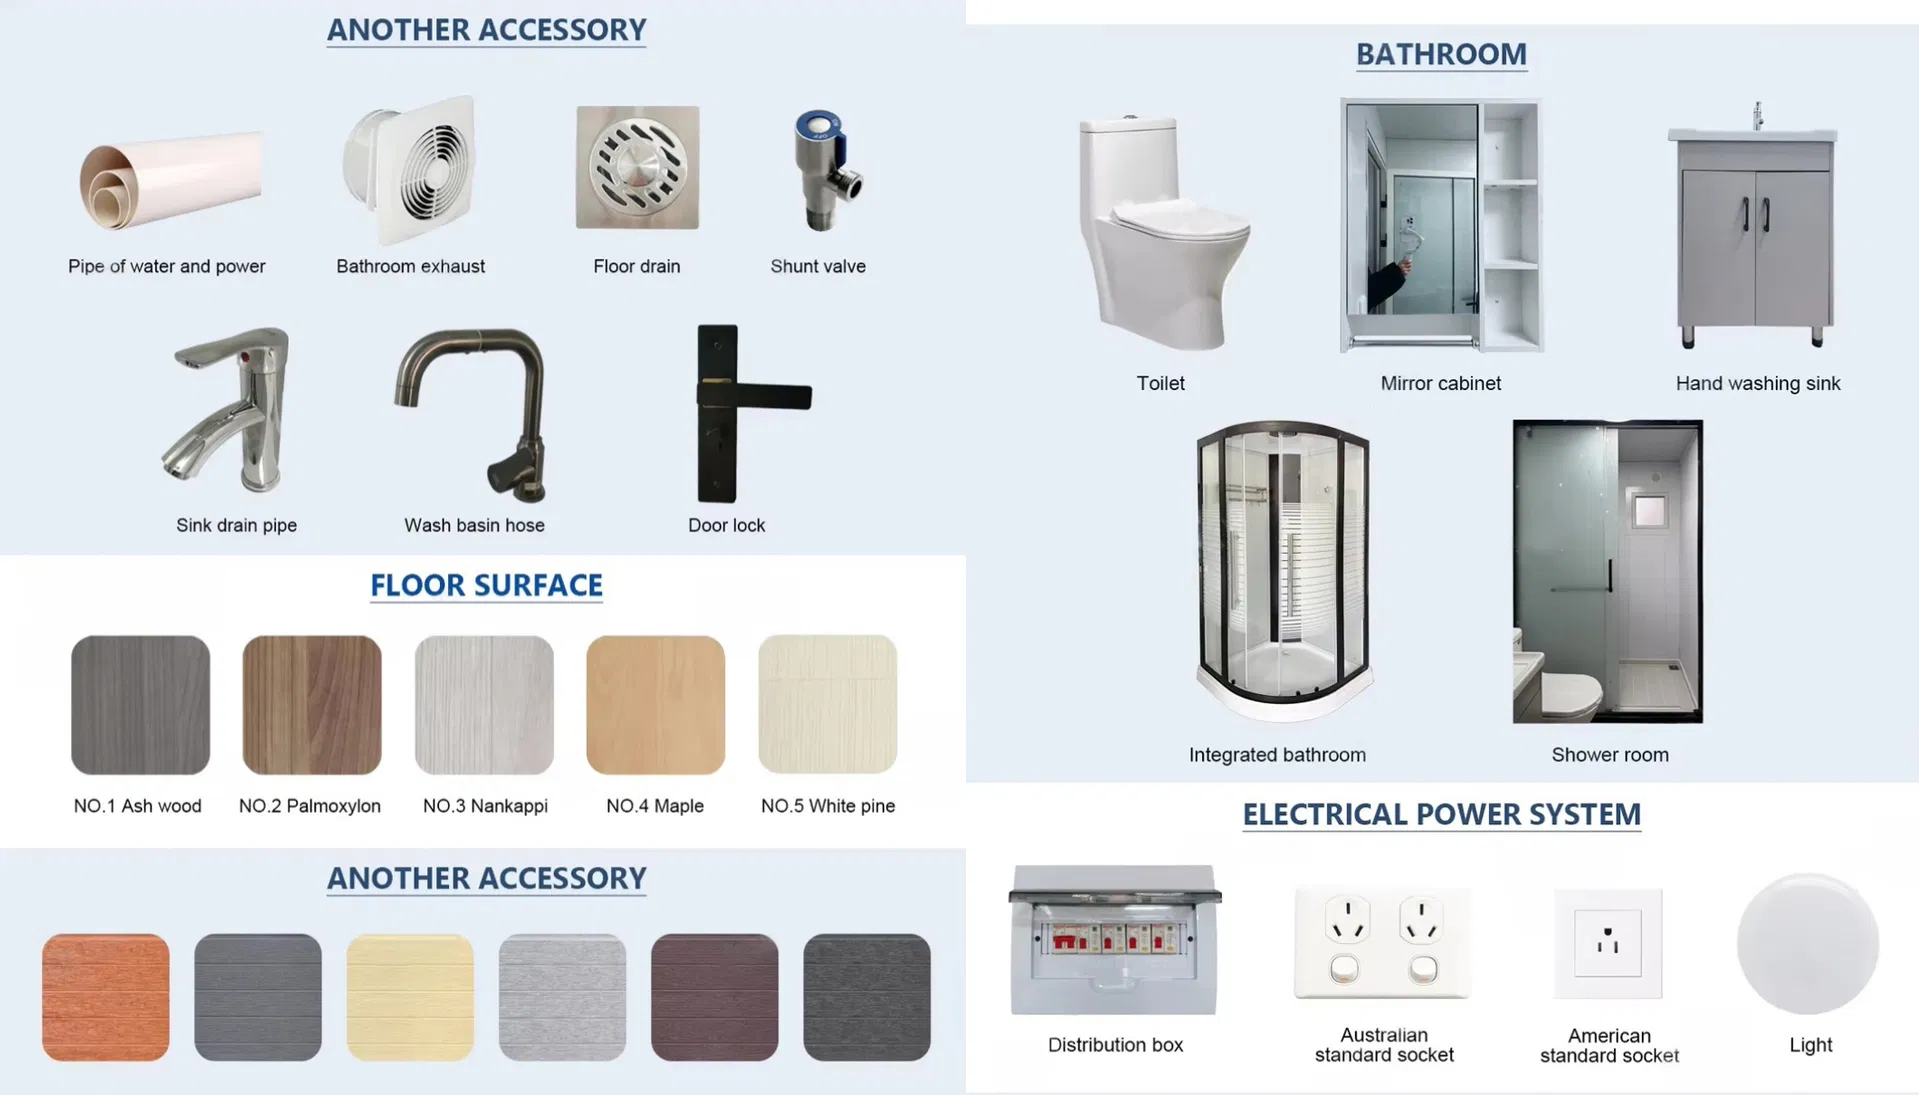
| Earth's Surface | Structural slab | The main floor is cement board with a thickness of 18mm; the side floors are 18mm plywood | ||
| Plastic flooring | PVC floor leather, thickness 2.0mm | |||
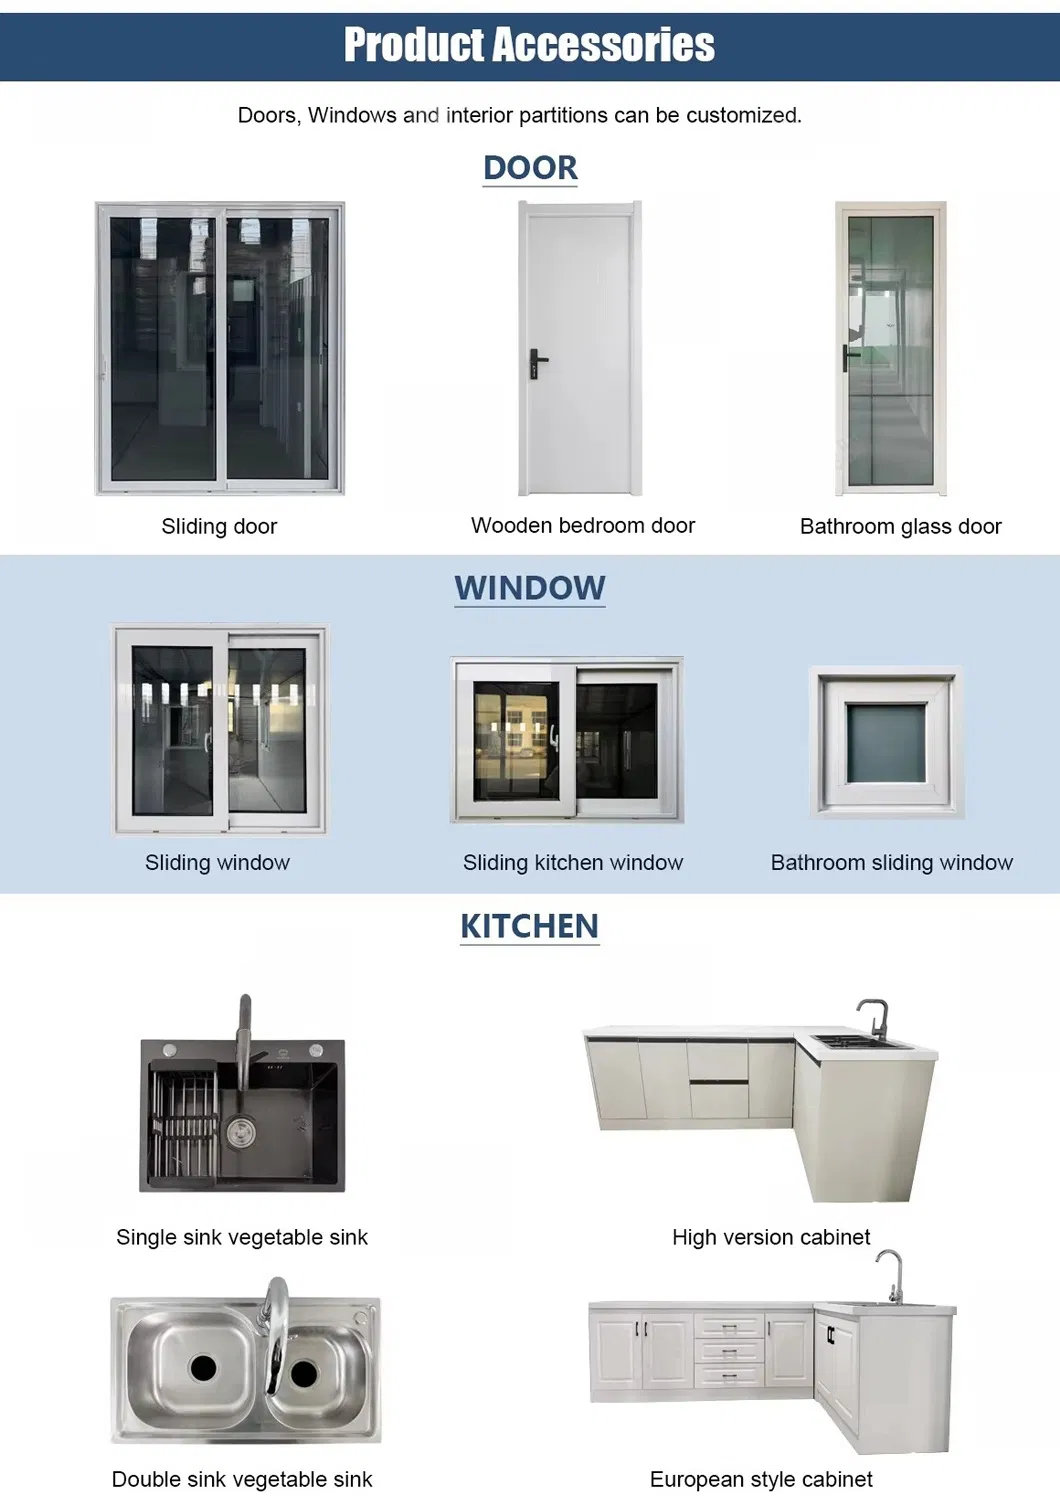
| Door | Entrance door | Double opening aluminum alloy bridge ≥ W1900mm H2280mm, armoured glass | ||
| Indoor doors | W780xH2050 Indoor high-end steel doors | |||
| Window | Exterior window | Broken bridge aluminum window: 1.27m * 2.34m 4 (front and back Windows each 2); 1.97m * 0.97m 2 (side strip window); 1.21m * 0.54m 1 (bathroom window) | ||
| Electrical | Lamp | LED round ceiling light 15W/set. Bathroom 12W | ||
| Jack | Standard Guo Biao | |||
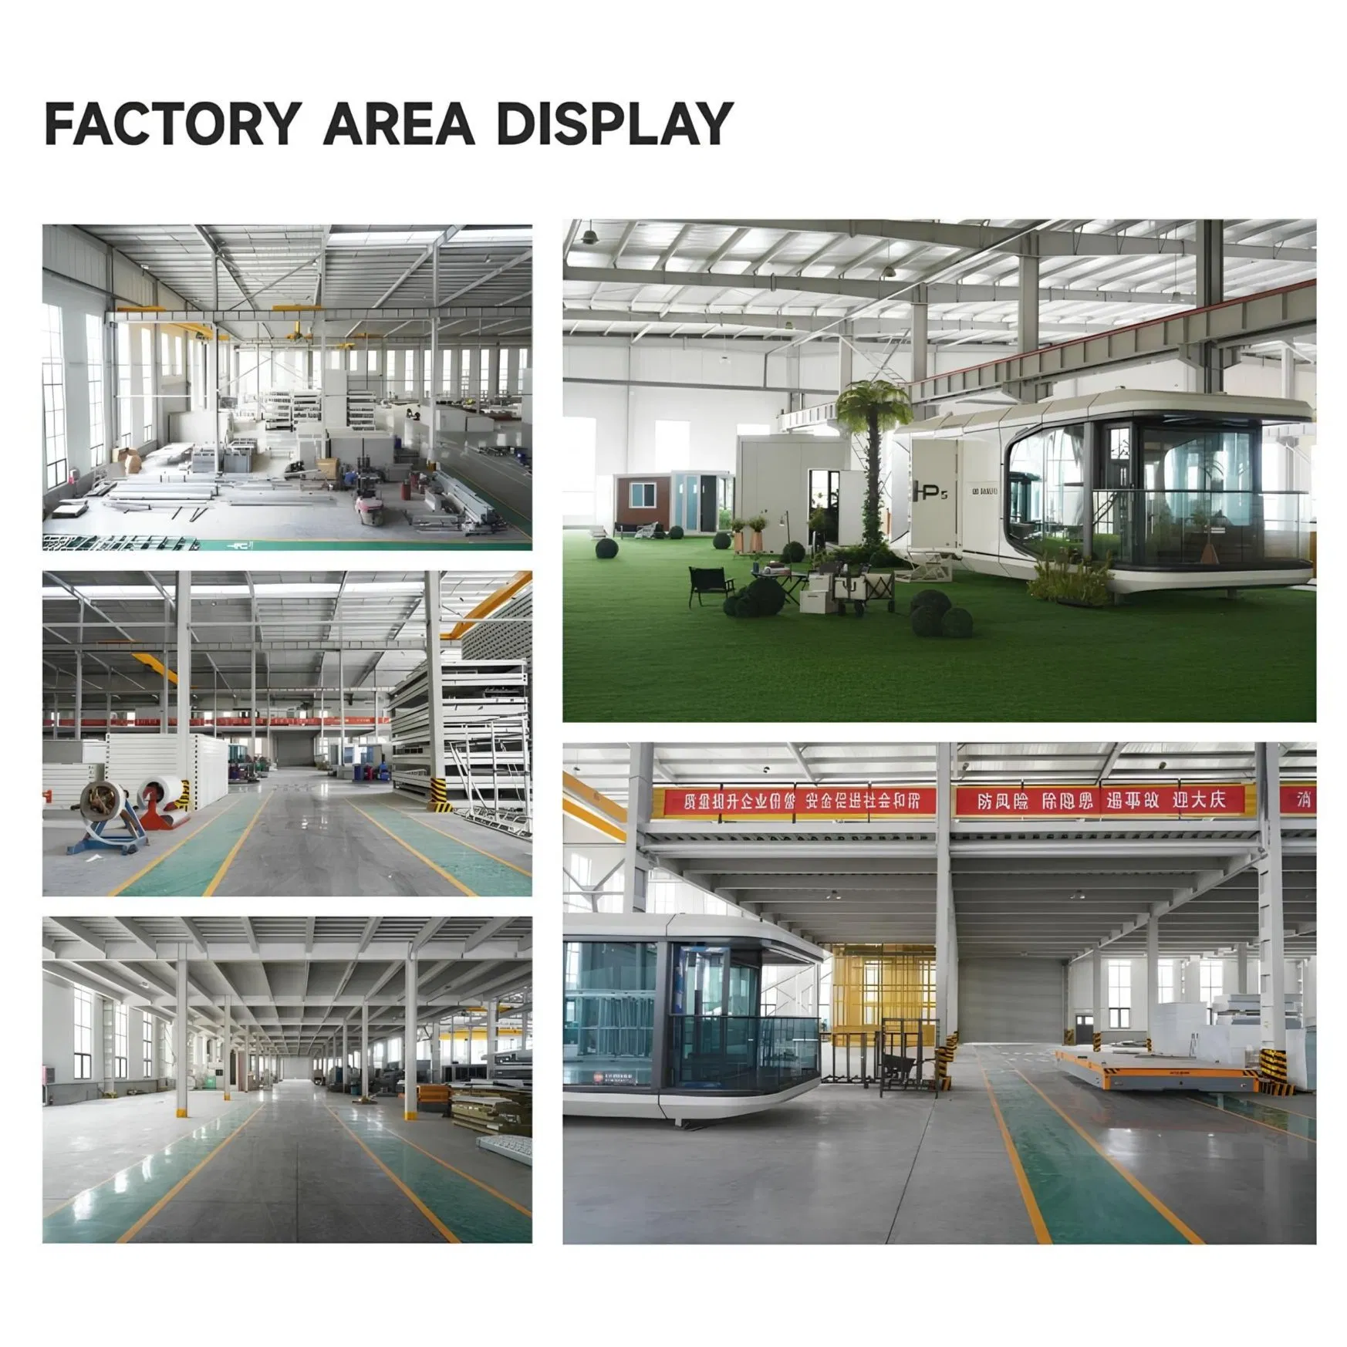
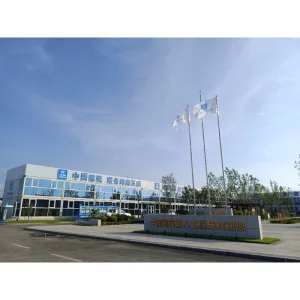
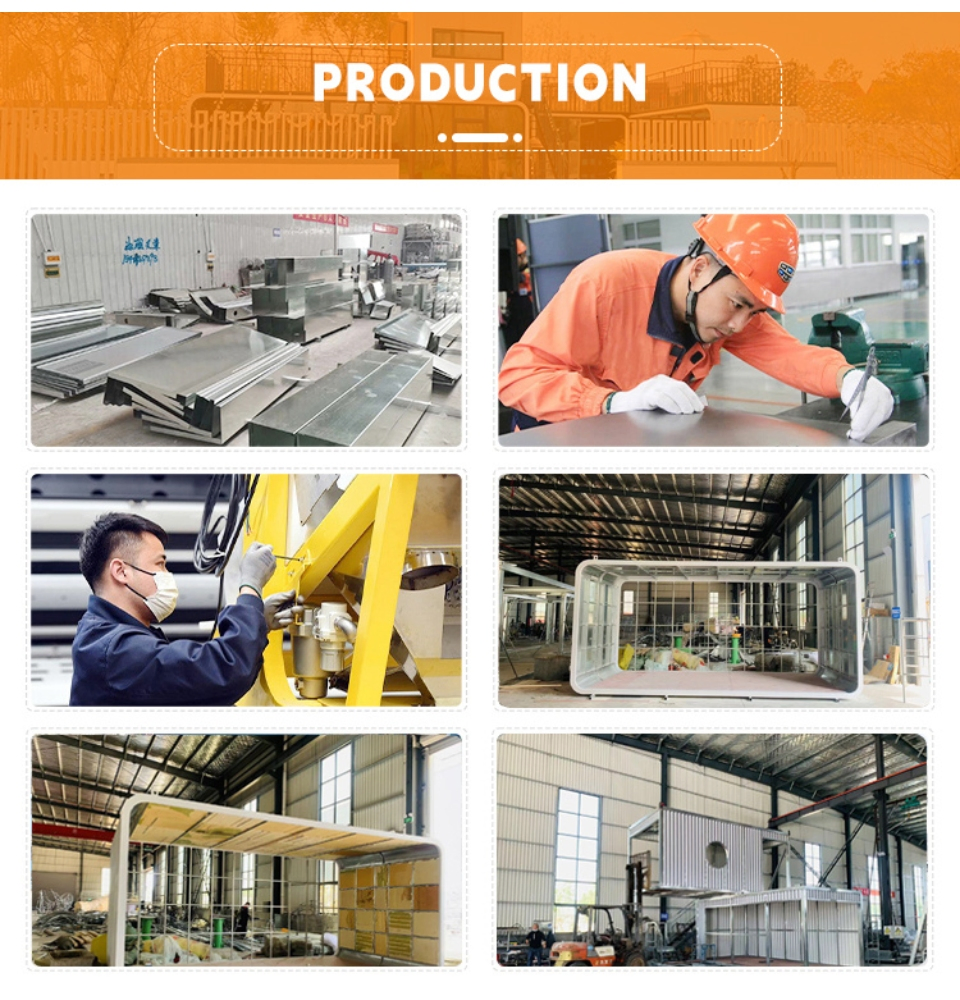
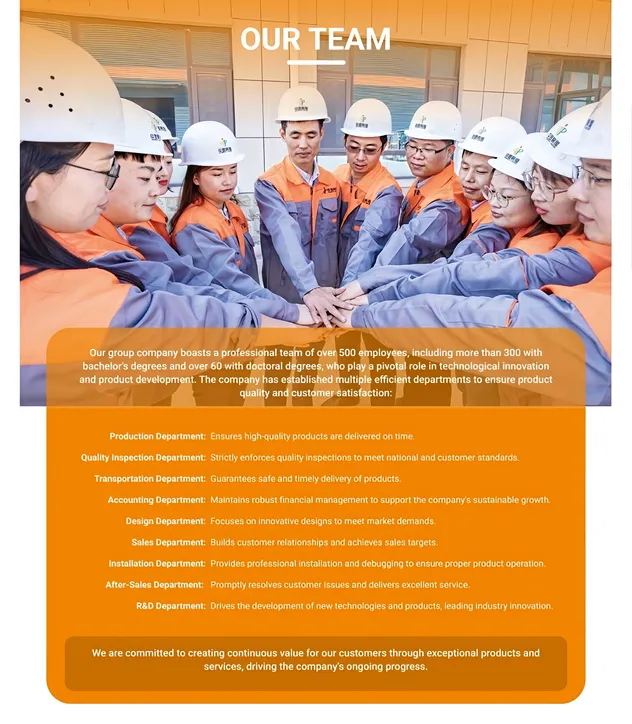
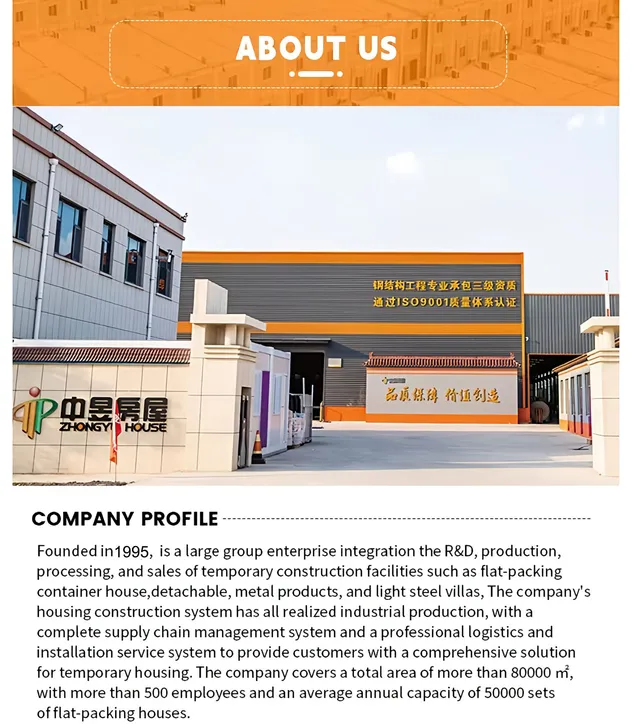
About Us: Founded in 1995, the group has four large wholly-owned subsidiaries and four production bases. It is a large group enterprise integrating the R&D, production, processing, and sales of temporary construction facilities such as flat-packing container houses, detachable houses, metal products, and light steel villas. The company's housing construction system has all realized industrial production, with a complete supply chain management system and a professional logistics and installation service system to provide customers with a comprehensive solution for temporary housing. The production bases cover a total area of more than 100,000 square meters, with more than 500 employees and an average annual capacity of 50,000 sets of flat-packing houses.

Following up and satisfying customer needs is our ultimate aim at all times. Send a message or chat now to get the best price.
As a professional one-stop mobile housing supplier, we always adhere to the service philosophy of "honest operation, keeping promises, paying attention to customers, and walking with customers", committed to meeting customer needs and providing high-performance and high-value products and services.
Please inform us of the main purpose, size, quantity, and other requirements for purchasing the product. We will recommend relevant products to you.