CovetNest Build
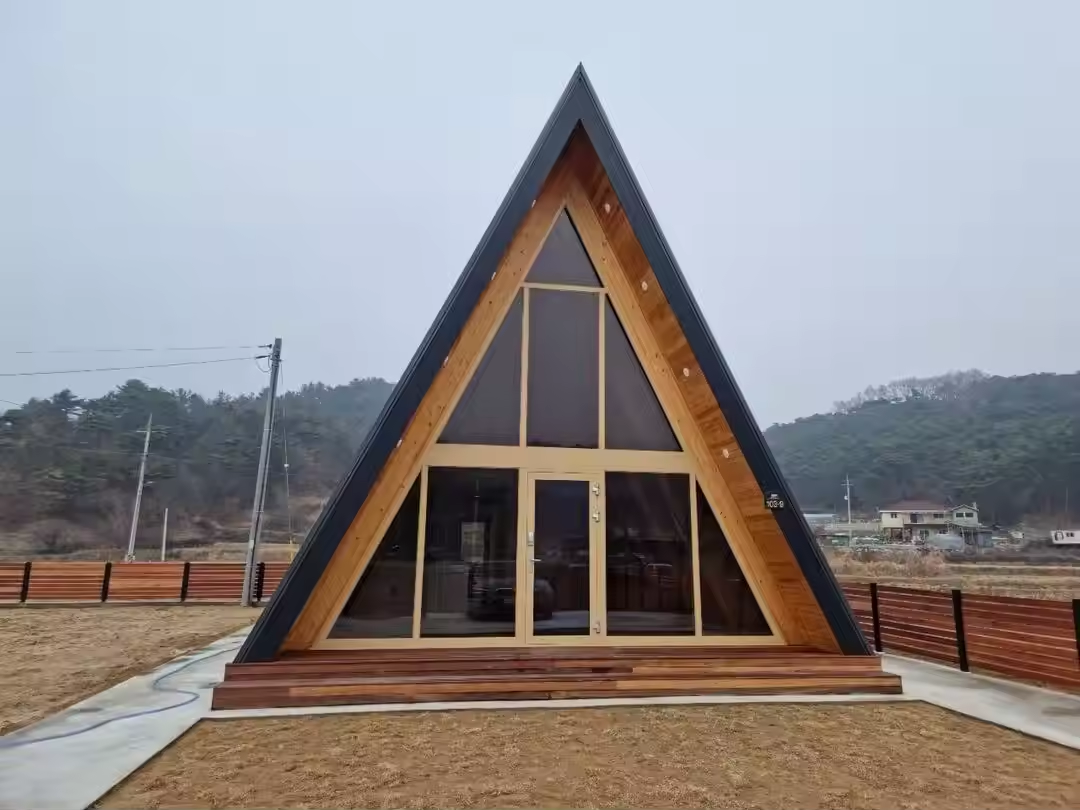
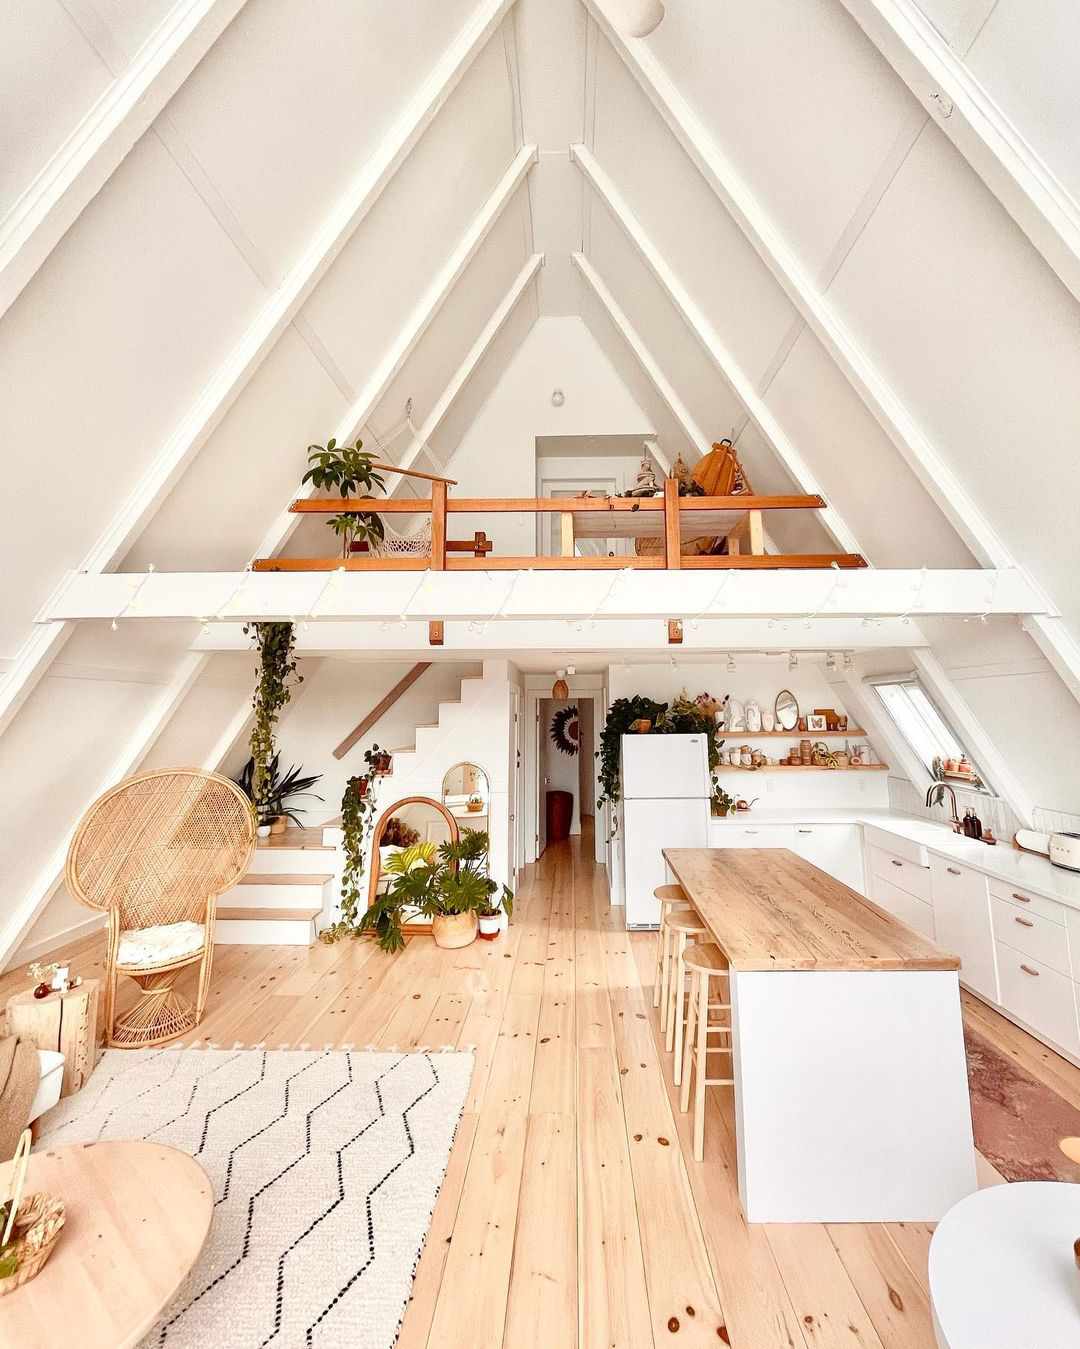
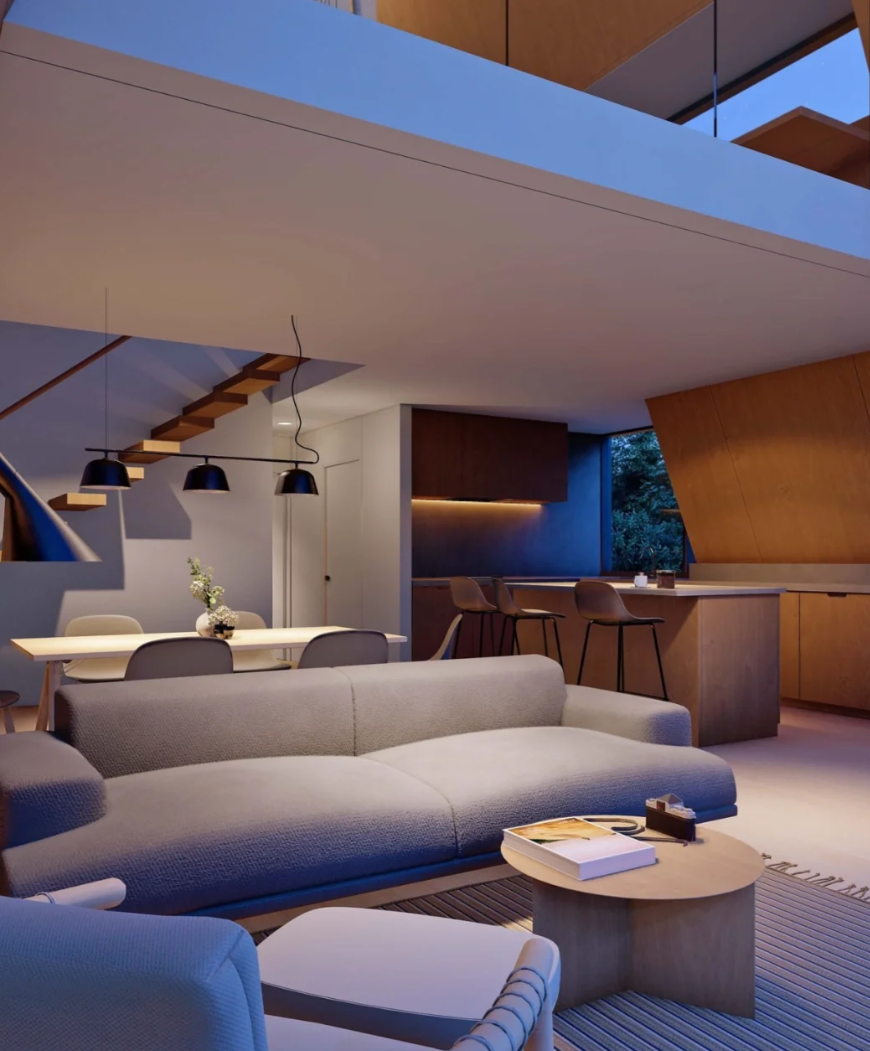
1 / 5
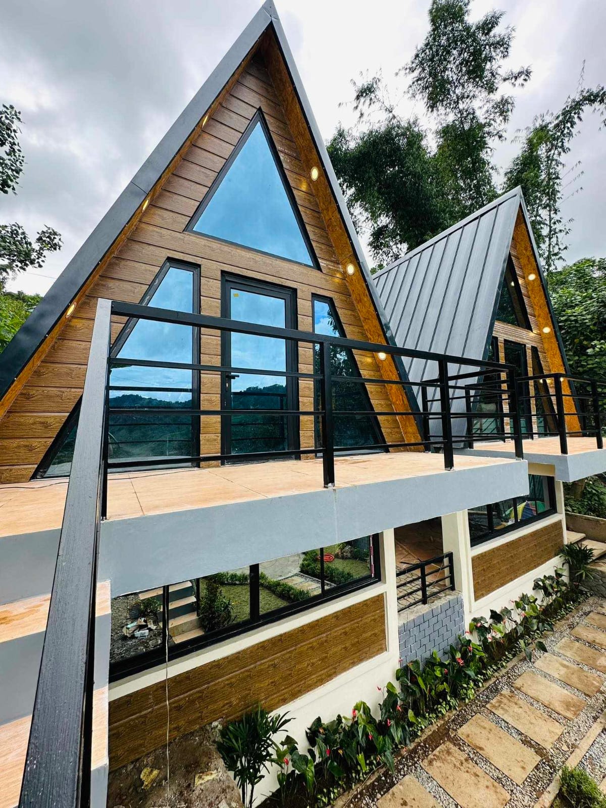
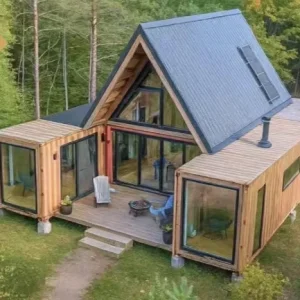
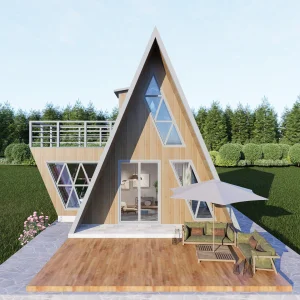
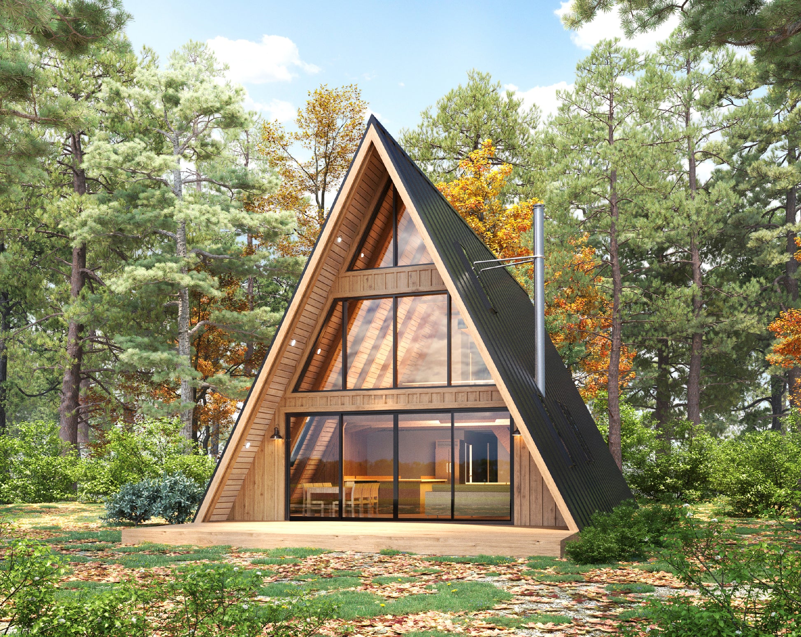
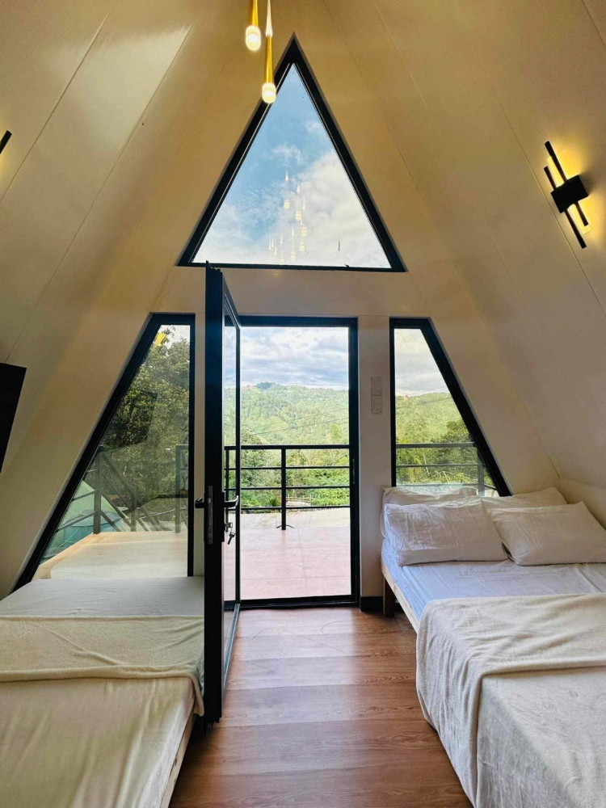
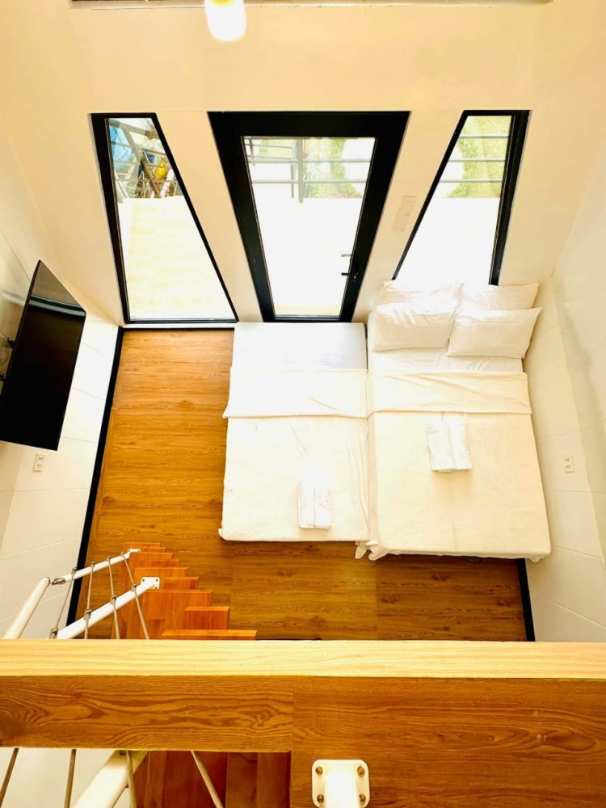
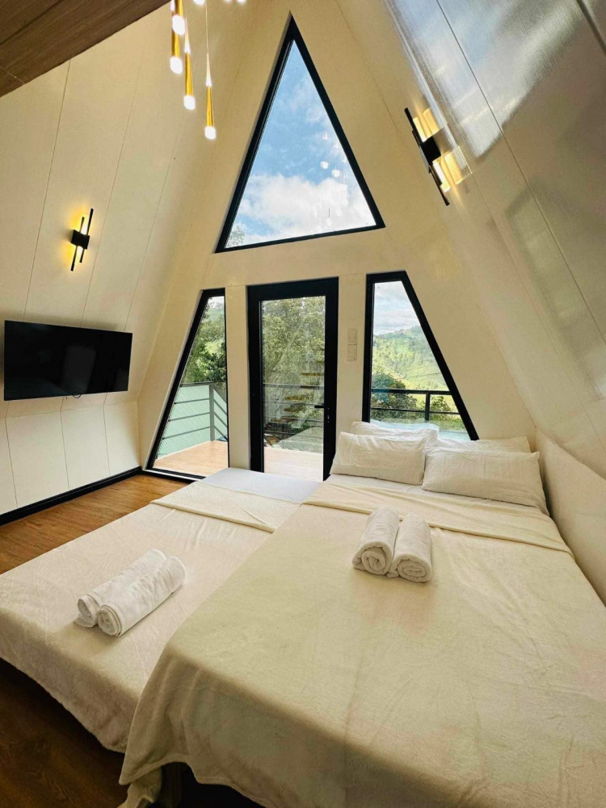
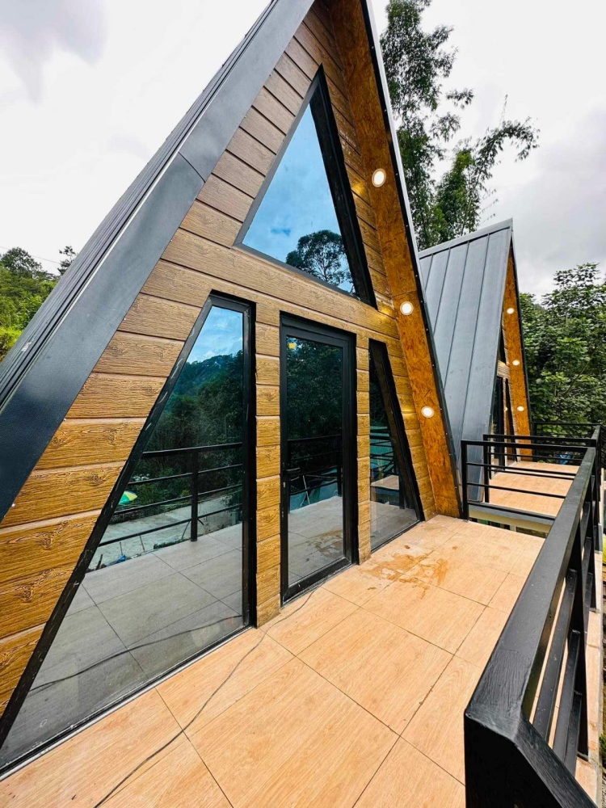
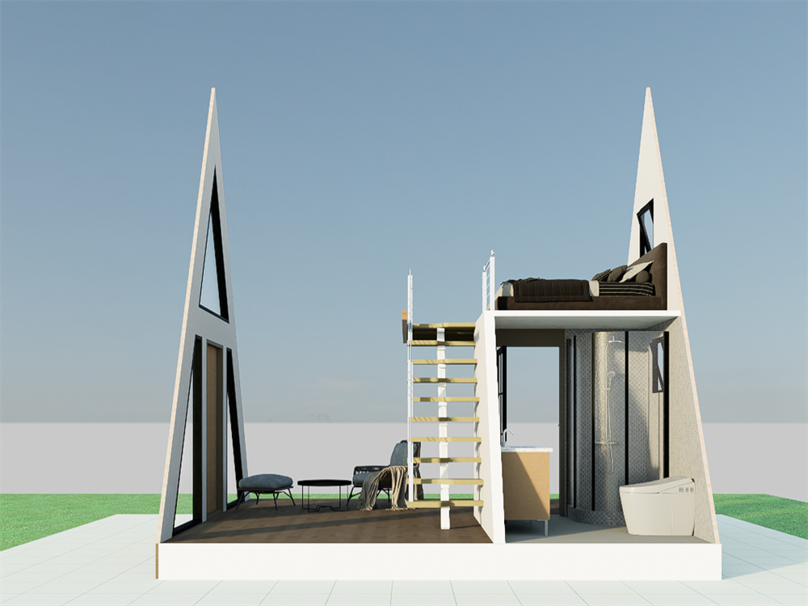
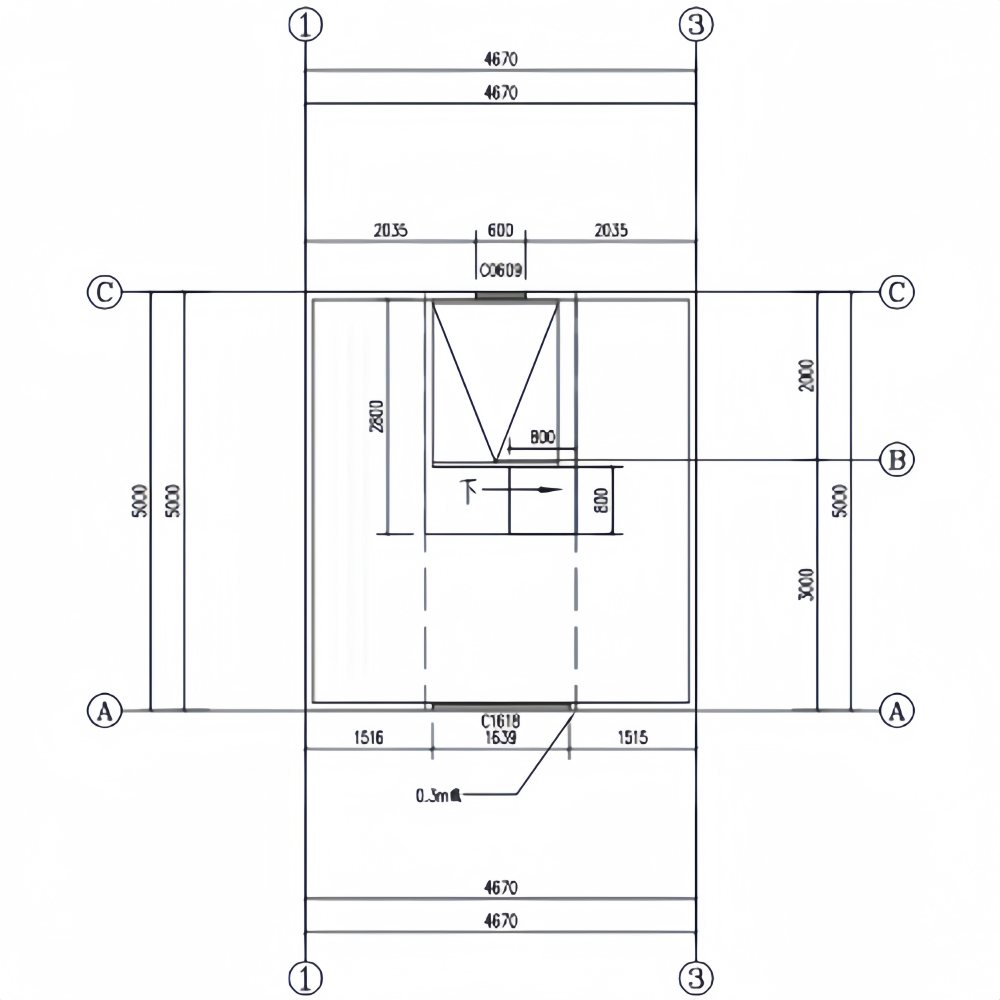
| Specification Detail (A-Frame House) | Key Performance Parameters | ||
|---|---|---|---|
| Product Name: | A-Frame House | Area (m²): | 38 |
| Width (mm): | 4670 | Occupancy: | 4 peoples |
| Depth (mm): | 5000 | Total Power Consumption: | 10 kW |
| Floor Area (sqm): | 42 | Total Net Weight: | 9.5 tons |
| House Type: | ADU / Granny Flat / Tiny Home | ||
| Bedroom Numbers: | 2 | Bathroom Numbers: | 1 full bath |
| Parameter Item | Performance standard |
|---|---|
| Wind Resistance | Grade 12 |
| Wall permitted loading | 0.6KN/ m2 |
| Ceiling Permitted live loading | 0.5 KN/m2 |
| Wall Coefficient of thermal conductivity | K=0.442W/mk |
| Ceiling Coefficient of thermal conductivity | K=0.55W/ m2K |
| Structure System | Customization & Material Options |
|---|---|
| Structure | Galvanized steel framing studs and members Base material: G550 Coating: AZ150, Z275 etc. Thickness: 0.8mm to 1.8mm |
| Insulation Options | Fiberglass insulation Mineral wool insulation Spray foam insulation XPS foam board insulation |
| Exterior Siding Options | Insulated metal panel Fiber cement siding Vinyl siding Exterior insulation finishing system (EIFS) |
| Interior Finish | Gypsum board / Drywall Fiber cement board SPC wall panels |
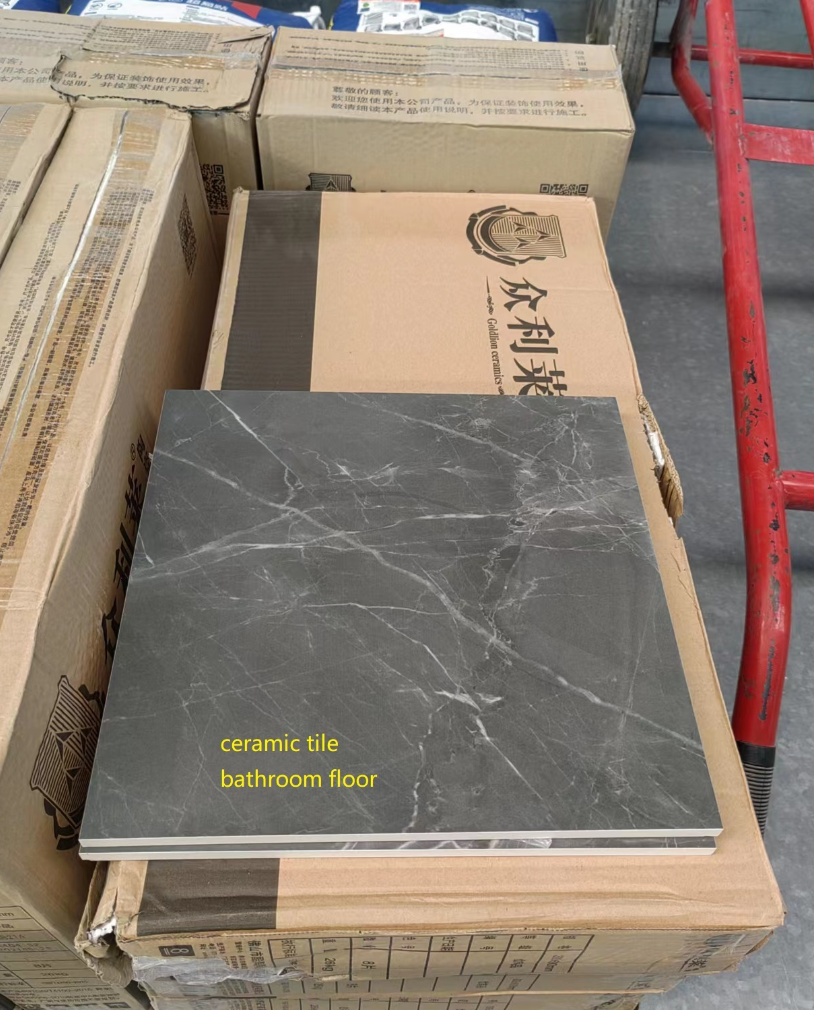
| Flooring Options | SPC floor planks Ceramic tiles Wood flooring |
| Roofing Options | Asphalt shingles Metal roofing panels Waterproofing membrane |
| Windows & Doors | Aluminum windows & doors Entry steel doors Patio doors Interior doors |
| Bathroom | Toilet Bathroom vanities Shower room Tub & shower combos |
| Casing, Moulding & Trim Options | Aluminum baseboard w/wo lights MDF baseboard Interior window & door casing trims |
| Kitchen | Cabinet+ marble countertop, including water basin, hardware and stainless steel parts, near drainage pipeline 2000 * 900 Size: 1000+1500 * 500 (face width) * 900 kitchen height |
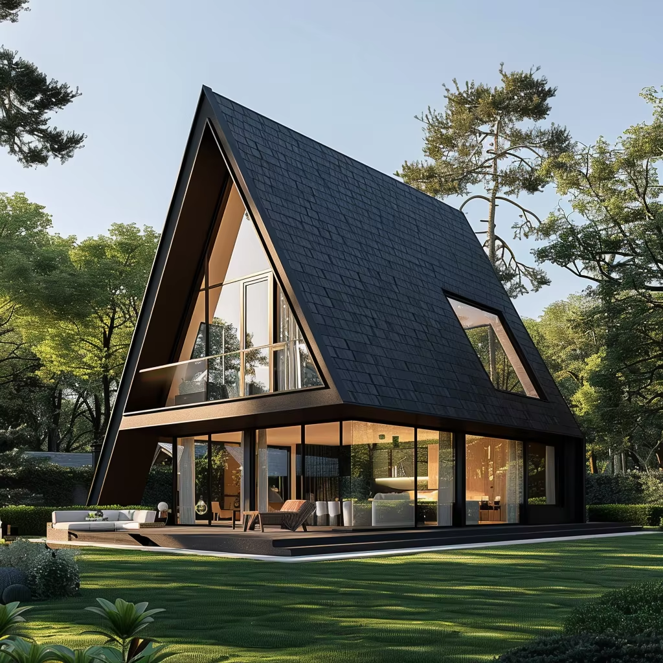
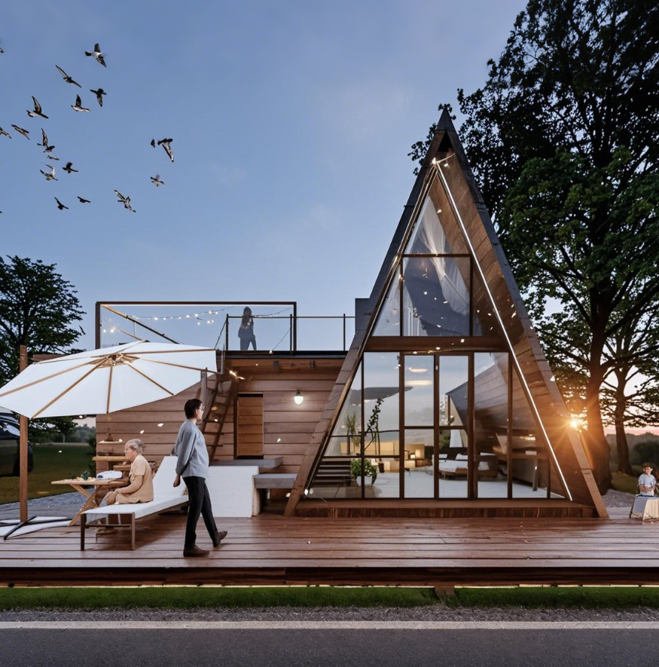
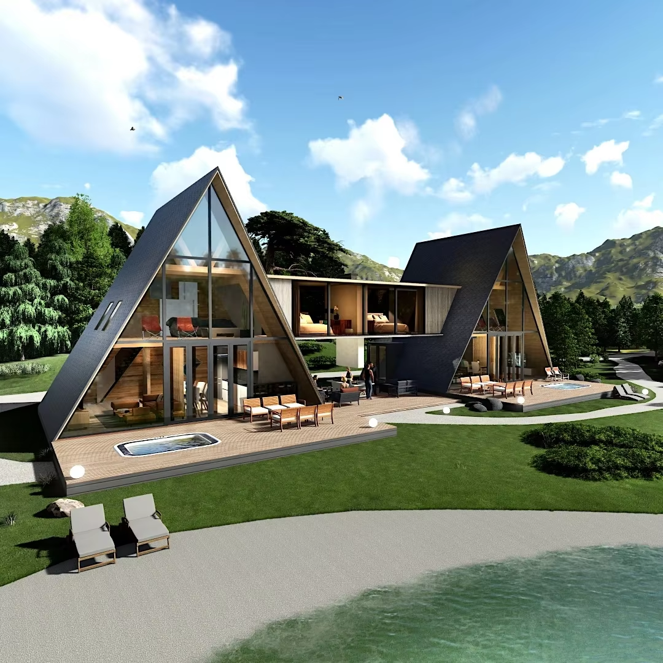
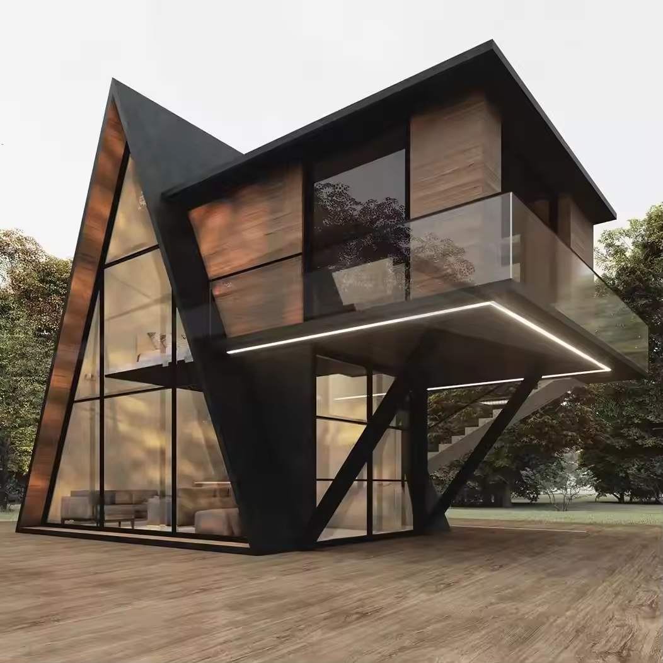
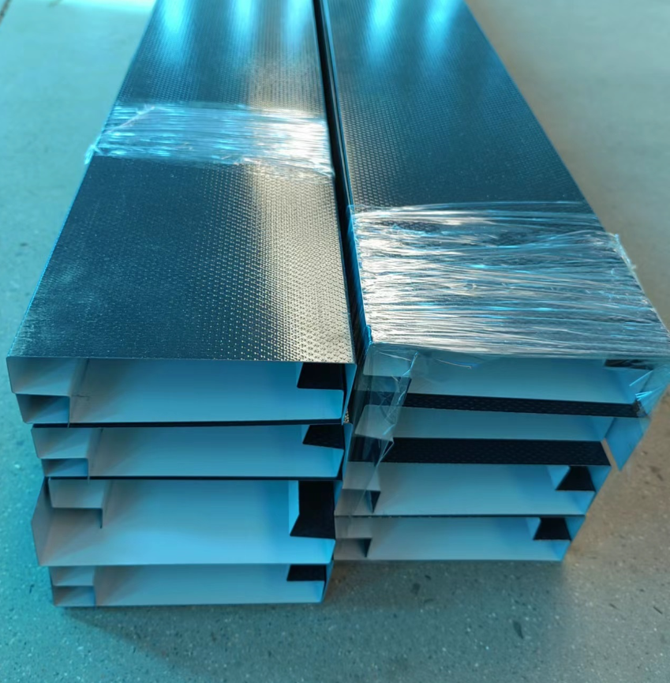
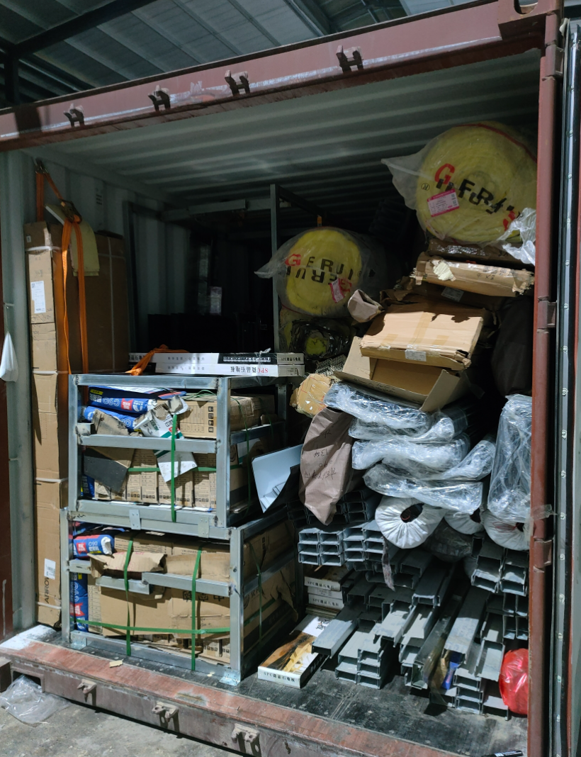
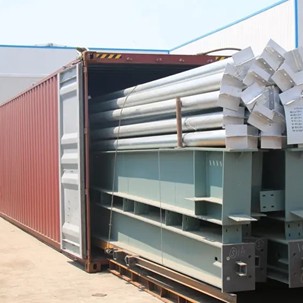
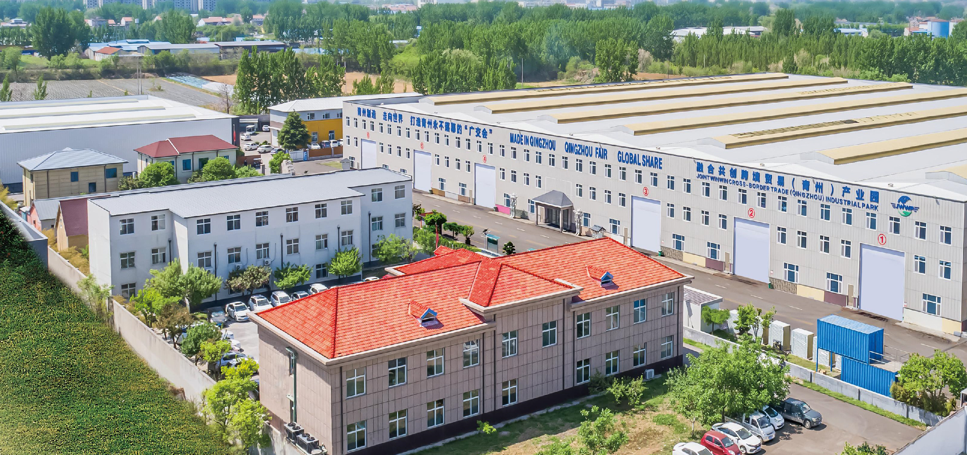
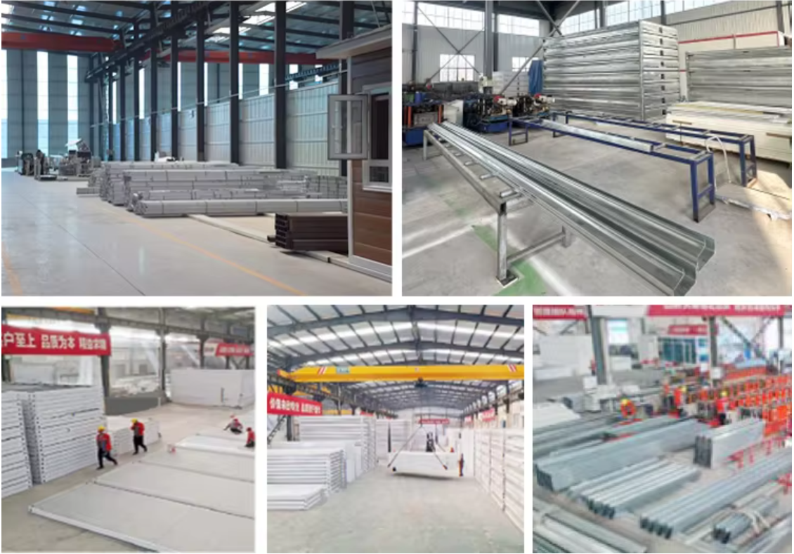
We have our own factory, and also a trading company. We can provide a one-stop service for our customers. This allows us to control quality and offer competitive prices.
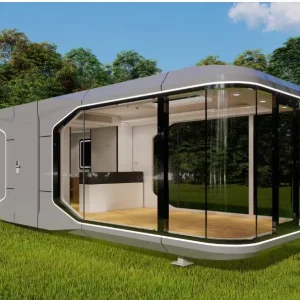
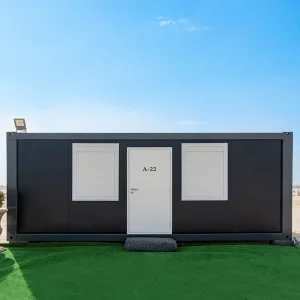
Modular Flat Pack Container House / Foldable Container House / Expandable Container House / Capsule space cabin / Apple cabin / Light steel houses, also include interior decoration materials of these houses such as Engineered wood flooring, stone-plastic flooring, wall panels composite, louvered wall panel, aluminum ceiling panel, and more.
We will have a matching installation video and installation of the specified file, the installation is relatively simple.
Every step of our production is checked by quality inspectors. We will use vernier calipers to measure the thickness of materials. We will also check whether the paint surface of the materials is in good condition before packing, and the wearing parts and spare materials will be shipped together. Before delivery, we will also take photos and videos for customers to confirm.
Our payment method is generally TT (wire transfer), 30% deposit, and the remaining 70% paid before shipment.