Casa Modular Home Two Storey Triangle House A Frame Cabin Tiny Home For Outdoor Living

Product Description

Casa Modular Home Two Storey Triangle House A Frame Cabin Tiny Home for Outdoor Living

Modular A Frame Cabin Tiny Home

Product Description

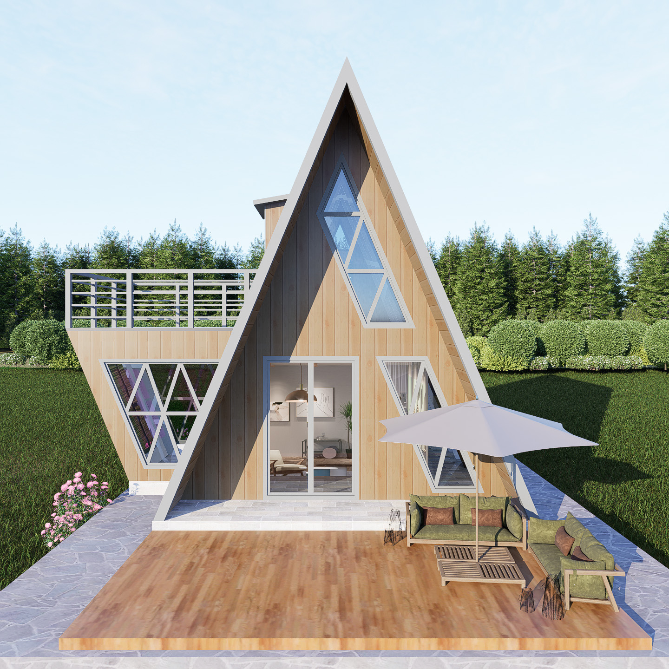
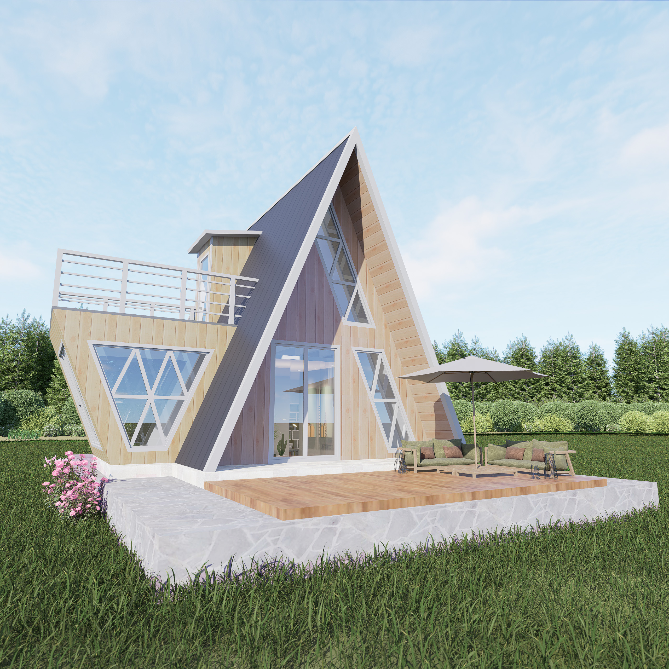
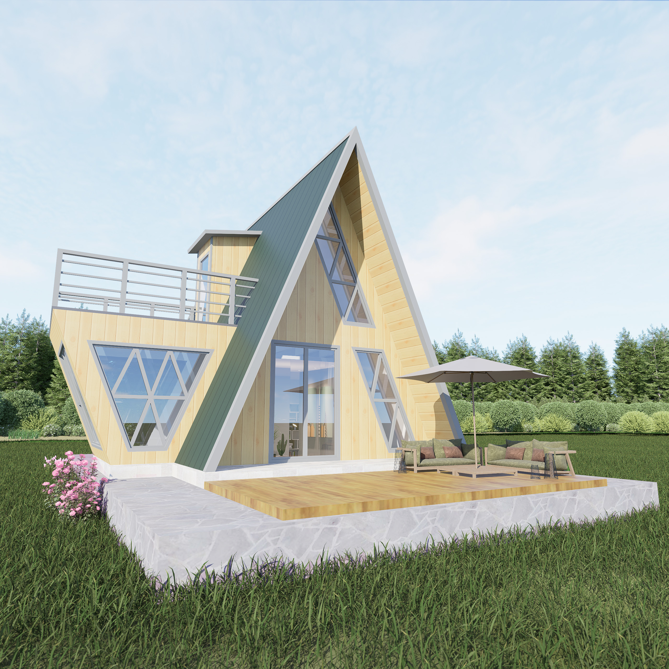
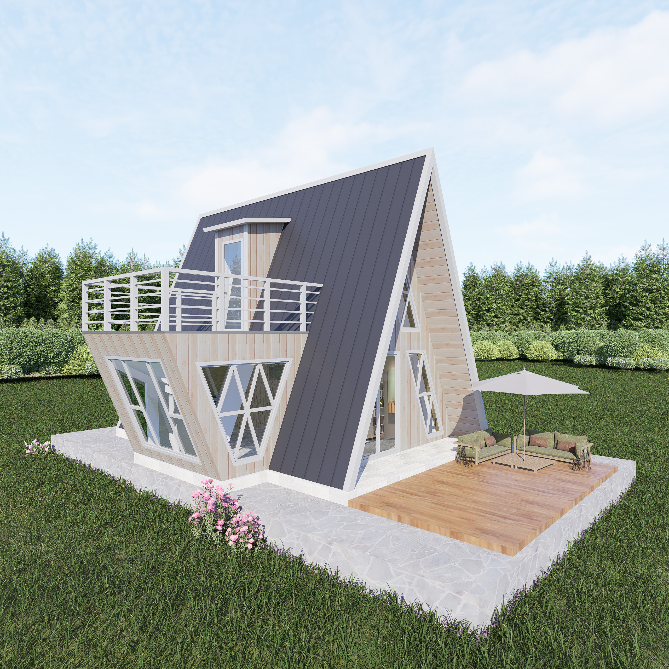
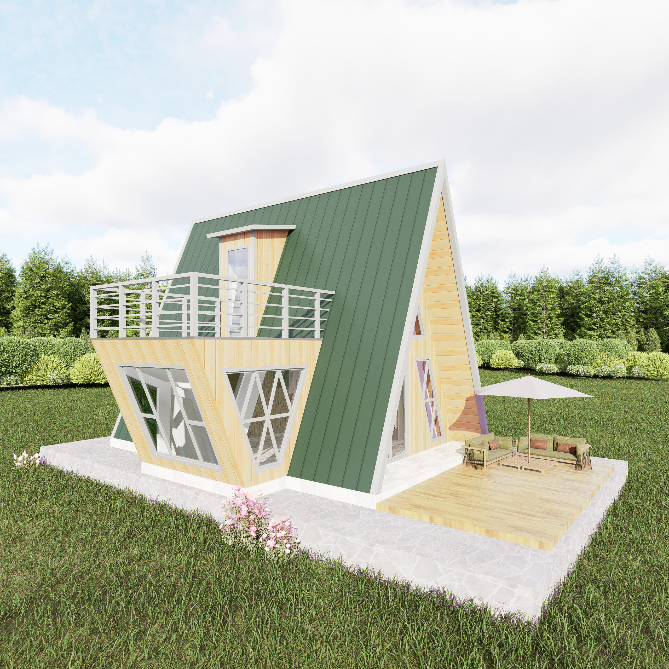
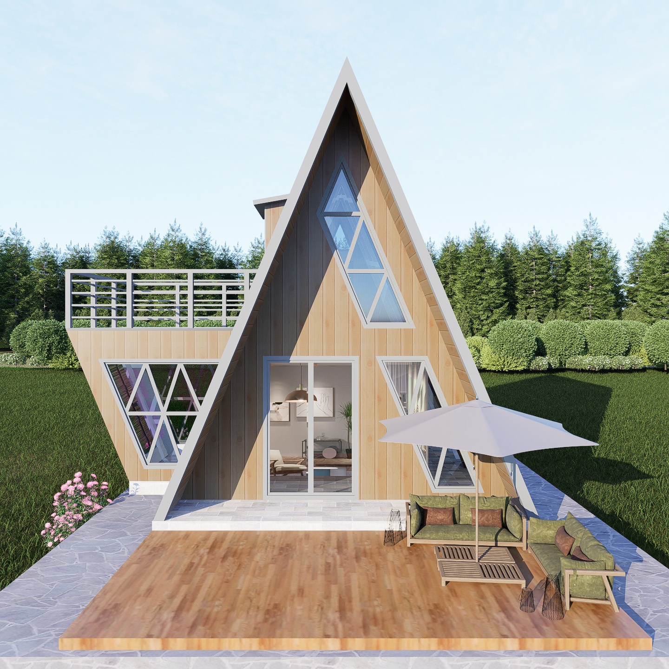
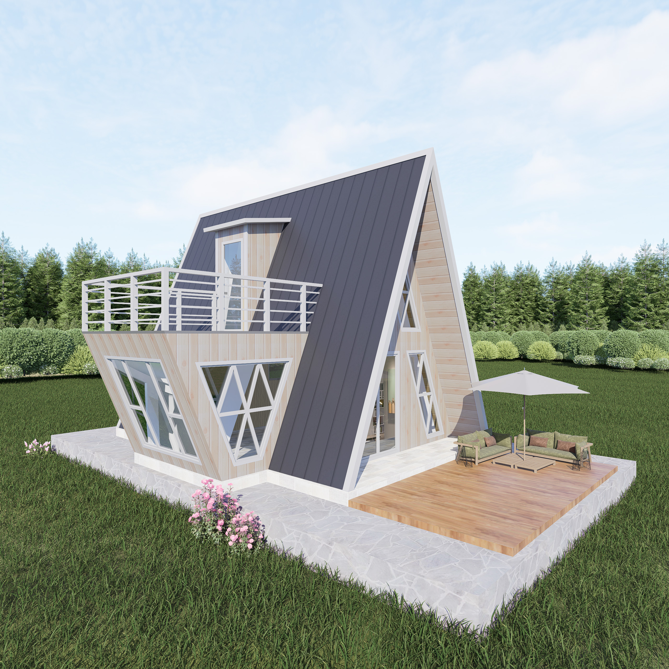
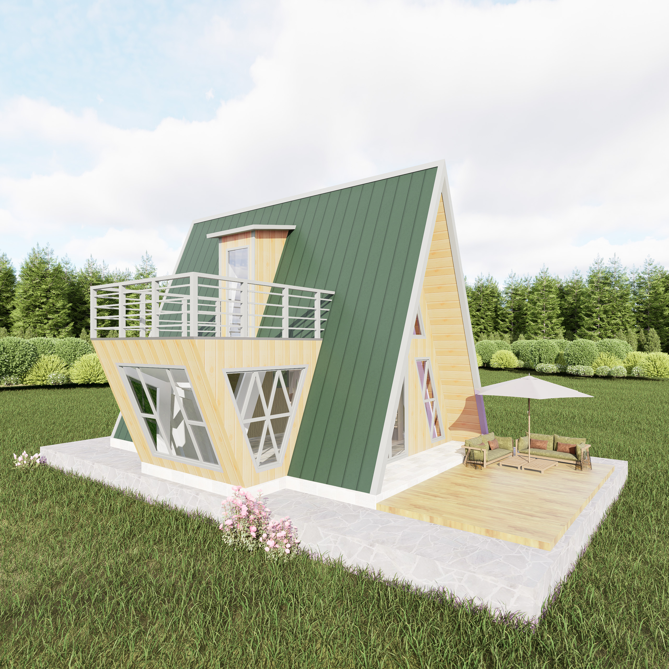
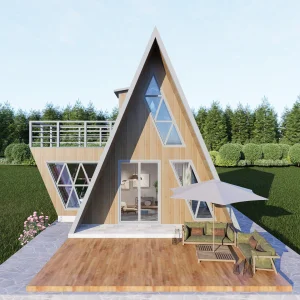
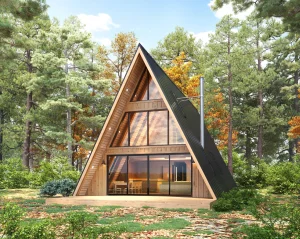
A-Frame Triangular Home: Constructed with galvanized light steel frame, its triangular structure offers excellent stability, resisting 12-level typhoons and 8-level earthquakes. Suitable for complex terrains like mountains/lakes without harming ecology.

Large windows maximize natural light; insulation materials ensure year-round comfort. Made of 99% recyclable materials, eco-friendly. Customizable from 30㎡, perfect for resorts or homestays, combining functionality and unique design to tap high-value hospitality markets.
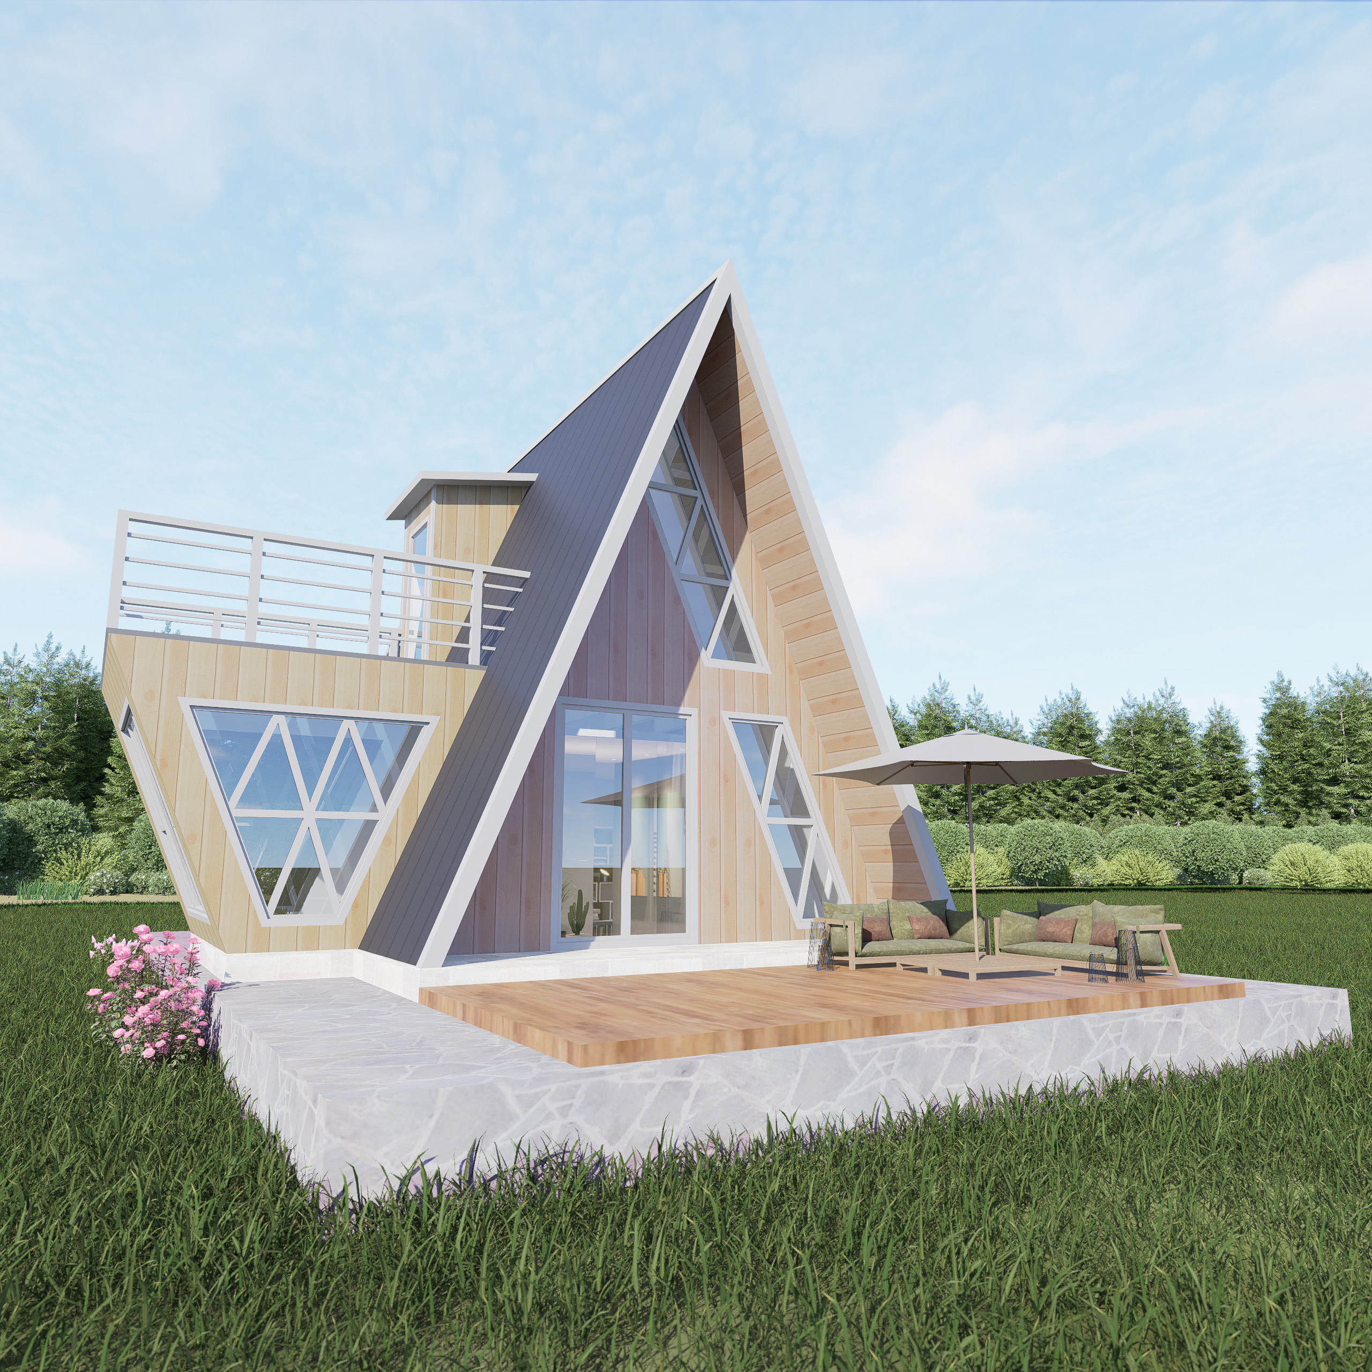
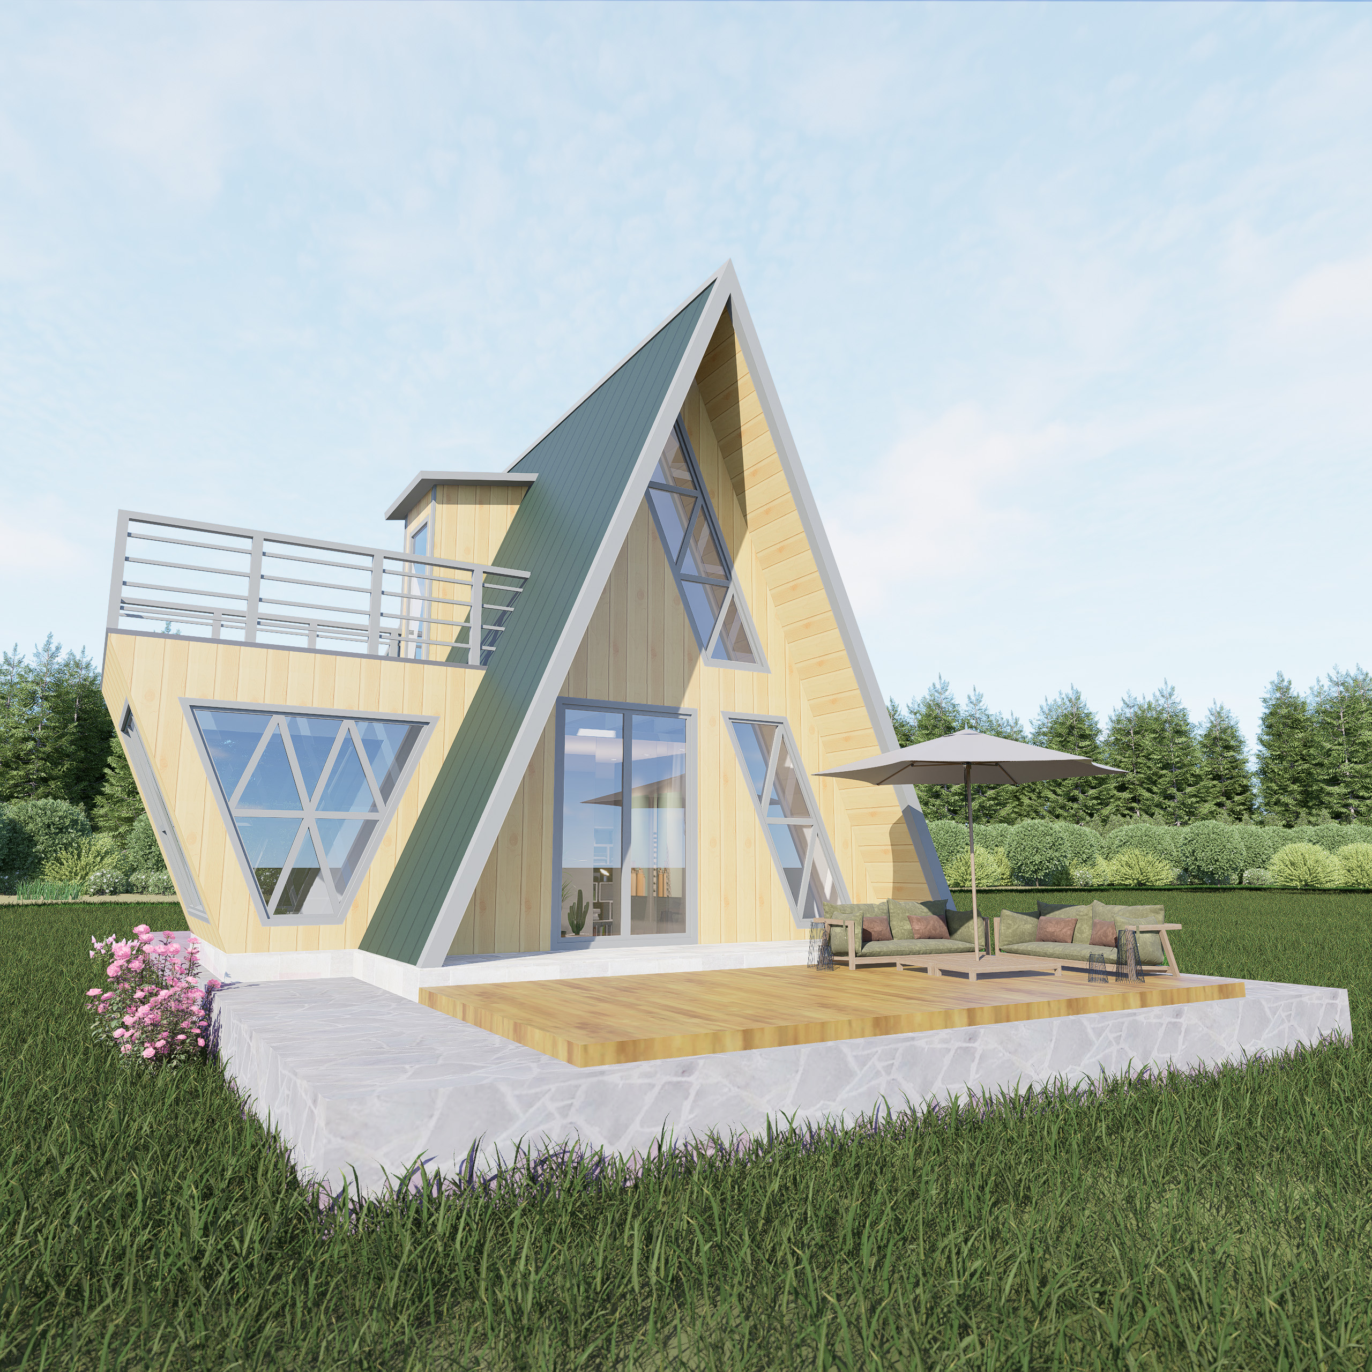
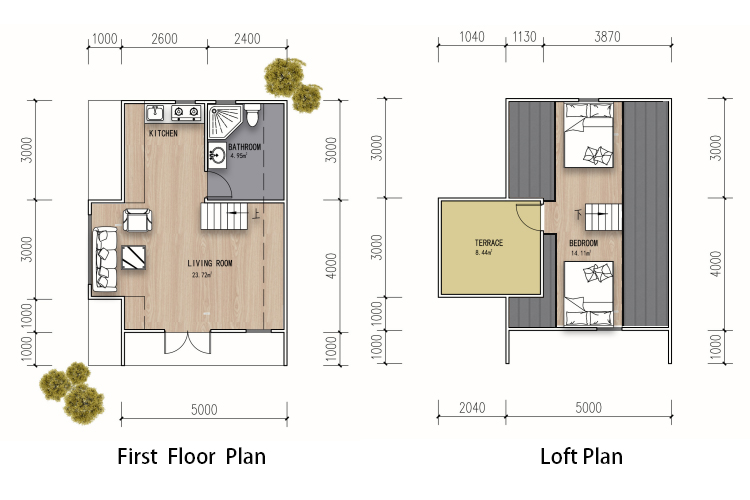
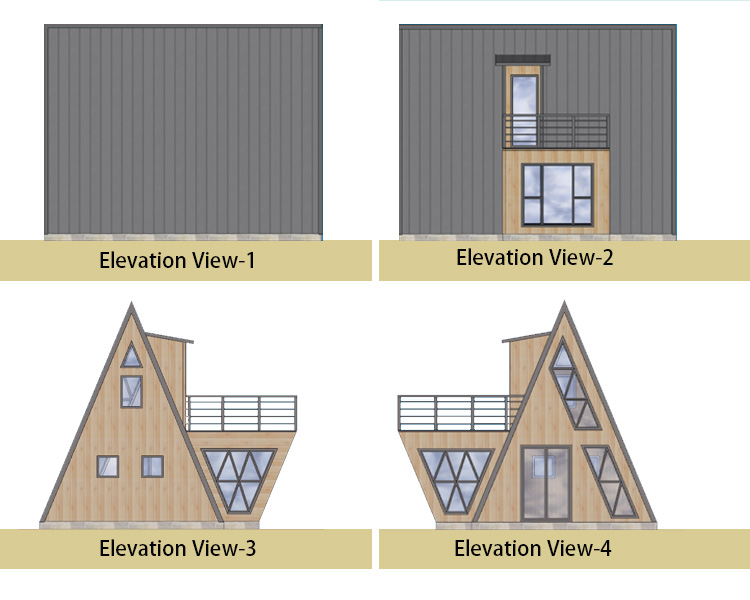
A-Frame House Design Detail 1 A-Frame House Design Detail 2 A-Frame House Interior A-Frame House Layout
A-Frame Home Structural Plan

Product Specifications

Parameter Details
Structure Type Galvanized Light Steel Frame + Triangular Truss
Steel Grade Q550 high-strength cold-formed steel
Galvanization Double-sided hot-dip galvanization
Wall Panel 75mm/100mm EPS sandwich panel
Roof Slope 25°-35° adjustable (30° standard, 40% faster drainage)
Foundations Prefabricated concrete piles/steel stakes (no excavation, eco-friendly)
Fire Rating B1 flame-retardant
Customization 30-200㎡ area, 2.8-3.5m height, full RAL color palette
Transport Flat-packed: 80㎡/40HQ container (<2% assembly loss)
Weight 60-80kg/m² main structure, 1.5kN/m² snow/live load capacity

Design & Structure

A-Frame Structural Framework
A-Frame Ground Foundation Layout

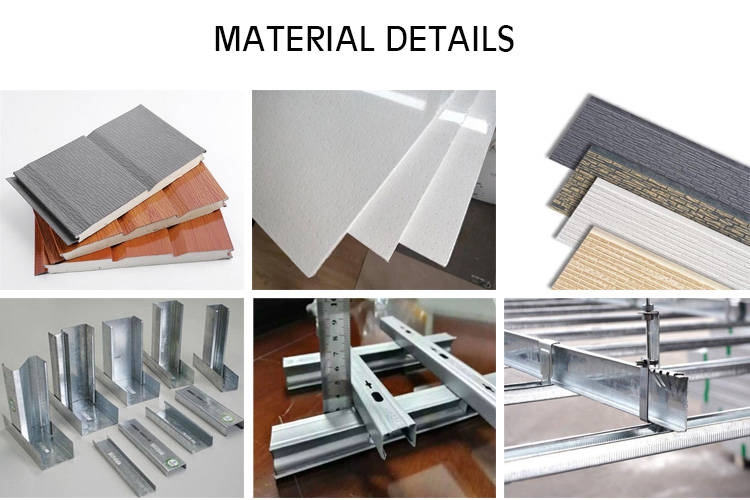
Material

Steel Frame Material Details
Steel Framing Blueprints

Inclusions

OPTION 1: STEEL FRAME KIT ONLY

You can order steel frame kits only. We will include connectors and screws. All studs are cut to size based on the chosen design. It is easy for DIY jobs and fast for large-scale development projects.

OPTION 2: ONE-STOP AND COST-EFFECTIVE SUPPLY CHAIN

As your dedicated partner, we provide a seamless, all-inclusive supply chain. From framing and insulation to finishes and roofing materials, we handle the entire procurement process. You’ll receive everything you need from a single source, simplifying your project and ensuring timely delivery of all materials right when you need them.
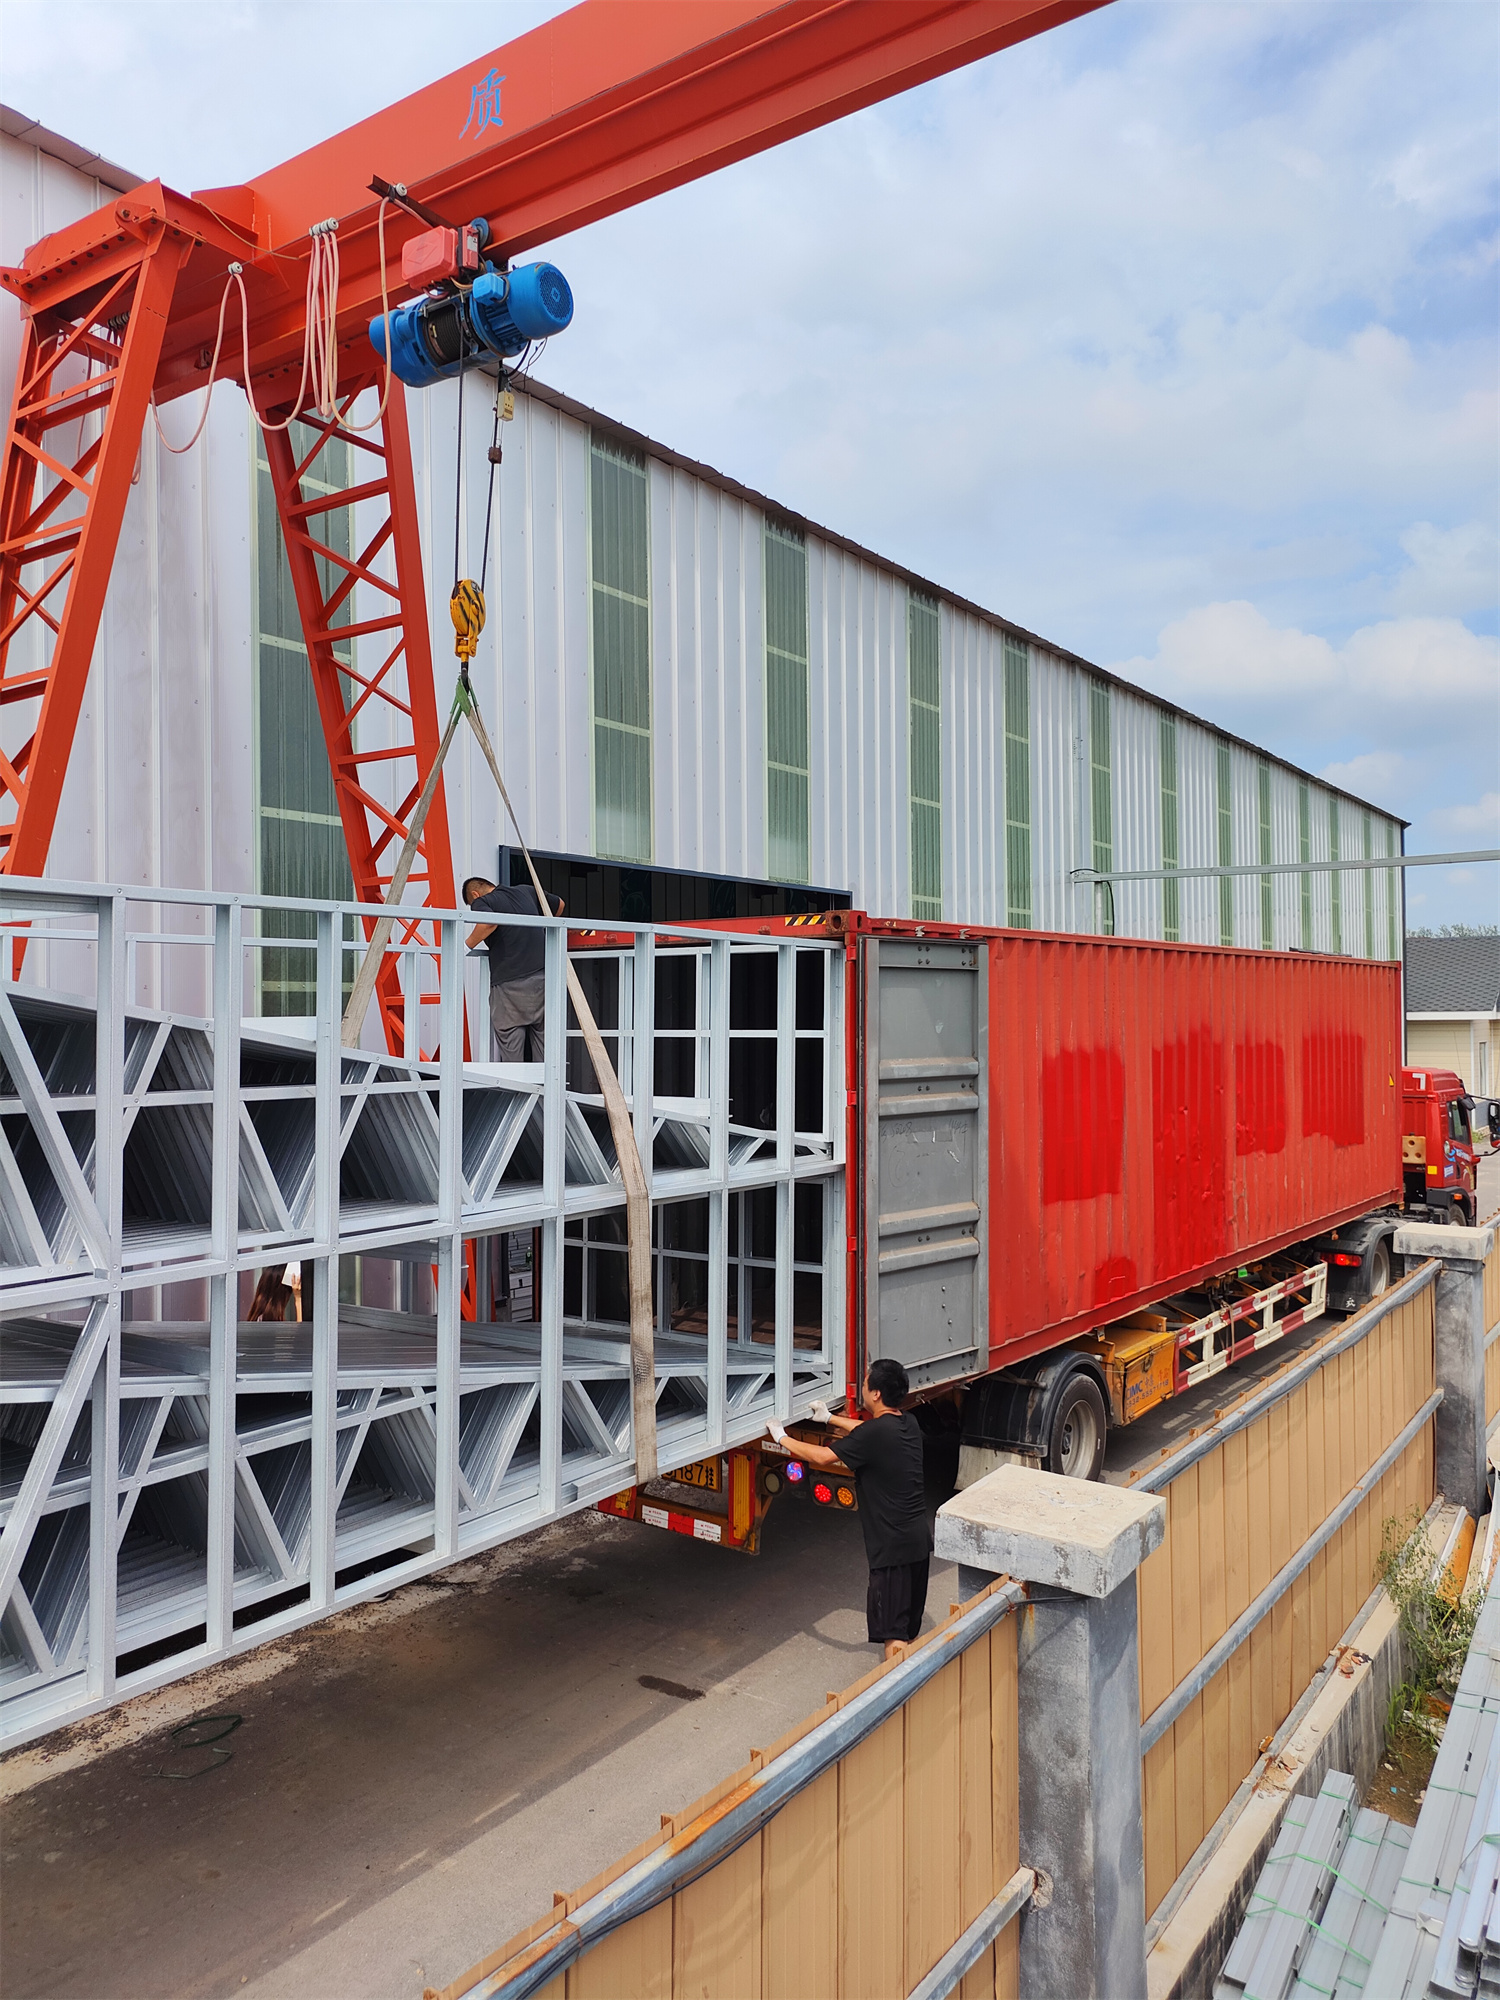
Structure
  • Galvanized steel framing studs and members
  • Base material: G550
  • Coating: AZ150, Z275 etc.
  • Thickness: 0.8mm to 1.8mm
Insulation Options
  • Fiberglass insulation
  • Mineral wool insulation
  • Spray foam insulation
  • XPS foam board insulation
Exterior Siding Options
  • Insulated metal panel
  • Fiber cement siding
  • Vinyl siding
  • Exterior insulation finishing system (EIFS)
Interior Finish
  • Gypsum board / Drywall
  • Fiber cement board
  • SPC wall panels
Flooring Options
  • SPC floor planks
  • Ceramic tiles
  • Wood flooring
Roofing Options
  • Asphalt shingles
  • Metal roofing panels
  • Waterproofing membrane
Windows & Doors
  • Aluminum windows & doors
  • Entry steel doors
  • Patio doors
  • Interior doors
Bathroom
  • Toilet
  • Bathroom vanities
  • Shower room
  • Tub & shower combos
Casing, Moulding & Trim Options
  • Aluminum baseboard w/wo lights
  • MDF baseboard
  • Interior window & door casing trims
Other Items
  • Gutter system
  • Kitchen cabinets
  • Screws

Packing & Shipping

Prefabricated steel walls, trusses and joists

Some builders have discovered that purchasing factory-made steel panels and trusses are an excellent way to get started with steel framing. This is because it eliminates the need for qualified framers and gives them access to expert design and layout specialists. We offer this solution to save time and cost for your projects.
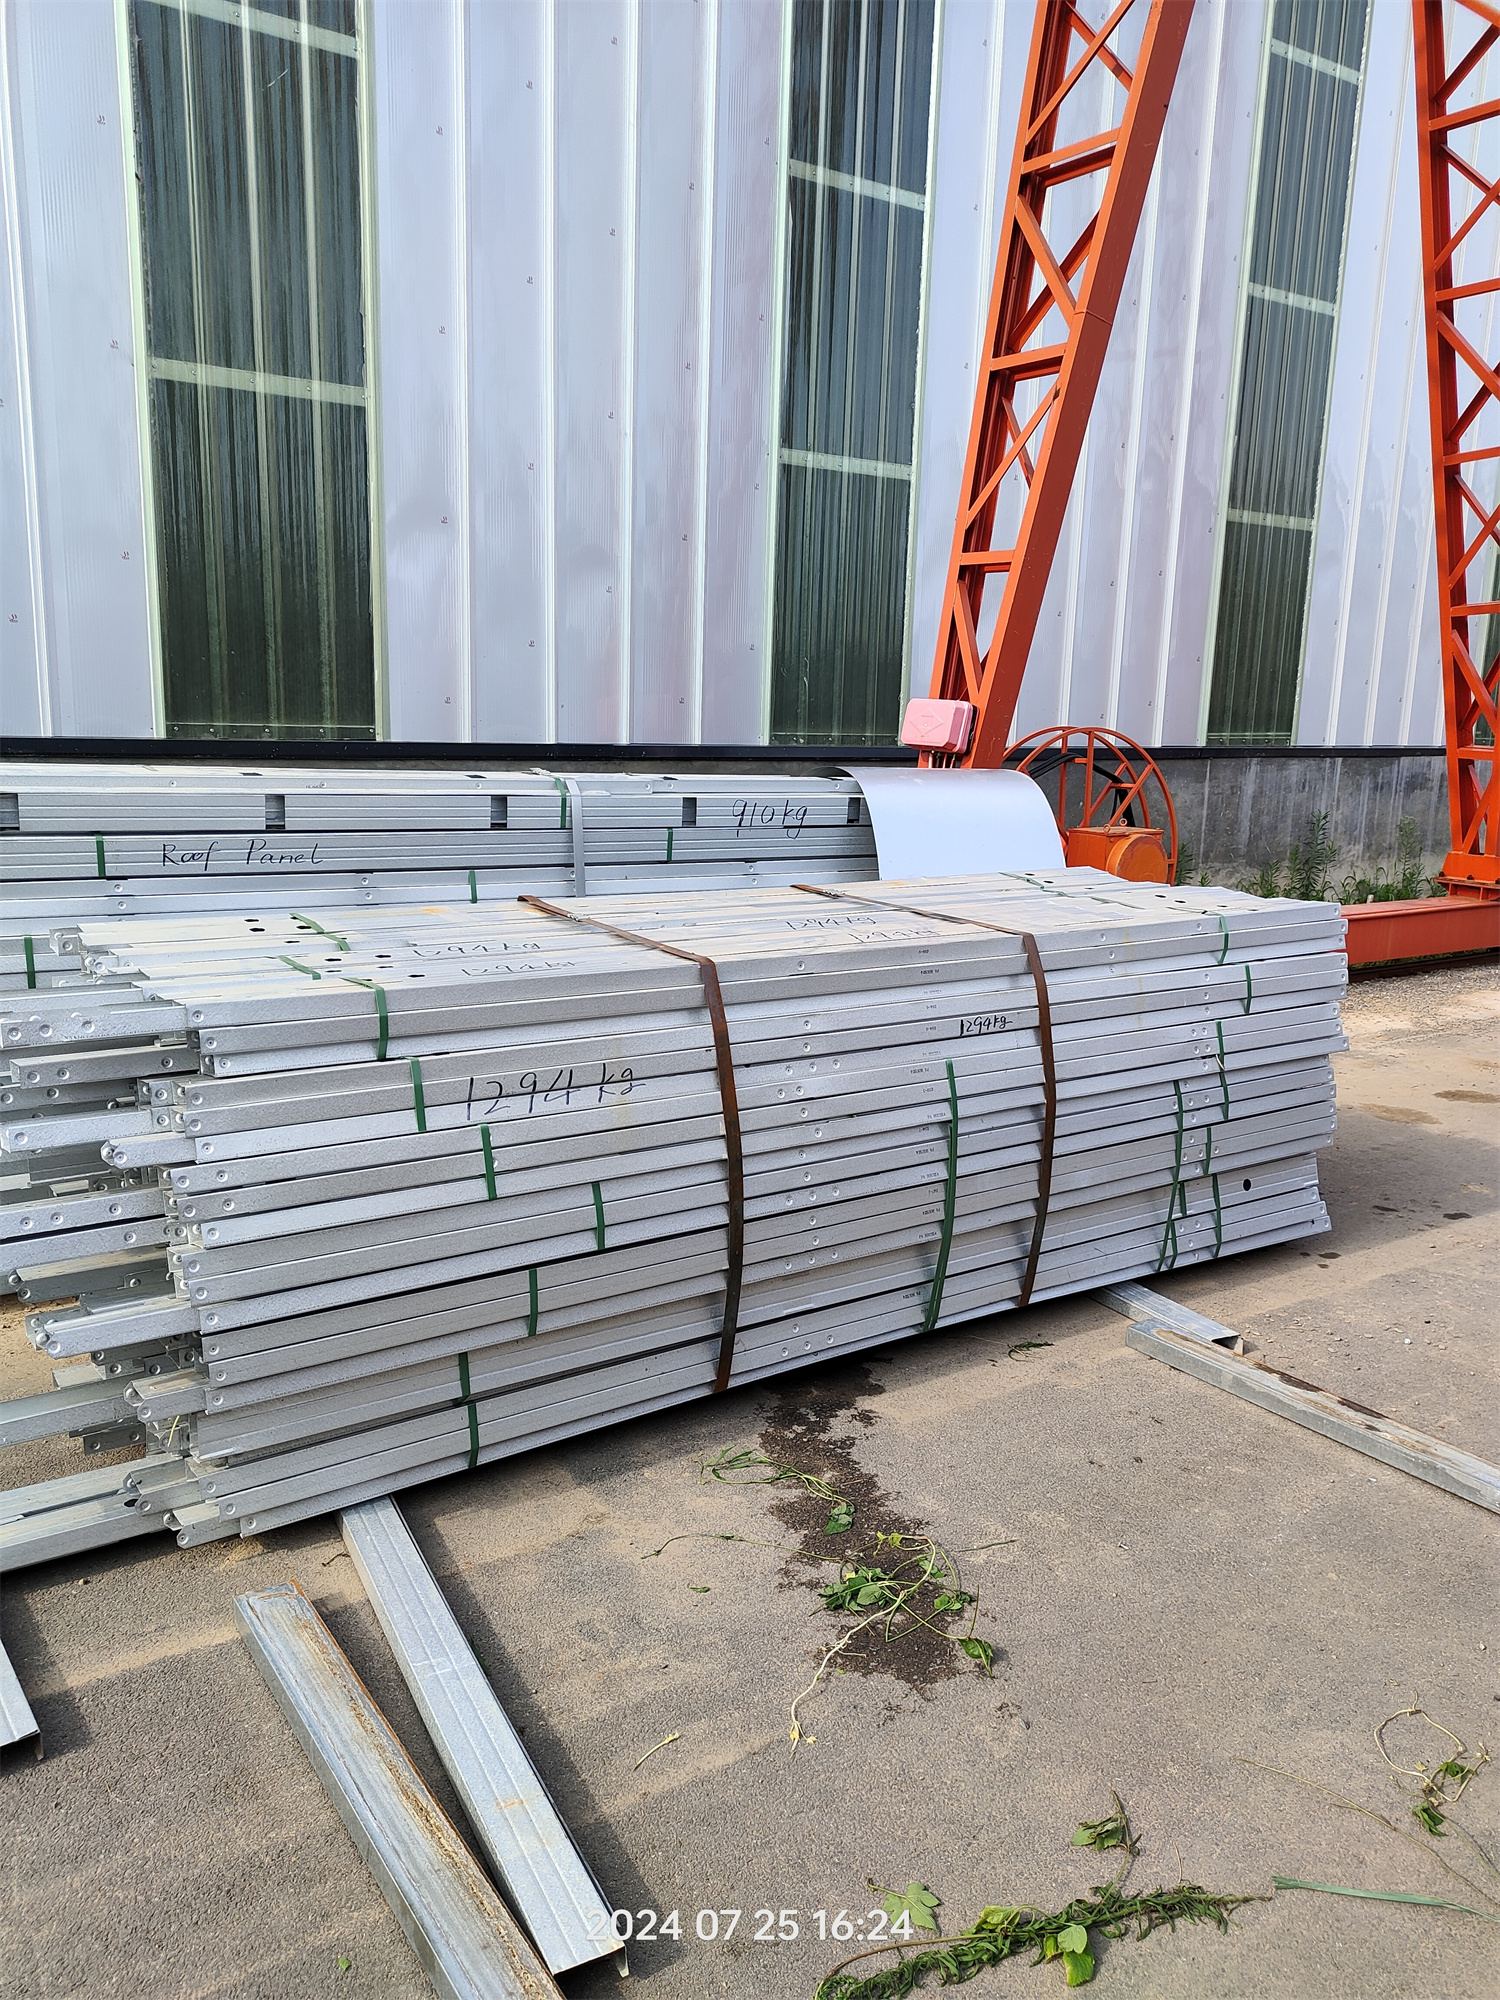
Pre-cut framing studs

All studs are cut to size, pre-punched and numbered for easy organization and seamless structure assembly.
Frequently Asked Questions

1. What are the advantages of using steel frames instead of lumber?

Superior Durability: Resistant to rot, termites, and warping for greater longevity.
Increased Strength: High strength galvanized steel with a thick zinc layer ensures structural integrity.
Fire Resistance: Non-combustible material improves overall safety.
Energy Efficiency: Precise construction reduces air leaks, enhancing insulation and lowering energy costs.
Sustainability: 100% recyclable, generating less manufacturing waste.
Speed of Construction: Off-site engineering reduces labor and build time by up to 30% with pre-punched utility holes.

2. Are complete home kits available?

Yes! Comprehensive building solutions are available, providing end-to-end support for architects, builders, contractors, and developers. Everything necessary to execute high-quality building projects from start to finish is delivered.

3. What upgrades are available for these models?

Foundation Upgrades: Raised flooring systems if standard concrete foundations are not feasible.
Raised Pilings: Elevates structures for terrain suitability or local regulations.
Loft Upgrades: Adds loft space depending on local height restrictions.
Garage Upgrades: Offers extra storage or vehicle space.
Porches & Overhangs: Front/back porches and entry door overhangs to enhance outdoor living and protection.

4. How wind and earthquake resistant are these A-frame cabins?

Constructed with a galvanized light steel frame, the A-frame triangular structure offers exceptional stability, allowing it to successfully resist 12-level typhoons and 8-level earthquakes.

5. Can the dimensions and layout of the cabin be customized?

Yes, modular homes can be customized. You can select an area ranging from 30㎡ to 200㎡, ceiling heights between 2.8m and 3.5m, and select from a full RAL color palette.

6. What material finishes and insulation solutions are offered?

Insulation options include fiberglass, mineral wool, spray foam, and XPS foam board. Finishes range from SPC wall panels and wood flooring to ceramic tiles, gypsum boards, and multiple siding options like insulated metal panels or vinyl.

Related Products