CovetNest Build
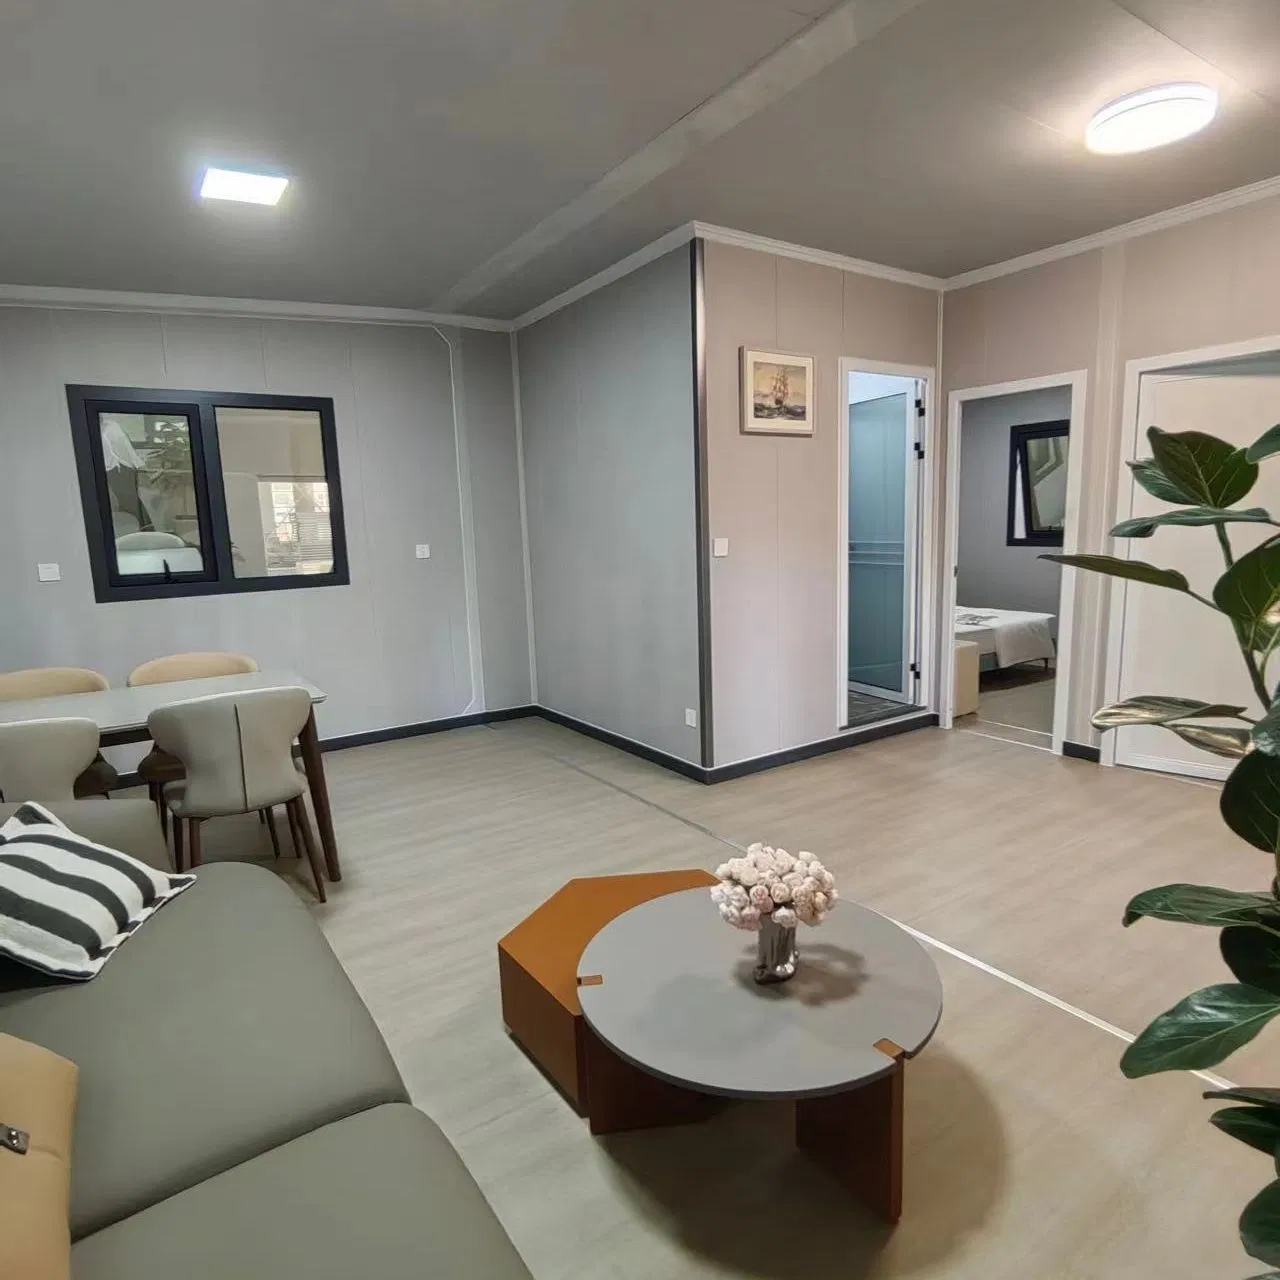
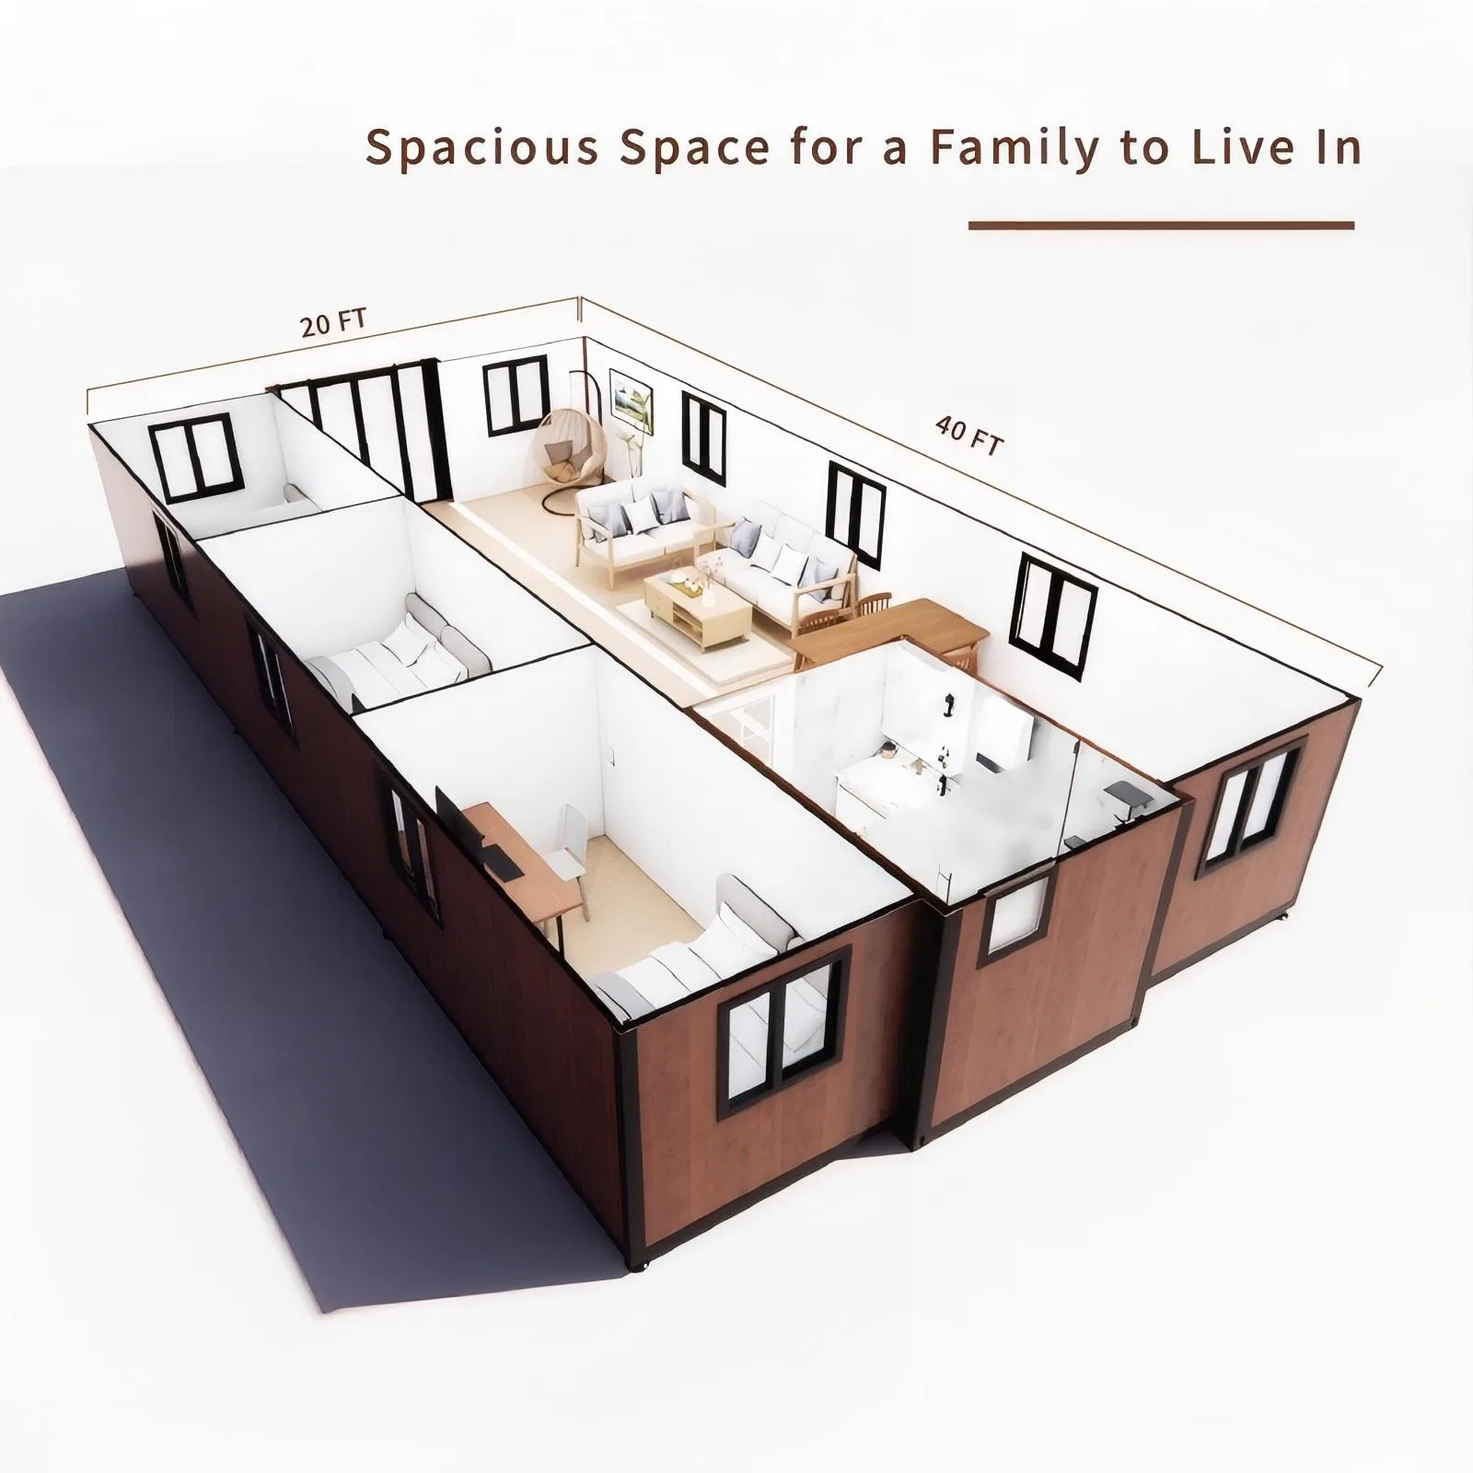
1 / 5
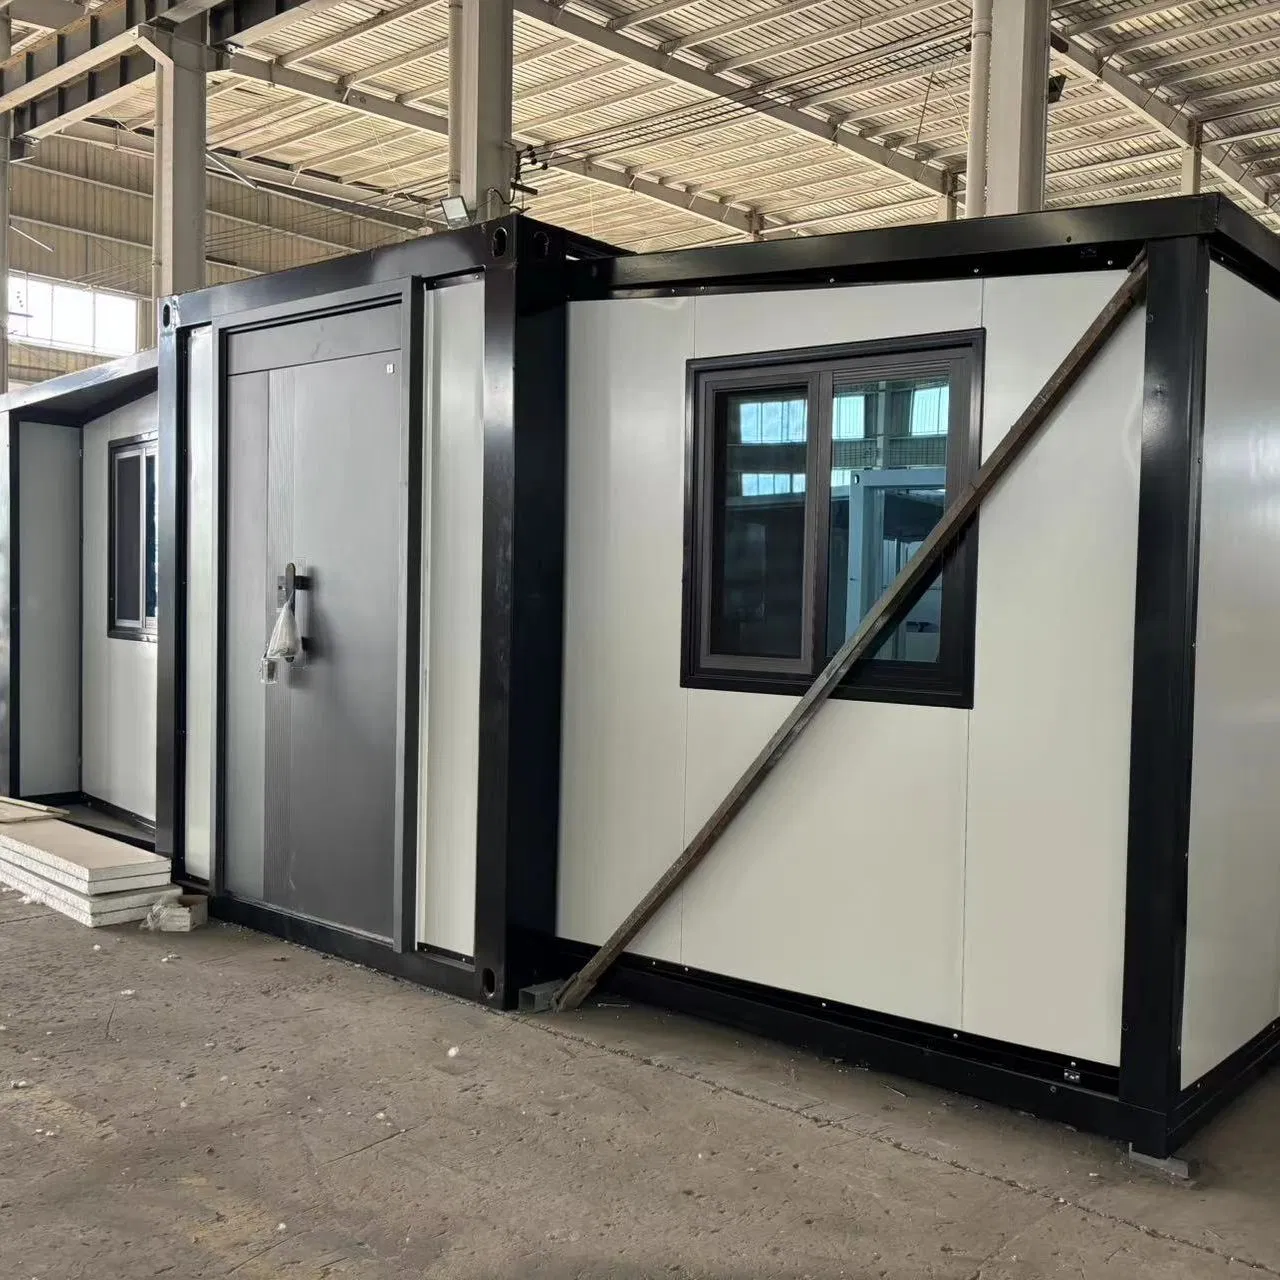
| Prefabricated Container House Specifications | ||
|---|---|---|
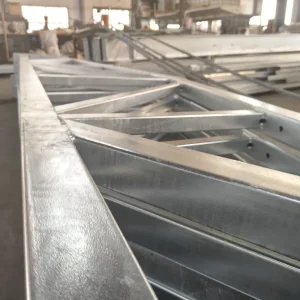
| Bottom | Frame structure | 3mm thick profiled steel |
| Floor | Fiber cement, waterproof, fireproof (Option MGO) | |
| Floor finishes | 2.0mm PVC flooring/Wood floor | |
| Roof | Frame structure | 3mm thick profiled steel |
| Outside cover | 0.45mm steel sheet | |
| Insulation | 100mm glass wool | |
| Ceiling | 0.5mm steel sheet bottom tile | |
| Color | Customizable | |
| Corner post | 5.0mm cold rolled steel profile, galvanization, welded (Flooring: 210mm*150mm*200mm | Bottom: 210mm*150*200mm) | |
| Wall panel | Sandwich panel with 75mm rock wool / Aluminum | |
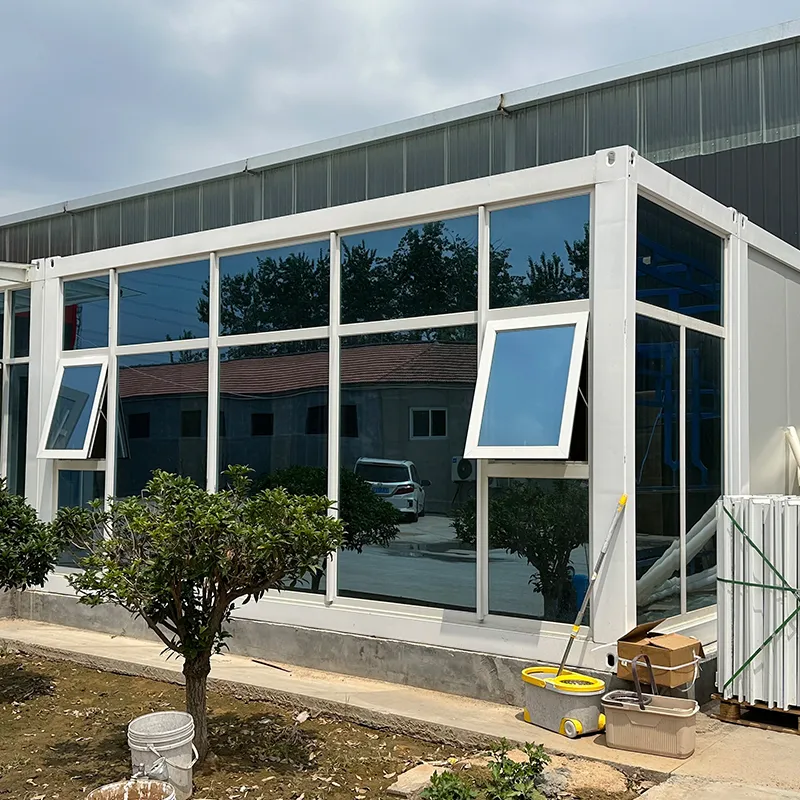
| Window | Sliding UPVC profiled windows with dimension 800mm*1100mm (double glass) | |
| Door | Steel door with dimension 840mm*2035mm / Customized | |
| Electricity | Light, Switch, Socket, distribution box, breaker and wire | |
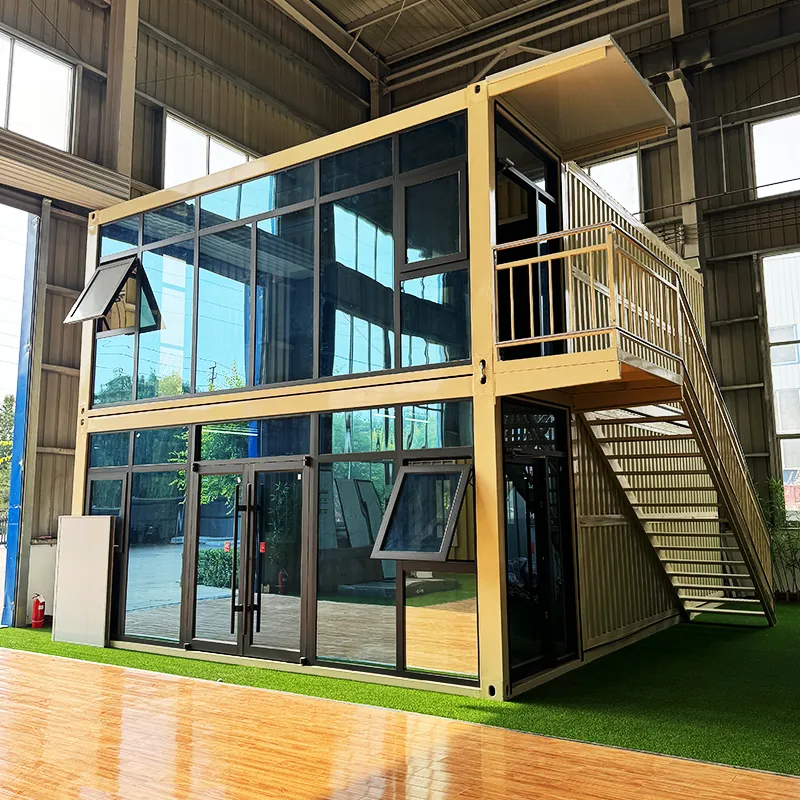
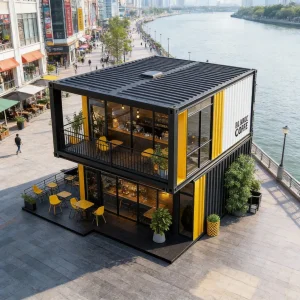
| Use | Carport, Hotel, House, Kiosk, Booth, Office, Sentry Box, Guard House, Shop, Toilet, Villa, Warehouse, Workshop, Plant | |
| Painting | Automatic galvanizing and baking paint spray molding | |
| Exterior size | 6058(L)*2438(W)*2896(H) / Production according to your needs. | |
(Color and Inside design can according to customer needs)
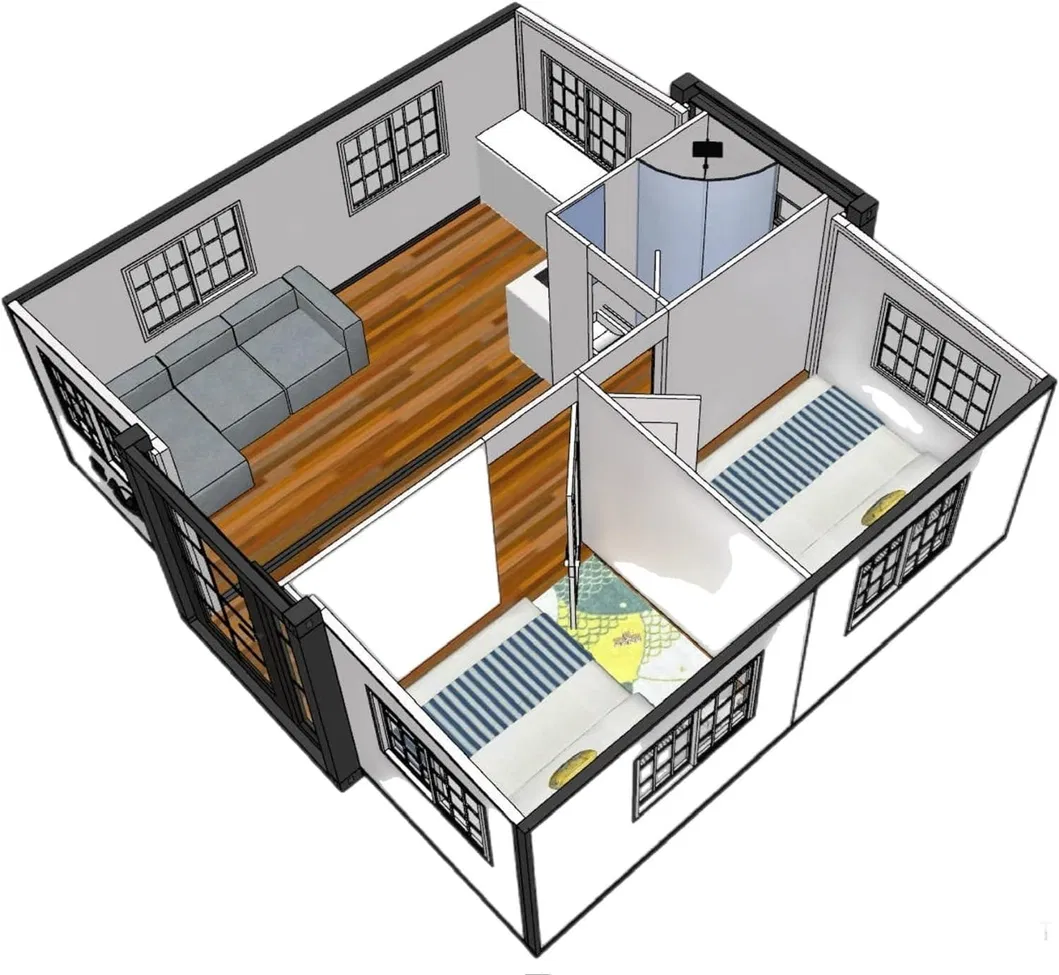
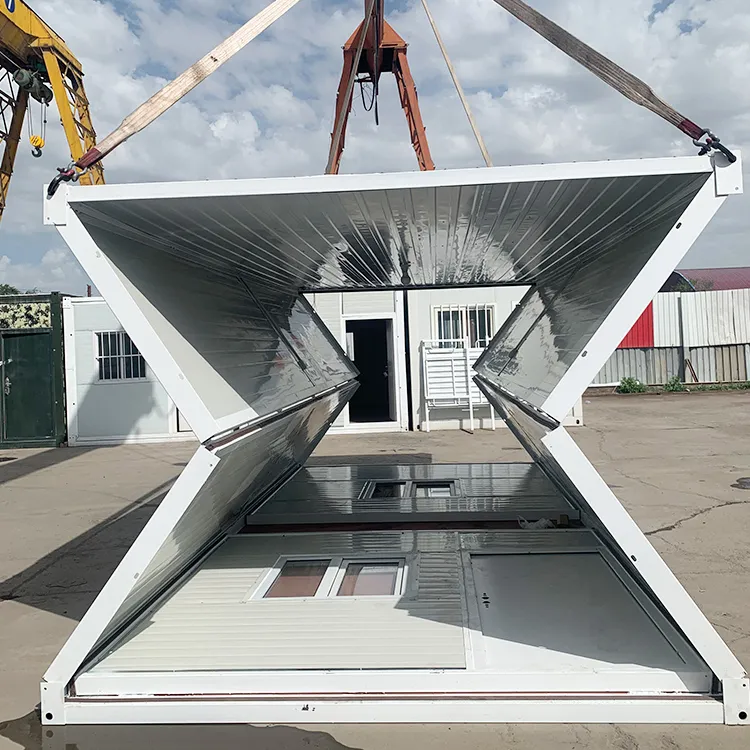
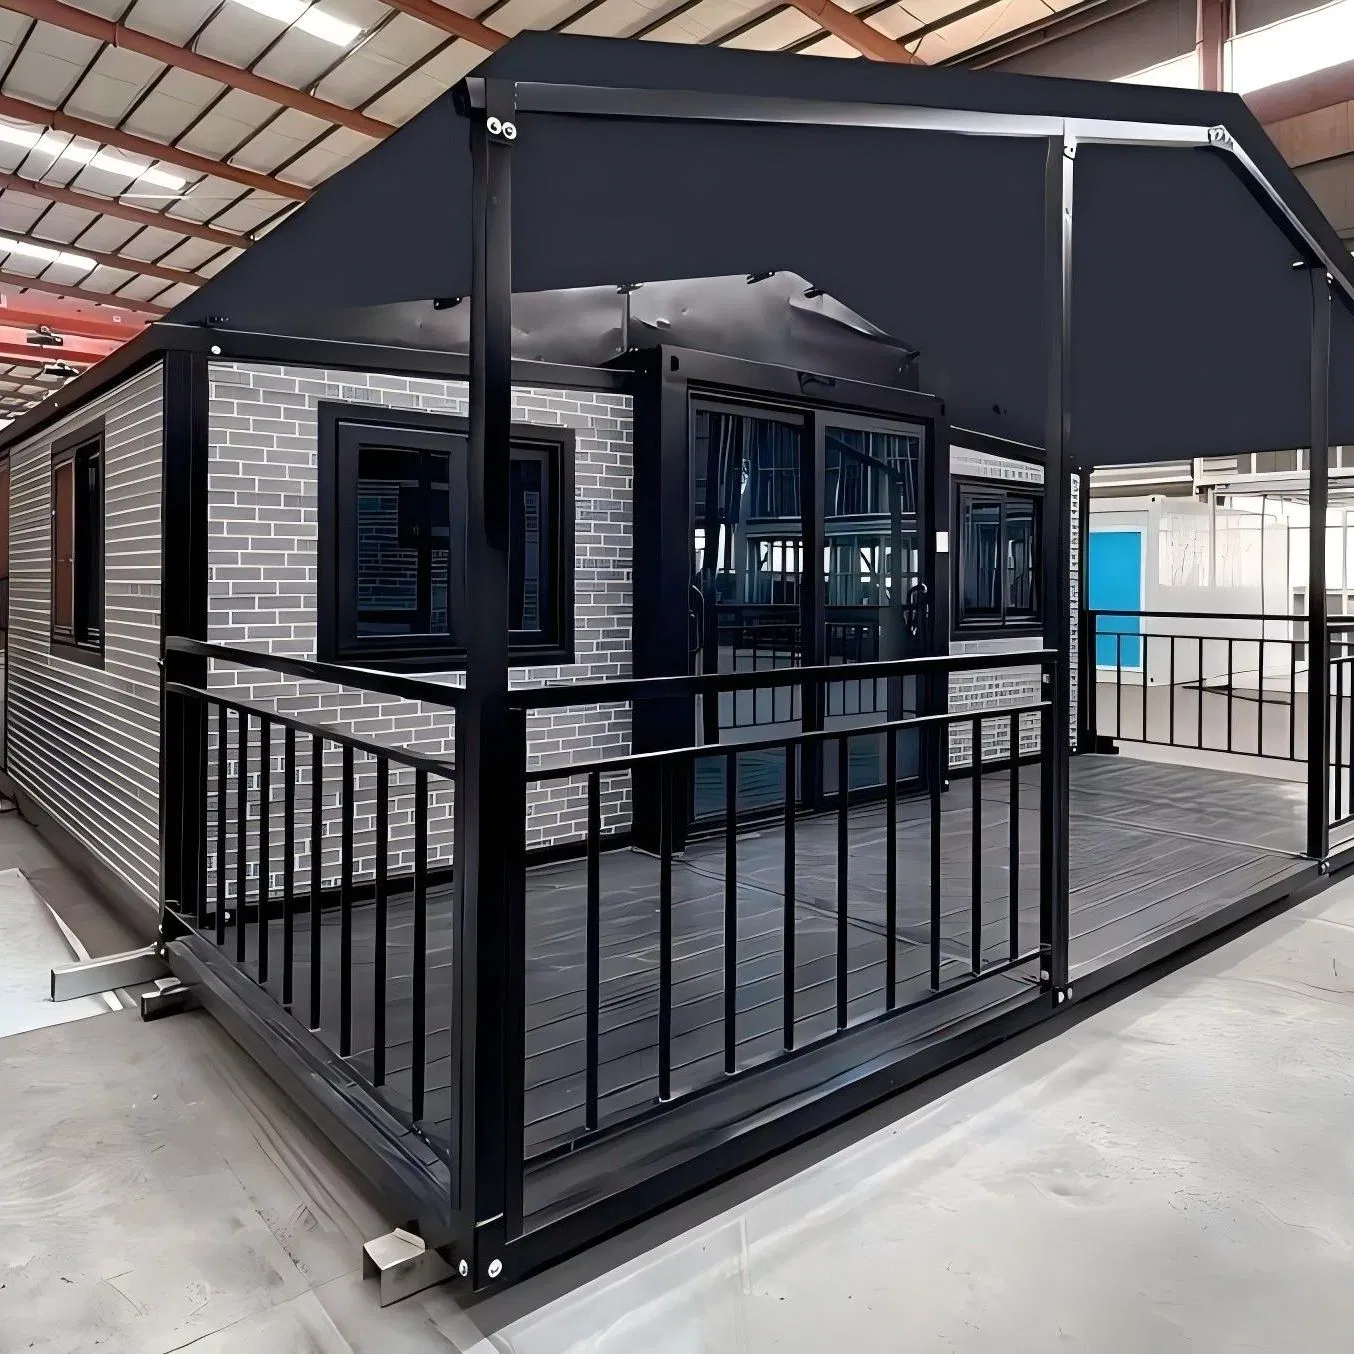
Opening Size: 11700mm * 6390mm * 2480mm
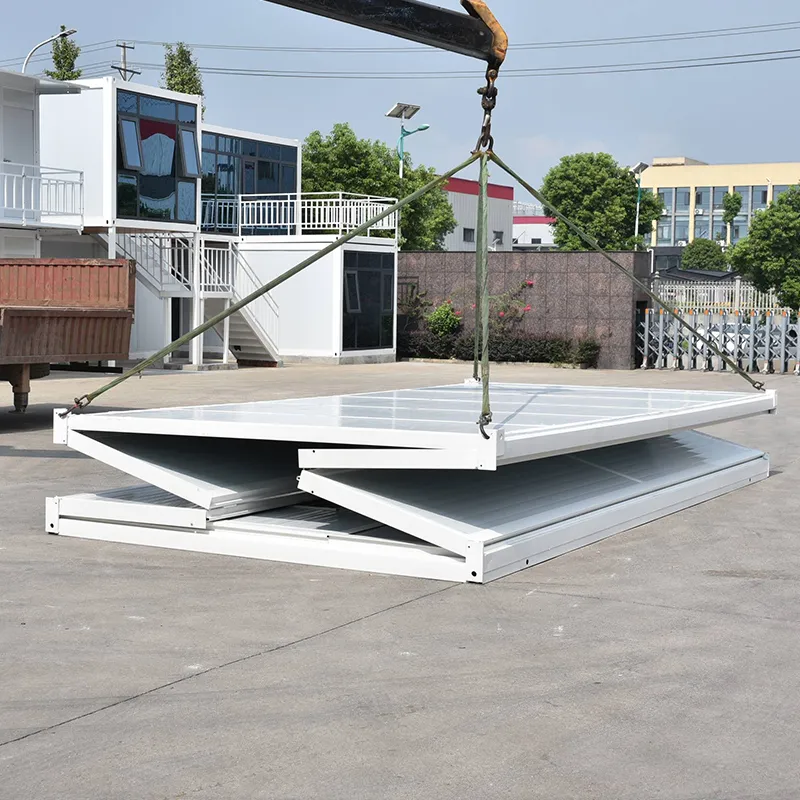
Closing Size: 11700mm * 2200mm * 2480mm
Total Area: 74.763 m²
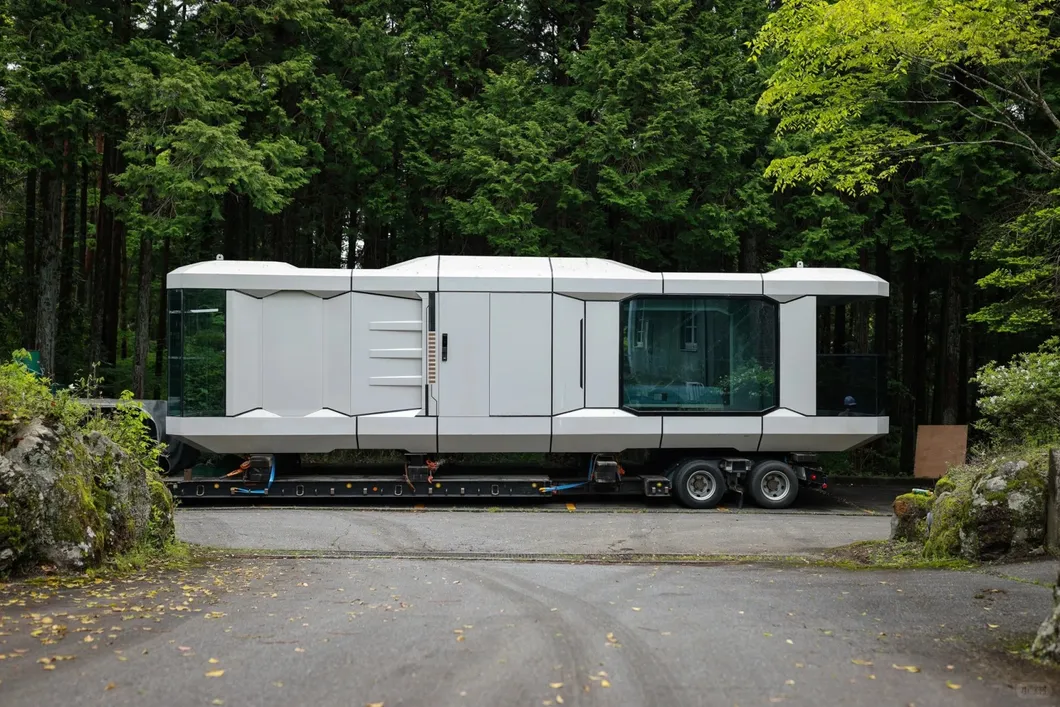
Capacity: 1 * 40HQ can load 1 Unit
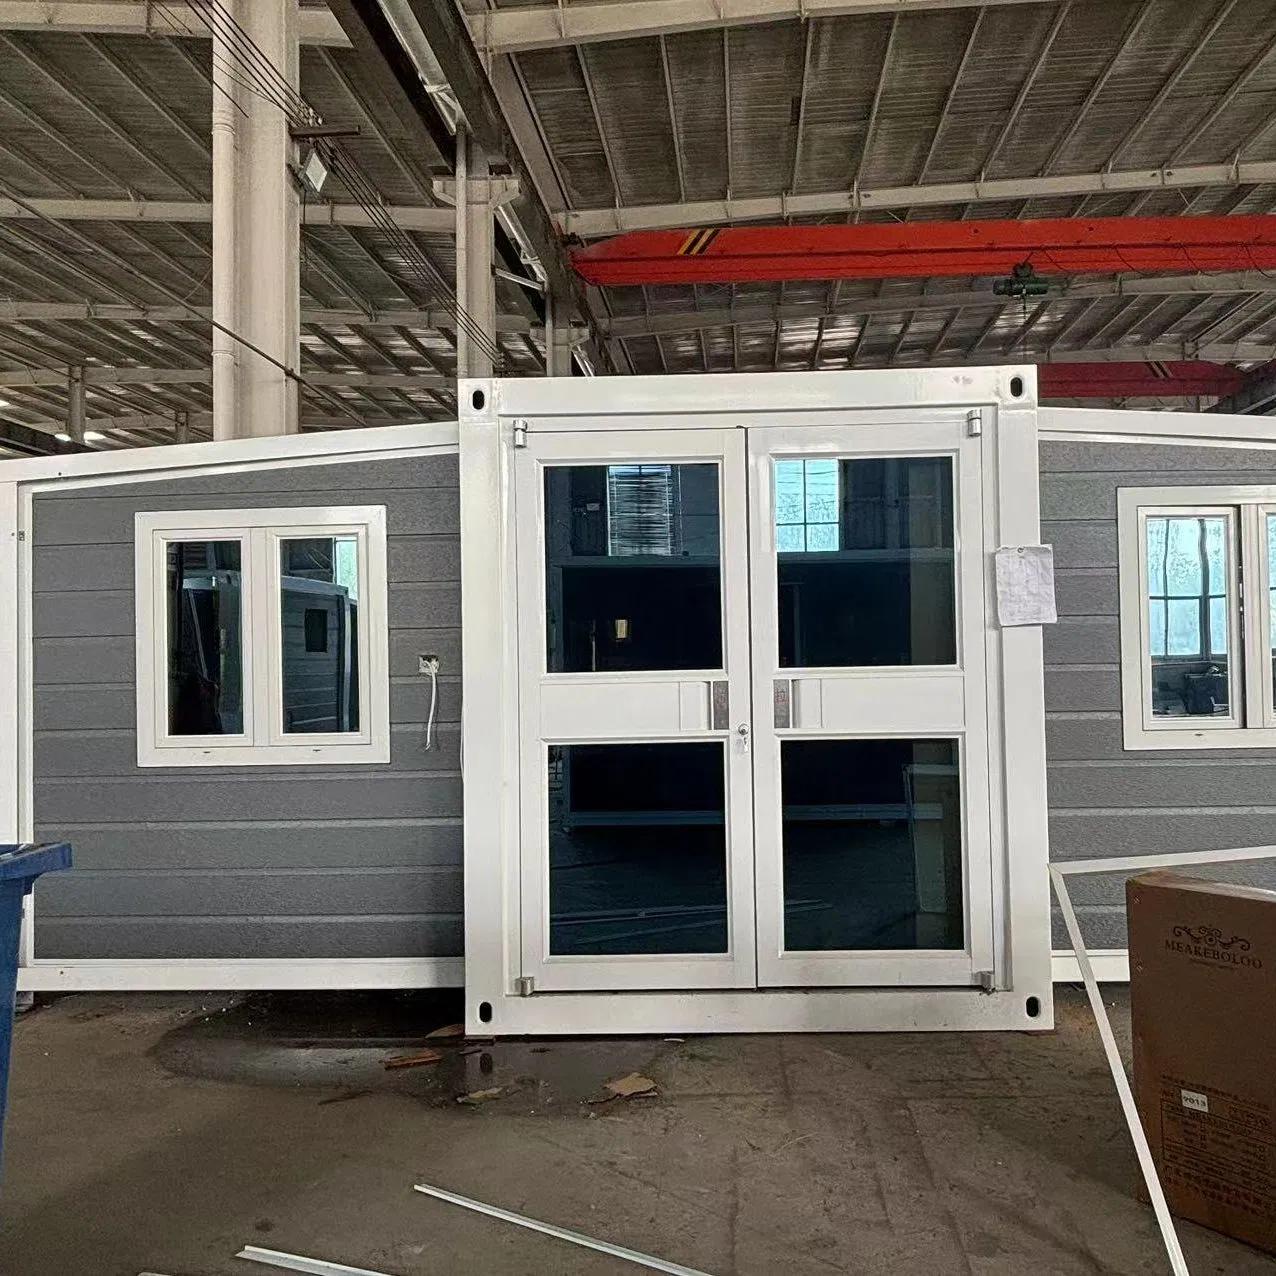
Opening Size: 5850mm * 6390mm * 2480mm
Closing Size: 5850mm * 2200mm * 2480mm
Total Area: 37.38 m²
Capacity: 1 * 20HQ can load 1 Unit, 1 * 40HQ can load 2 Units
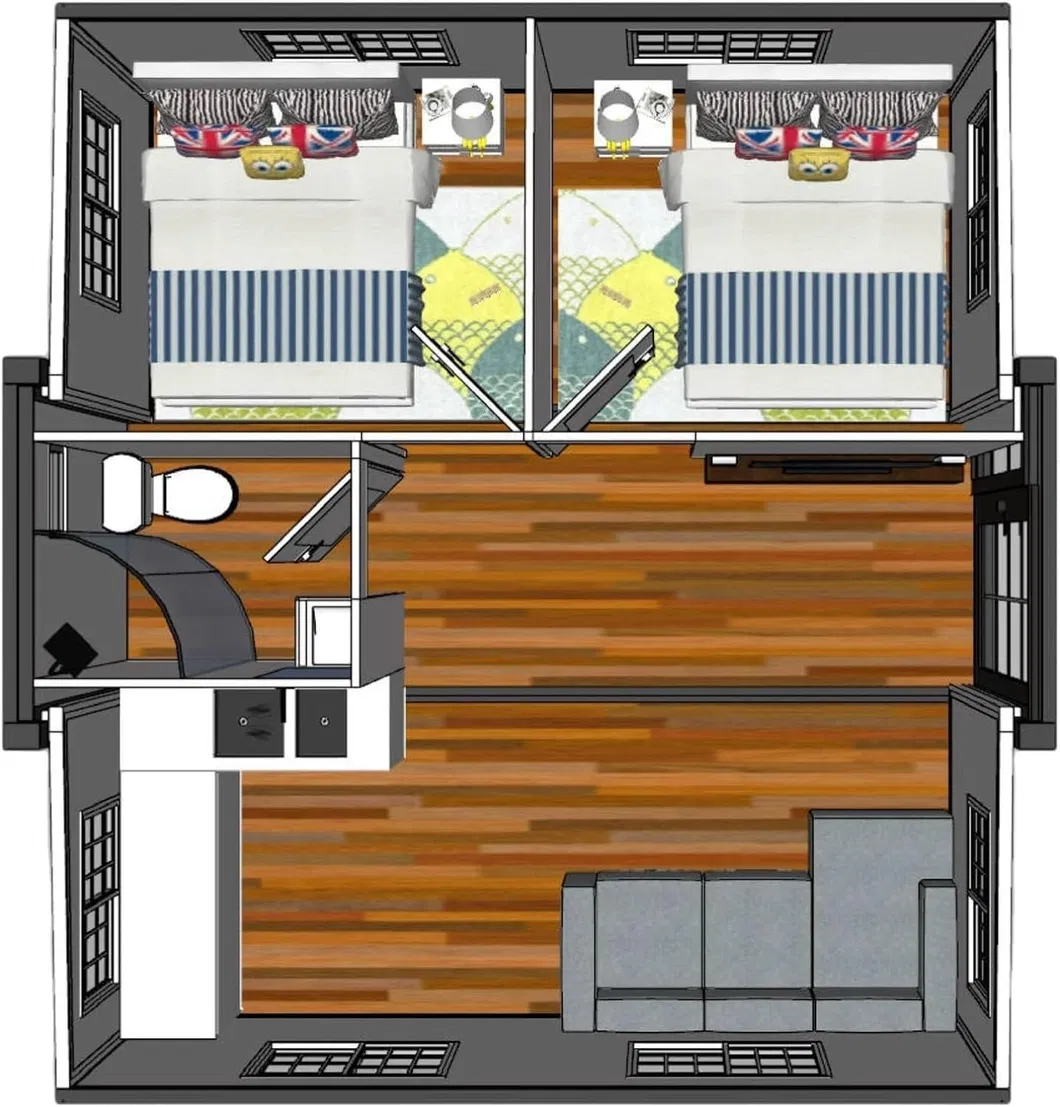
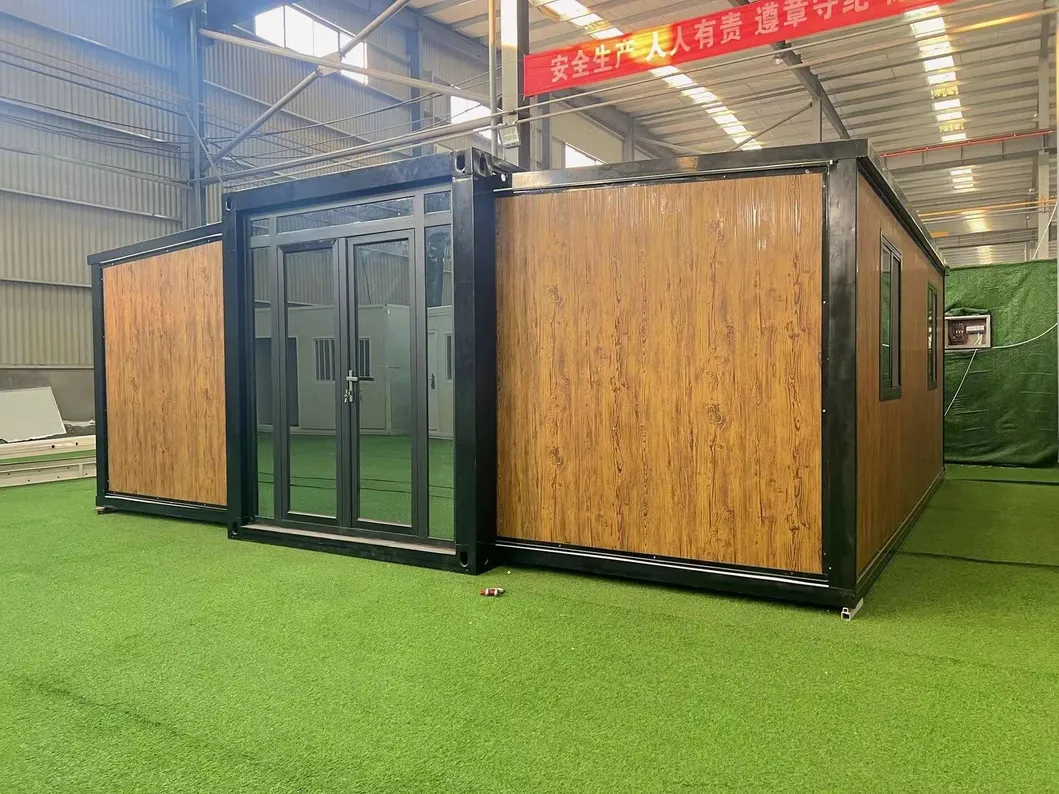
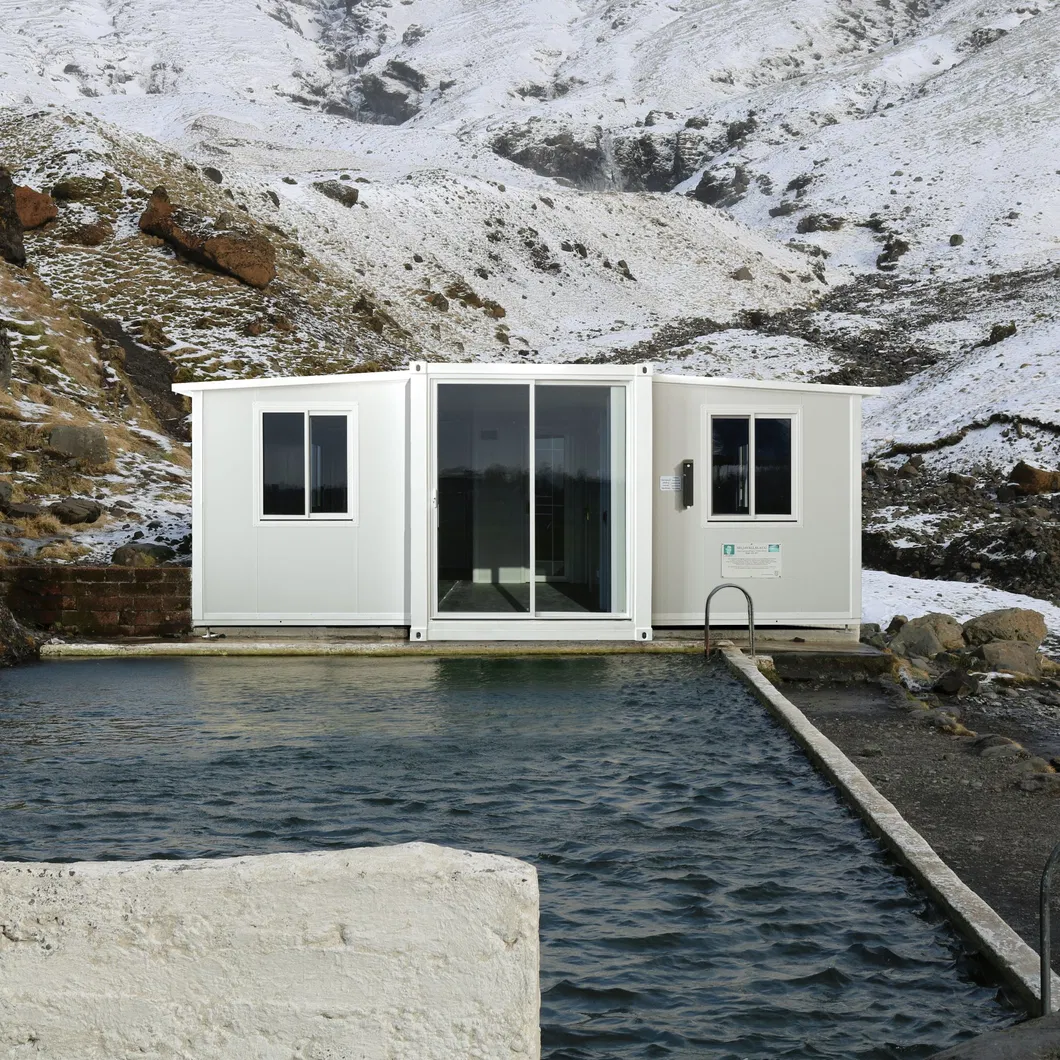
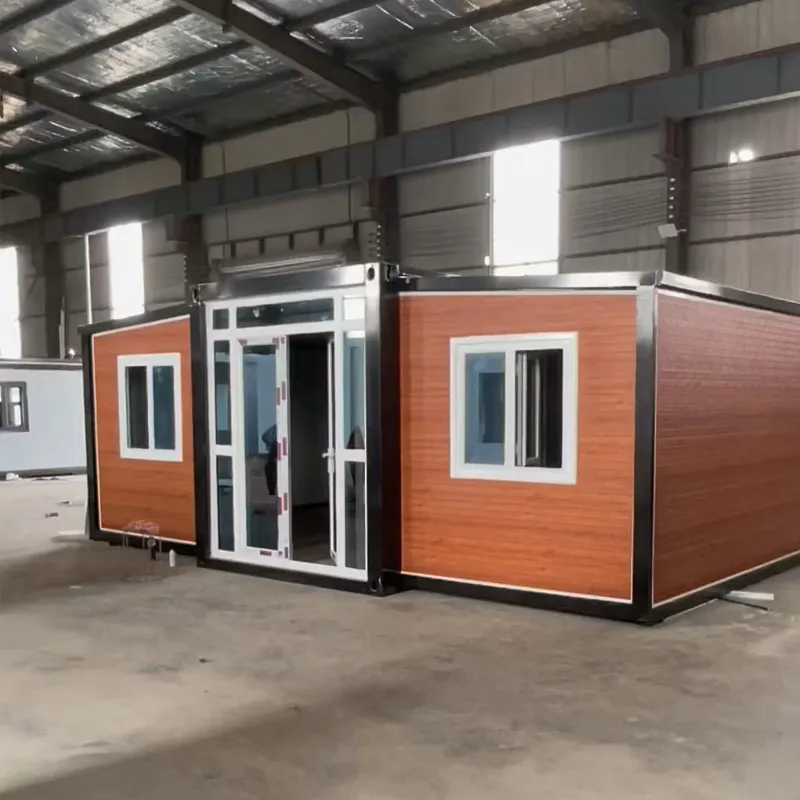
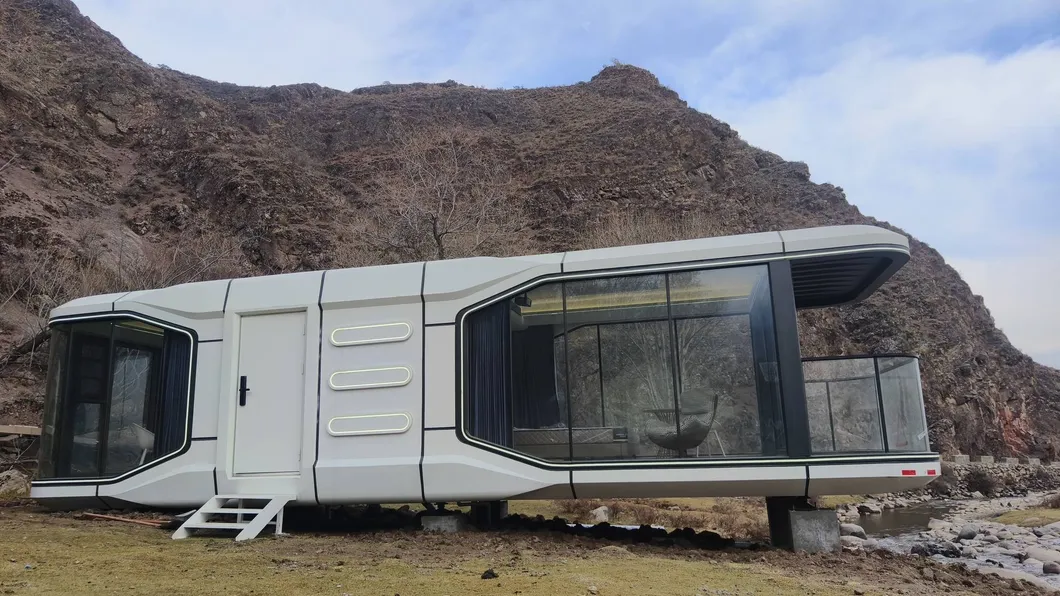
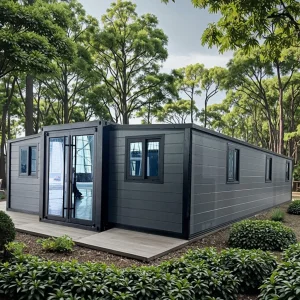
Very popular, can be used for picnics, camping, offices, mobile hospitals, etc.
The following are some specifications for reference:
| GENERAL | |
|---|---|
| Frame | Galvanised steel frame, epoxy treated & acrylic painted |
| Wall | 75mm EPS sandwich panel |
| Roof | EPS insulation, galvanised & painted steel |
| Door | steel / bridge |
| Window | Aluminium double-glazed windows with fly screens |
| Floor | Water & insect resistant magnesium concrete composite |
| Electrical | 3C/CE/CL/SAA Standard, with distribution box, lights, switch, sockets, etc. |
| Lighting | LED oyster lights supplied |
| BATHROOM | |
| Shower | Full-width shower, shower rail, rainmaker shower head and frosted privacy glass door |
| Toilet | Soft close toilet lid |
| Vanity | Sink with stainless steel tap and vanity with mirror |
| KITCHEN | |
| Cabinetry | Soft closing kitchen cabinets and overhead cabinets |
| Sink | Stainless steel sink and tap |
| Benchtop | Stainless Bench top |
| INTERIOR LIVING | |
| Insulation | 75mm EPS wall insulation, roof 50mm insulation |
| Floor covering | Timber looking PVC vinyl |
| INSTALLATION | |
| Installation | Easy set up and installation |
| Guide | Detailed step by step instructions included |
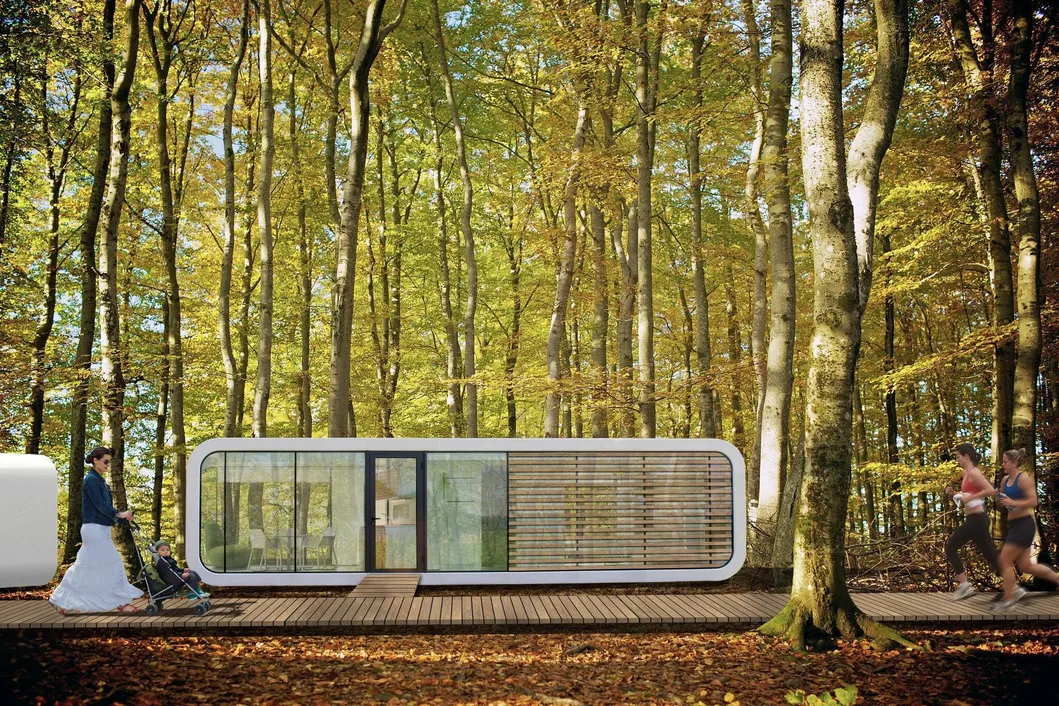
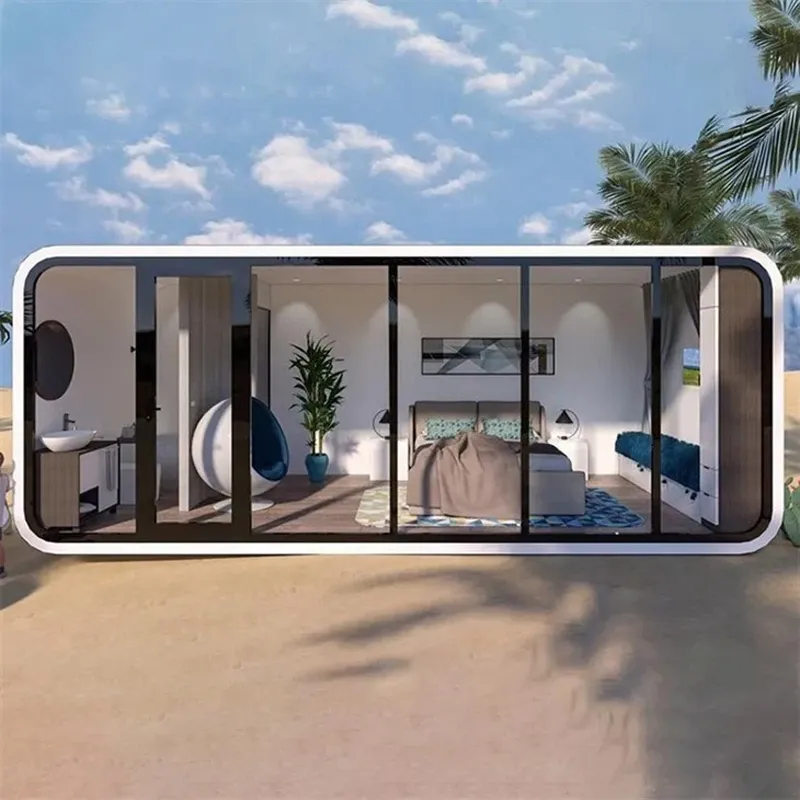
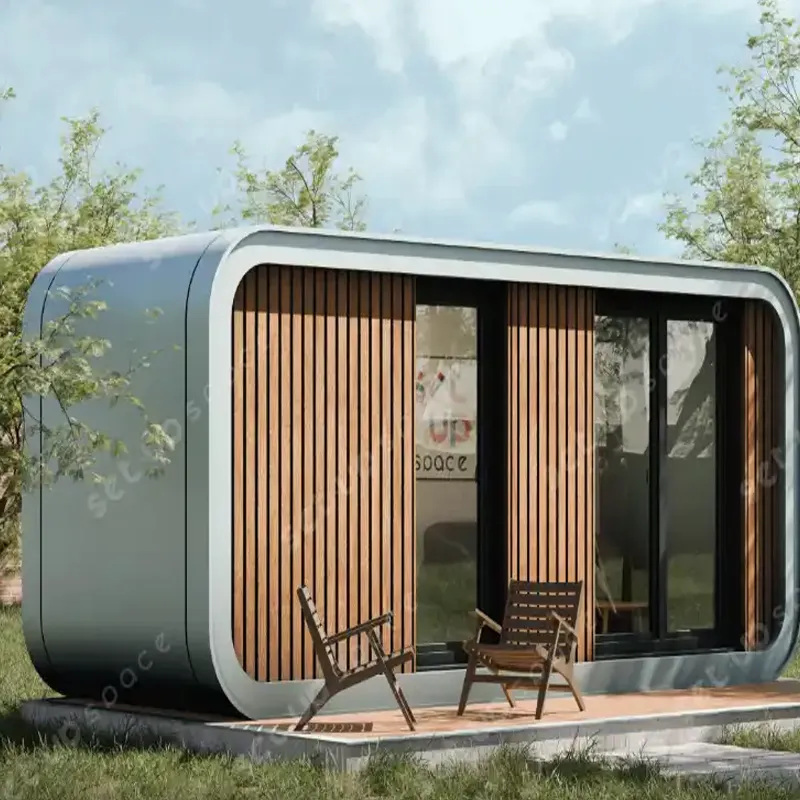
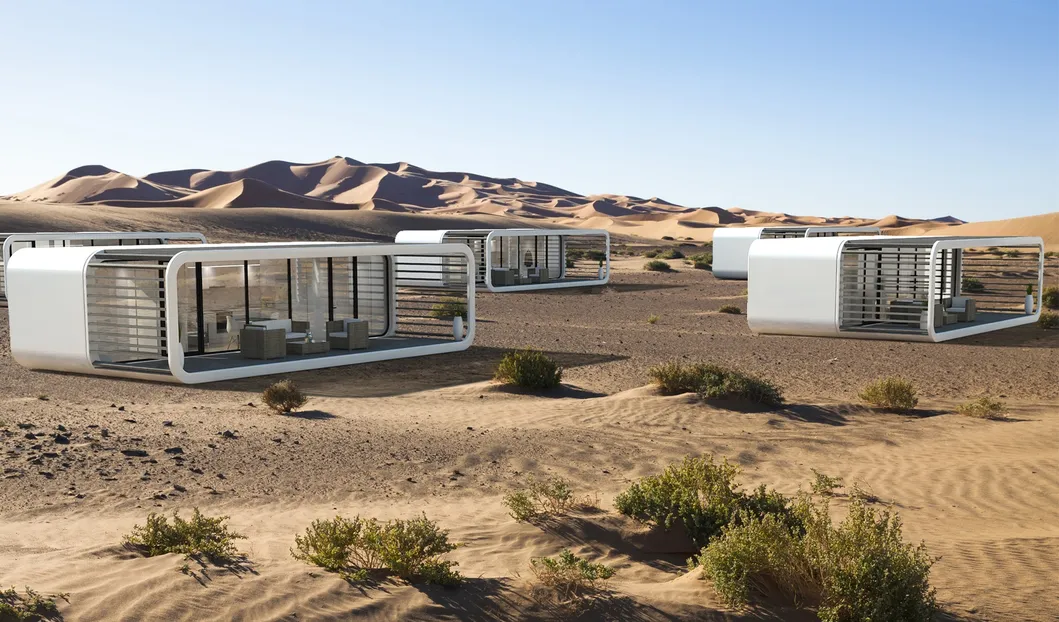
| TYPE | SIZE | SQM (m²) | MOQ |
|---|---|---|---|
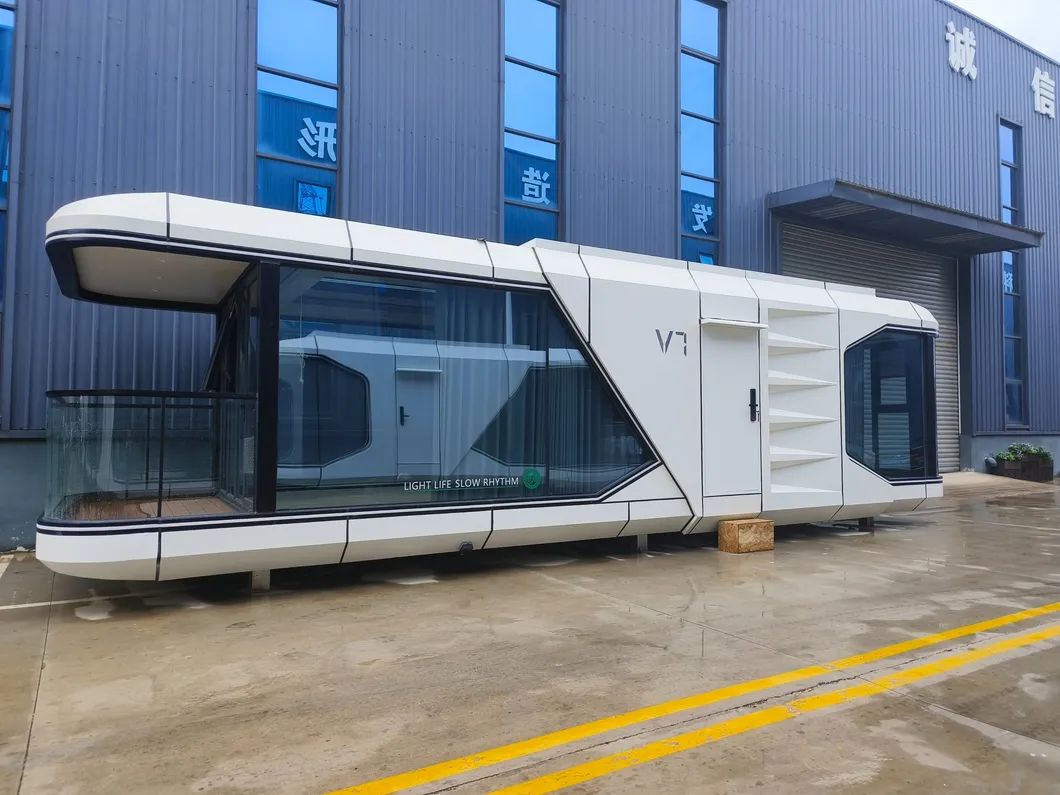
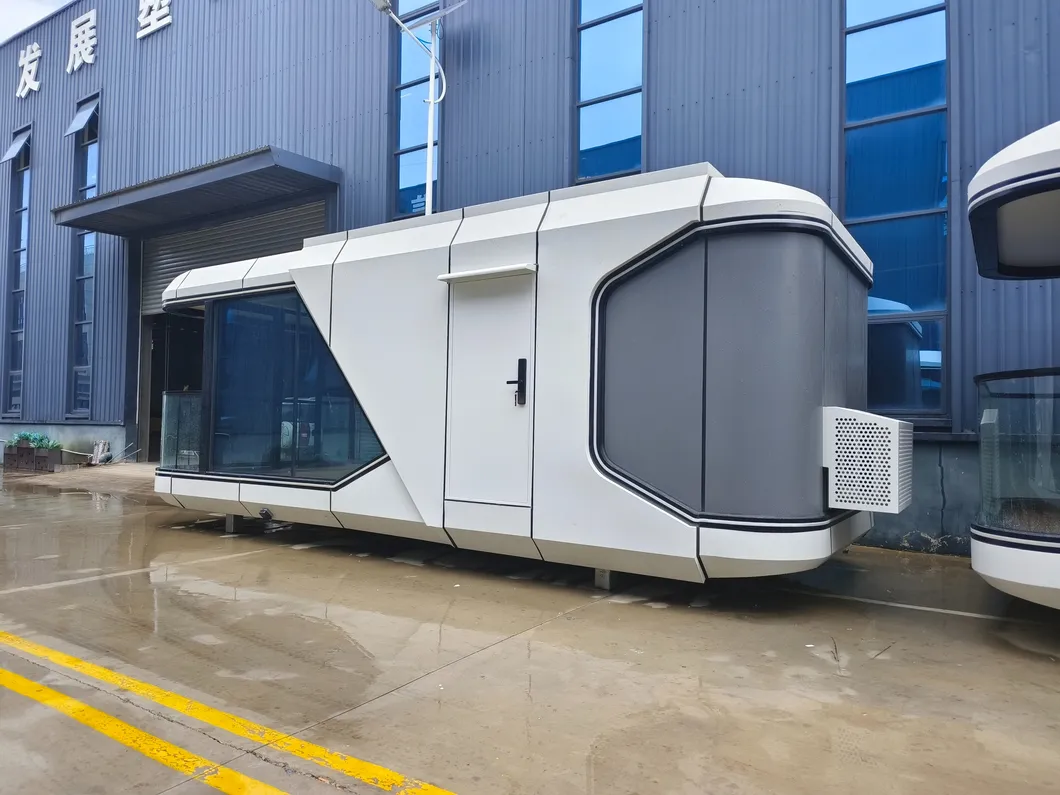
| CAPSULE HOUSE | 8500*3300*3200mm | 28 | 1 |
| 7500*3300*3200mm | 25 | 1 | |
| 5800*3300*3200mm | 19 | 1 | |
| 7000*3300*3200mm | 23 | 1 | |
| 10000*3300*3200mm | 33 | 1 | |
| 11500*3300*3200mm | 38 | 1 |