CovetNest Build
1 / 5

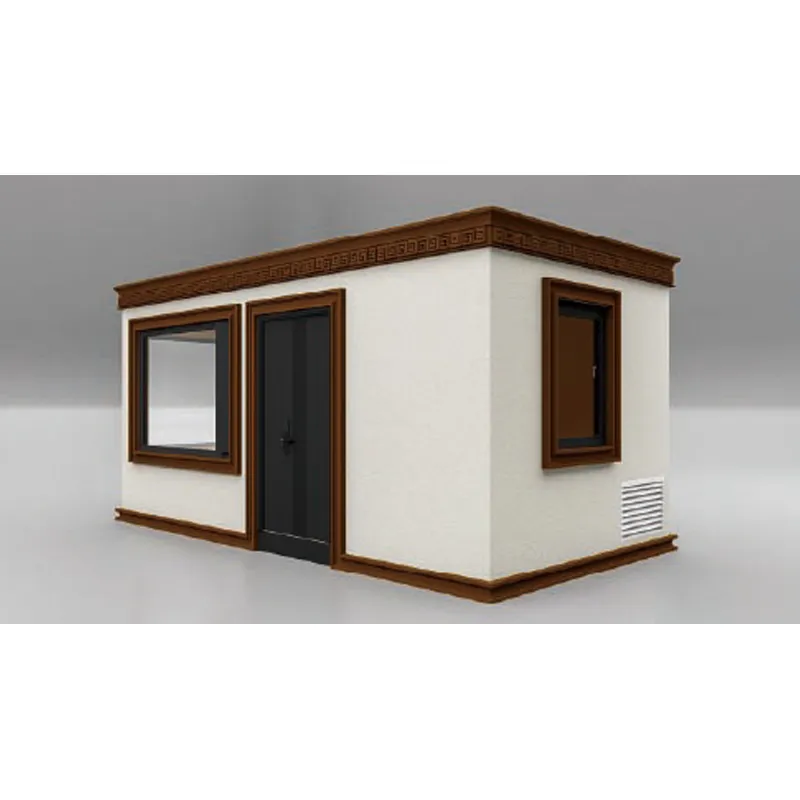
Size: 3m * 6m * 3m | Area: 18 m²
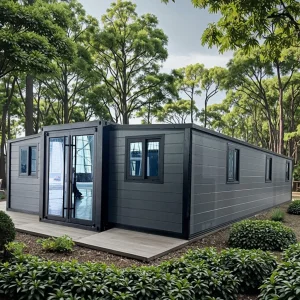
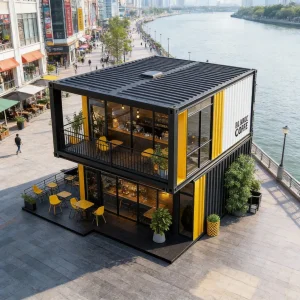
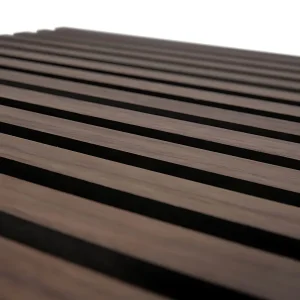
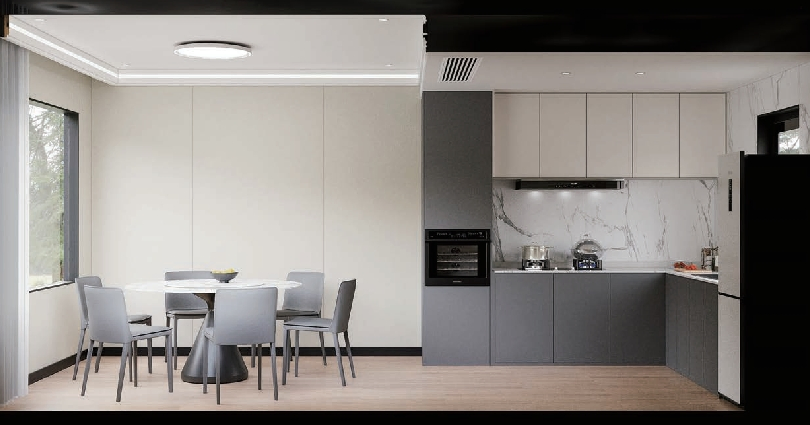
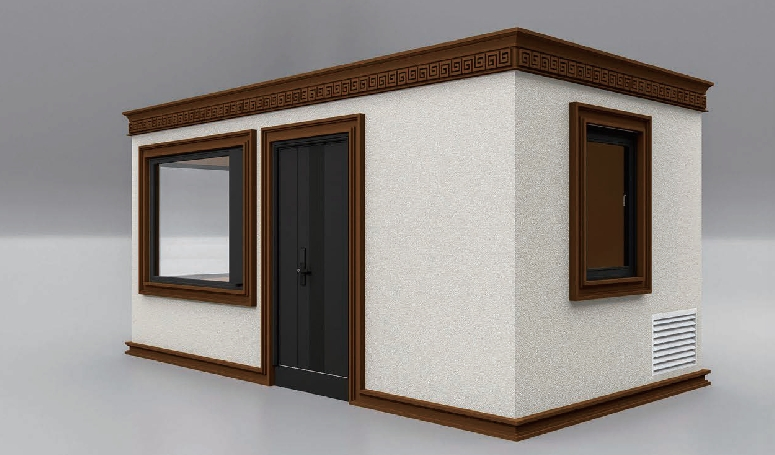
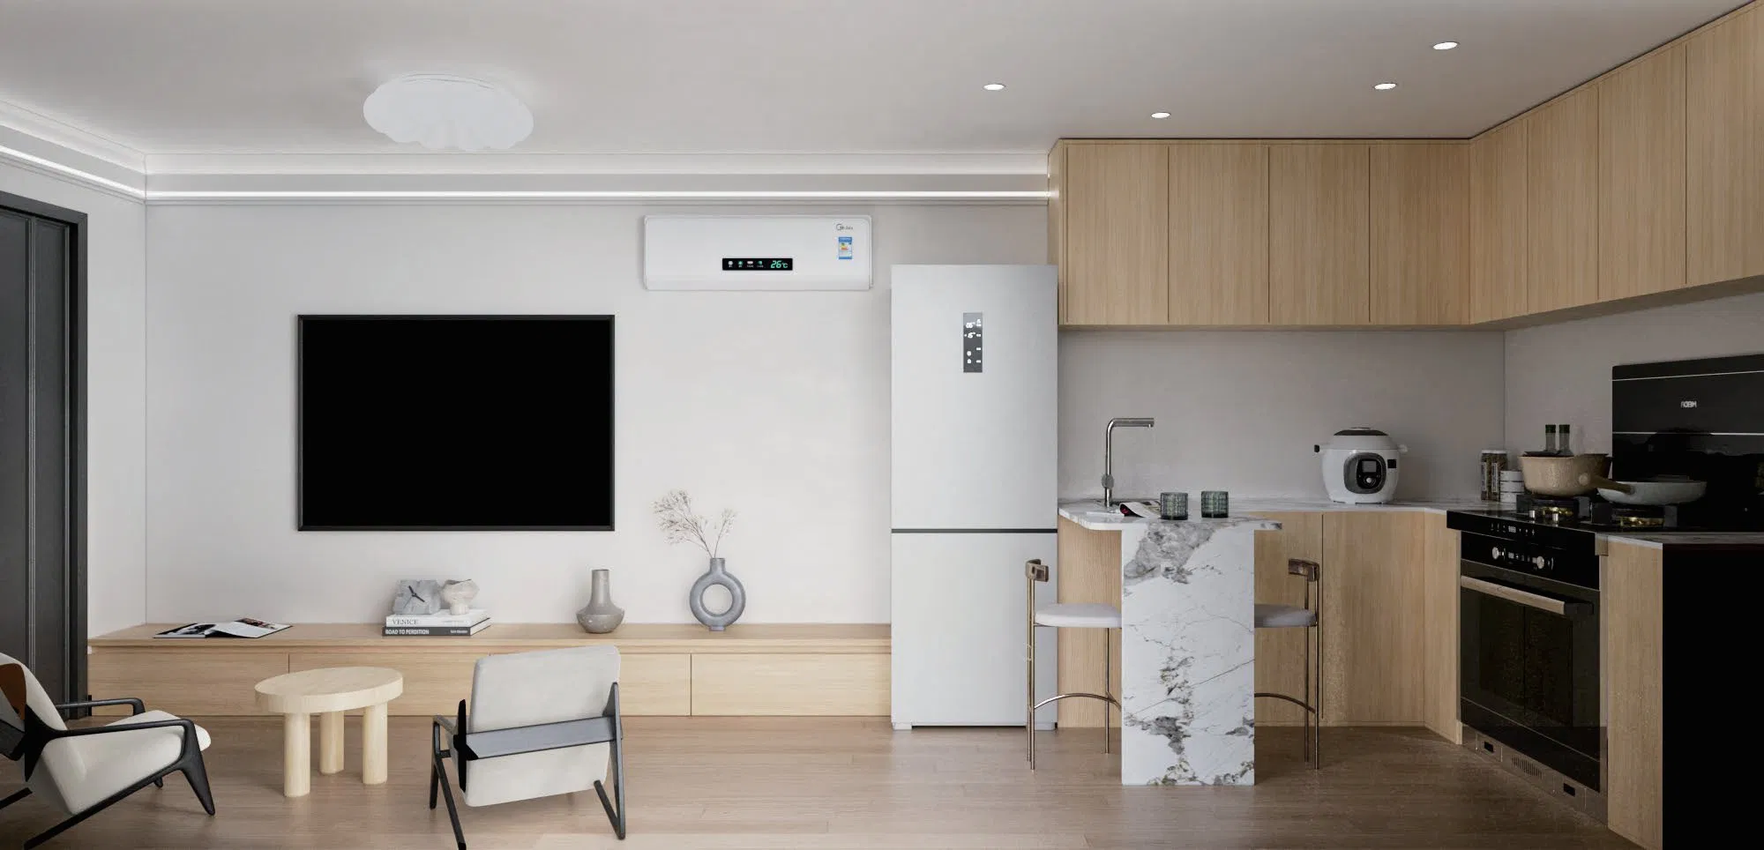
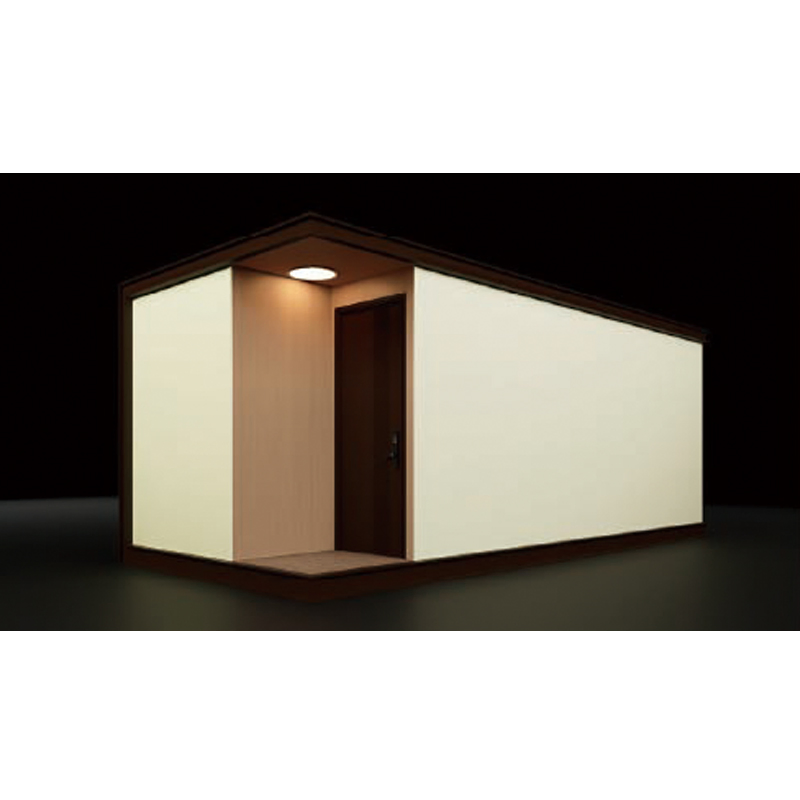
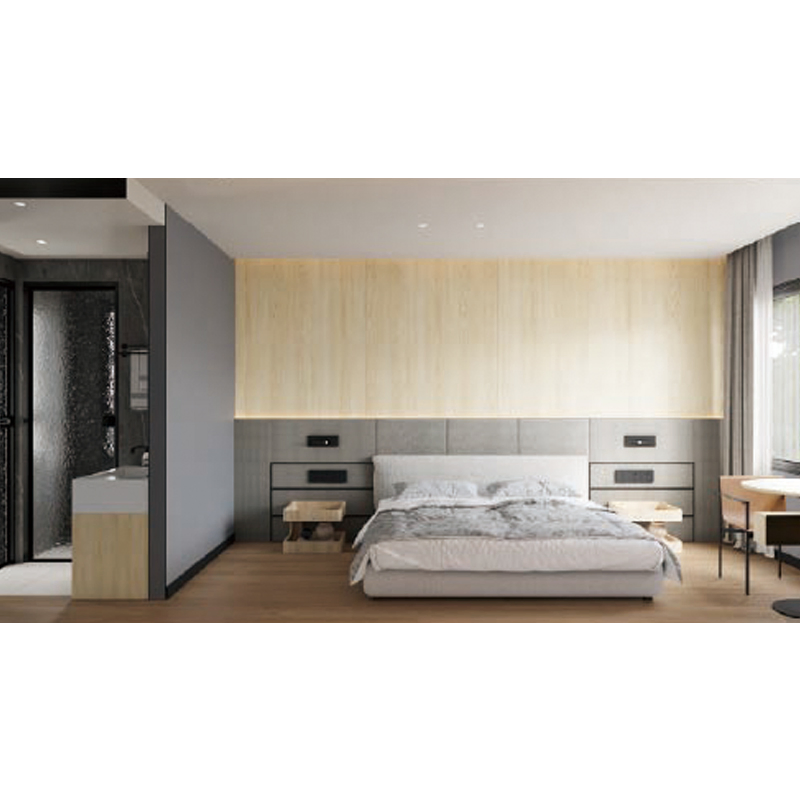
The dining and kitchen version is ingeniously crafted, subtly weaving modern aesthetics and practical functions together. The pure walls are paired with exquisite brown decorative lines, the door and window frames feature a unified color tone, and Eastern-style wind patterns adorn the top, exuding elegant charm while retaining simplicity.
It is not merely a practical space; with its unique style, it can easily integrate into diverse environments. Whether in the bustle of the city or the seclusion of nature, it can coexist harmoniously, interpreting the beauty of the fusion of modernity and tradition. Every inch of space speaks of the delicacy and composure of life, creating an ideal realm where aesthetics and function resonate.
| Attribute Category | Specific Attribute | Details |
|---|---|---|
| Physical Specifications | Dimensions | 6m × 3m (19.69ft × 9.84ft) |
| Physical Specifications | Weight | 3 tons (6614 lbs) |
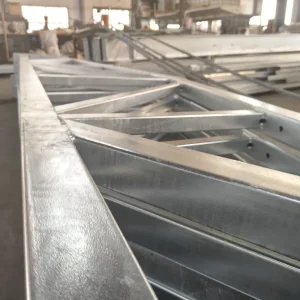
| Structural Engineering | Frame Material & Technology | Galvanized Steel Pipe Structure |
| Structural Engineering | Structural Design | Metal Insulated Panel |
| Deployment Features | Installation Time | 72-hour installation with tool-free assembly |
| Deployment Features | Connection System | Color-coded connection system (no skilled labor required) |
| Weather Resistance | Sealing Performance | -40°C to +65°C (MIL-STD-810G certified) |
| Weather Resistance | Operational Temperature Range | -40°C to +65°C (MIL-STD-810G certified) |
| Infrastructure | Utility Routing | Pre-routed utility raceways (power/data/water in single chase) |
| Infrastructure | Energy Compatibility | Plug-and-play compatibility with solar/generator systems |
| Applicable Scenarios | Use Cases | Luxury glamping resorts, remote workforce housing, mobile medical clinics, VIP event pavilions |