China Best Luxury Eco Homes Manufacturers & Suppliers

Next-Generation Off-Site Fabricated Sustainable Prefabricated Villas & Engineered Modular Architecture

PREMIUM SOLUTIONS CATALOG

Leading Sustainable Building Solutions

Explore our premium catalog of engineered modular solutions. Each model is configured to minimize environmental impact while optimizing thermal boundaries, weather resilience, and architectural refinement.
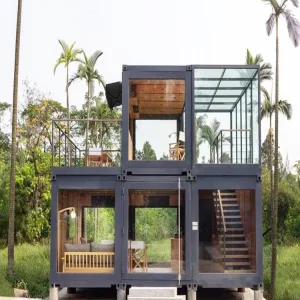
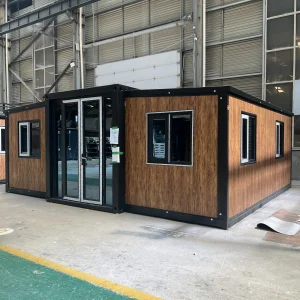
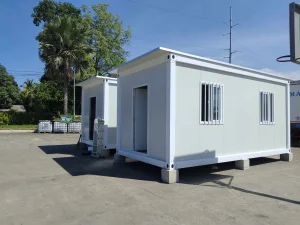
Waterproof Steel Sandwich Panel Flat Pack Modular House

Waterproof Steel Sandwich Panel Flat Pack Foldable Breathable 40ft Shipping Container Modular House Hotel Use Office Outdoor

View Technical Specifications
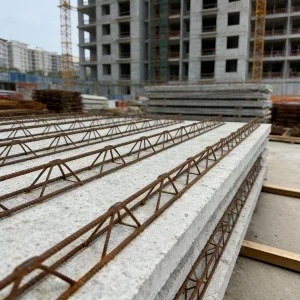
Cost-Saving Permanent Concrete Formwork Modular Building

Cost-Saving Fast-Installation Permanent Concrete Formwork Rebar Truss Deck Slab for Modular Building

View Technical Specifications
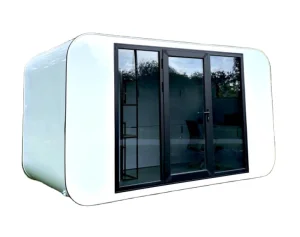
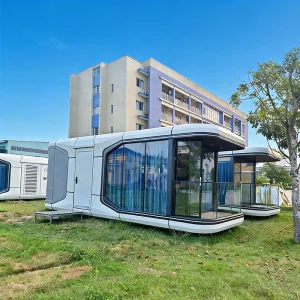
Suihe 5M Popular Cabin Luxury Soundproof High-End Mobile Apple Pod Cabin

Suihe 5M Popular Cabin Luxury Soundproof High-End Mobile apple Pod Cabin Capsule Container House Hangfa apple Warehouse

View Technical Specifications
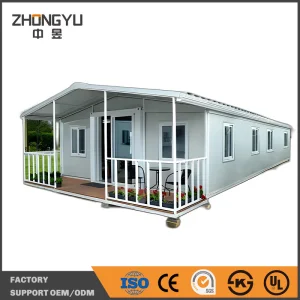
Luxury Expandable Folding Tiny House 2-4 Bedroom

Luxury 2-4 Bedroom Two Story 10ft 40ft Expandable Folding Tiny Container Prefabricated House with Wheels

View Technical Specifications
Future Model Home Modular Prefabricated Living Houses

Future Model Home Modular Prefabricated Living Houses for Permanent Residence

View Technical Specifications
Modern Prefabricated Insulated SIPs Flat Pack Garden Office Kit

Modern Prefabricated Insulated SIPs Flat Pack Fully Assembled Modular Design Outdoor Garden Office Cabin Home Kit Tiny House

View Technical Specifications
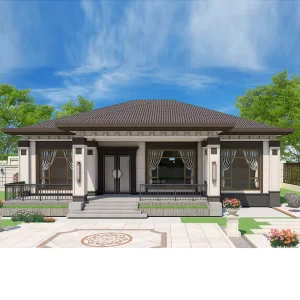
Prefabricated Houses Steel Villa Modern Design

Prefabricated Houses Steel Villa Modern Design Prefab Container House Villa

View Technical Specifications
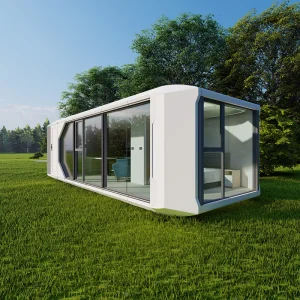
Prefabricated Container Houses Airbnb Space Capsule

Prefabricated Container Houses Modern Design Office Building School Ready Profitable Airbnb Space Capsule for High-End Tourist

View Technical Specifications
ENGINEERING TRUST & PERFORMANCE

Hangzhou CovetNest Build Co., Ltd.

Hangzhou CovetNest Build Co., Ltd. is a leading China luxury modular home manufacturer specializing in custom prefab villa solutions for residential, hospitality, and resort projects worldwide. With a strong commitment to innovation, craftsmanship, and sustainable construction, we deliver premium modular housing systems that seamlessly fuse sophisticated modern architecture with high-performance ecological engineering.

Our advanced manufacturing facility operates automated precision production lines, enabling tight quality control, exceptional thermal efficiency, and minimal waste. Through custom structural designs and sustainable procurement, we build homes that exceed localized international construction standards across six continents.

By working directly with architects, global developers, and resort operators, CovetNest delivers true turnkey solutions. From initial architectural drafting and structural calculations to precision shipping and site assembly supervision, we act as a trusted institutional partner.

50+ Global Markets Served
100% Eco-Certified Timber & Steel
GLOBAL PROCUREMENT & SECTOR ANALYSIS

Addressing Macro B2B Supply Chain Dynamics

The global real estate development sector is experiencing a structural transition driven by shifting labor demographics, strict ESG targets, and rising materials volatility. Modular off-site manufacturing represents the ultimate solution to optimize capital allocation and reduce time-to-market.

Commercial Developers & REITs

Developers face compounding municipal delays and rising construction financing costs. Off-site modular construction shortens build cycles by up to 50%, enabling accelerated revenue capture and higher ROI.

Hospitality & Eco-Resorts

Boutique hotels and nature lodges require ultra-low-impact structures built in remote zones. High-end pods and dome tents protect natural topography while matching 5-star hospitality amenities.

Institutional ESG Compliance

Building codes globally are adopting lifecycle carbon metrics. Our structural insulated systems utilize low-embodied carbon, zero-VOC materials, and high-efficiency thermal values to meet LEED Platinum standards.

TECHNOLOGICAL BLUEPRINT

Advanced Materials Science & Structural Engineering

CovetNest's modular homes are engineered to perform in extreme climates, from desert regions to alpine sub-zero zones. Below is the blueprint of our technological integrations:

1. Structural Frame Integration

Utilizing cold-formed structural steel and high-tensile hot-dip galvanized members to survive high-seismic and cyclonic loading zones.

2. Thermal Boundary Systems

Advanced Structural Insulated Panels (SIPs), Rockwool cores, and PIR formulations to eliminate thermal bridging and deliver industry-leading U-values.

3. Architectural Fenestration

Double and triple-glazed tempered glass units filled with Argon gas, featuring low-emissivity (Low-E) coatings for solar radiation defense.

4. Passive Solar & HVAC

Decentralized energy recovery ventilators (ERVs) combined with smart home climate integration to lower cooling/heating loads by up to 60%.

FUTURE ROADMAP

The 2025–2030 Sustainable Construction Horizon

Our commitment to decarbonization and smart automation guides our long-term technical roadmap.

  • 2025 - Phase 1

    Zero-Carbon Materials Optimization

    Transitioning primary insulation panels to organic, industrial hemp-lime matrices and bio-resins, reducing upfront carbon footprints by 35%.

  • 2027 - Phase 2

    Integrated Photovoltaic Skins

    Deploying thin-film BIPV (Building-Integrated Photovoltaics) across external cladding and glazing surfaces to turn every building envelope into a power generator.

  • 2030 - Phase 3

    Autonomous Off-Grid Pods

    Launching fully self-sustaining water collection, blackwater recycling, and localized solid-state battery storage systems for 100% off-grid operation.

REGULATORY COMPLIANCE

Global Structural Codes & Delivery Assurance

Local Structural Standards Validation

To ensure compliance in every jurisdiction, CovetNest houses and capsules are designed according to recognized regional codes:

  • USA / Canada: Compliance with IBC (International Building Code), IRC, and CSA A277 standards.
  • Europe: Structural execution in accordance with Eurocode 3 (Steel structures) and Eurocode 5 (Timber).
  • Australia / NZ: Compliance with AS/NZS 1170 structural design requirements.

Efficient Flat-Pack and Container Logistics

Our engineering relies on standard sea shipping configurations (40ft high-cube and flat-rack systems). By planning the physical container boundaries during the design stage, we optimize ocean freight utility, prevent transit shifting, and minimize final freight costs.

GLOBAL PROJECTS & GALLERY

Finished Luxury Modular Projects

Review our actual fabrication and installation portfolio. These images demonstrate the high aesthetic finish and structural precision delivered to our global partners.


TECHNICAL FAQS

Technical & Procurement FAQ

Find answers to standard engineering, supply chain, and deployment questions regarding our modular luxury structures.

What is the expected structural lifespan of a CovetNest luxury prefab villa? +
Our structural steel frames and concrete formwork structures are designed for a 50+ year service life. By utilizing hot-dip galvanization and anti-corrosion marine primers, we protect the primary structural framework against moisture and saline damage.
How are the thermal values (U-values) optimized for harsh cold/hot climates? +
We configure wall systems based on localized climate files. Options range from 100mm to 200mm high-density polyurethane (PIR) or stone wool core sandwich panels combined with double/triple-layered Argon gas-filled low-E glass to meet passive house criteria.
Can you handle custom architectural drafts from our engineering firm? +
Yes, our design office works directly with CAD, Revit, and SketchUp files. We translate custom architectural concepts into shop fabrication models, ensuring mechanical, electrical, and structural layout compliance.
How do these modular homes ship, and what happens at the delivery destination? +
Most components are designed as flat-pack systems or pre-assembled structures that fit standard shipping containers. Upon arrival at the port, they are transported to your foundation site, where local crews assemble the modular units using our step-by-step documentation and remote or on-site engineering supervision.
EXPLORE MORE ARCHITECTURAL MODELS

Specialty Modular Designs & Eco Capsules

Below is the remainder of our engineered product catalog, featuring specialized glamping structures, multi-tier urban modular units, and relocatable garden offices.
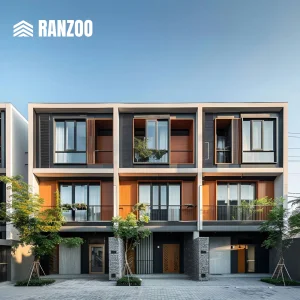
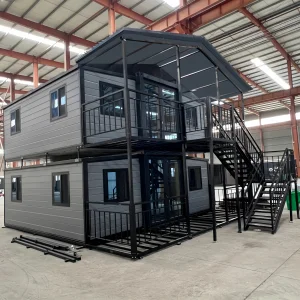
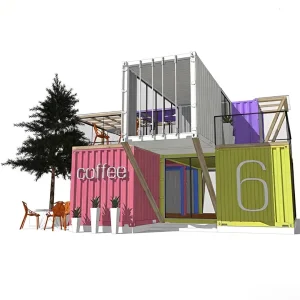
Modular Apartment Buildings Stacked Container Home

Modular Apartment Buildings That Can Be Stacked in Multiple Layers Casa Prefabricada Modular House Container Home

View Technical Specifications
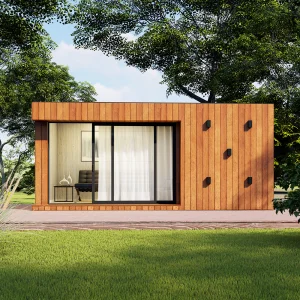
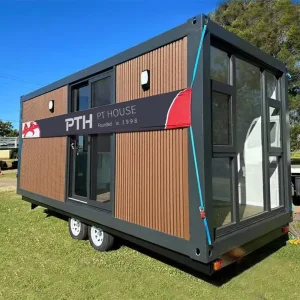
Prefab Luxury Wood Grain Cabin Energy Efficient Design

Prefab Houses Luxury Wood Grain Cabin Energy Efficient Design Tiny Container House Garden Studio Backyard Office

View Technical Specifications
Modular Smart Tiny Capsule Space House

Modular Smart Tiny Capsule Space House with High Mobility and Smart Home System

View Technical Specifications
Modern Luxury Expandable Container House Glass Modular Cabin

Modern Luxury Expandable Container House Glass Modular Cabin Prefab 2 3 Bedroom Mobile Home Portable Prefabricated Villa

View Technical Specifications
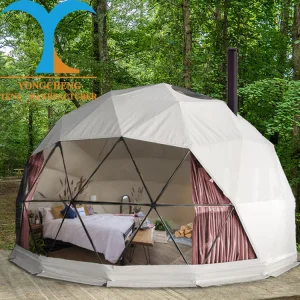
Luxury Glamping Geodesic Dome Tents for Sale

Luxury Hotel Camping Prefab House Tents Little House Waterproof Glamping Geodesic Dome House Outdoor Tents for Sale

View Technical Specifications
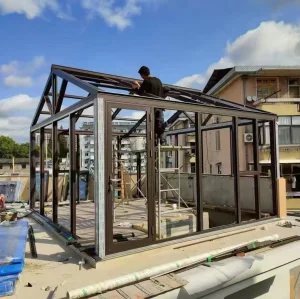
Customized High Quality Winter Garden Tempered Glass Sunroom

Customized High Quality Modern Winter Garden Laminated Tempered Glass Easy Install Free Standing Housed Gable Sunroom

View Technical Specifications
Customizable Modern Luxury Container House Airbnb Resort Villa

Customizable Modern Luxury Container House Prefab Modular Home for Airbnb Resort Villa and Private Boutique Hotel

View Technical Specifications
Ready Made Prefabricated Movable 20ft Flat Pack Container House

Ready Made Prefabricated Movable 20ft Flat Pack Casas Contenedor Detachable Container House For Portable Office

View Technical Specifications