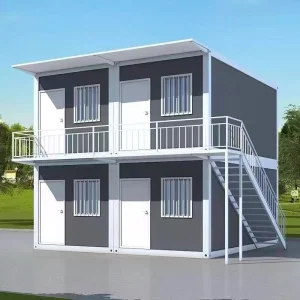
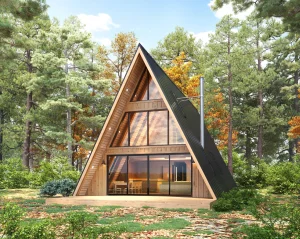
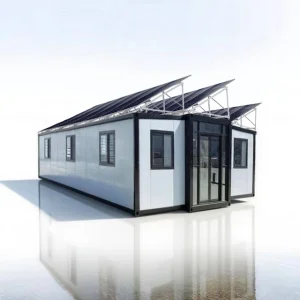
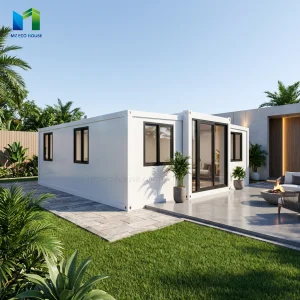
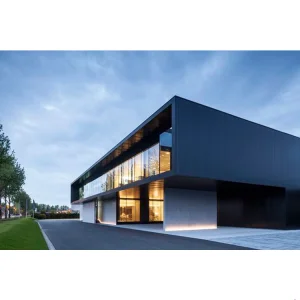
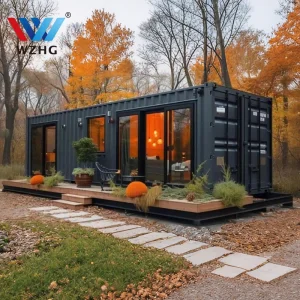
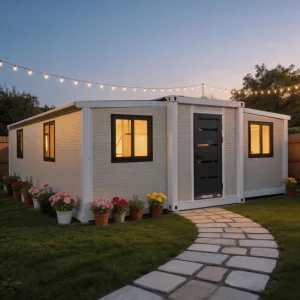
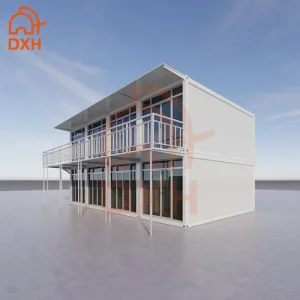
Explore our elite selection of luxury structural units designed for hospitality, Airbnb ventures, and off-grid resorts.
The global hospitality sector is undergoing a profound paradigm shift. Modern travelers are actively looking for alternative lodging choices that combine luxury with ecological responsibility. As a result, the commercial and industrial demand for prefab eco-resorts has surged globally, moving from niche boutique glamping sites to mainstream hospitality developments. Across North America, Europe, Oceania, and the Middle East, developers face strict environmental regulations and high on-site construction costs. Prefabricated structural systems engineered in state-of-the-art Chinese manufacturing facilities offer a smart, modern solution.
By shifting up to 90% of the construction phase off-site to controlled factory environments, developer risks are significantly mitigated. Disruptions to fragile local ecosystems—such as beachfronts, national forests, alpine slopes, and desert dunes—are minimized. With the integration of carbon-neutral materials, solar energy collection systems, advanced thermal envelopes, and high-efficiency water reclamation loops, China's prefab eco-resort manufacturers have evolved into technology providers. They help projects globally meet rigorous ESG standards and achieve LEED, BREEAM, or local green building certifications.
Developers face strict local codes regarding site impact, land disturbance, and carbon output. Prefab construction minimizes site footprints and cuts carbon footprints by up to 40% compared to traditional poured concrete.
Traditional resort projects in remote locations can take up to 24 months. Off-site prefabrication allows site preparation and structure manufacturing to run concurrently, shortening schedules by 50%.
Locating qualified, cost-effective construction crews in remote islands or mountains is difficult and expensive. Prefab structures arrive 90% pre-finished and only require local hookups.
China has established itself as the global manufacturing center for prefabricated steel-structure buildings, marine-grade aluminum modular units, and light steel framing. Key clusters like Hangzhou utilize advanced metallurgical supply chains, robotic precision welding, and comprehensive quality control. Companies like Hangzhou CovetNest Build Co., Ltd. represent this manufacturing base. They bridge the gap between heavy structural engineering and custom architectural design, exporting durable structures to major regions around the world.
Hangzhou CovetNest Build Co., Ltd. is a leading China luxury modular home manufacturer specializing in custom prefab villa solutions for residential, hospitality, and resort projects worldwide. With a strong commitment to innovation, craftsmanship, and sustainable construction, the company delivers premium modular housing solutions that combine sophisticated design, superior quality, and modern living experiences.
The company offers a diverse portfolio of products, including luxury modular homes, custom prefab villas, contemporary prefabricated residences, modular resort villas, smart homes, vacation homes, and turnkey modular housing solutions. Designed to meet the highest standards of aesthetics, comfort, and durability, CovetNest's modular structures provide customers with elegant living spaces while significantly reducing construction time and on-site labor requirements.
Hangzhou CovetNest Build Co., Ltd. operates advanced manufacturing facilities equipped with automated production lines, precision fabrication equipment, and rigorous quality management systems. Supported by an experienced team of architects, engineers, and project specialists, the company provides comprehensive one-stop services, including architectural design, structural engineering, manufacturing, quality inspection, logistics coordination, and installation support.
Driven by innovation and sustainability, CovetNest integrates energy-efficient materials, smart home technologies, and environmentally responsible construction practices into every project. The company's modular housing systems are widely used in luxury residences, vacation properties, hospitality developments, eco-resorts, and high-end commercial accommodation projects across global markets.
Quality, integrity, and customer satisfaction remain the core values of Hangzhou CovetNest Build Co., Ltd. Through continuous technological advancement and customer-focused service, the company has established long-term partnerships with clients throughout Asia, Europe, North America, the Middle East, Africa, and Oceania. CovetNest remains dedicated to creating premium modular living solutions that redefine modern luxury and deliver lasting value to customers worldwide.
Engineering structures that can endure extreme global microclimates requires choosing the right materials. CovetNest's engineering team utilizes advanced finite element analysis (FEA) to simulate wind, snow, and seismic loads, ensuring safety and compliance across different regions.
| Structural Element | Technical Specification | Material Standard | Environmental Benefit |
|---|---|---|---|
| Primary Frame | Hot-Dip Galvanized Light-Gauge Steel / Weld-Free Marine-Grade Aluminum Alloy (6063-T6) | Q355B Steel, GB/T 3190 AL | 100% recyclable, zero chemical rust treatments needed, rust-resistant in coastal areas. |
| Wall Insulation | Polyurethane (PU) Foamed Panels / High-Density Mineral Rockwool (100mm - 150mm) | ASTM C612, Class A Fire Rating | High R-value (up to R-40), reducing energy demands for HVAC by up to 60%. |
| Glazing System | Double/Triple Glazed Low-E Glass with Argon Gas Fill | SGCC / EN 12150 Certified Tempered | Solar heat gain coefficient (SHGC) < 0.25; blocks 99% of UV rays. |
| Exterior Cladding | Fluorocarbon (PVDF) Coated Aluminum Sheet / Eco-WPC Composite Panels | AAMA 2605 Compliant | Frictionless self-cleaning surface, resists UV damage and marine salt spray. |
True eco-resorts require more than green branding—they require functional off-grid systems. The engineering designs include options for integrated rooftop thin-film photovoltaic (PV) arrays connected to smart lithium-iron-phosphate (LFP) energy storage cabinets. When paired with smart energy management software, these structures can operate off-grid, ensuring power stability in remote areas. For water systems, integrated greywater filtration units recycle shower and sink water for landscaping, while dry combustion or composting toilet options eliminate the need for costly underground sewage systems.
A major challenge in modular building is tailoring the base model to different geographic conditions. Through global project experience, CovetNest has optimized structures for three primary microclimates:
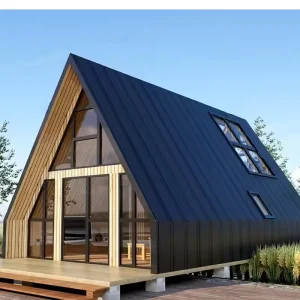
Designed with a high-pitched A-frame or reinforced flat roof engineered to handle heavy snow loads up to 1.5 kN/m². Features triple-glazed Low-E glass panels and thick mineral rockwool insulation to retain heat in freezing winter conditions.
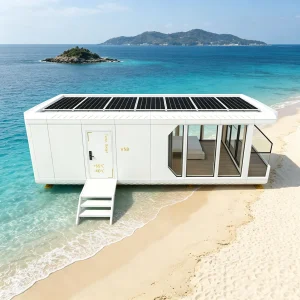
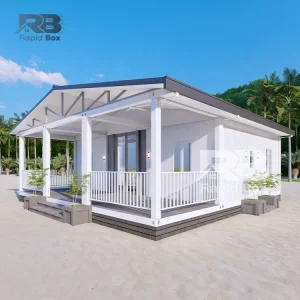
Constructed using structural marine-grade 6063-T6 aluminum alloys and rust-resistant, weld-free connections. Rated to withstand Category 5 hurricanes (wind speeds up to 250 km/h) and features anti-corrosive PVDF exterior coatings.
Utilizes deep roof overhangs for natural shading, integrated low-energy heat pump cooling systems, and specialized reflective exterior insulation barriers. Designed to maintain stable, comfortable interior temperatures despite high desert heat.
Choosing Hangzhou CovetNest Build Co., Ltd. as your manufacturing partner goes beyond purchasing frames and panels. The company provides a complete end-to-end development system, ensuring projects move smoothly from initial design to final delivery on site.
Building Information Modeling (BIM) aligns structural calculations with MEP layouts, avoiding construction clashes and ensuring precision fabrication.
Engineering teams review local codes (such as USA IBC, AS/NZS 1170, and Eurocodes) to ensure smooth local permitting approvals.
Structures are flat-packed or pre-assembled in sea containers. We provide detailed installation drawings and video manuals to guide local crews.
Answers to critical technical, logistics, and certification questions from developers and architects.
Our modular structures are designed for shipping container dimensions (standard 20GP, 40GP, or 40HQ containers). The typical manufacturing timeline is 35 to 45 days after design sign-off, with ocean transit taking 15 to 40 days depending on the destination port.
Yes. We work closely with our clients' engineers to customize structural designs to meet local codes, including US IBC, New Zealand NZS 3604, Australian NCC, and European Eurocodes. We supply comprehensive structural drawings and calculations to support the local permit approval process.
Yes, we can pre-integrate active off-grid systems during the factory production phase, including rooftop solar photovoltaic arrays, lithium energy storage systems, rainwater harvesting setups, and low-waste wastewater treatment options.
Our hot-dip galvanized steel frames and marine-grade aluminum structural models are built to last. The main structural frame has an engineered lifespan of over 50 years, with the exterior cladding and structural skin designed to require minimal maintenance for 15 to 25 years.
A look inside our modern production facilities and global modular installations.









Discover more specialized structural setups and large-scale industrial resort solutions.
 CovetNest Build