CovetNest Build
1 / 5
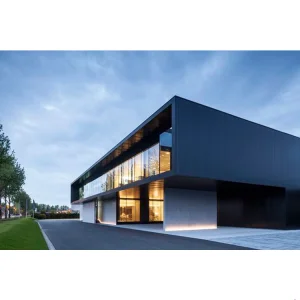
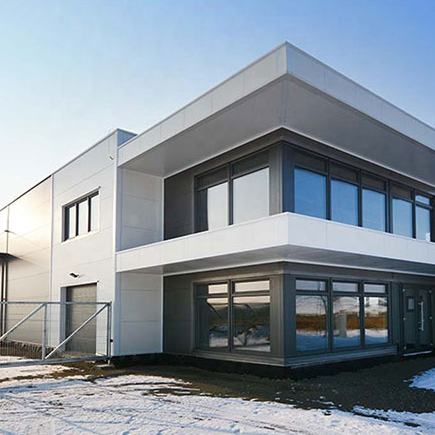
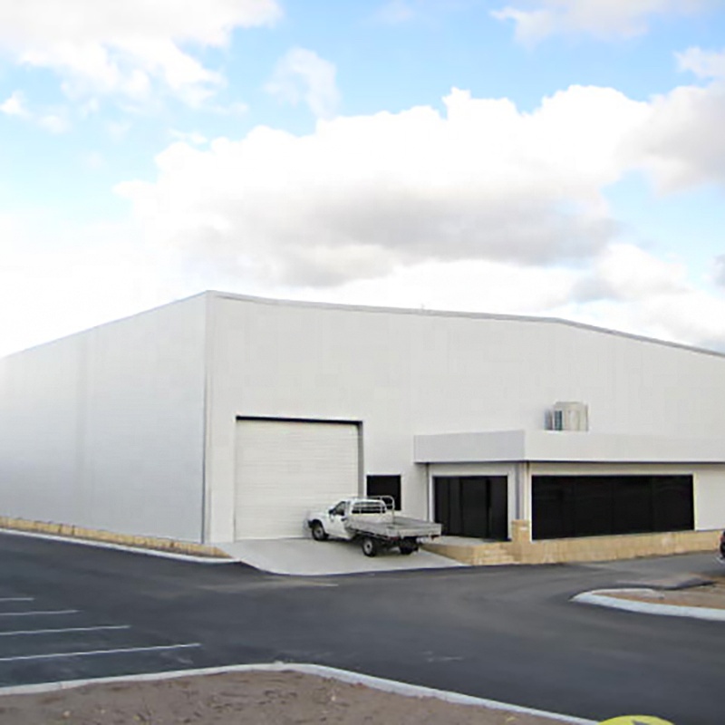
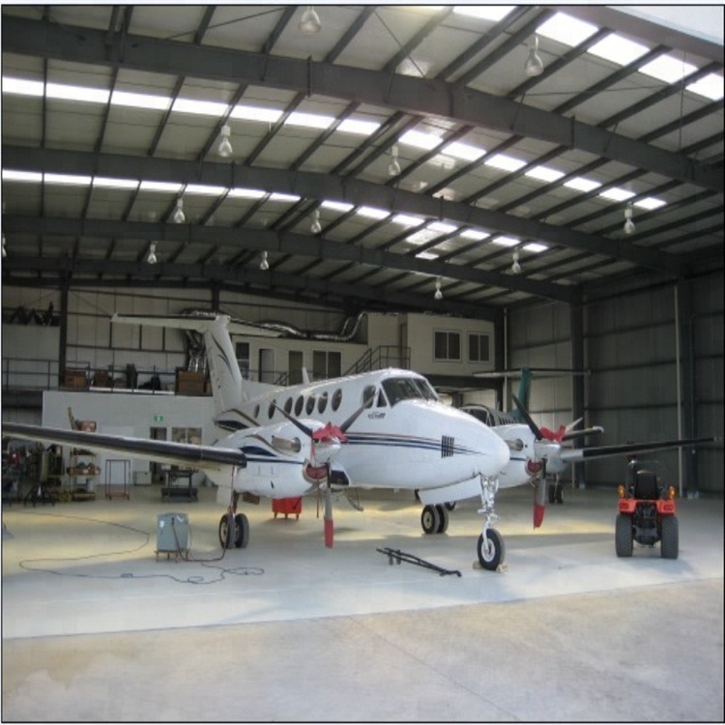
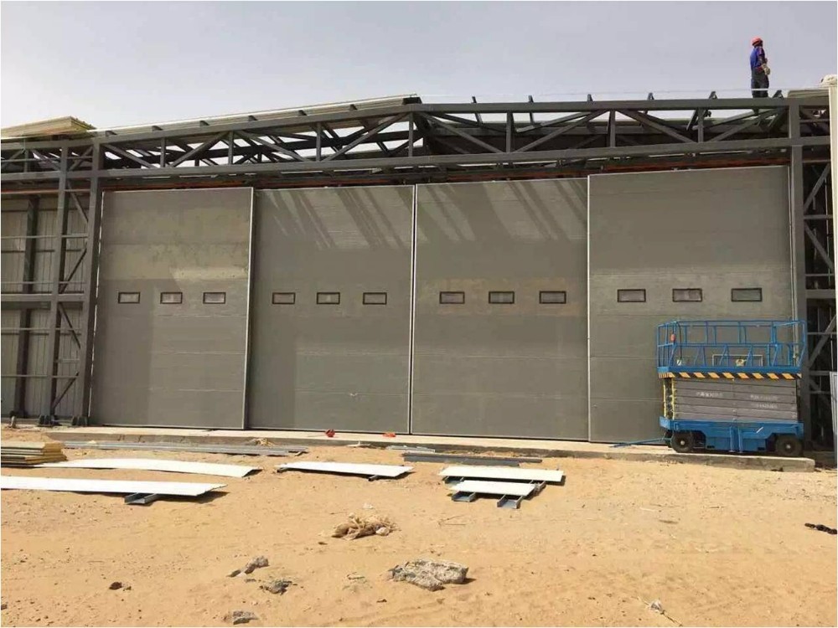
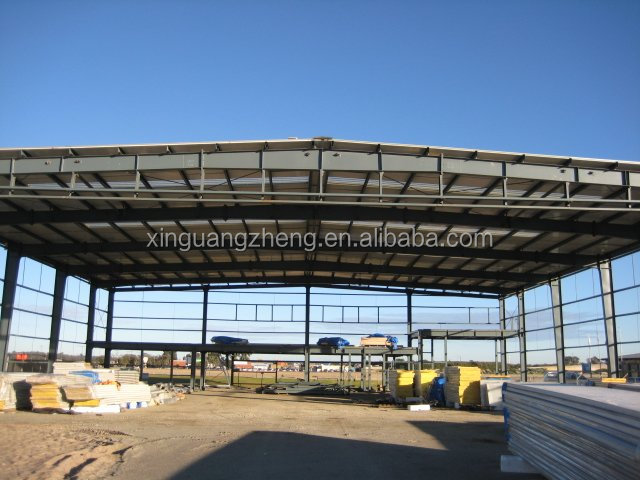
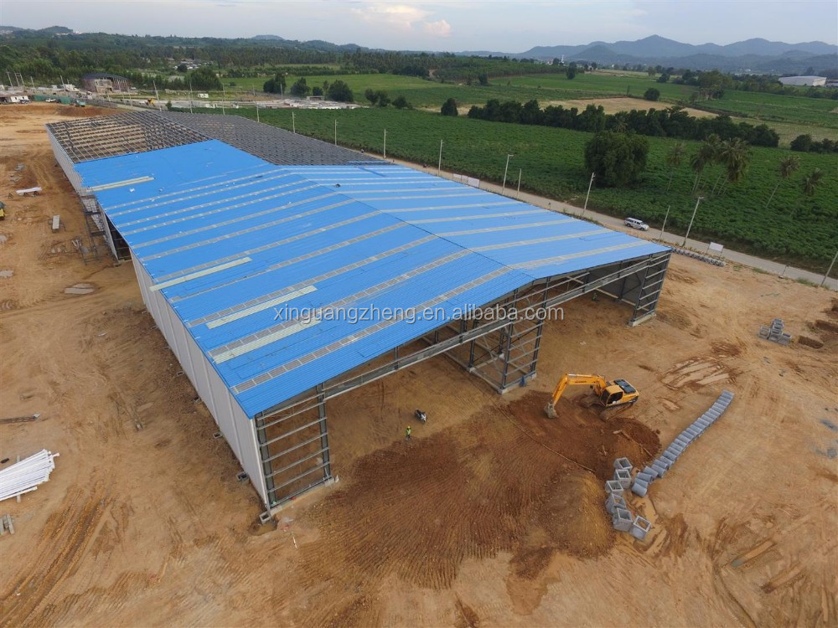
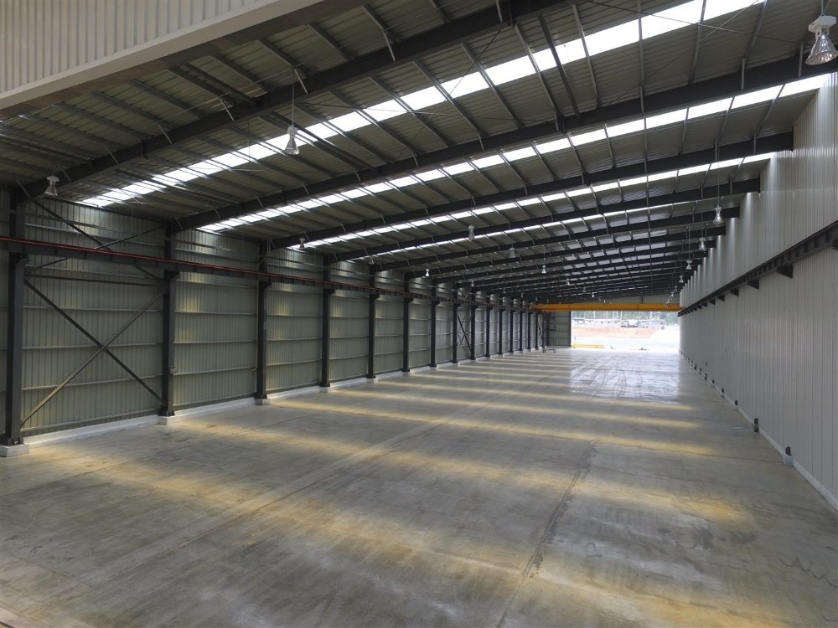
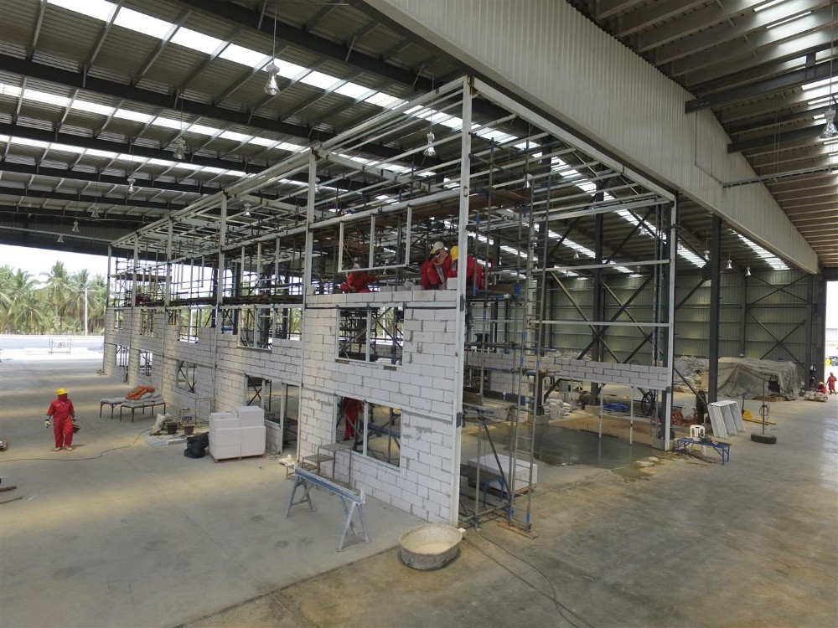
This prefabricated steel structure warehouse price construction area 8,800 sqm, exported to Thailand. Roof & wall cladding are 100mm-thick EPS sandwich panels. H column and beam of the shopping mall building are covered by fireproof coating to get better anti-fire effect after erection.
| Detailed Specification of Steel Structure Painting Plant | |||
|---|---|---|---|
| Building area: 16,623.7sqm | Length (m) | 166 | - |
| Width (m) | 55 | - | |
| Height (m) | 9 | - | |
| Main steel structure | H columns & beams, Q345B H500x250x6x10 H400x200x6x8 H300x150x6.5x9 etc. |
60 microns epoxy zinc-rich primer painting with RAL-9003 | 1.1mm-thick anti-fire painting for one hour, RAL-9003 |
| Roof purlin | Z purlins, Q345, Z300x80x20x3.0 | galvanized 275gr/m² | - |
| Wall purlin | C purlins, Q345, C200x80x20x2.0 | galvanized 275gr/m² | - |
| Secondary frame | tie tube: 180x6.0, Q235B | Primer | Epoxy zinc-rich, 60 microns with RAL-7035 |
| bracing: steel bar 25mm, Q235B | Middle coat | Epoxy mio paint for 60 microns with RAL-7035 | |
| square tube: 100x50x3, Q235B | Final coat | Acrylic paint for 30 microns with RAL-9003 | |
| Roof panel | V-960type 0.5mm | sea blue steel sheet, RAL-5015 | - |
| Wall panel | V-840 type 0.5mm | white grey, RAL-9002 | - |
| Curtain wall glass | TP10(LOWE)+12A+TP10mm | - | - |
| Gutter | 5.0mm steel plate with painting | painting same with that of secondary frame | |
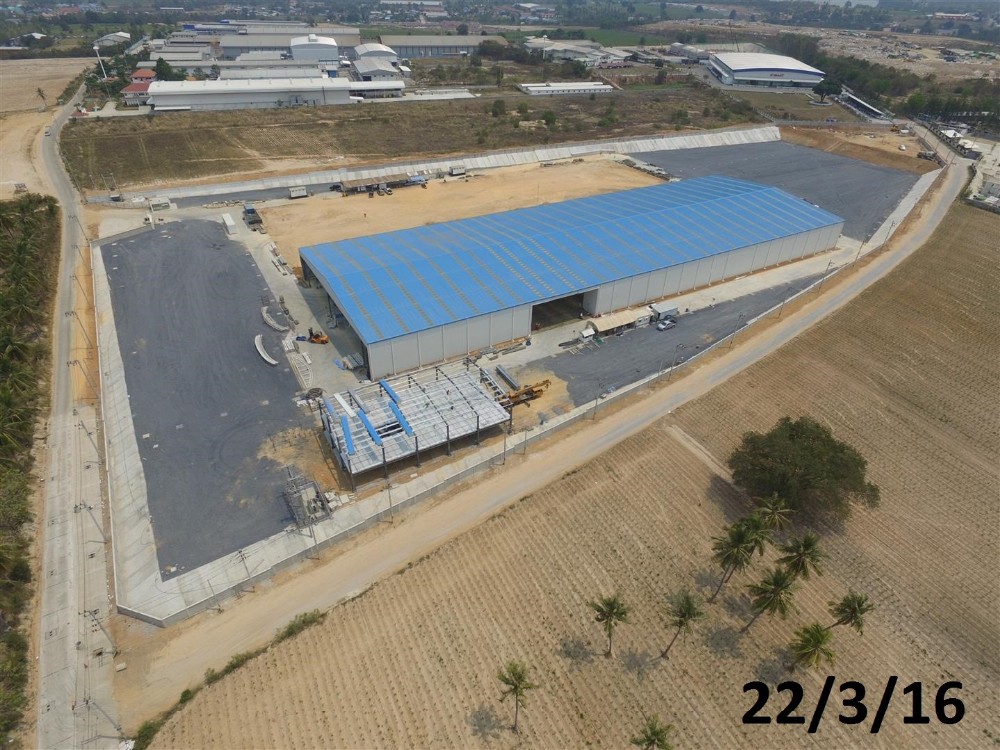

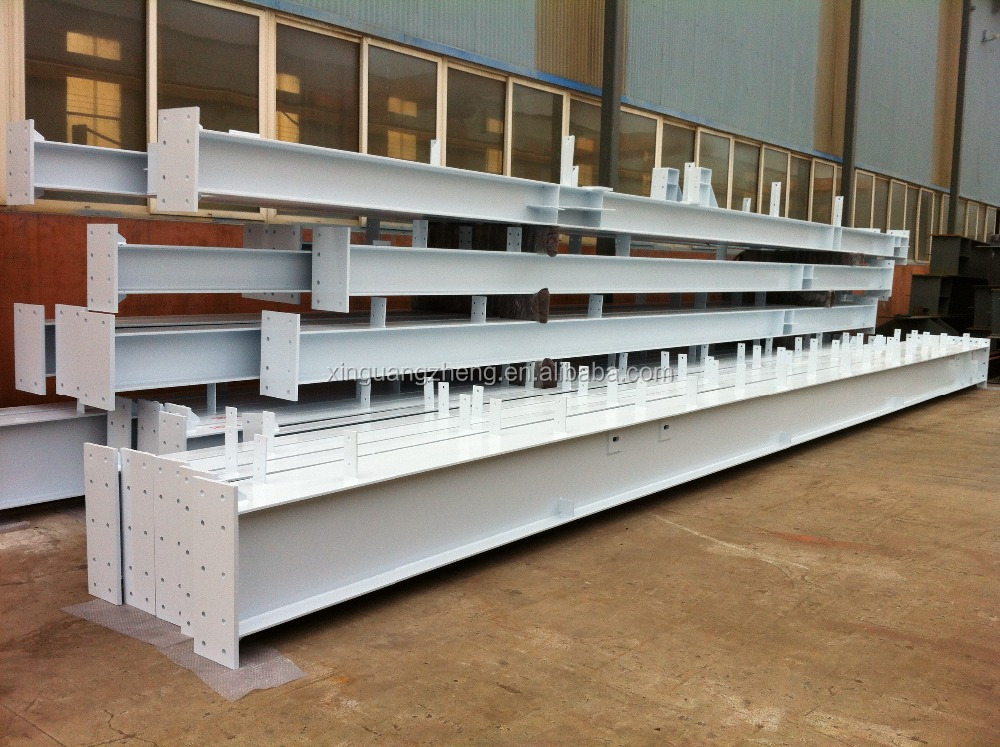
Name: H columns & beams
Quality guaranteed, accurate design, cutting, assembling, welding, painting, packing etc.
Name: tie tube
Using TEKLA model to distribute the drawings to each factory to guarantee the accuracy of each steel frame.
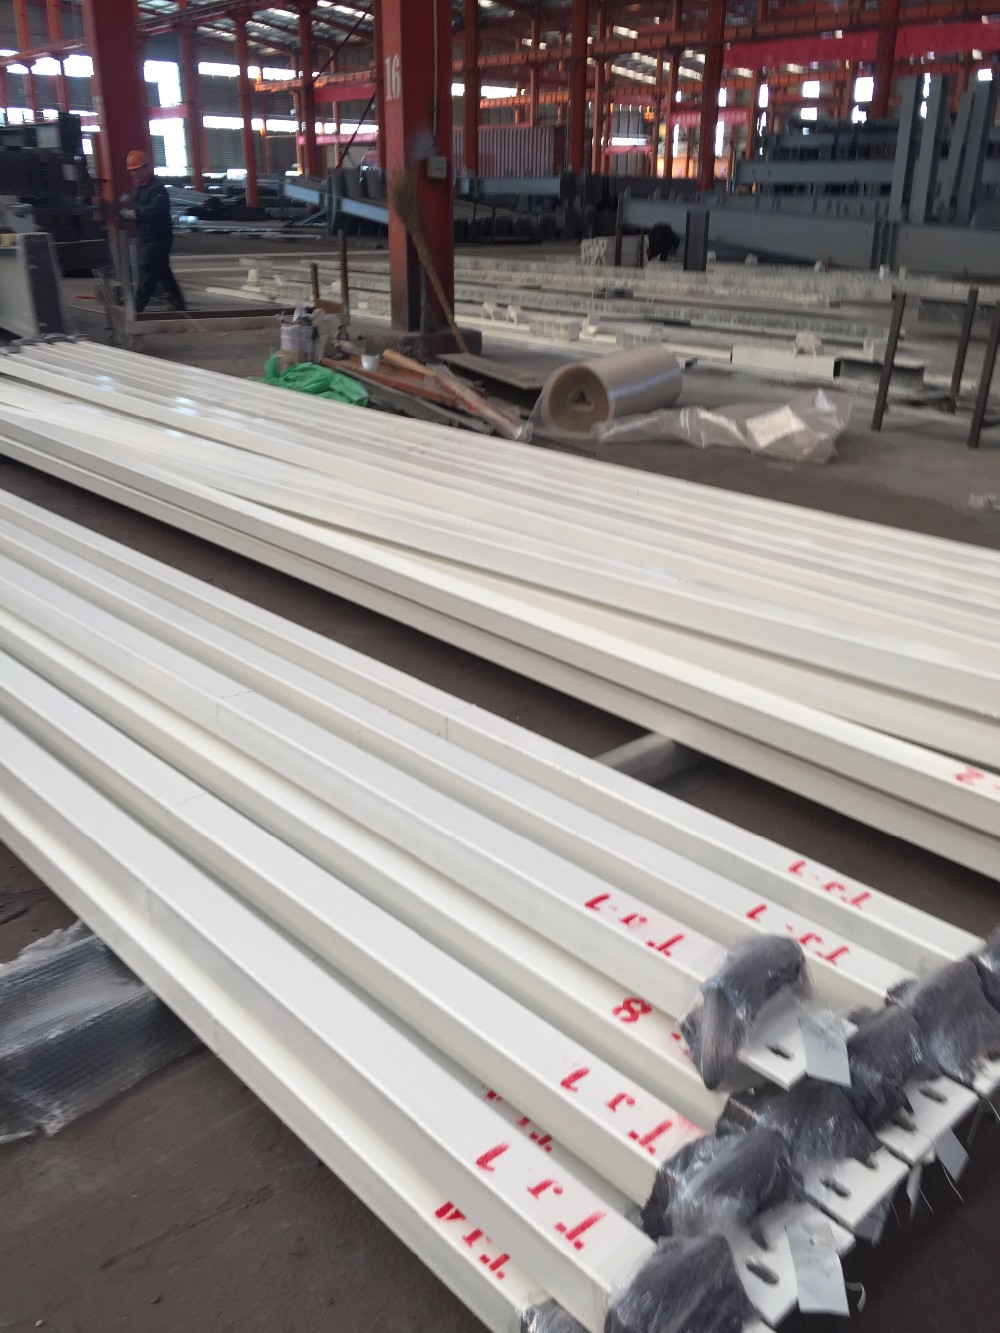
Name: Wall & roof purlin
Q345, Q235 steel grade, Z & C-section profile, galvanization thickness 275g/sqm.
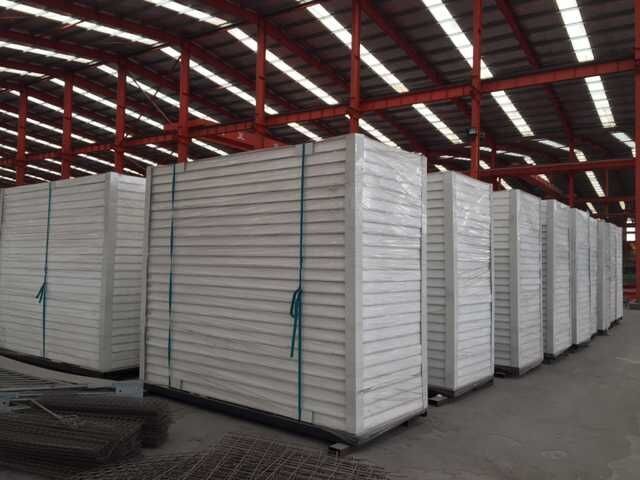
Name: wall & roof sandwich panel
100mm-thick EPS sandwich panels are used with two sides of film for protection. The metal steel sheets are white-grey, RAL 9002.
| Packaging Details | |
|---|---|
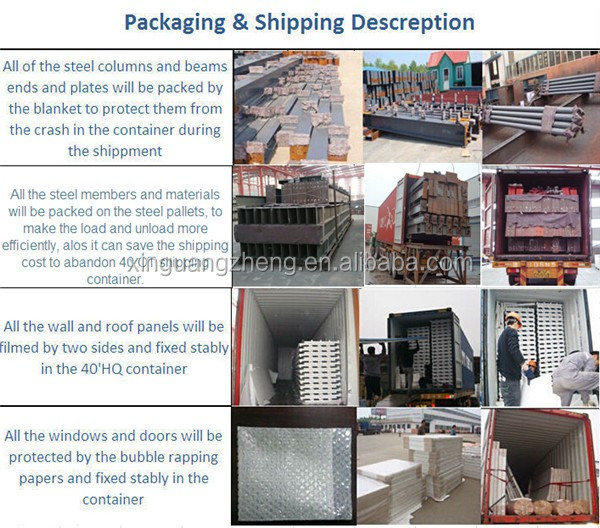
| Steel frame | All the steel columns and beams will be packed and sticked to the steel pallets to load into the shipping container, which will also save the energy and cost of unloading at the site. |
| Weight | around 22 tons per 40'HQ shipping container |
| Wall & Roof sandwich panels | With films on two sides to protect the sandwich panels from the crashing during the loading and transportation. |
Both TT and L/C will be accepted. 30% deposit before producing and 70% balance before loading by TT will be more preferred.
It depends on order quantities. Normally, the delivery time will be 45 days after getting the deposit.
The steel frames will be packed by pallets first, then loading them into the shipping container, which will be easy to unload at the site and save the cost for you. All the ends will be packed by the blankets or bubble plastic films. The sandwich panels will also be packed first.
Yes. We can provide you all the drawings by Tekla model, then you can check each part vividly at the site. The installation drawing will also be provided. For some special parts, we can send you the video installation guidance. If for some difficult part, we can send our engineers there for installation guidance. If you need, the workers can also help there. But the cost for them, including the round-trip airplane tickets, accommodation cost at the site, etc. will be borne by you there.
The main steel columns and beams are covered by fireproof coating to get a better anti-fire effect. The system features a Level 2 water-like anti-fire painting rating which is also environmentally friendly.
The roof uses V-960 type 0.5mm sea blue steel sheet, and the walls use V-840 type 0.5mm white-grey steel sheet. Alternatively, 100mm-thick EPS sandwich panels are utilized with protective film on both sides.