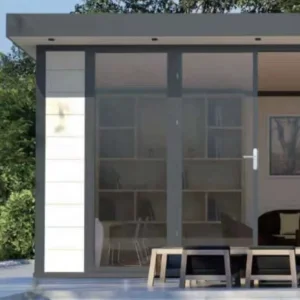
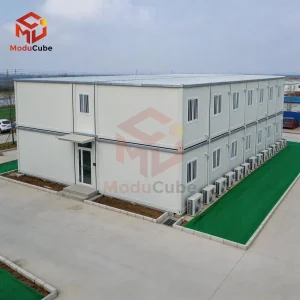
Explore the leading edges of modular architecture. These selected premium units represent state-of-the-art developments in light-steel frame technology, space capsule engineering, and flexible resort accommodation layouts.
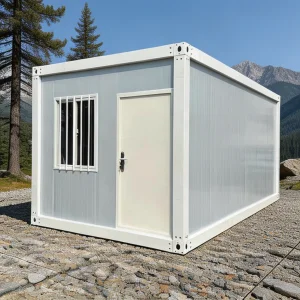
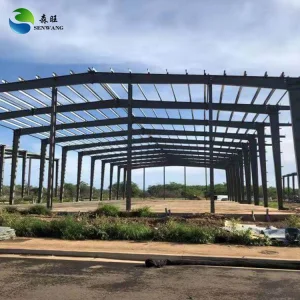
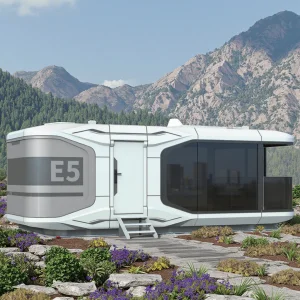
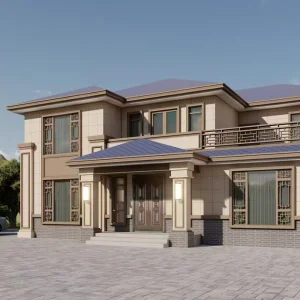
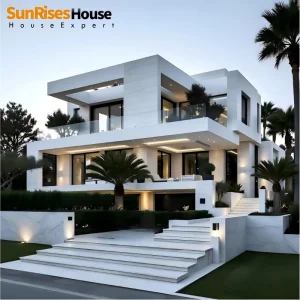
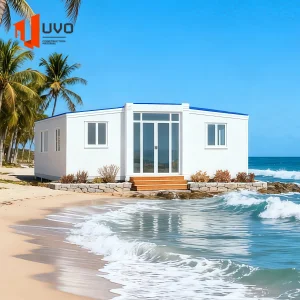
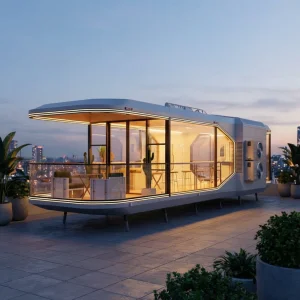
The global real estate landscape is undergoing a systemic paradigm shift. As traditional stick-built construction faces mounting challenges—ranging from severe structural labor shortages to volatile material supply chains and rigid carbon emission mandates—developers are turning to Industrialized Building Systems (IBS). Contemporary prefabricated tiny homes and custom modular villas represent the zenith of this architectural transformation.
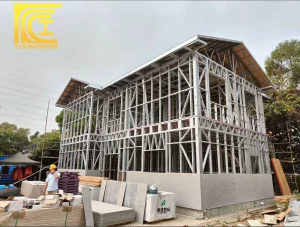
By shifting up to 90% of the build process into precision-controlled factory environments, modular housing eliminates common on-site variables. This approach significantly reduces construction timelines and minimizes environmental disruption. Utilizing structural innovations like light-gauge steel framing (LGSF) and advanced structural insulated panels (SIPs), today's prefab homes offer superior durability, high thermal efficiency, and reliable seismological resilience.
Rapid urbanization and the rise of remote workspaces have surged the demand for high-end Accessory Dwelling Units (ADUs) and movable resort capsules across North America, Europe, and Oceania. This trend highlights the need for structures that balance flexibility with long-term durability.
Top manufacturing hubs leverage advanced CNC steel-rolling, computerized material cutting, and automated welding jigs. This ensures that every modular home meets precise tolerances, keeping structural measurements accurate within fractions of a millimeter.
Embodied carbon and operational emissions are minimized by using eco-friendly materials, such as Magnesium Oxide (MGO) boards, sustainable OSB sheathing, and high-performance WPC (Wood-Plastic Composite) architectural cladding.
High-performance modular homes require meticulous engineering. A breakdown of the structural, thermal, and mechanical parameters demonstrates how modern manufacturing matches and often exceeds site-built equivalents.
The backbone of high-end prefab villas is cold-formed light-gauge steel (typically grade G550, hot-dip galvanized with minimum Z275 coating). This offers a high strength-to-weight ratio, protecting the structure against seismic activity and high wind forces. LGSF frames are resistant to termite damage, dry rot, and warping, ensuring decades of structural integrity.
To achieve compliance with modern thermal codes, our modular envelopes employ continuous exterior insulation. By combining polyurethane (PU) injection cores with interior fiberglass batts and MGO panel backing, these composite wall sections achieve exceptional thermal ratings. This minimized thermal bridging reduces HVAC energy consumption by up to 40%.
Contemporary space capsules and luxury modular homes are pre-configured with smart home control systems. Lighting, environmental controls, and motorized ventilation systems are integrated into centralized touchscreens or mobile apps. This structural engineering and tech integration supports energy management, predictive climate control, and off-grid power tracking.
Engineered modular units undergo structural load calculations to withstand high lateral forces. Corner posts, rigid base frames, and cross-braced shear walls allow units to withstand wind velocities up to 250 km/h (Category 5 hurricane forces) and seismic spectral accelerations common to Seismic Zone 4 regions.
Securing permits is a critical step for modular projects. Reputable manufacturers address local regulations early in the design stage. Below is an overview of the compliance pathways for international modular construction:
For permanent residential occupancy, modular units are designed to comply with local iterations of the International Residential Code (IRC), particularly Appendix Q. Units intended as temporary structures must align with local HUD standards and state-specific factory-built certification programs.
European distribution requires CE marking for load-bearing steel assemblies in accordance with EN 1090-1. Structural insulation must meet strict EN 13501-1 fire rating requirements, typically using non-combustible mineral wool cores or flame-retardant panels.
Compliance with the National Construction Code (NCC) of Australia and AS/NZS standards is essential. Key areas of focus include AS 1170 wind action ratings, AS 3660 termite management, and water tightness verification tests to ensure resilience in diverse climates.
Hangzhou CovetNest Build Co., Ltd. is a leading China luxury modular home manufacturer specializing in custom prefab villa solutions for residential, hospitality, and resort projects worldwide. With a strong commitment to innovation, craftsmanship, and sustainable construction, the company delivers premium modular housing solutions that combine sophisticated design, superior quality, and modern living experiences.
The company offers a diverse portfolio of products, including luxury modular homes, custom prefab villas, contemporary prefabricated residences, modular resort villas, smart homes, vacation homes, and turnkey modular housing solutions. Designed to meet the highest standards of aesthetics, comfort, and durability, CovetNest's modular structures provide customers with elegant living spaces while significantly reducing construction time and on-site labor requirements.
Driven by innovation and sustainability, CovetNest integrates energy-efficient materials, smart home technologies, and environmentally responsible construction practices into every project. The company's modular housing systems are widely used in luxury residences, vacation properties, hospitality developments, eco-resorts, and high-end commercial accommodation projects across global markets.
Hangzhou CovetNest Build Co., Ltd. operates advanced manufacturing facilities equipped with automated production lines, precision fabrication equipment, and rigorous quality management systems. Supported by an experienced team of architects, engineers, and project specialists, the company provides comprehensive one-stop services, including architectural design, structural engineering, manufacturing, quality inspection, logistics coordination, and installation support.
Quality, integrity, and customer satisfaction remain the core values of Hangzhou CovetNest Build Co., Ltd. Through continuous technological advancement and customer-focused service, the company has established long-term partnerships with clients throughout Asia, Europe, North America, the Middle East, Africa, and Oceania. CovetNest remains dedicated to creating premium modular living solutions that redefine modern luxury and deliver lasting value to customers worldwide.
Quality Management & Logistics Capabilities
CovetNest coordinates all international freight protocols, securing products on flat-rack containers or heavy-duty flatbeds. This ensures safe delivery and efficient on-site setup for diverse projects.









Tourism developers often need to minimize on-site ecological impact. Smart modular space capsules and luxury prefabricated villas are ideal for high-altitude locations, coastal dunes, and forest eco-resorts. Their self-contained design allows for rapid installation on helical screw piles or minimal foundation pads, bypassing conventional construction disruption.
In high-density suburban areas, adding space can be challenging. Prefabricated modular garden studios and lightweight flat-pack cabins provide practical solutions for guest housing, home offices, and multi-generational suites. Built to precise dimensions, these units help developers maximize tight layouts while meeting local property lines.
The future of modular construction focuses on digitalization and circular material practices. We are optimizing our technology pipeline to achieve several milestones by 2030:
Automating structural steel fabrication through direct CAD interfaces to minimize material waste and human error.
Replacing standard insulation cores with bio-based, carbon-storing polyurethane alternatives to lower overall environmental footprint.
Integrating low-profile solar roof shingles and local battery storage arrays for off-grid operations.
Adding localized structural sensor arrays to track moisture levels, thermal performance, and settling over time.
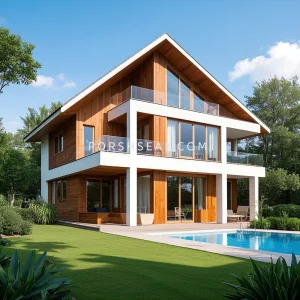
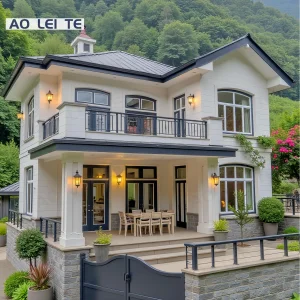
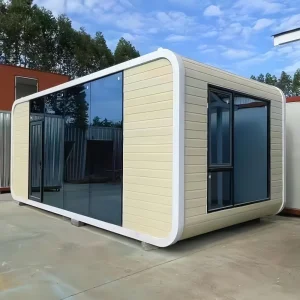
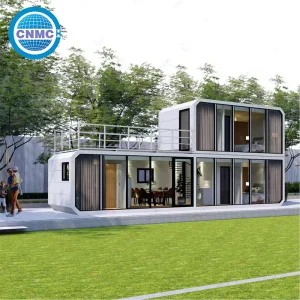
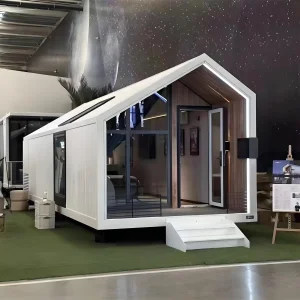
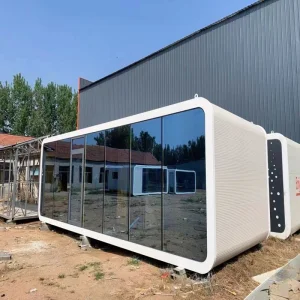
This second selection highlights specialized two-story light steel frame villas, compact apple cabins, and multi-bedroom residential structures suitable for urban developments or resort accommodation.
 CovetNest Build