CovetNest Build
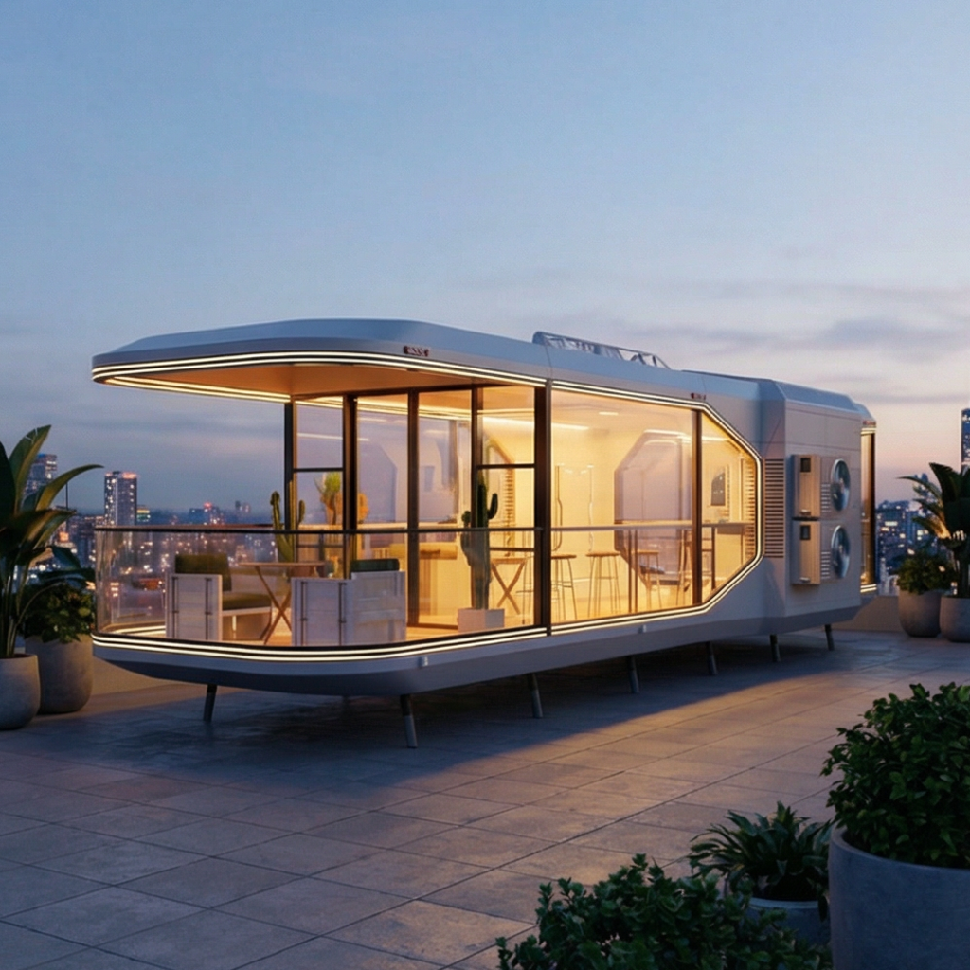
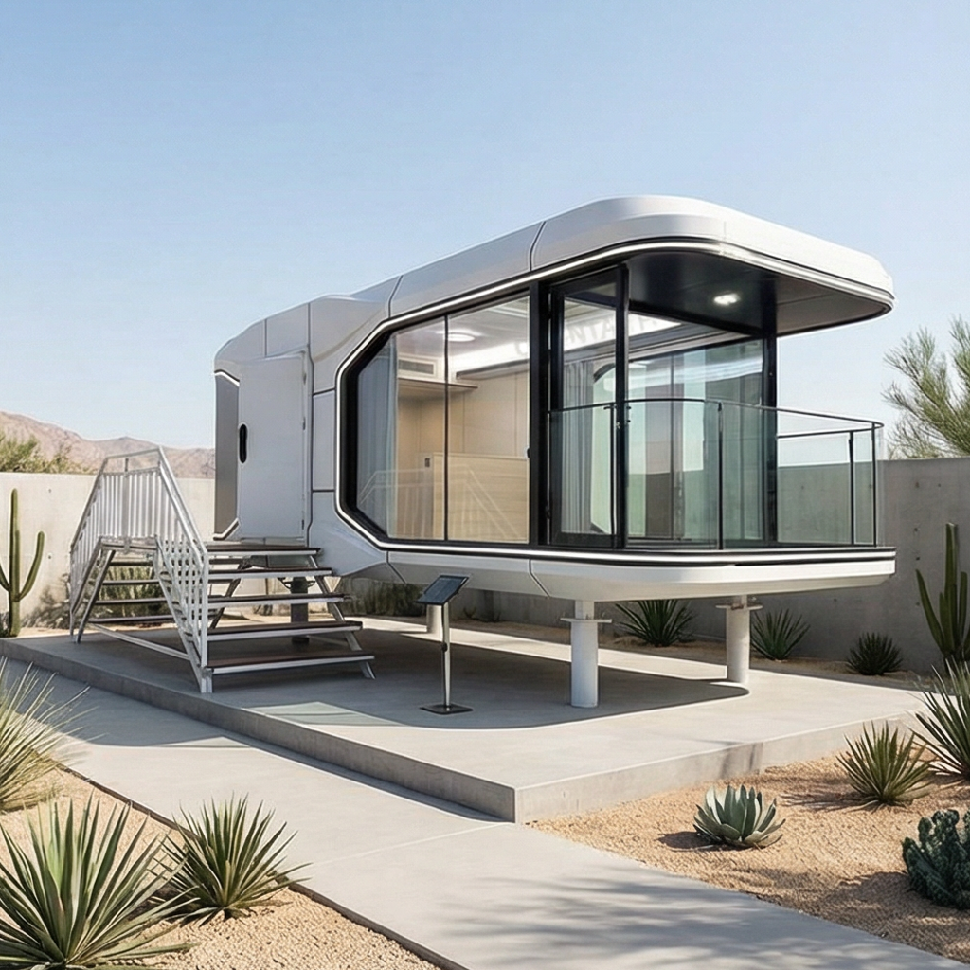
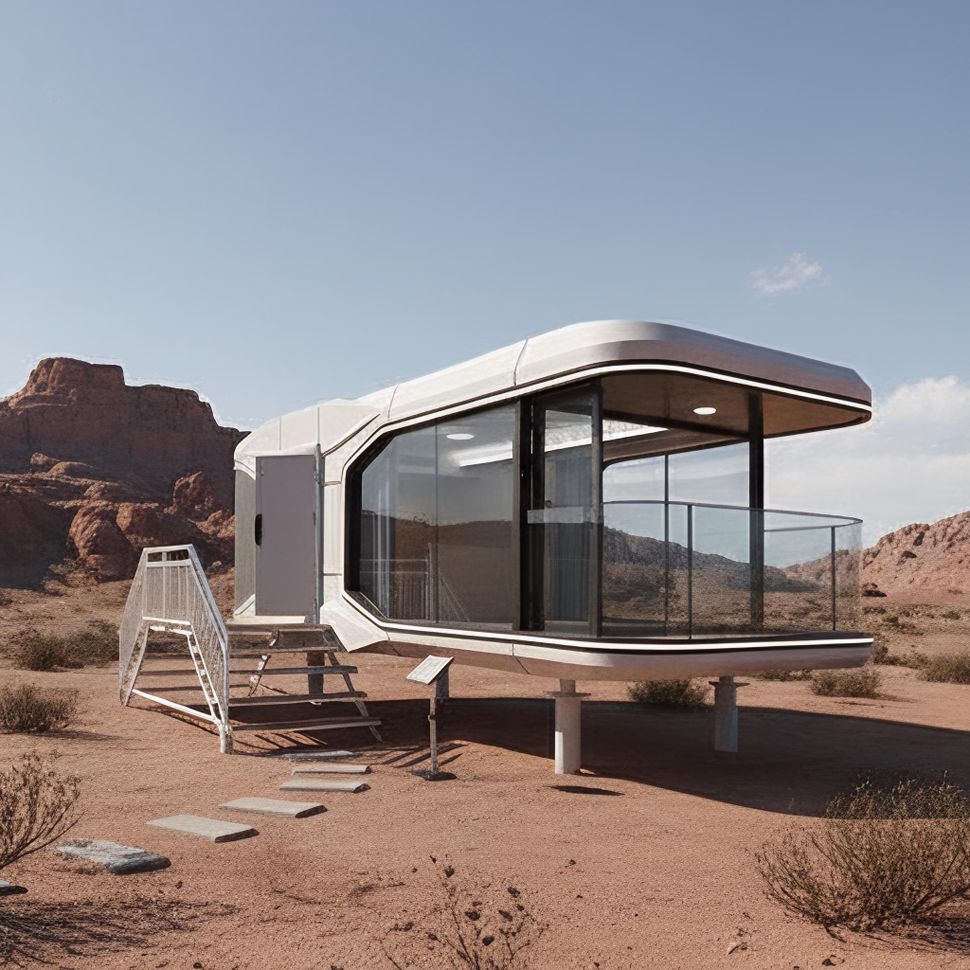
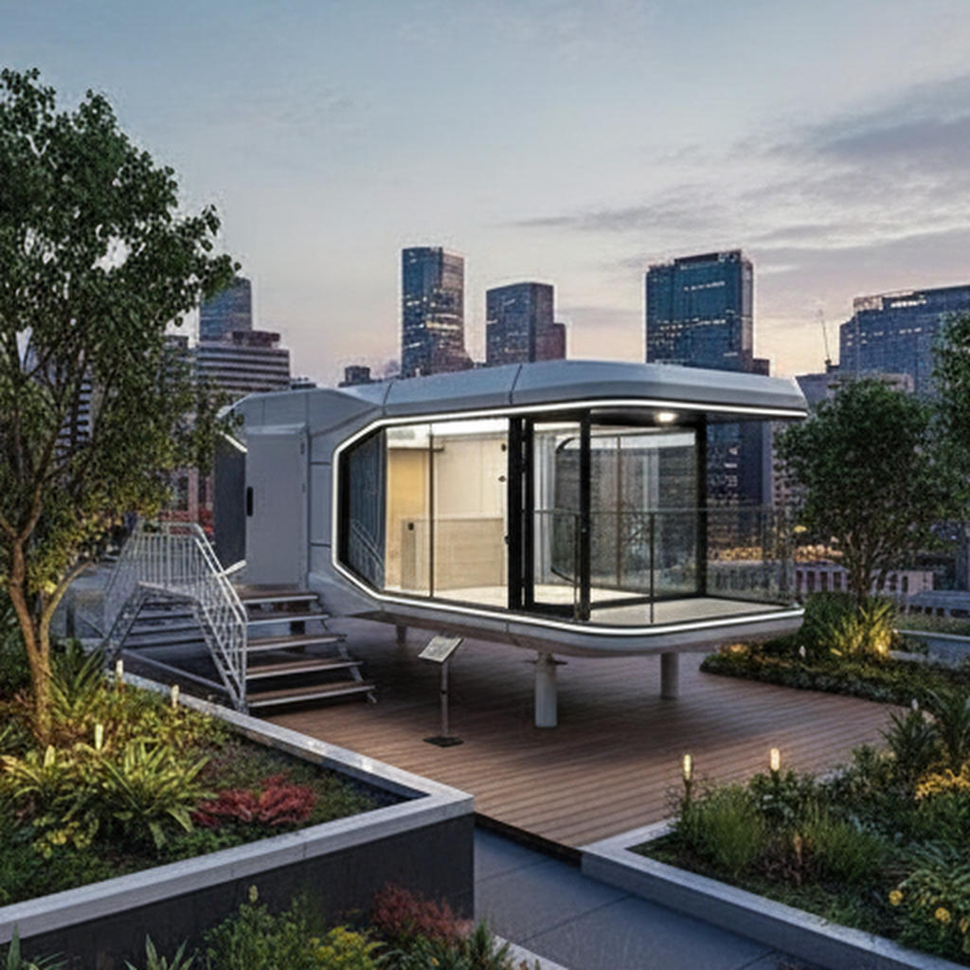
1 / 5
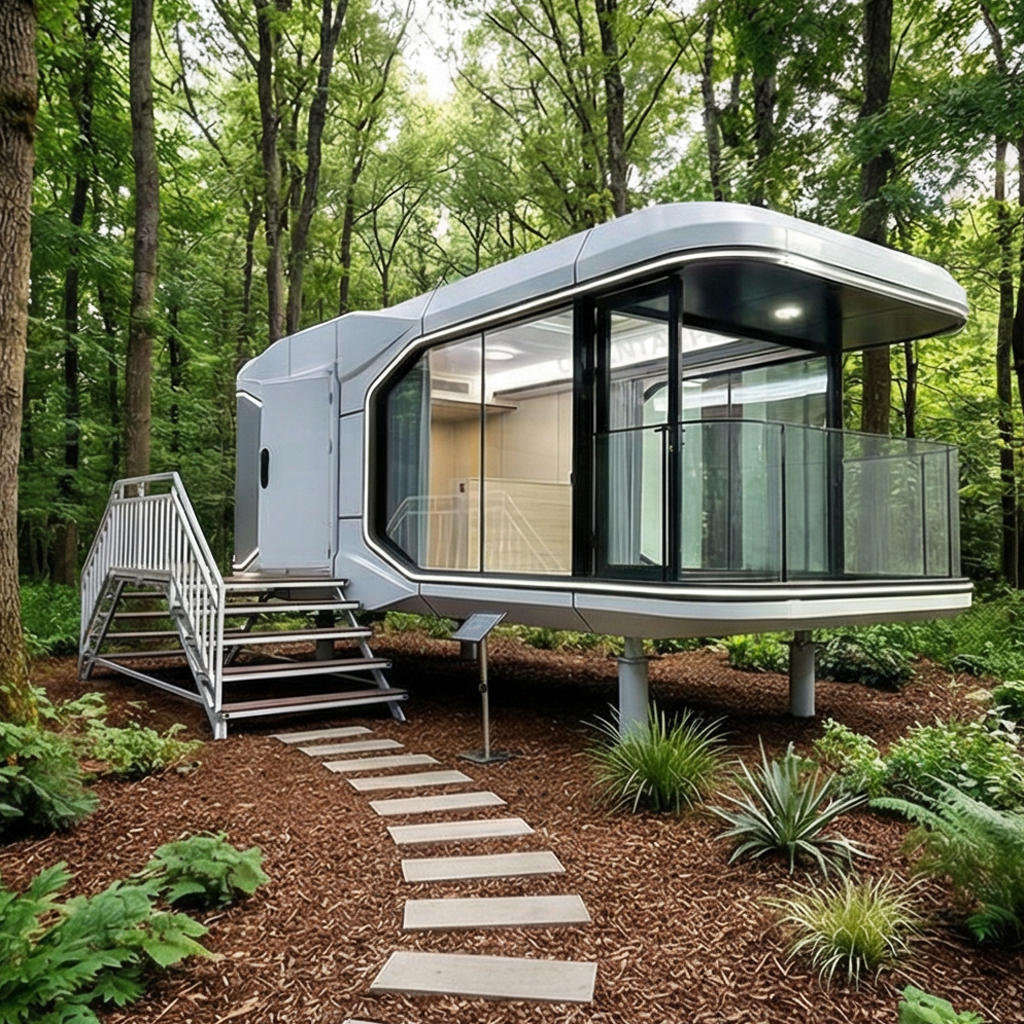
The area is usually between 5 and 20 square meters. Through vertical space utilization (such as loft structure) and multi-functional furniture, it achieves the effect of "even though it's small, it has all the essential facilities".
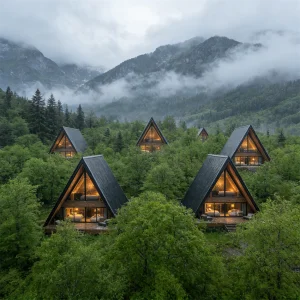
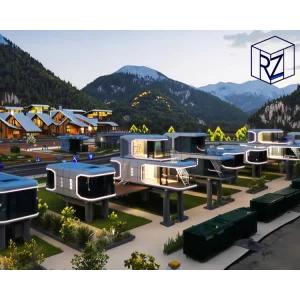
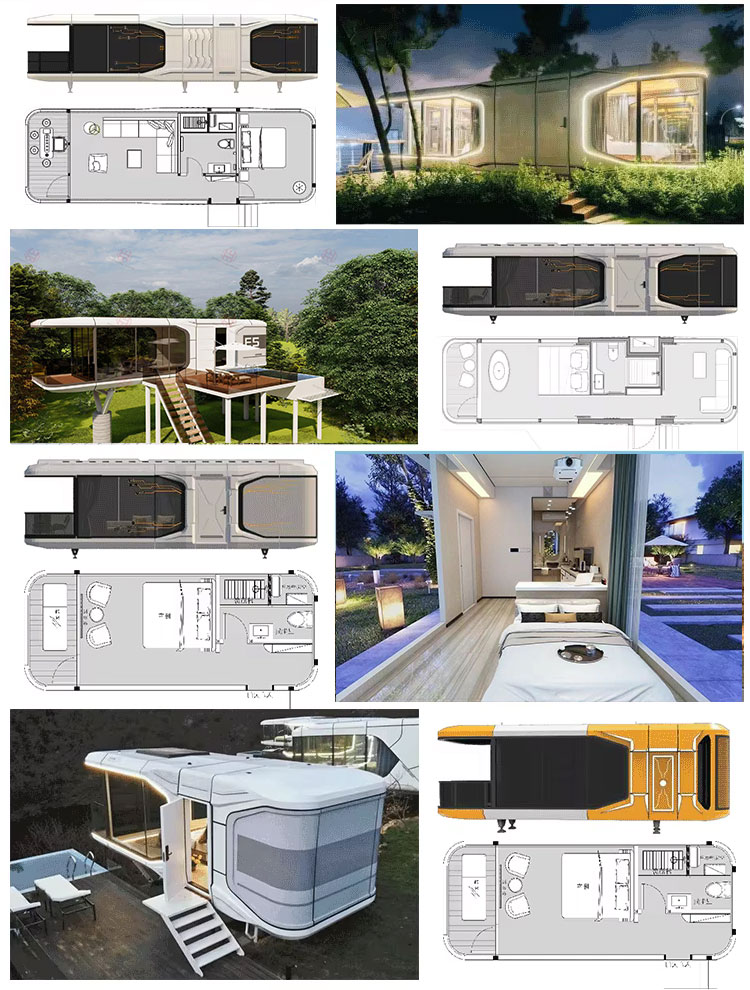
The units can exist independently like "capsules" or be combined and superimposed to meet different scenarios (such as hotels, apartments, office spaces).
Prefabricated components are mostly adopted, which can be quickly assembled or disassembled. They are suitable for temporary residence or emergency disaster relief.
Integrate smart home systems (temperature control, lighting, security) frequently, and use sustainable technologies such as solar energy and recycled materials.
| Specification Feature | |
|---|---|
| External dimensions | L*W*H 5800*2480*2560mm |
| Internal dimensions | L*W*H 5640*2320*2400mm |
| Folded size | L*W*H 5800*2480*400mm |
| Total weight (kg) | 1000-1300 includes doors, Windows and simple indoor electrical switches Socket [1*40HQ it can accommodate 10sets] |
| Top main beam | Rectangular square tube 60 x80 x1.3 mm |
| Bottom main beam | Rectangular square tube 60 x140 x1.3 mm |
| Front and rear main beam | Rectangular square tube 60x80x1.3mm |
| Side wall frame | Rectangular square tube 40 x60 x1.3 mm |
| Bottom bearing | Rectangular square tube 40 x1.3 mm |
| Top bearing bottom | Rectangular square tube 40x40x1.3mm |
| Top hung window | 155*110*6 mm |
| Fold hinge | Galvanized hinge 13mm |
| Protective coating | Electrostatic spraying/high gloss overall frame |
| Topside strake | Galvanized sheet 0.5 mm |
| Interior ceiling | Color steel veneer V930*0.25 mm |
| Insulating glass wool | Glass wool roll 50 mm(unit weight 16 kg) |
| Lifetime | 10 Years |
| Loading | 6 units / 40HQ |
| Delivery time | 25-35 days |
| Galvanized buckle groove | 50mm |
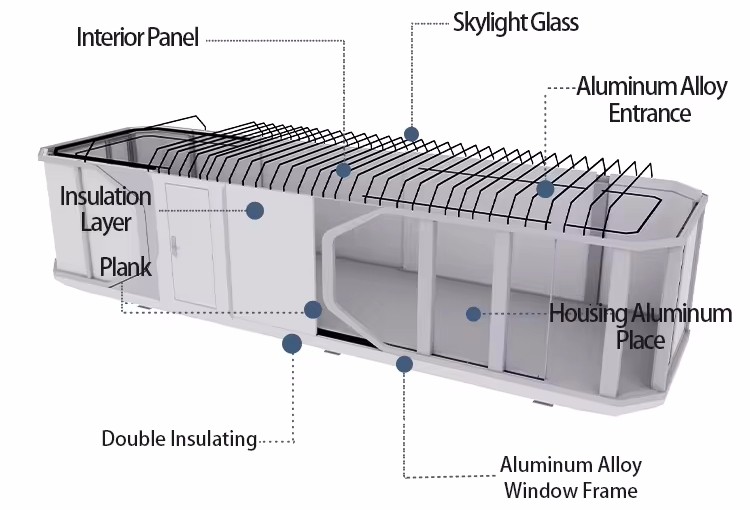
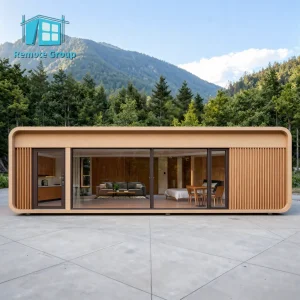
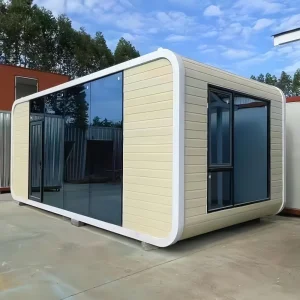
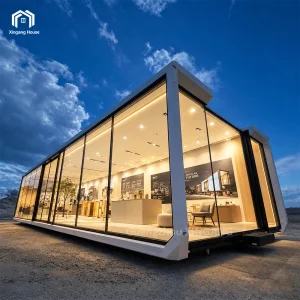
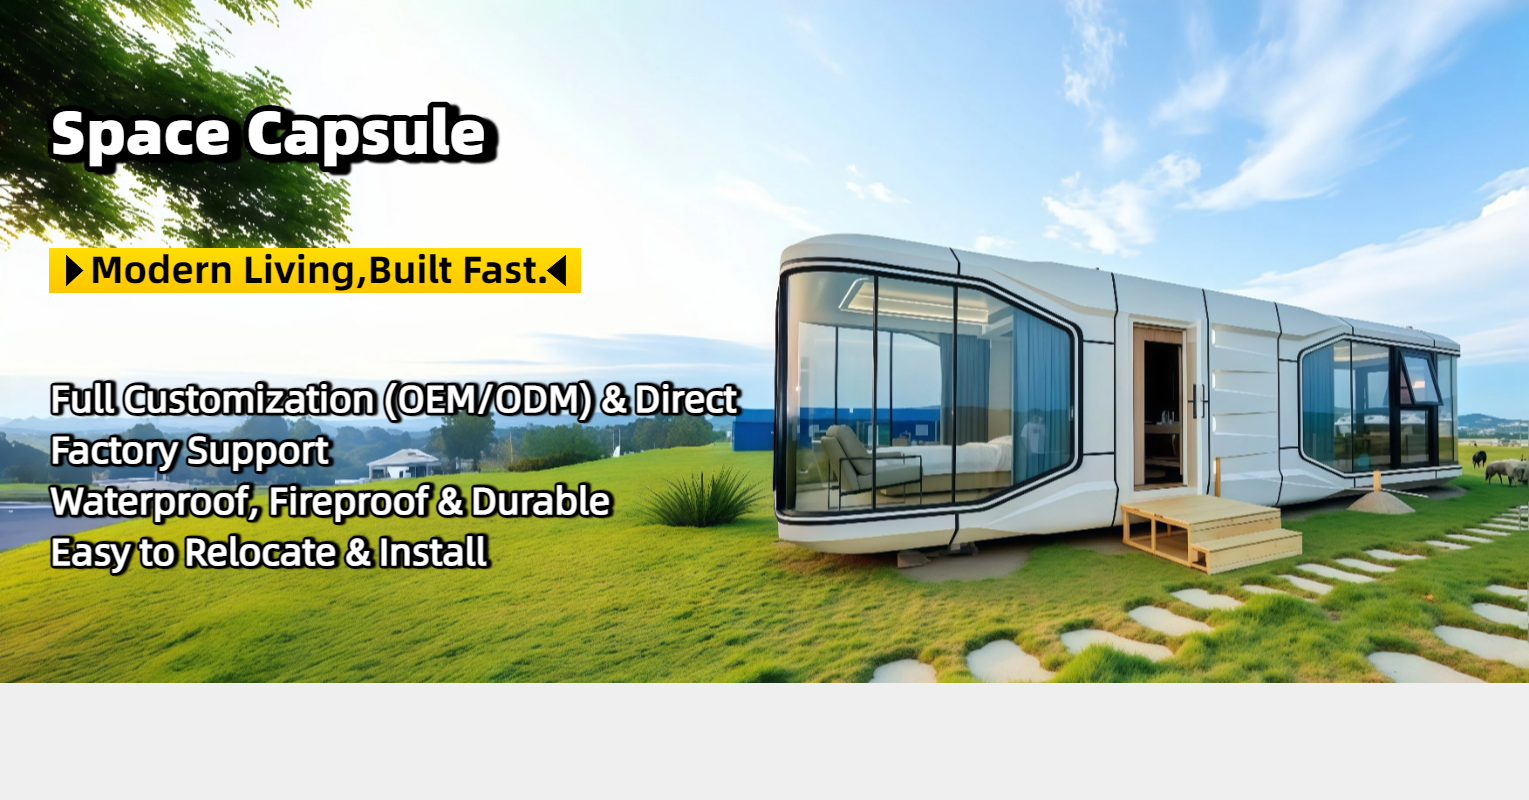
This luxury modular prefab container house features a galvanized roof forming steel structure with light luxury decoration, glass curtain walls, and eco-friendly ceiling finishes. It offers customizable sizes, fast installation, and adapts to various climates with enhanced wind resistance, insulation, and corrosion-proof materials. Certified by EN 12667 for thermal performance, ASTM C518 for heat conductivity, and EN13501 for fire safety, ensuring compliance with international standards and providing market access assurance.
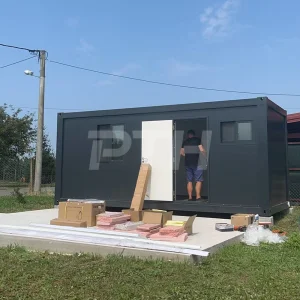
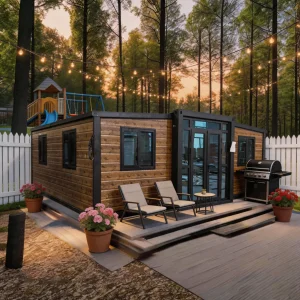
It adopts a modular folding design. After unfolding, the space expands by 150%. It can be quickly set up in 30 minutes and is suitable for temporary living, construction site office and other scenarios. The main body is made of Q235 high-strength steel frame combined with waterproof and fireproof composite material wall panels, with a wind resistance level of up to 10, which is convenient for container transportation and multiple turnover. Supports pre-installation of water and electricity systems, customization of internal layout, and has strong weather resistance. Passed CE and ISO9001 certifications.
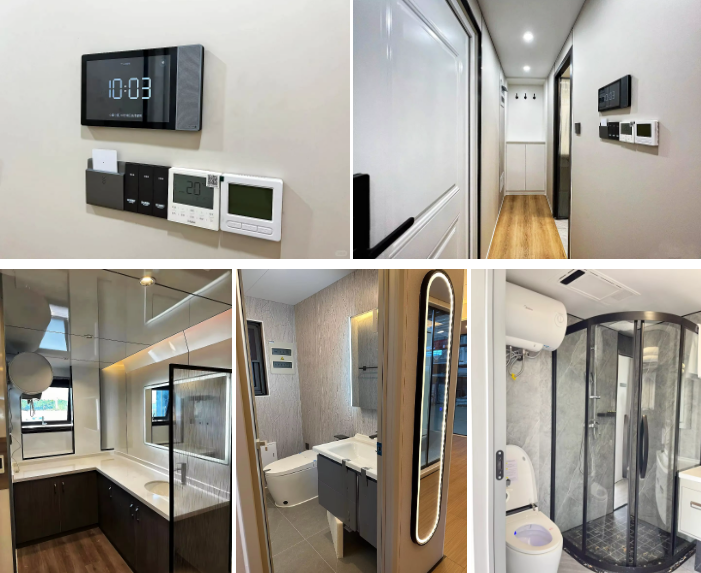
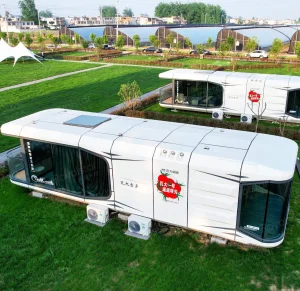
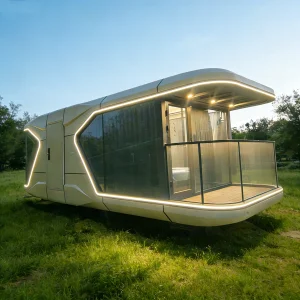
The Space Capsule is thoughtfully designed and fully equipped, featuring comfortable beds, a clean kitchen, and a spacious bathroom to meet all daily living needs. Furnished with modern amenities including air conditioning, a water heater, and internet connectivity, it delivers a warm and cozy living environment.
Constructed from recyclable materials such as steel and plastic, the Space Capsule supports easy recycling and reuse. It integrates renewable energy systems like solar and wind power to reduce dependence on traditional energy sources and minimize environmental impact. An added rainwater harvesting system further conserves water resources.
Built with a hot-dip galvanized steel frame and carbon fiber composite materials, the Space Capsule offers high strength, durability, and a service life exceeding 70 years. Its modular design allows for easy disassembly and reassembly, making it ideal for those who relocate frequently. The seamless wall construction provides excellent sound and thermal insulation, ensuring a quiet and comfortable living space.
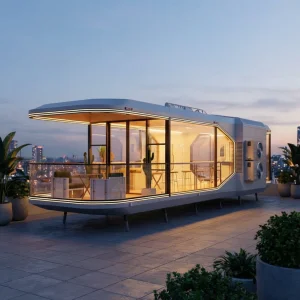
The Space Capsule adapts to a wide range of uses, including vacation homestays, office spaces, sales showrooms, and more—ready to serve diverse residential and commercial needs.

Your Ordering Journey: We start with a design consultation tailored to your needs, leading to a detailed quote. Once confirmed, we manufacture your container home under strict quality control, arrange all shipping and customs, and deliver it ready for installation — with full support throughout.
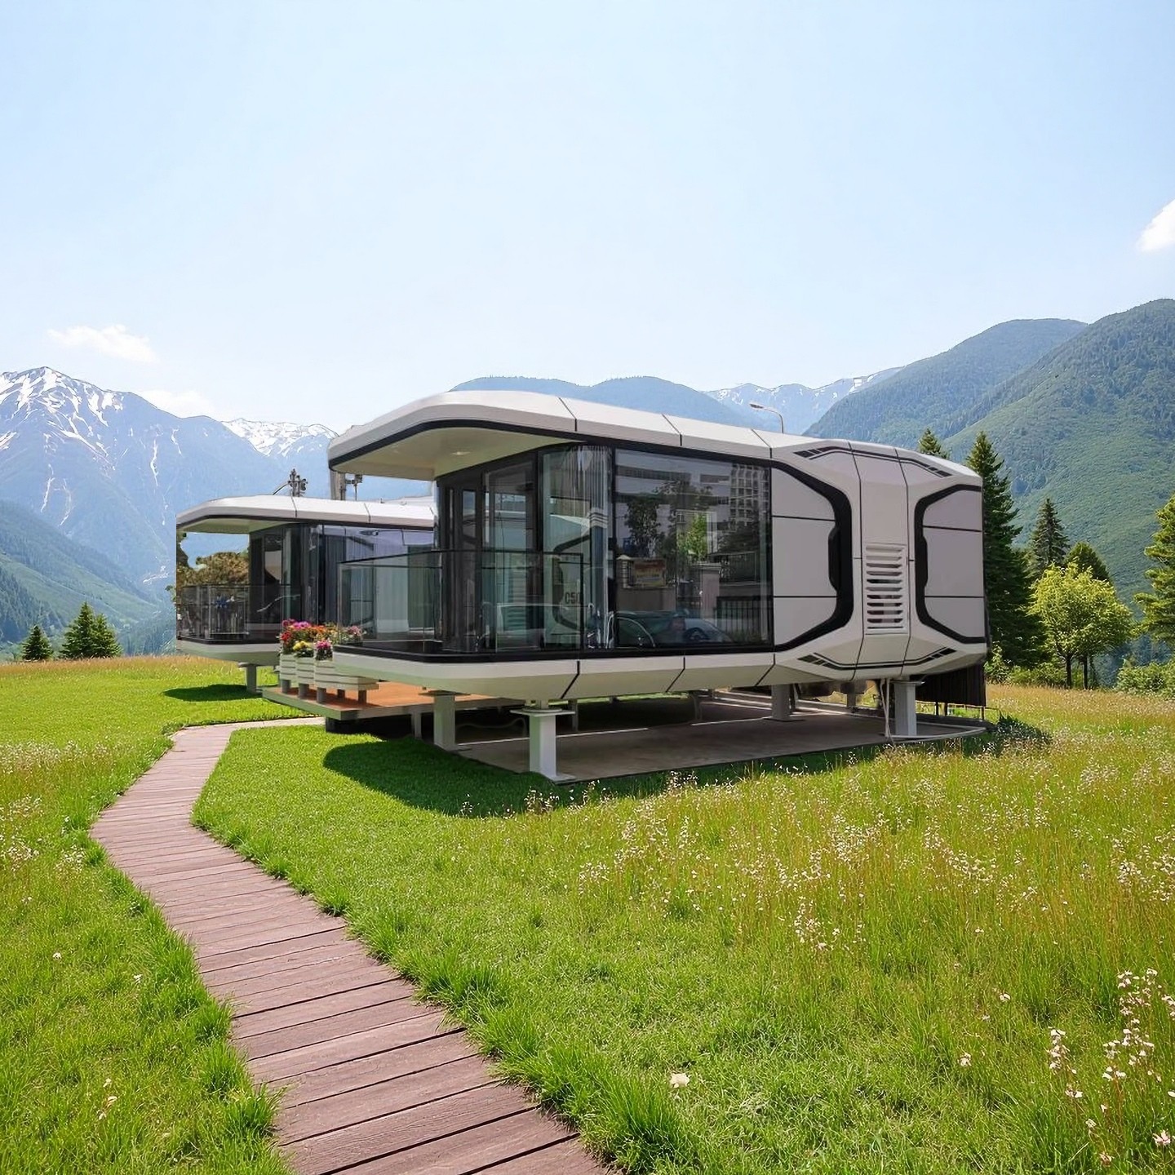
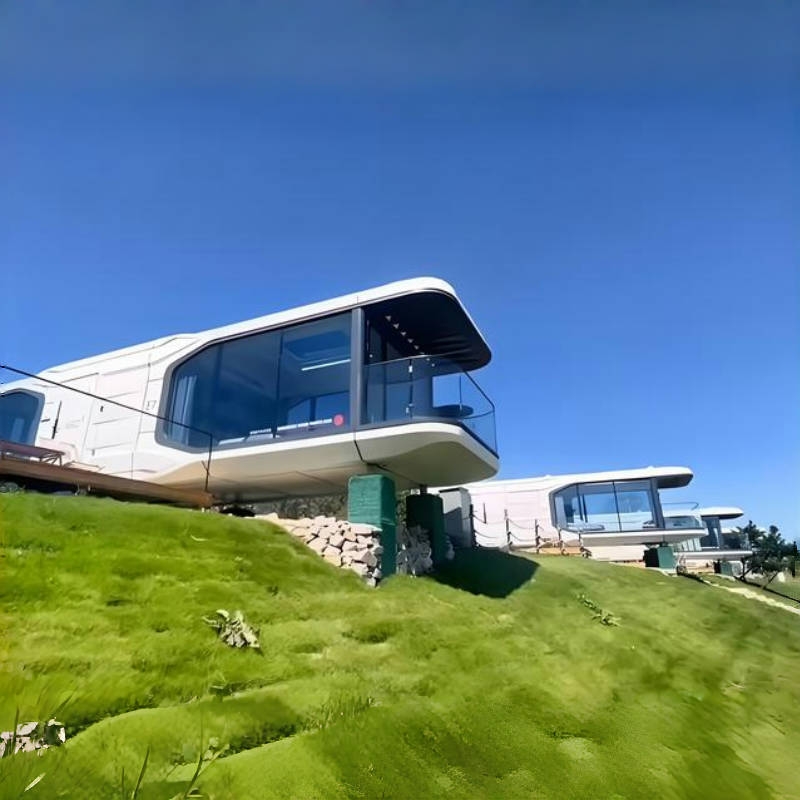
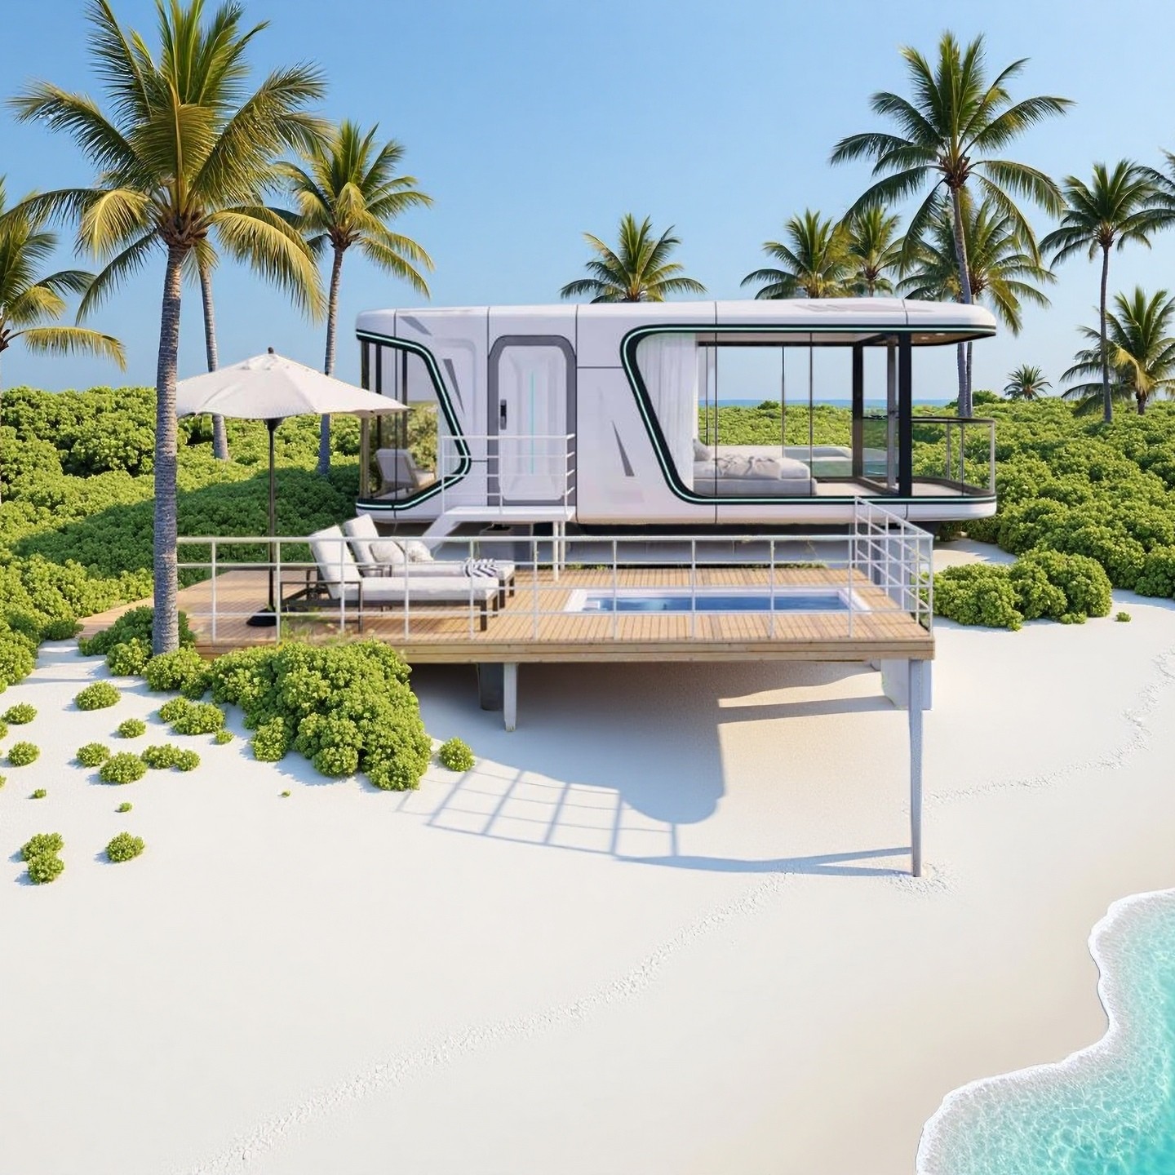
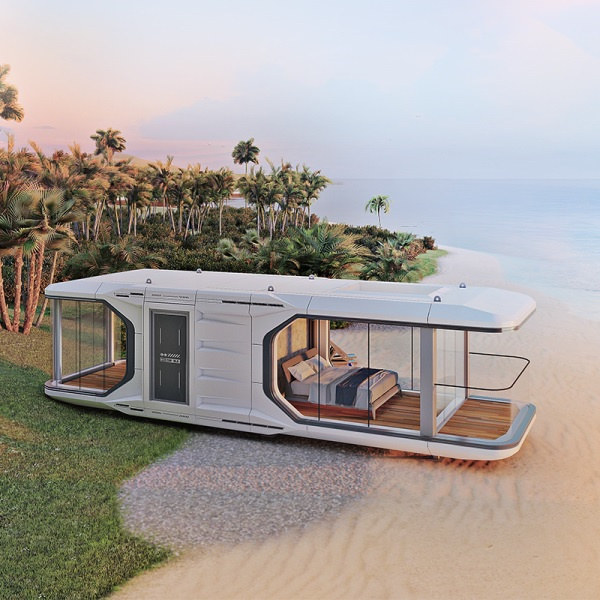
Engineered for distinction, our container units transform into:
Fully customizable in design, finish, and layout—each space is crafted with precision, sustainability, and architectural intelligence.
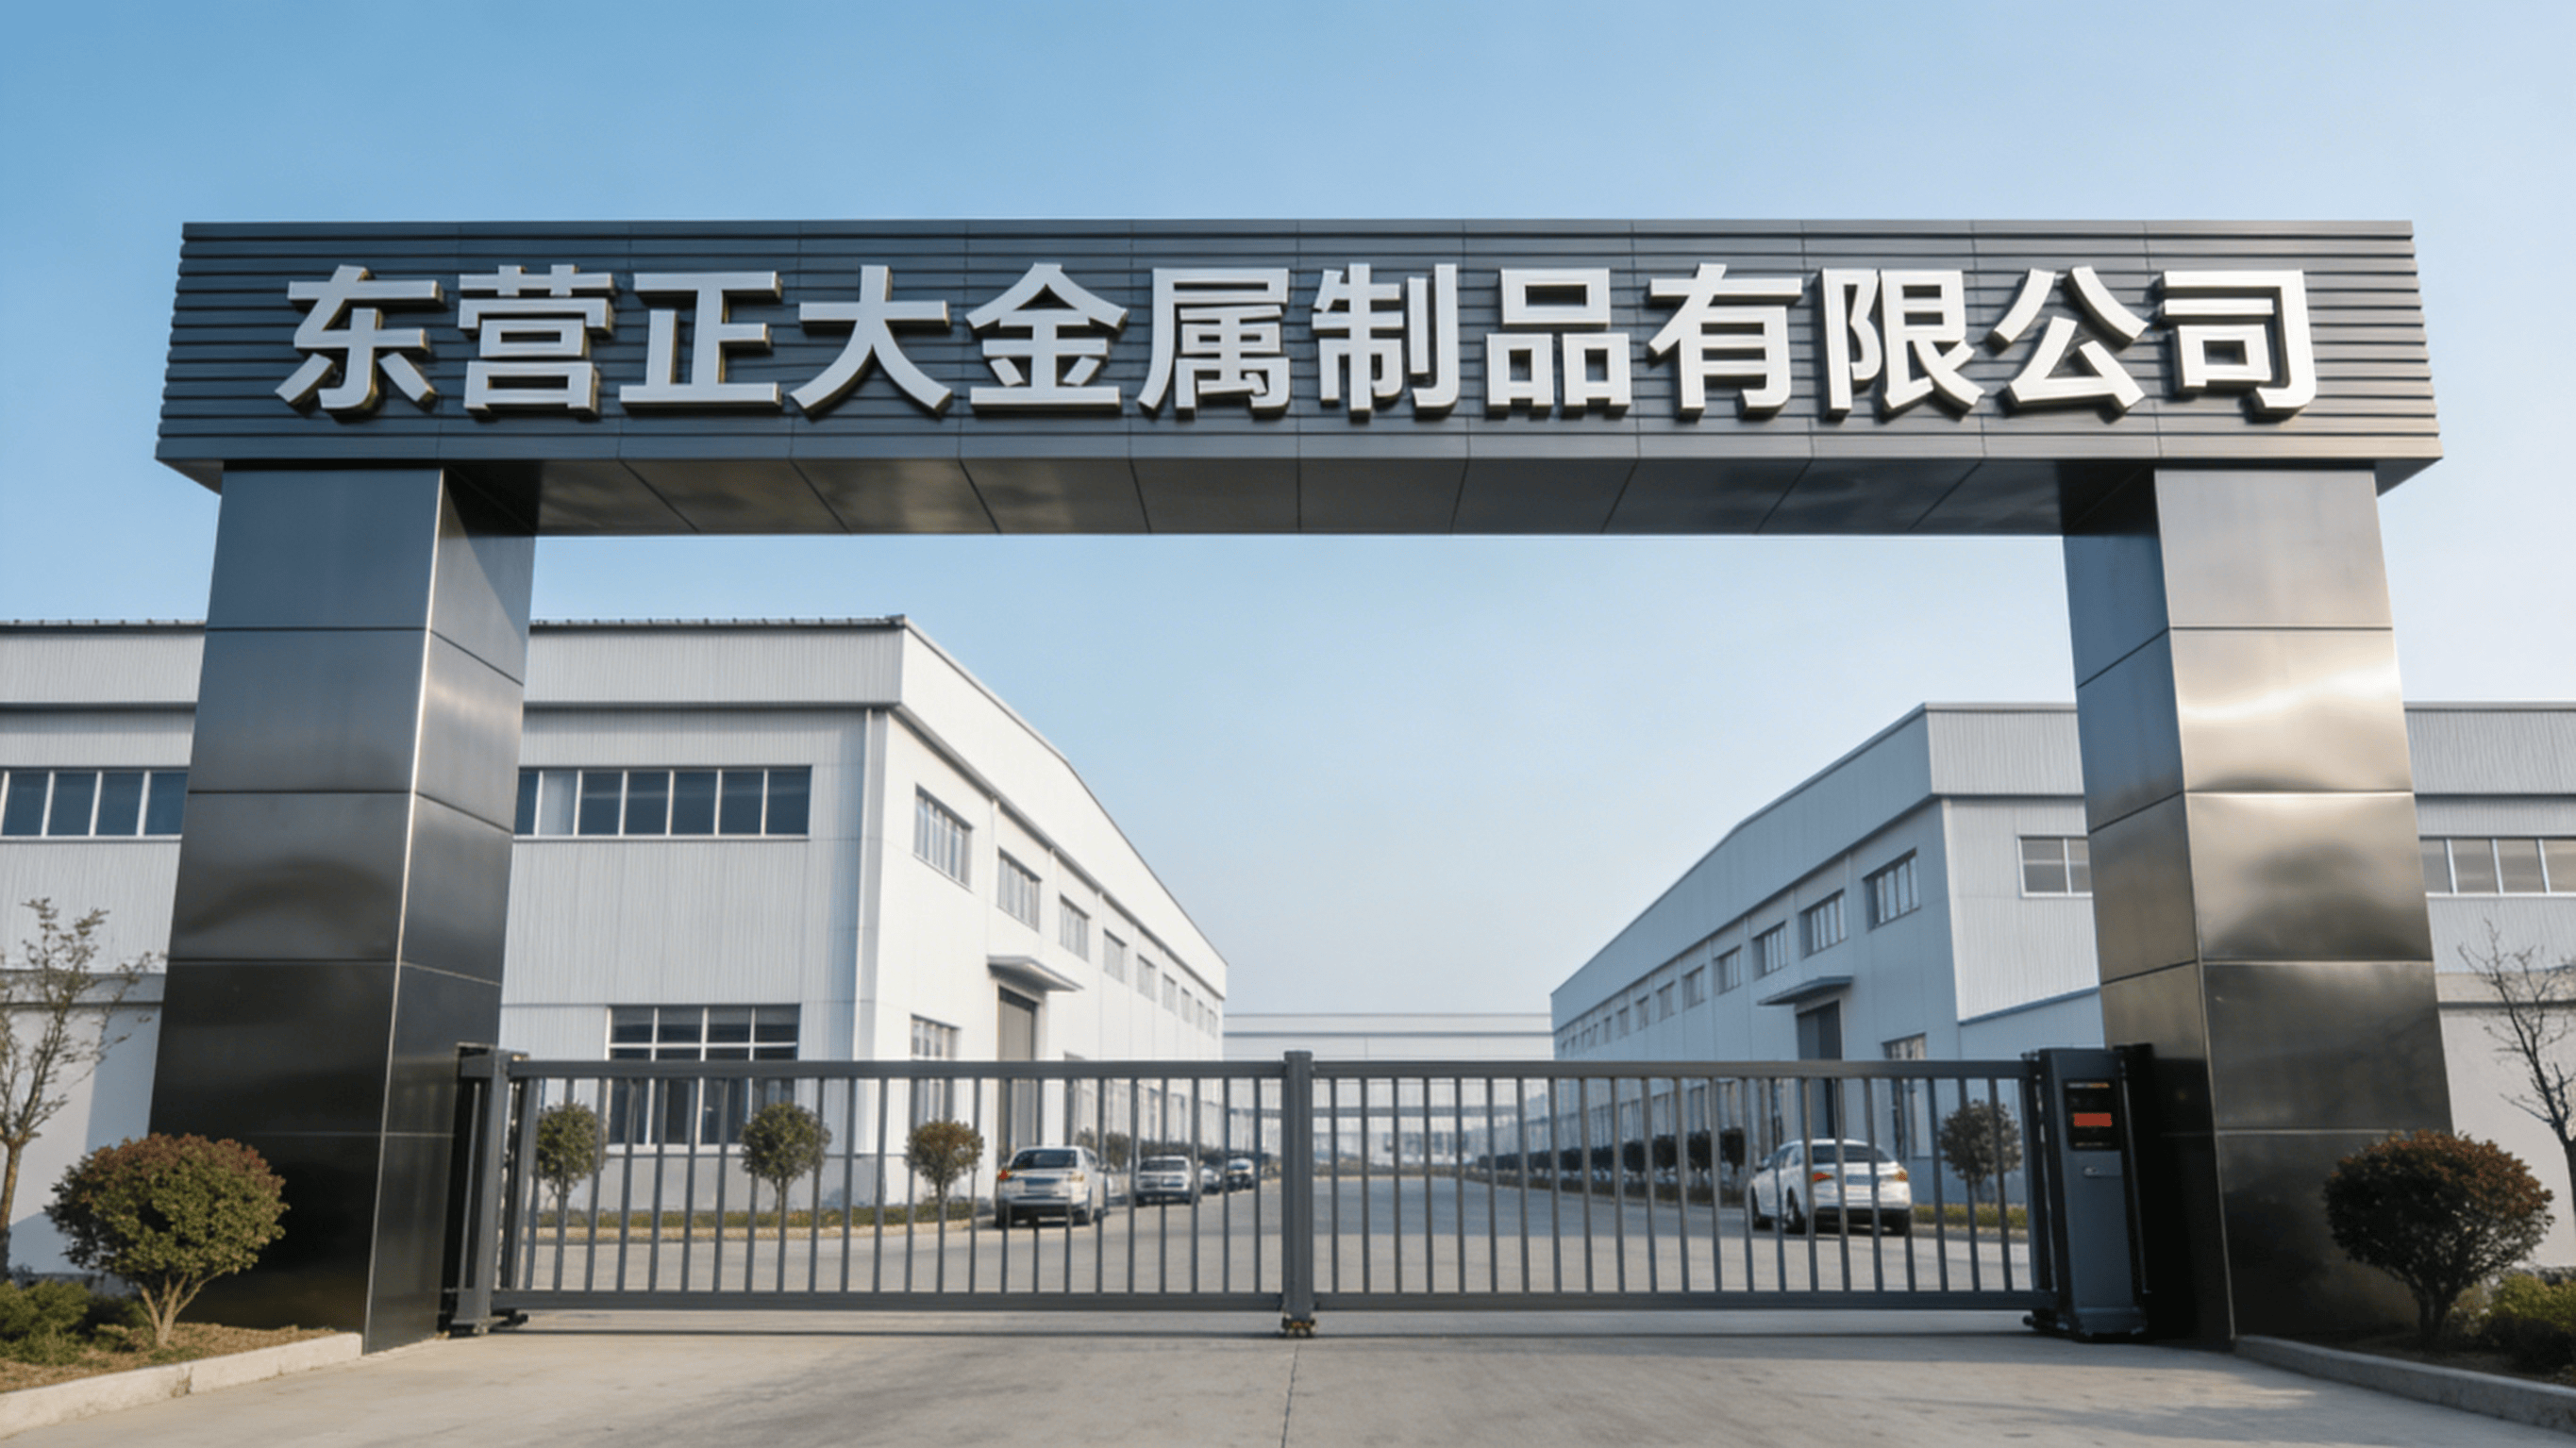
Prefab Houses Solutions: Innovating Modern Living with Sustainable Prefab Houses & Smart Outdoor Products
For over 30 years, our group has been a trusted manufacturer in metal products and building hardware. Today, we proudly introduce our Prefab Houses Solutions — a new division dedicated to designing and producing high-quality prefabricated houses and integrated smart living products. We combine our strong manufacturing heritage with a forward-thinking approach to meet the growing demand for efficient, sustainable, and intelligent living spaces.
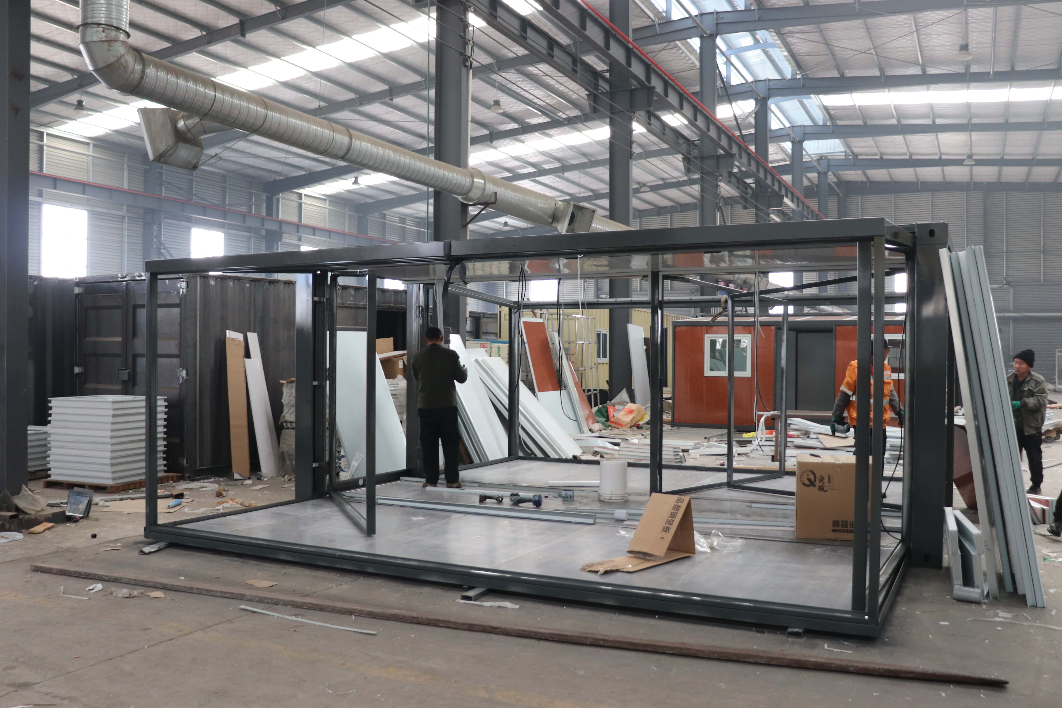
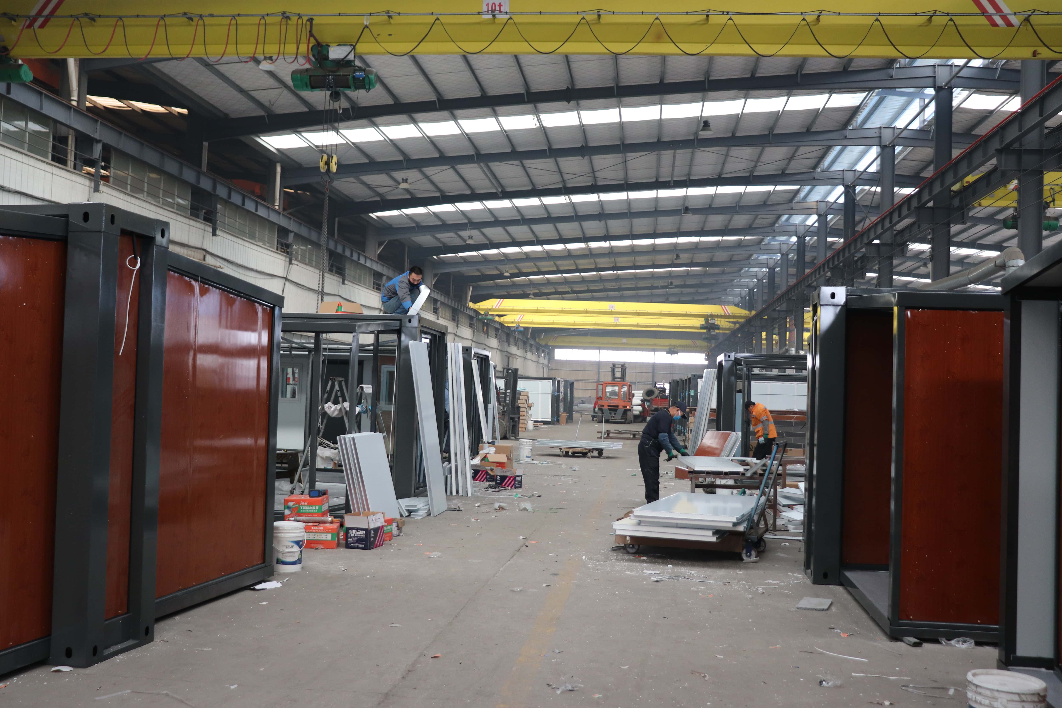
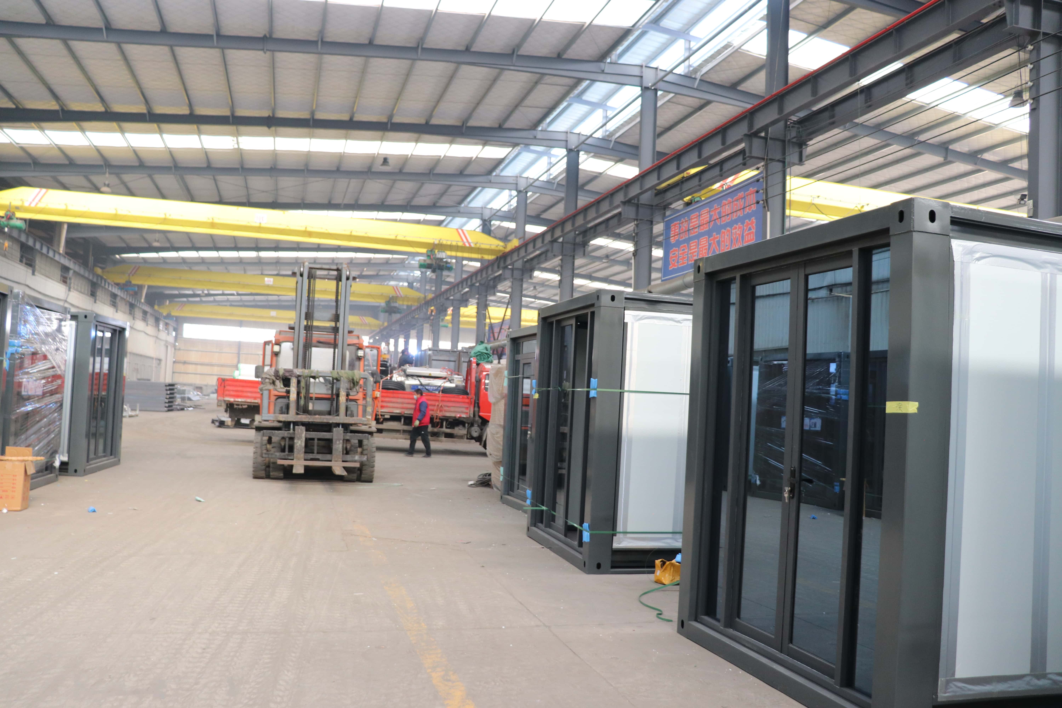
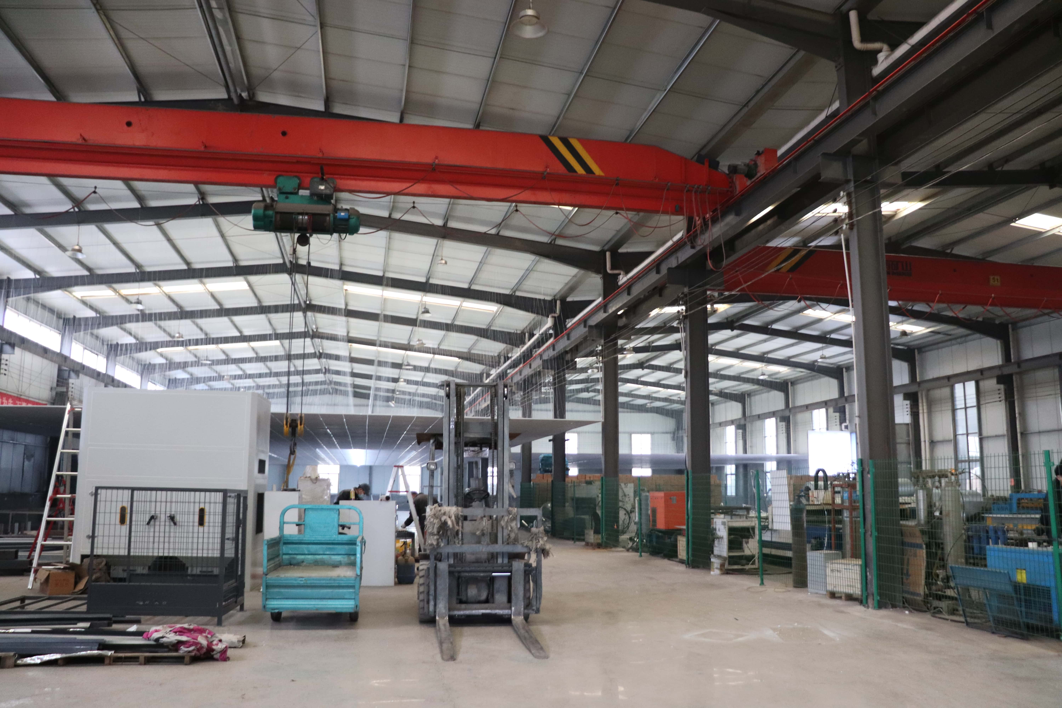
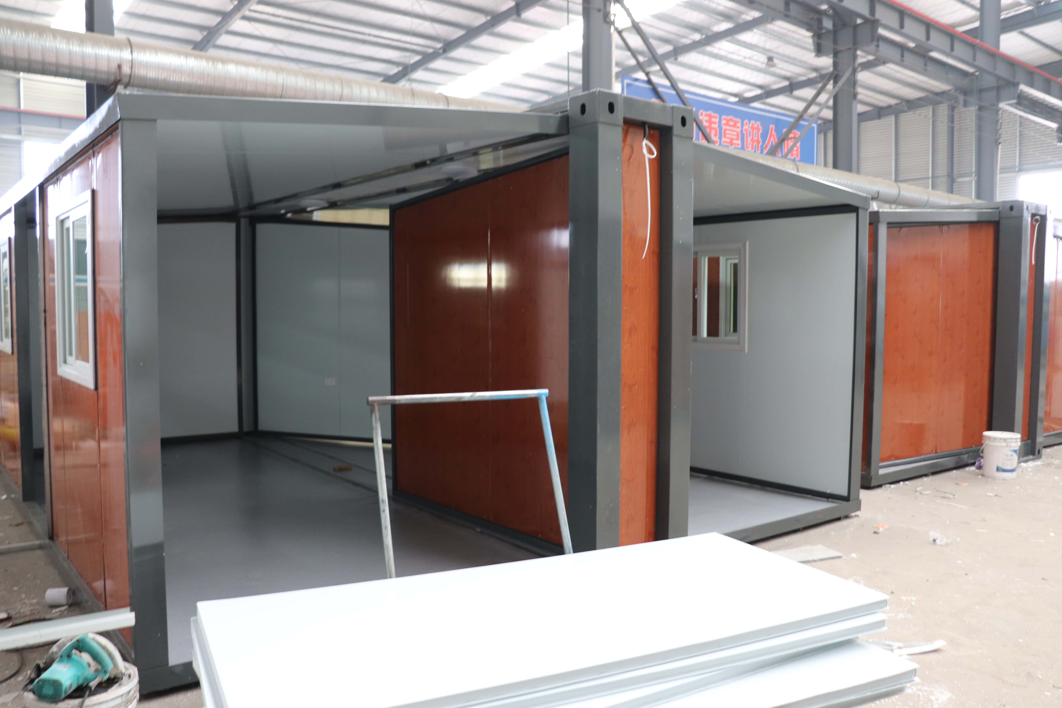
In-house production workshops, seasoned technical teams, and agile sales & service crews deliver reliable mass production and seamless collaboration—your solid manufacturing backbone.
Solar-integrated prefab houses, smart climate control, and eco-friendly lifestyle essentials (solar dog houses, BBQ kitchens, etc.) slash carbon footprint while boosting comfort—build greener, live better.
ISO 9001/CE certified with multiple patents. Stringent QC and ongoing R&D guarantee full compliance and unmatched reliability—quality you can count on, globally.
End-to-end service (design, prototyping, production, seaworthy packaging) with a proven track record exporting to North America, Europe, Australia & beyond—your hassle-free global partner.