CovetNest Build
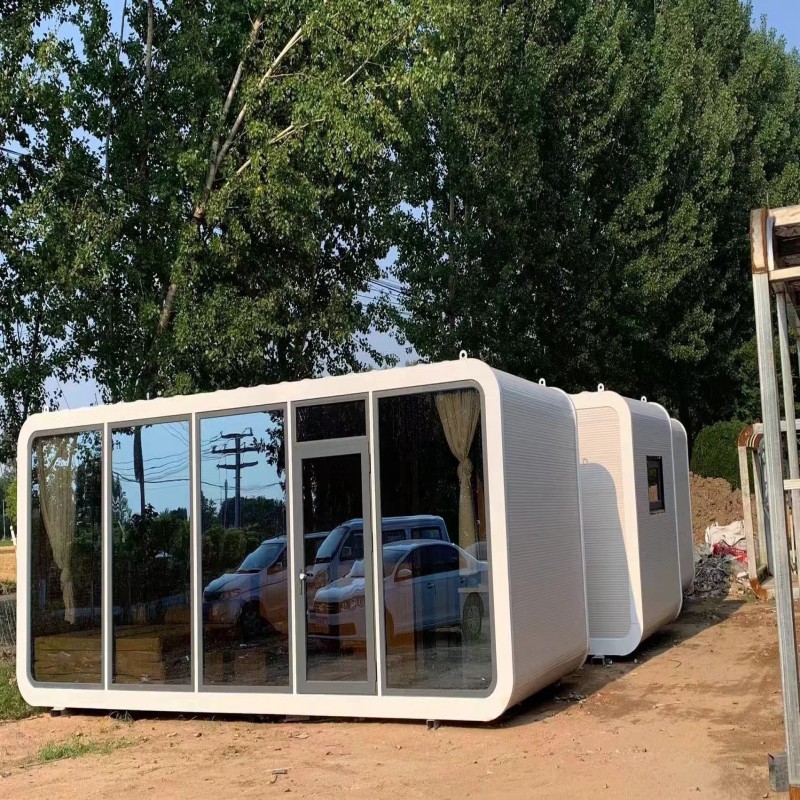
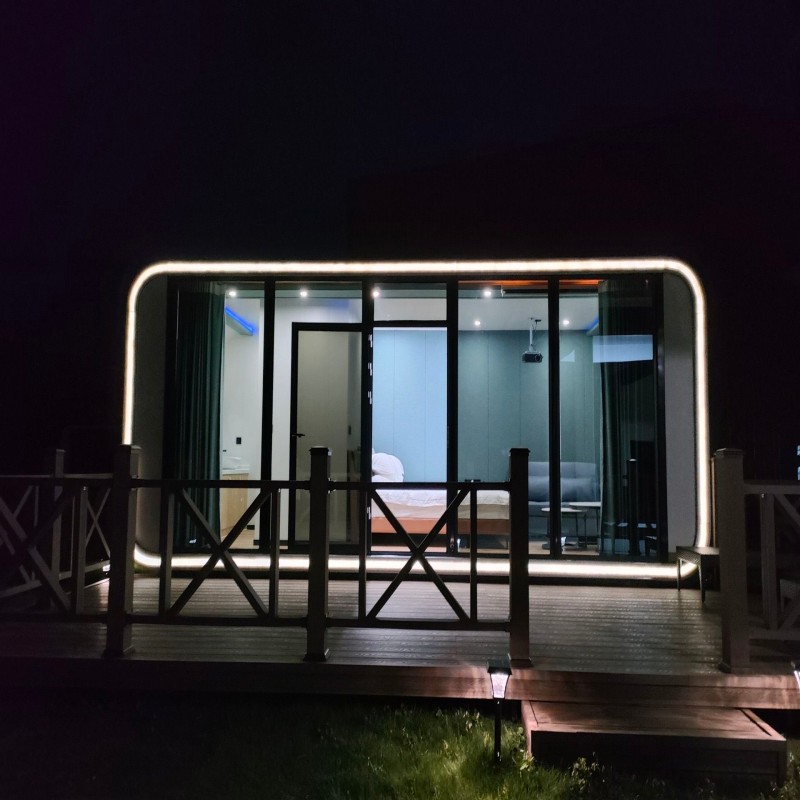
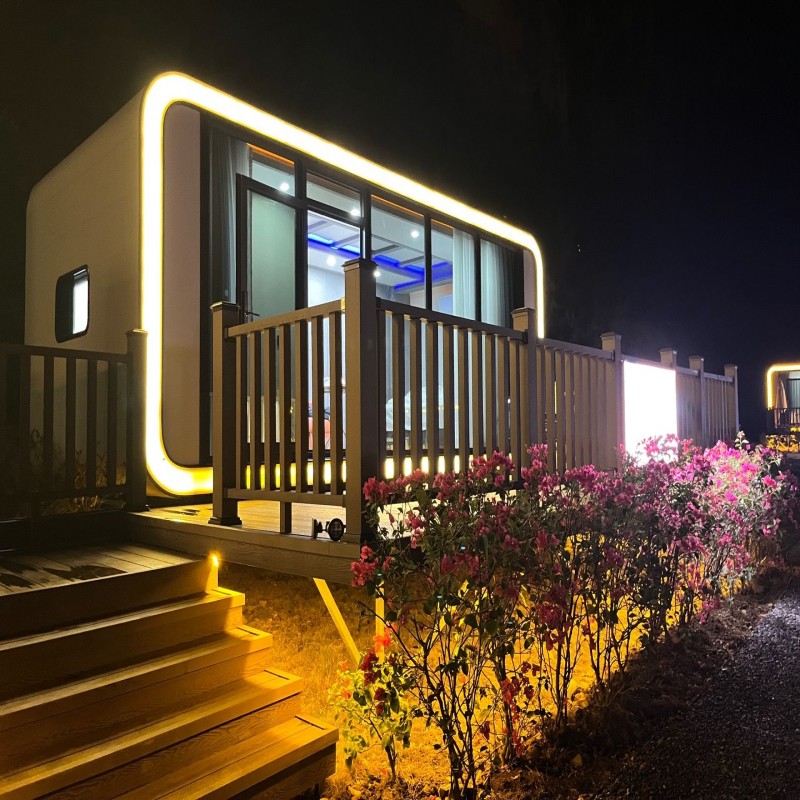
1 / 5
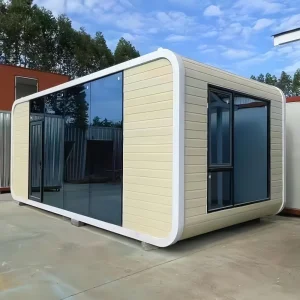
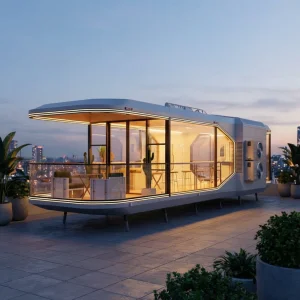
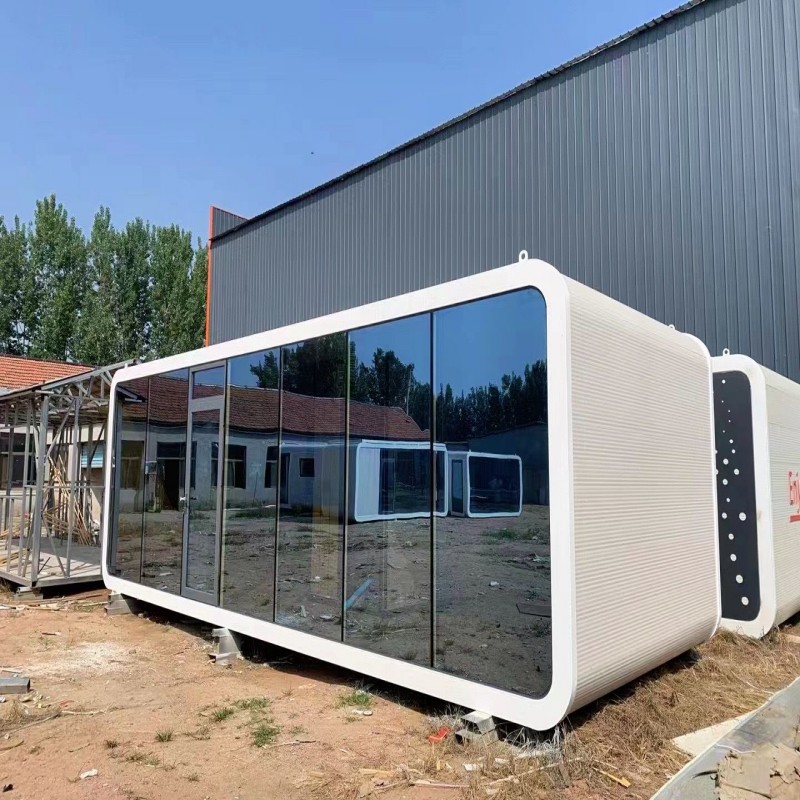
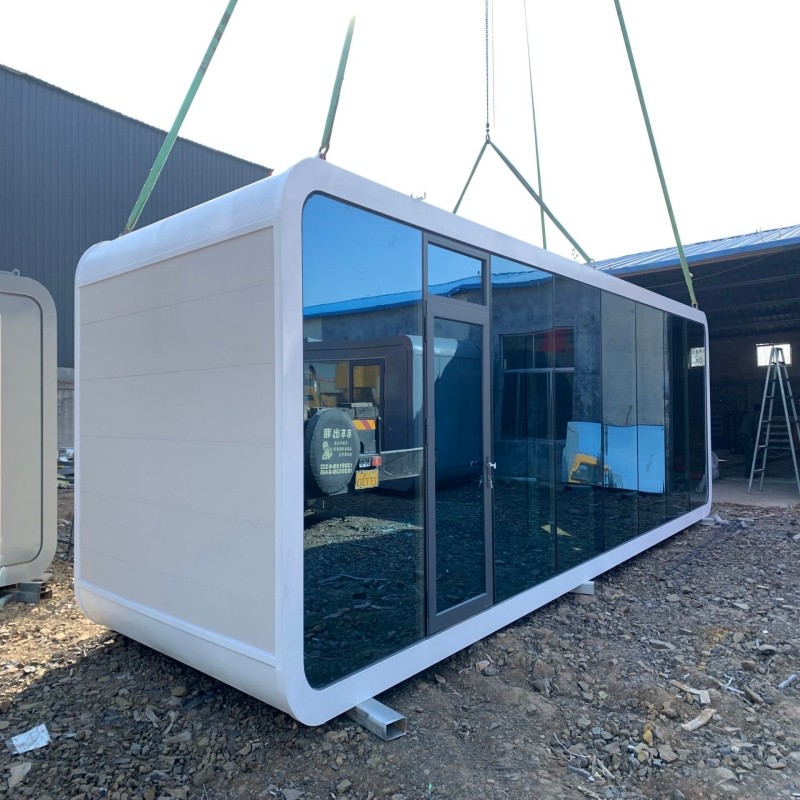
| External Size | 20ft: 6058*2438*2896 |
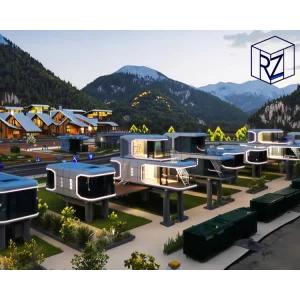
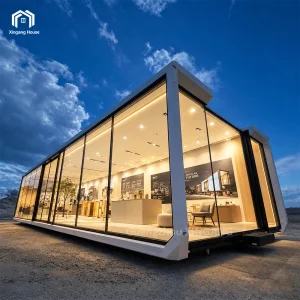
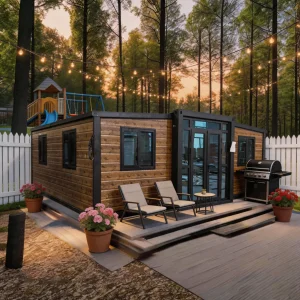
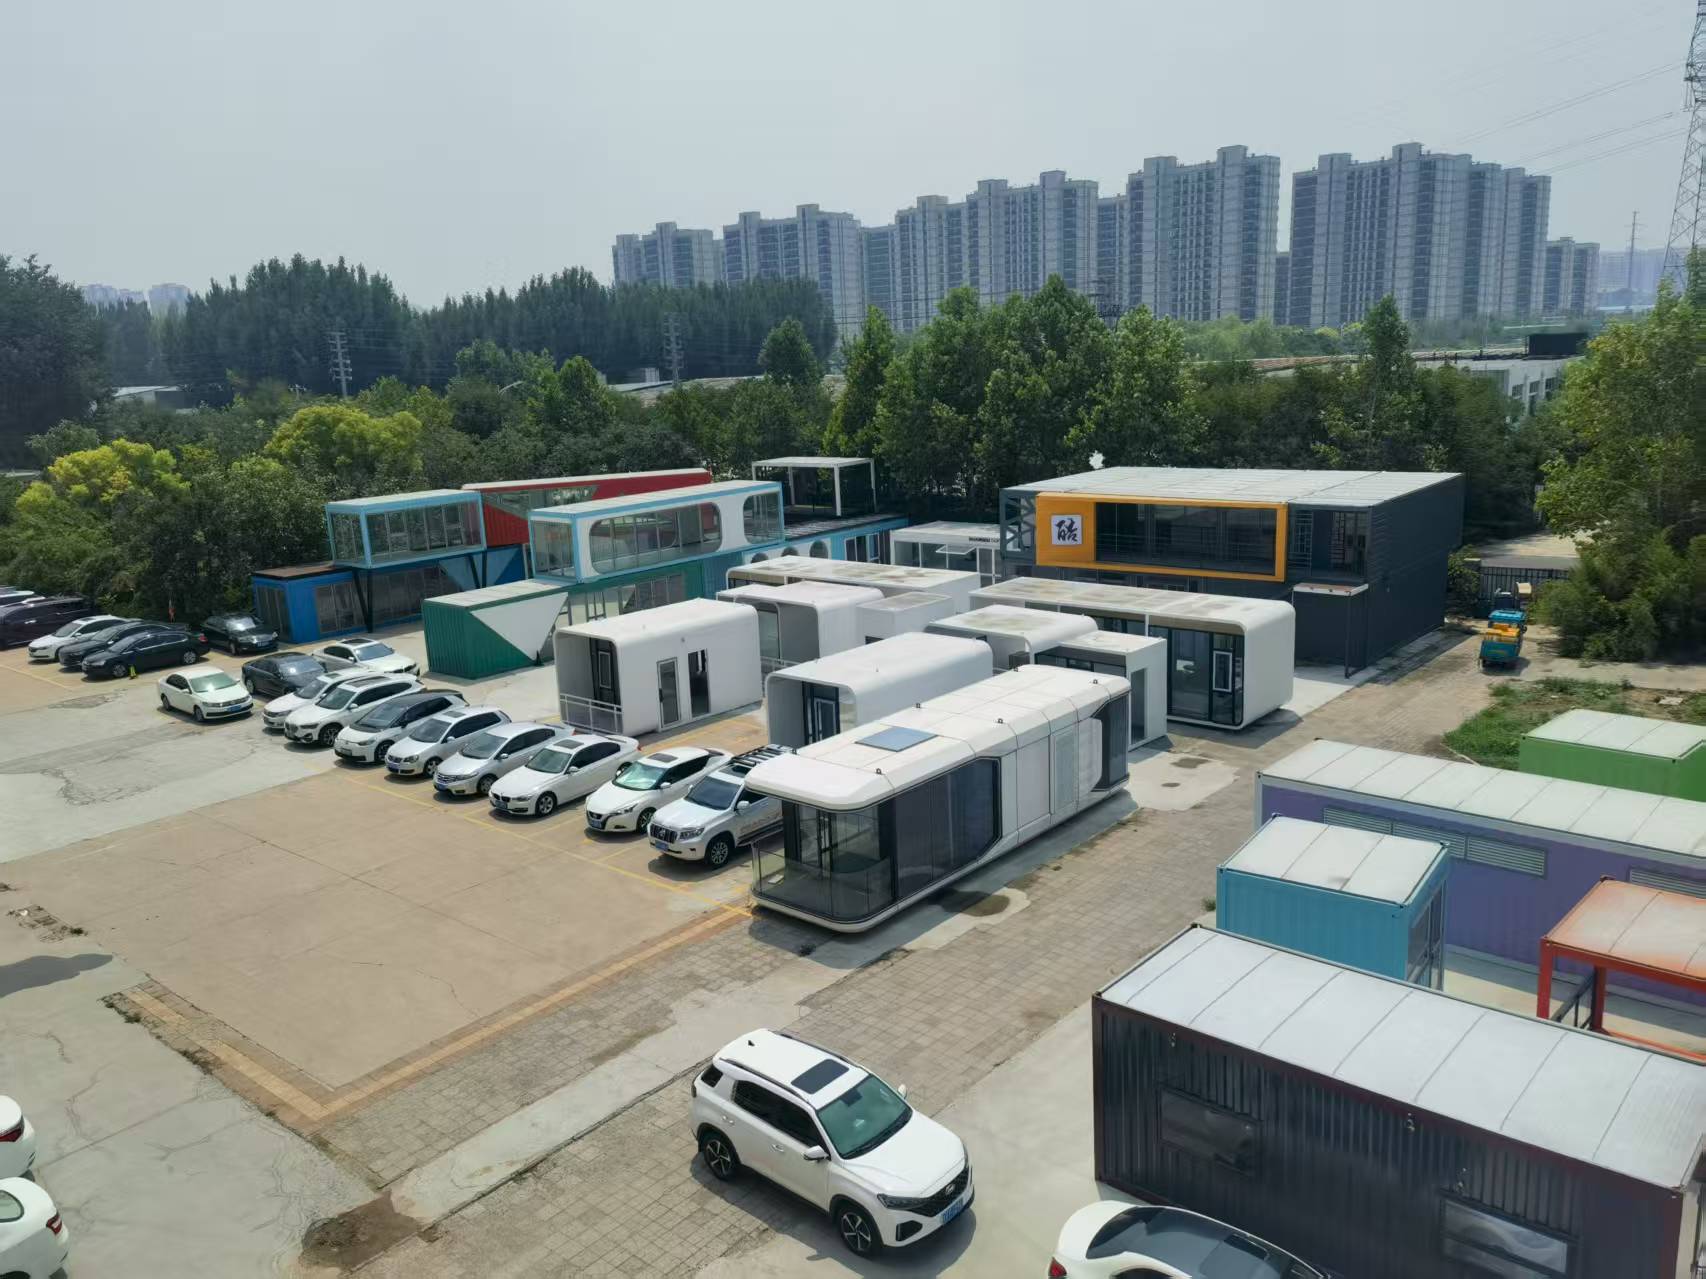
| Use | Carport, Hotel, House, Kiosk, Booth, Office, Sentry Box, Guard House, Shop, Toilet, Villa, Warehouse, Workshop, Plant |
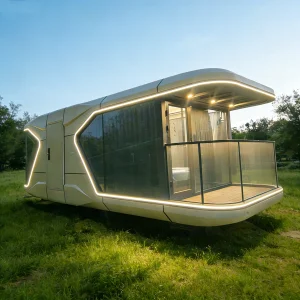
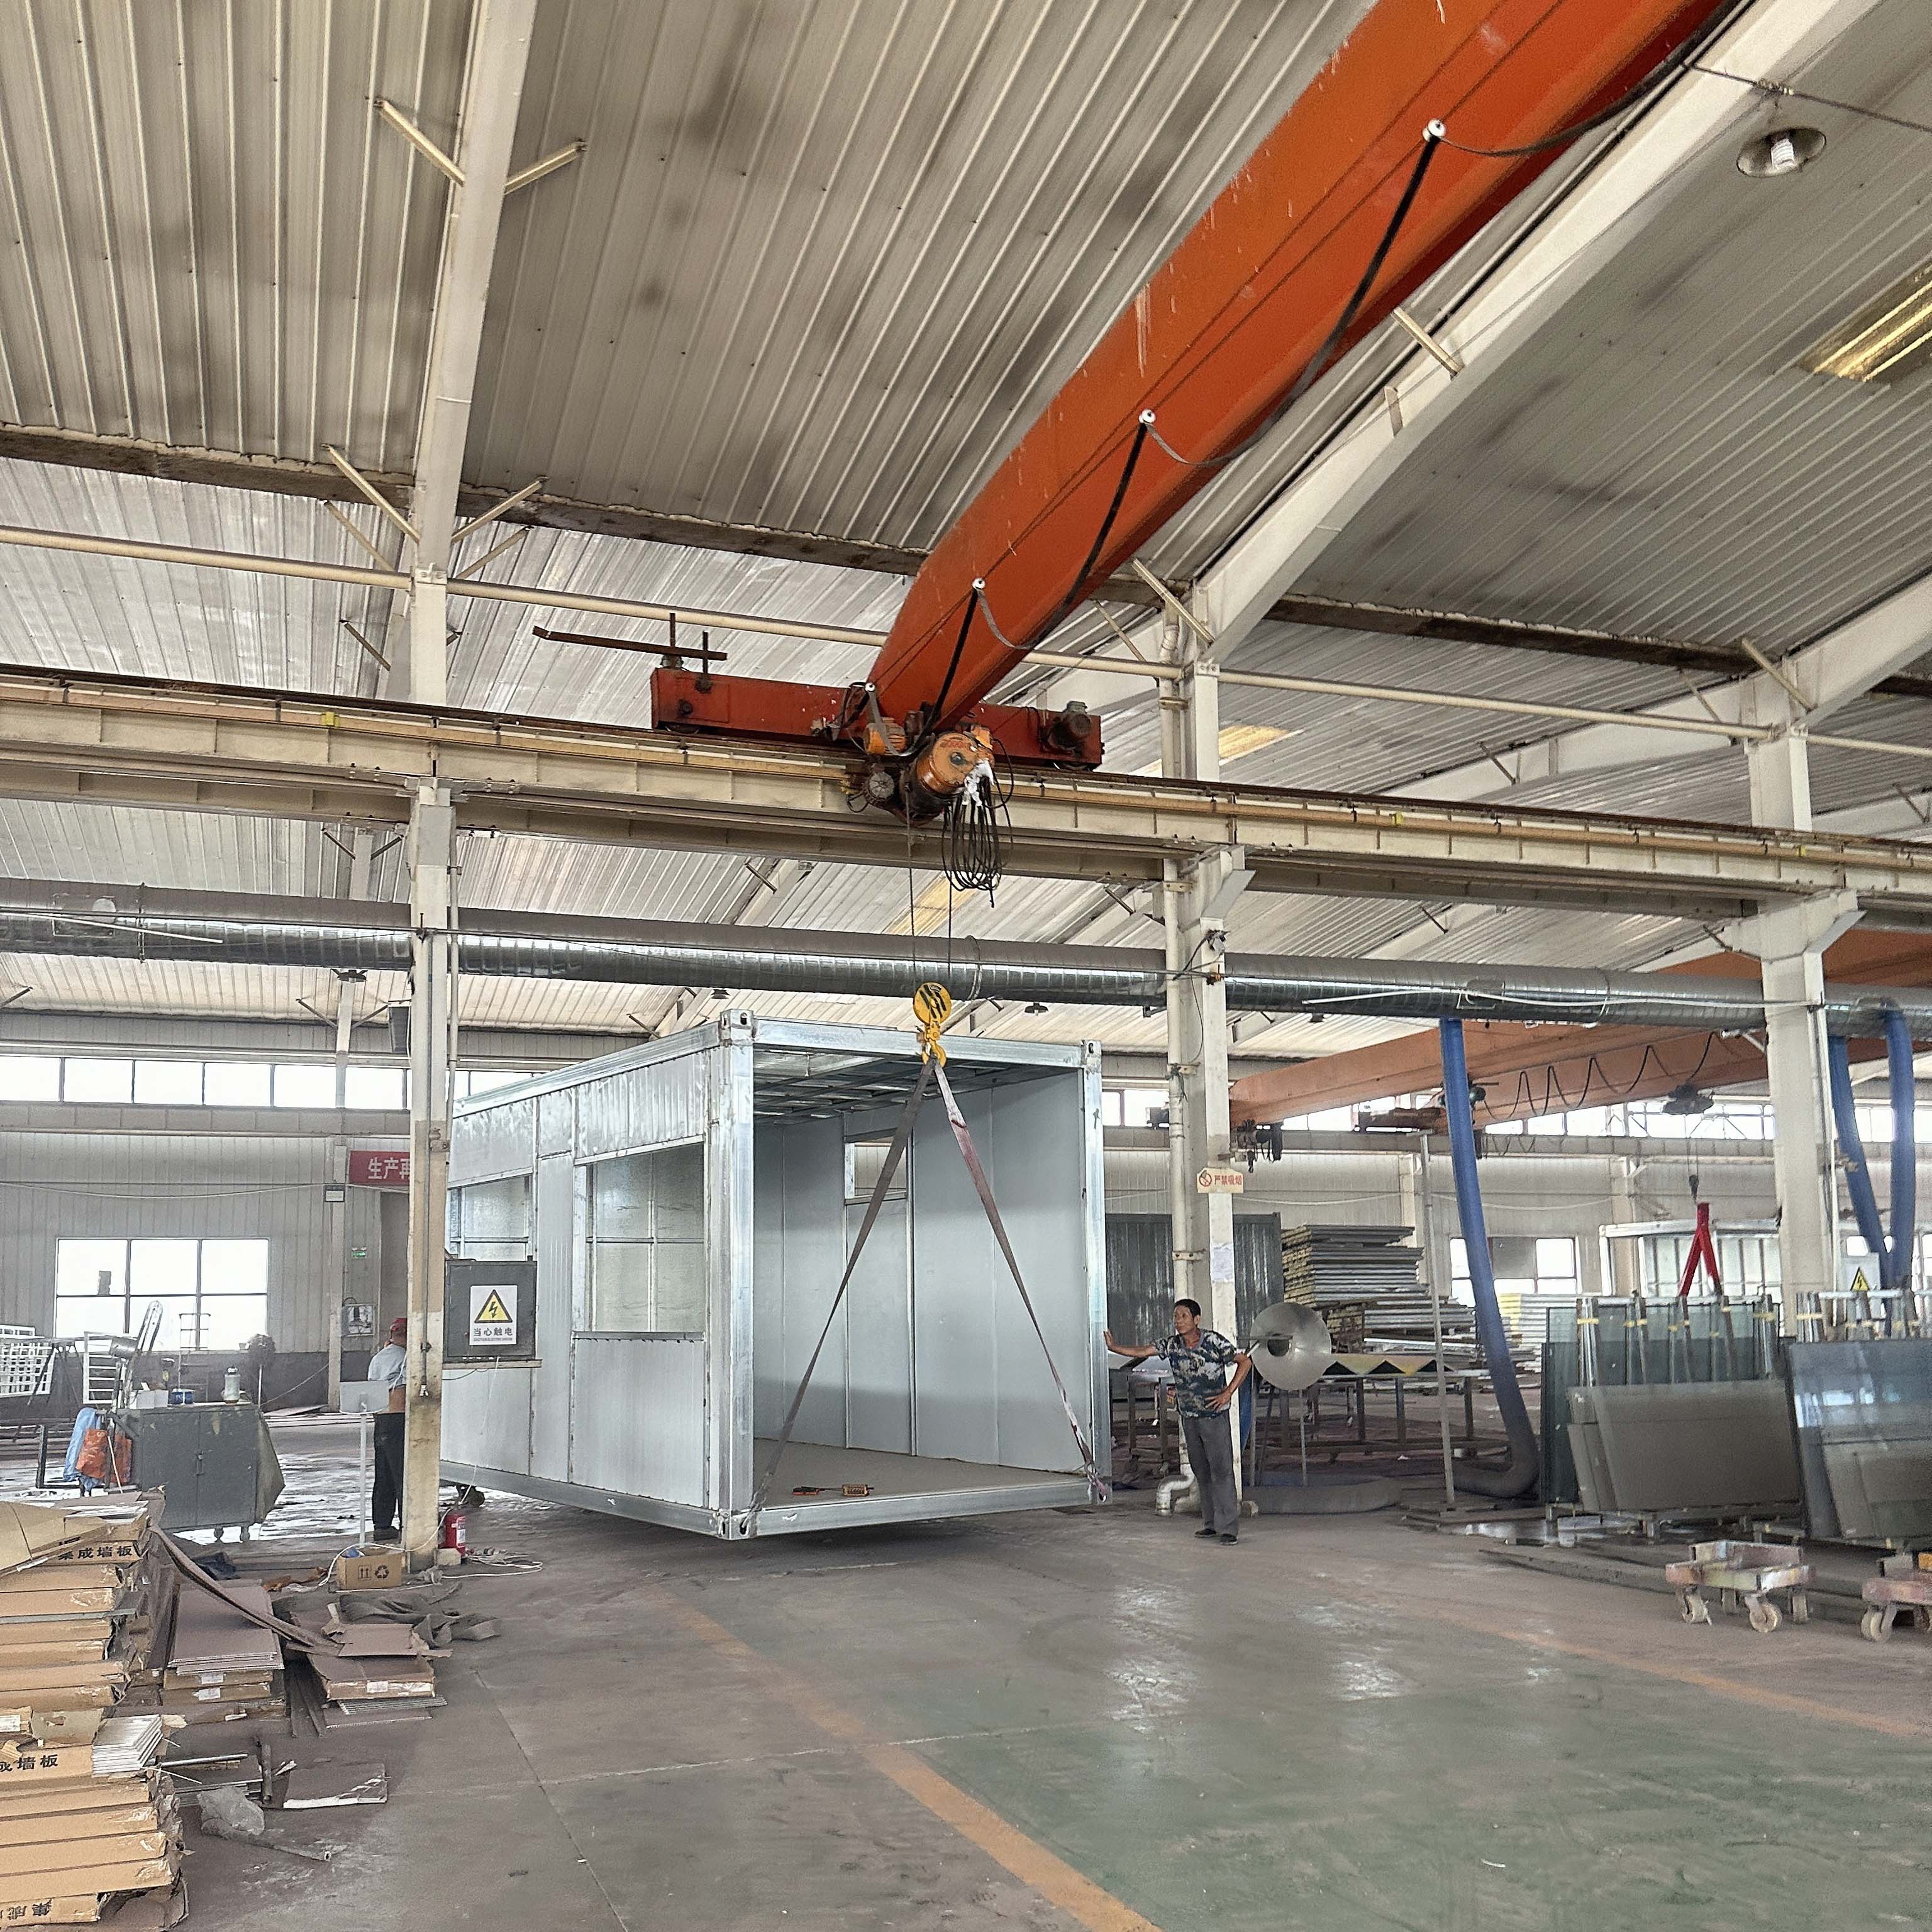
| Type | Prefabricated house tiny size container home |
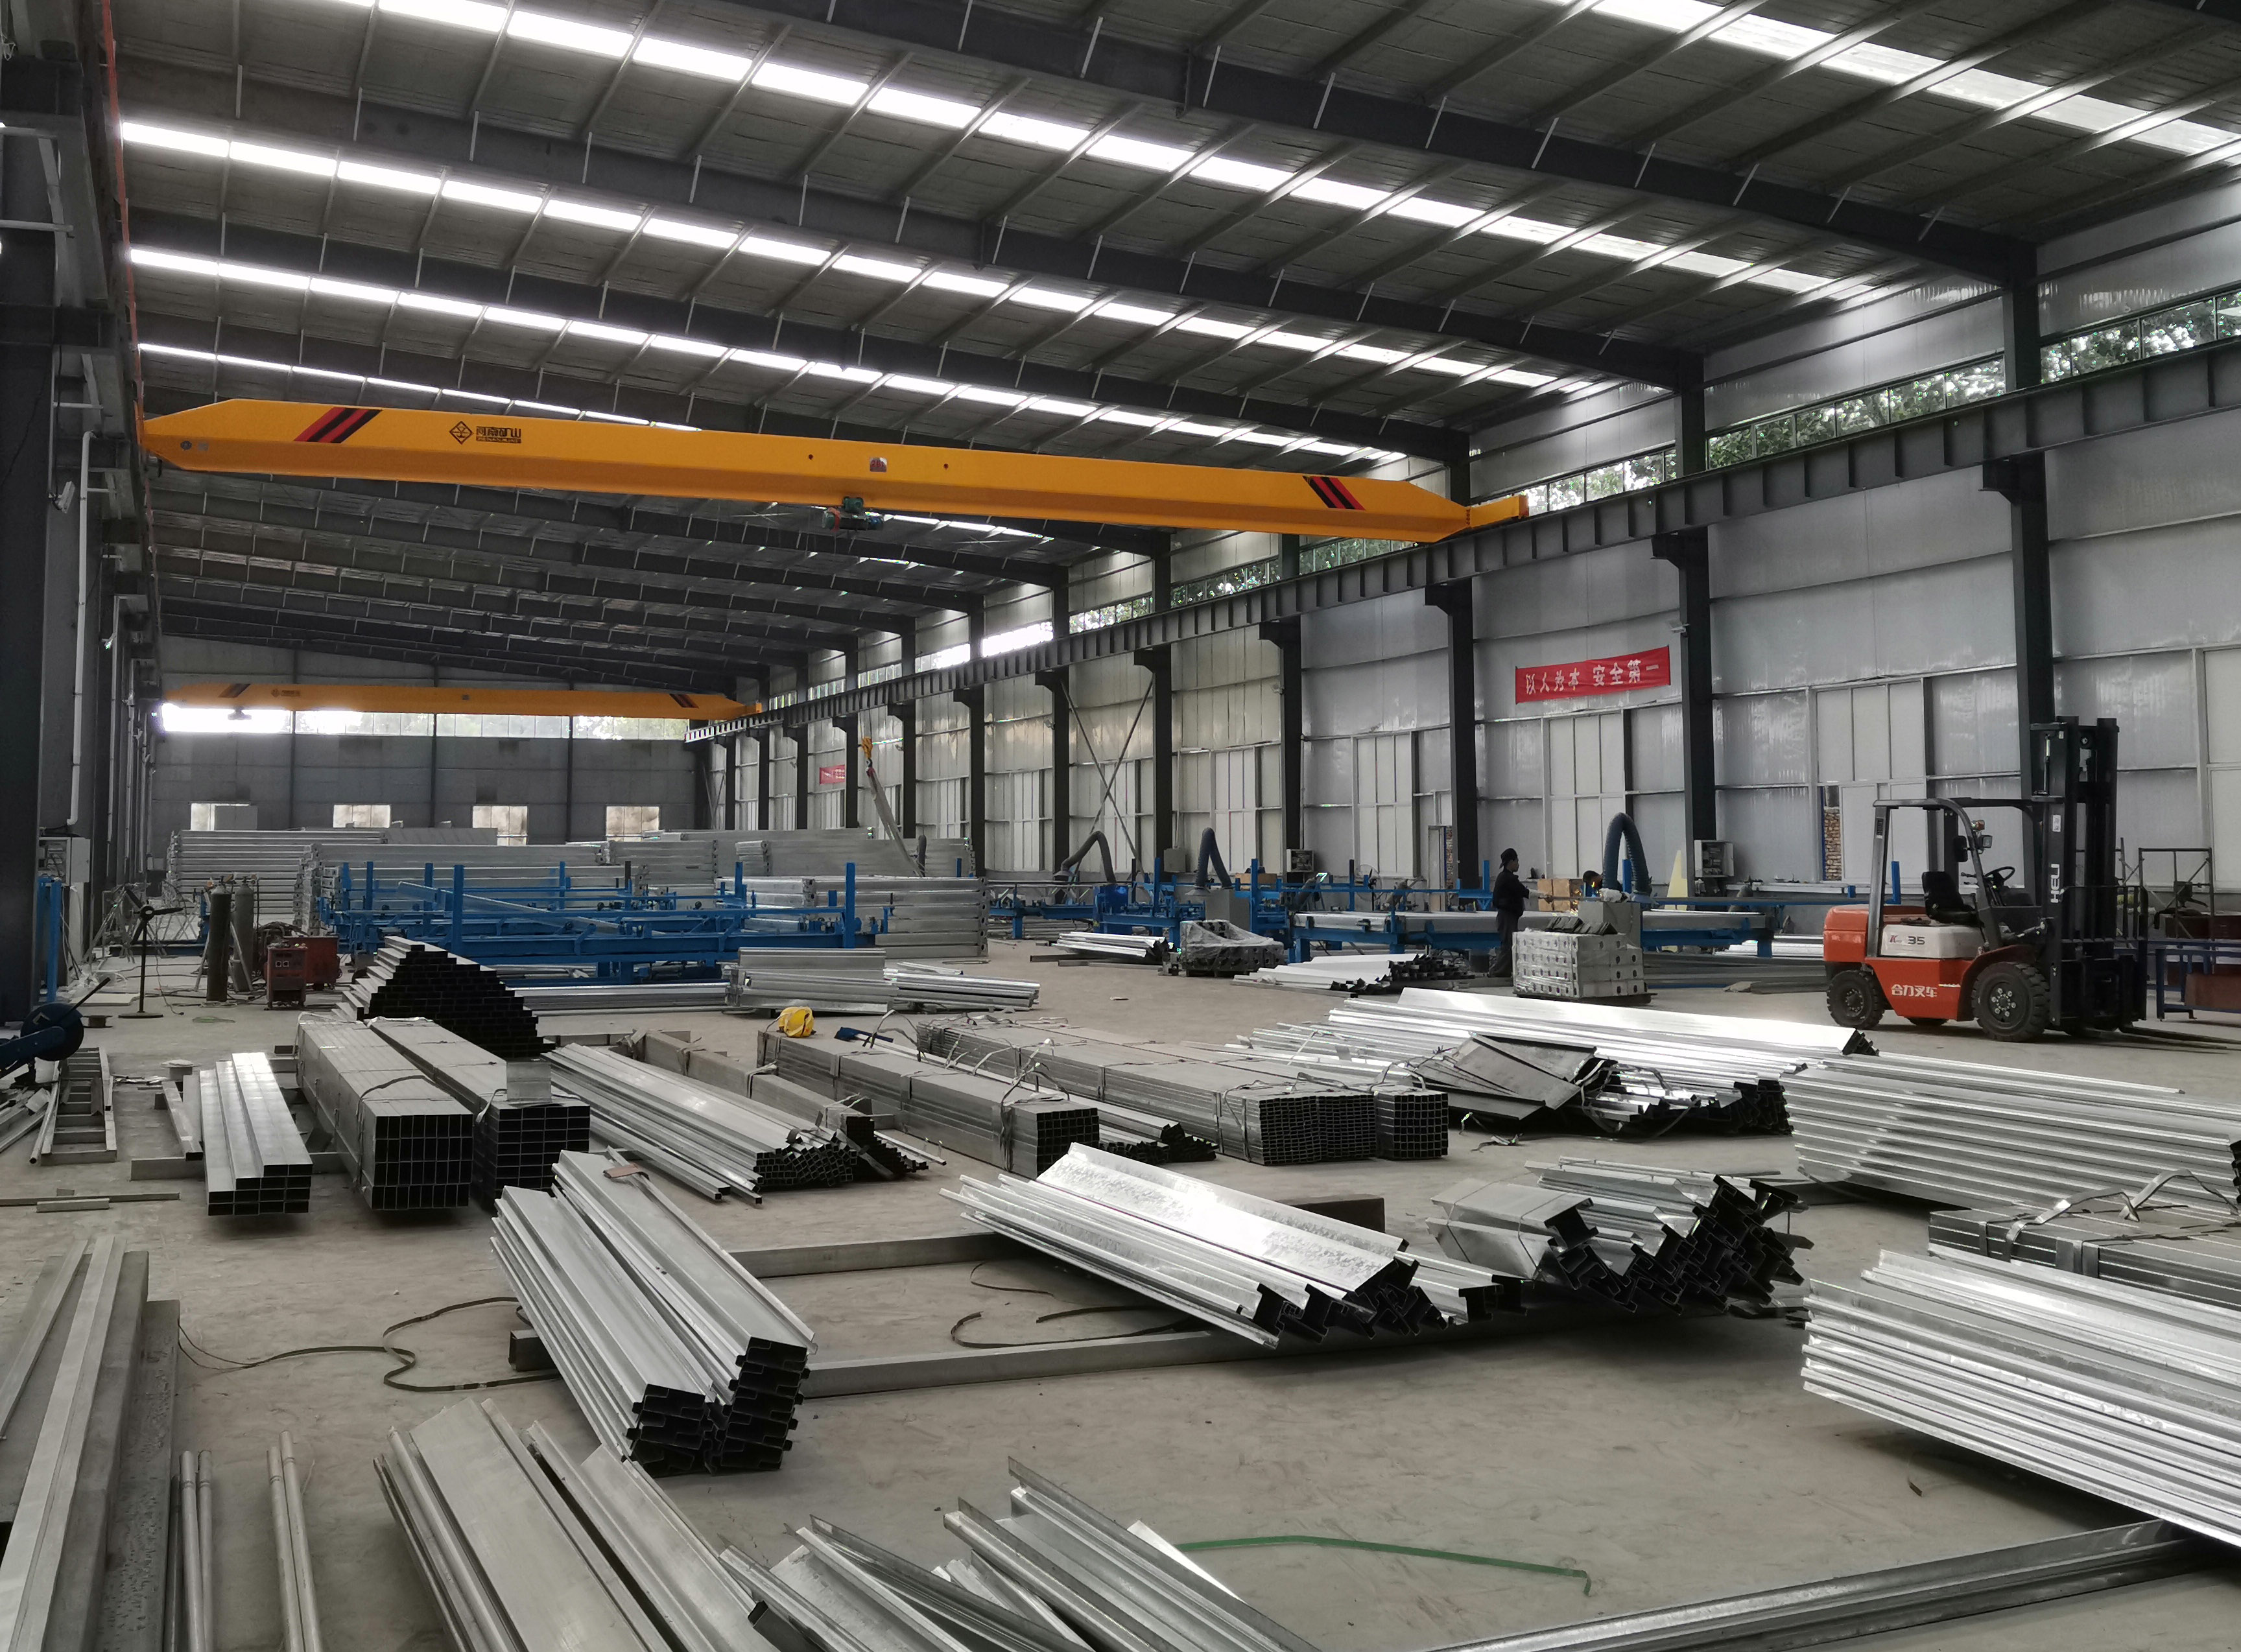
| Structure | Galvanized Steel Frame / Galvanized light steel frame |
| Color | White/Black/Blue/Customized color |
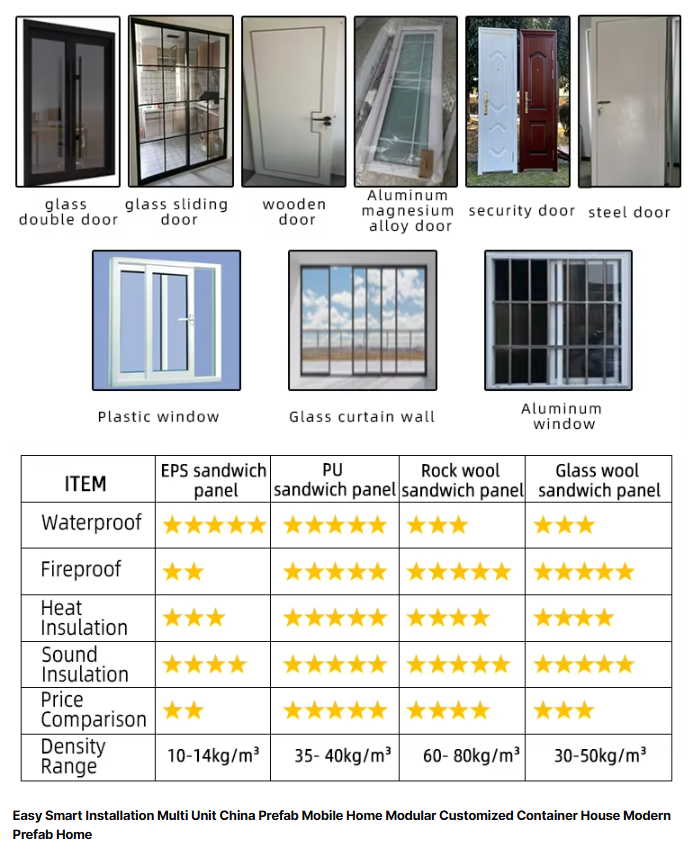
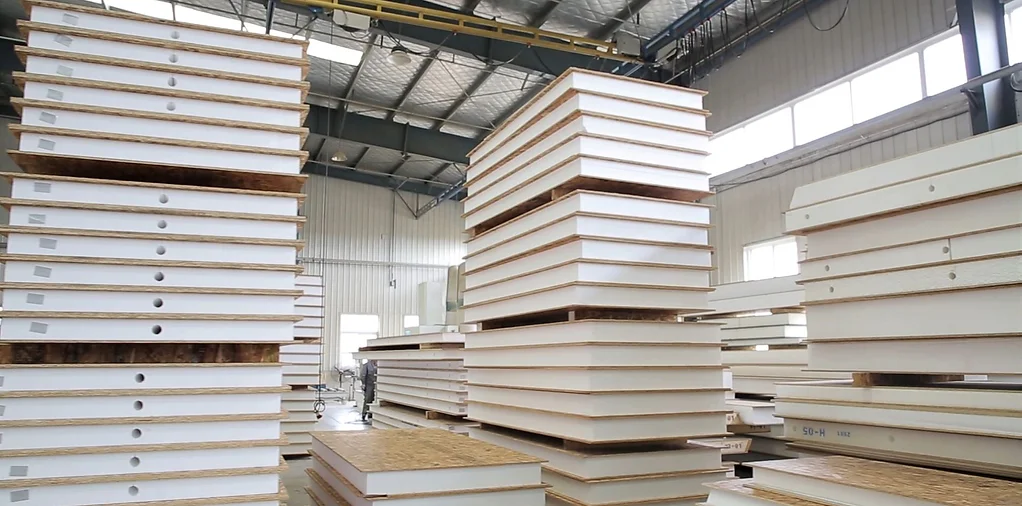
| Wall | Rock wool/EPS (polystyrene foam) sandwich panel/Glass Wool |
| Item | Container house |
| Window | Plastic Steel Window/glass curtain wall |
| Project Solution Capability | Graphic design, 3D model design, total solution for projects |
| After-Sale Service | Online Technical Support, Onsite Installation |
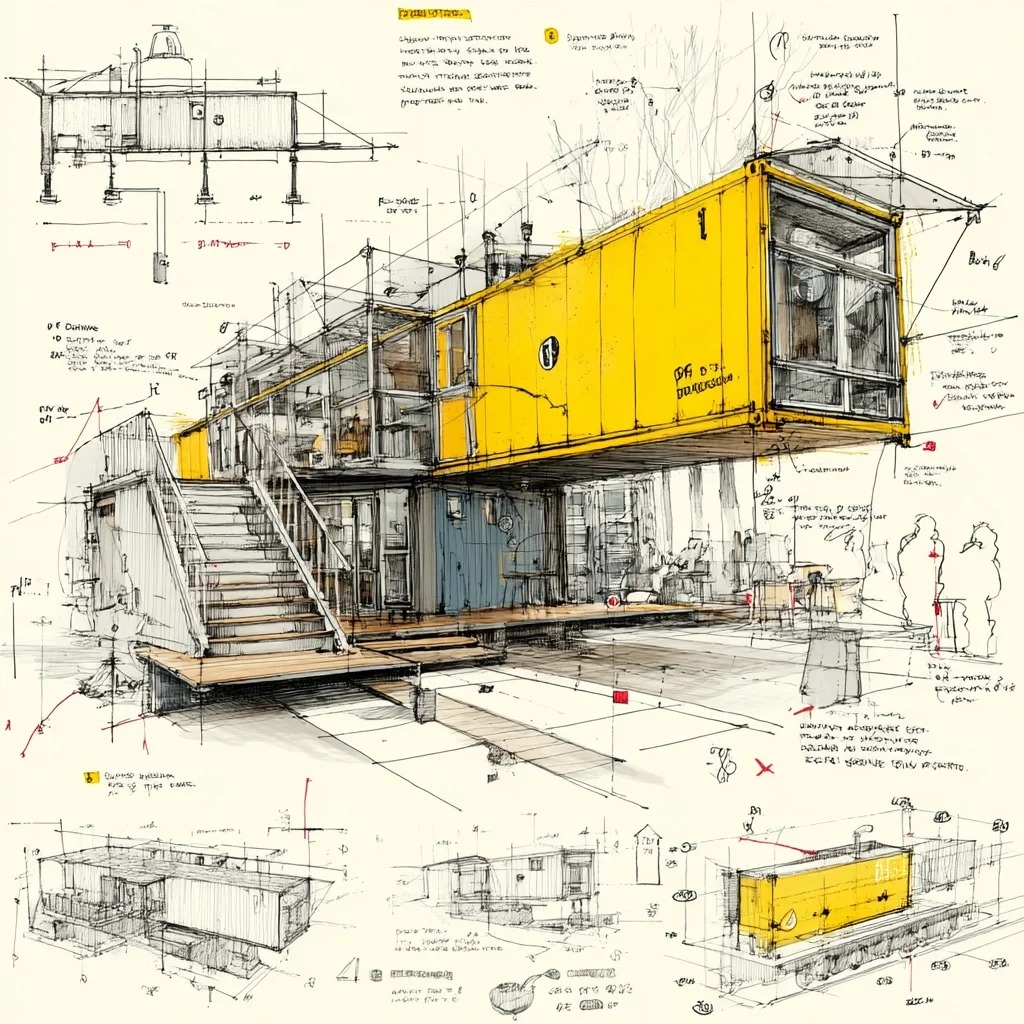
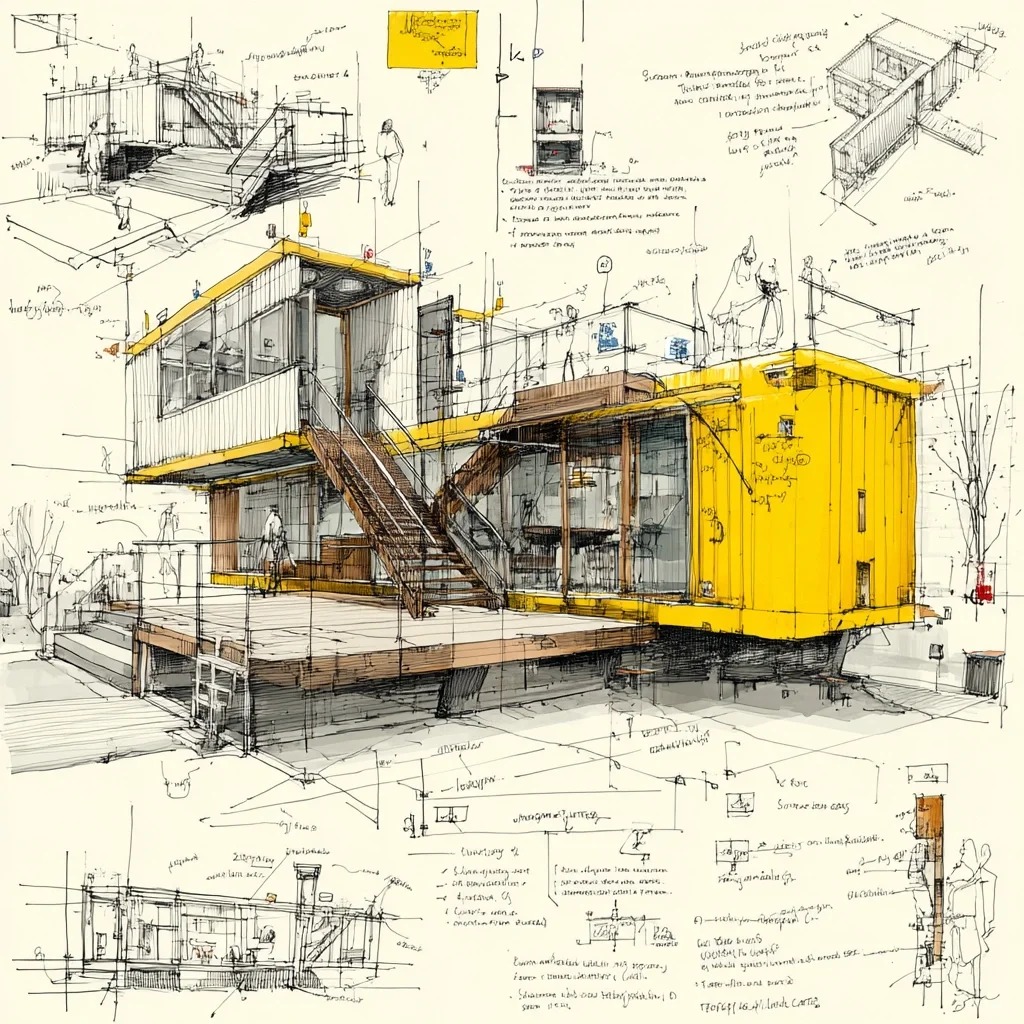
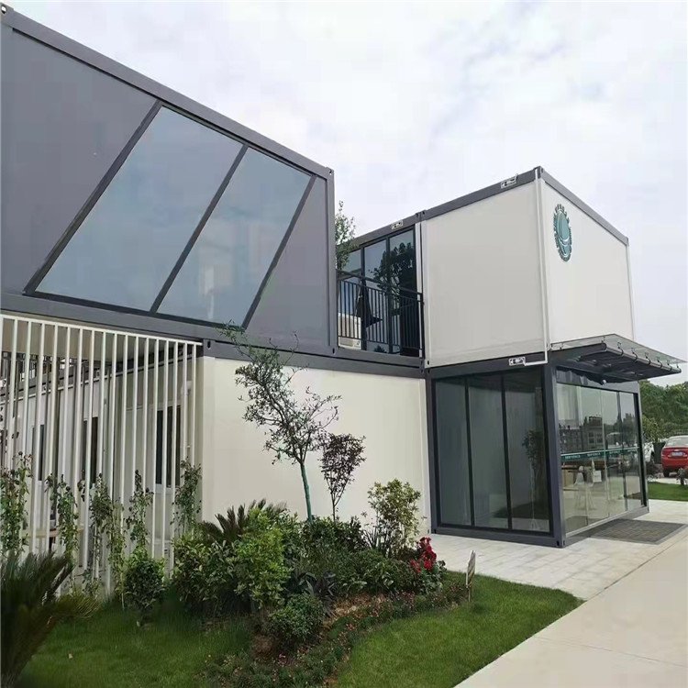
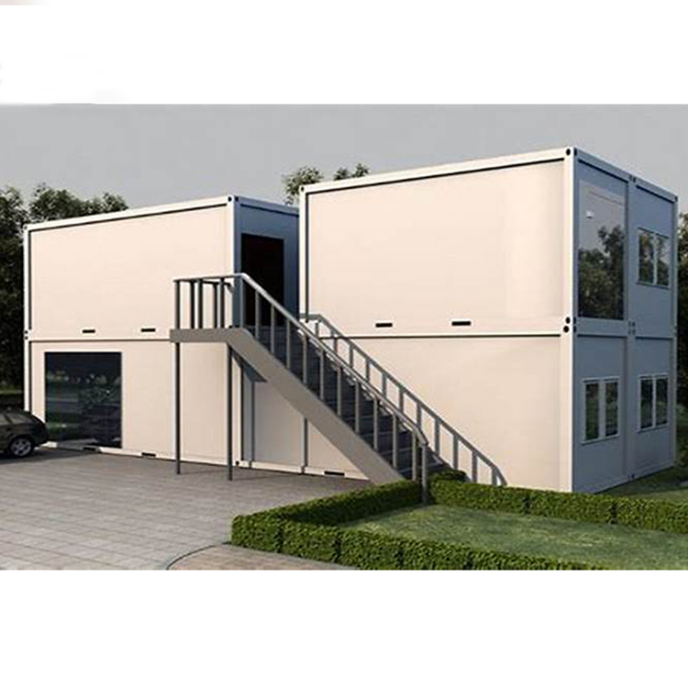
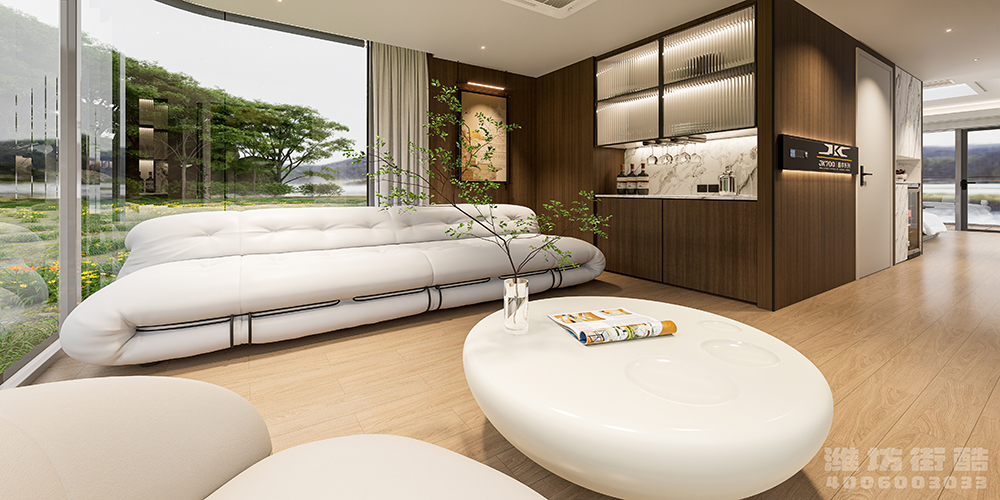
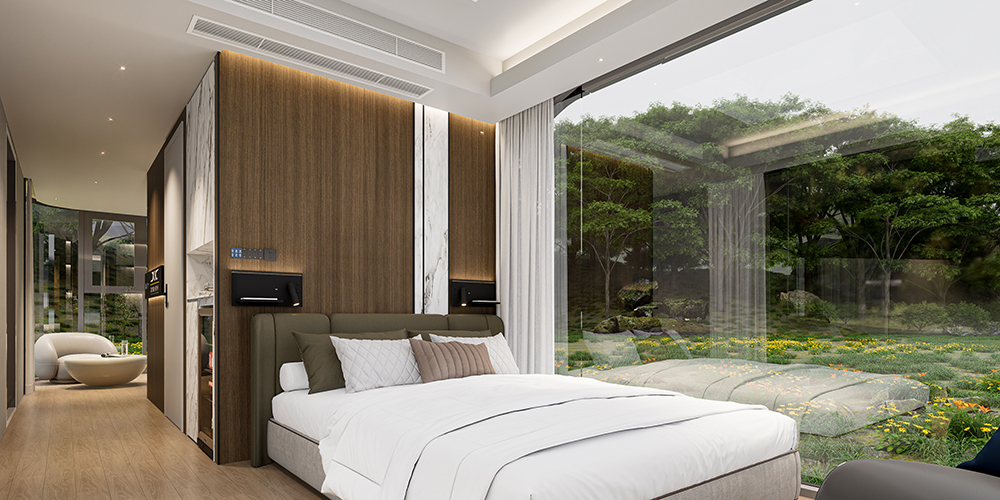
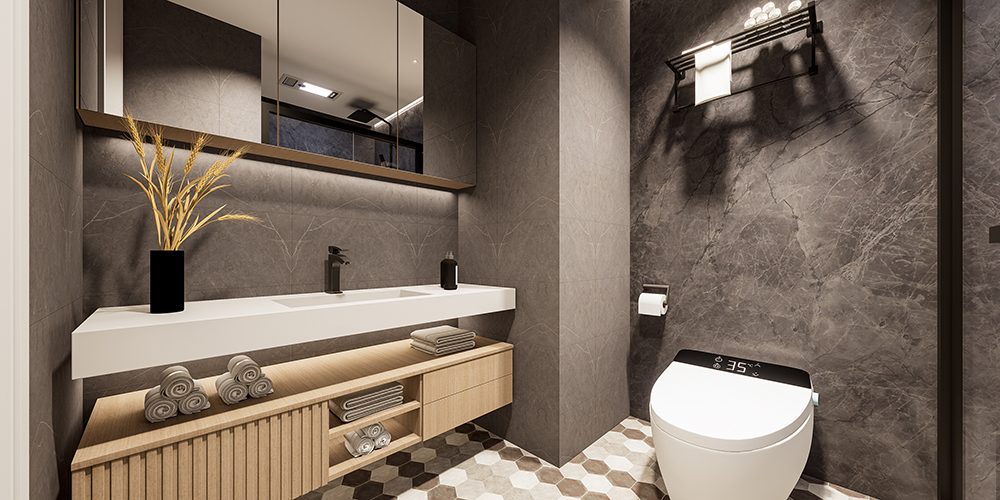
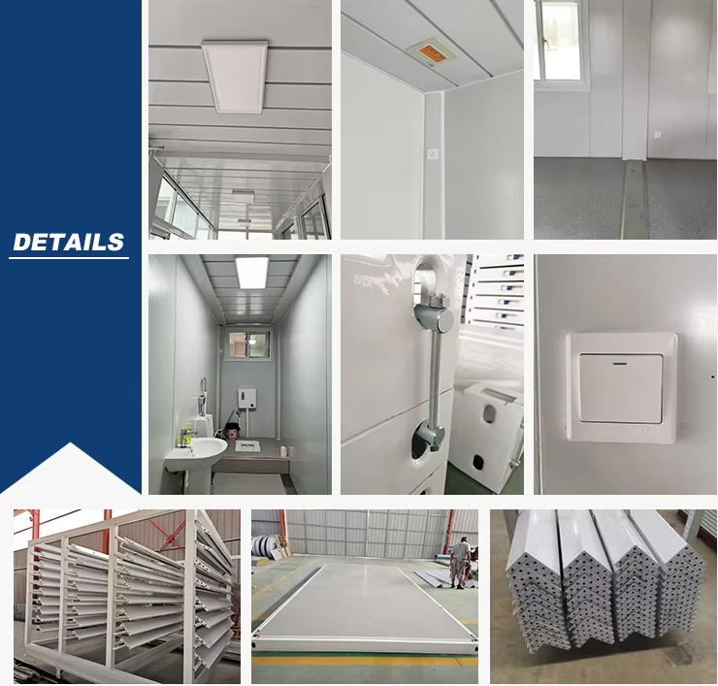
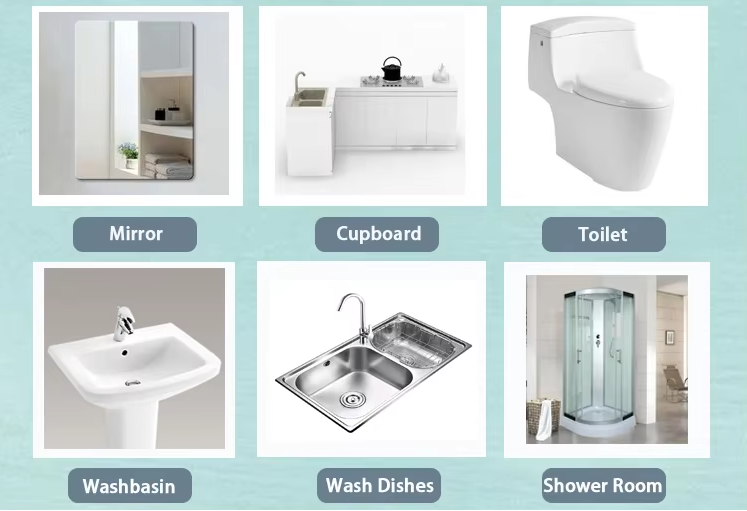
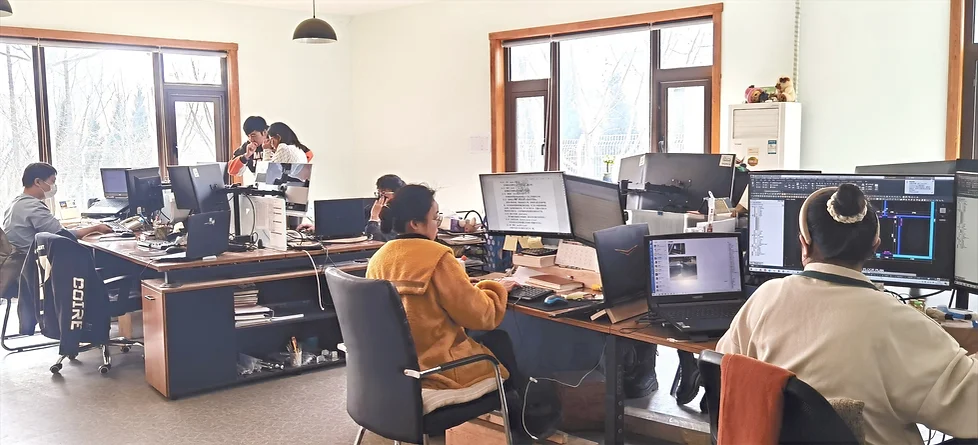
We offer comprehensive design services, including structural design, energy efficiency advice, and prefabrication workshop drawings, etc. Our experienced team of architects and structural engineers will work closely with clients to ensure that their house designs meet the highest standards. Additionally, we can provide detailed drawings and 3D models to help clients better envision their homes.
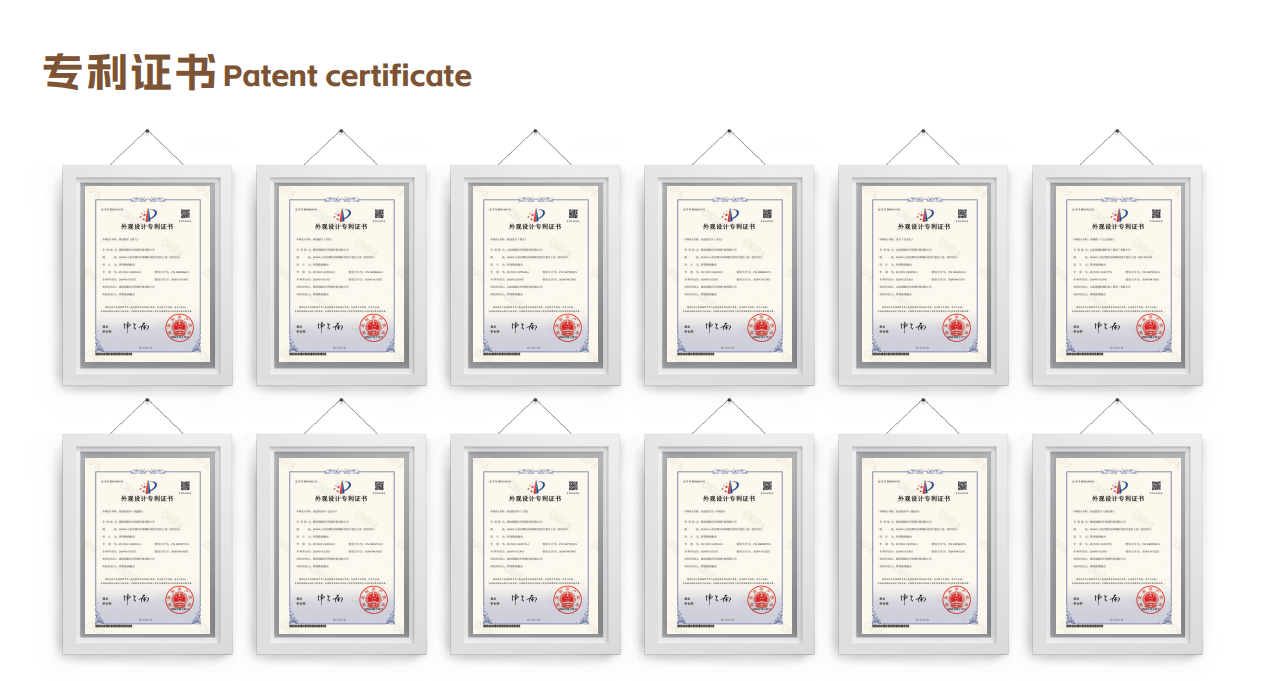
The design of each of our products is accompanied by corresponding patented technologies. The products of this factory have all passed the professional quality certifications of countries in Europe and America.
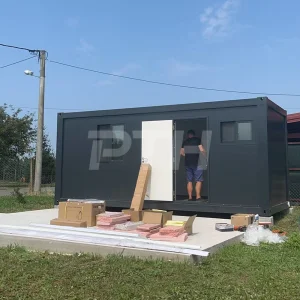
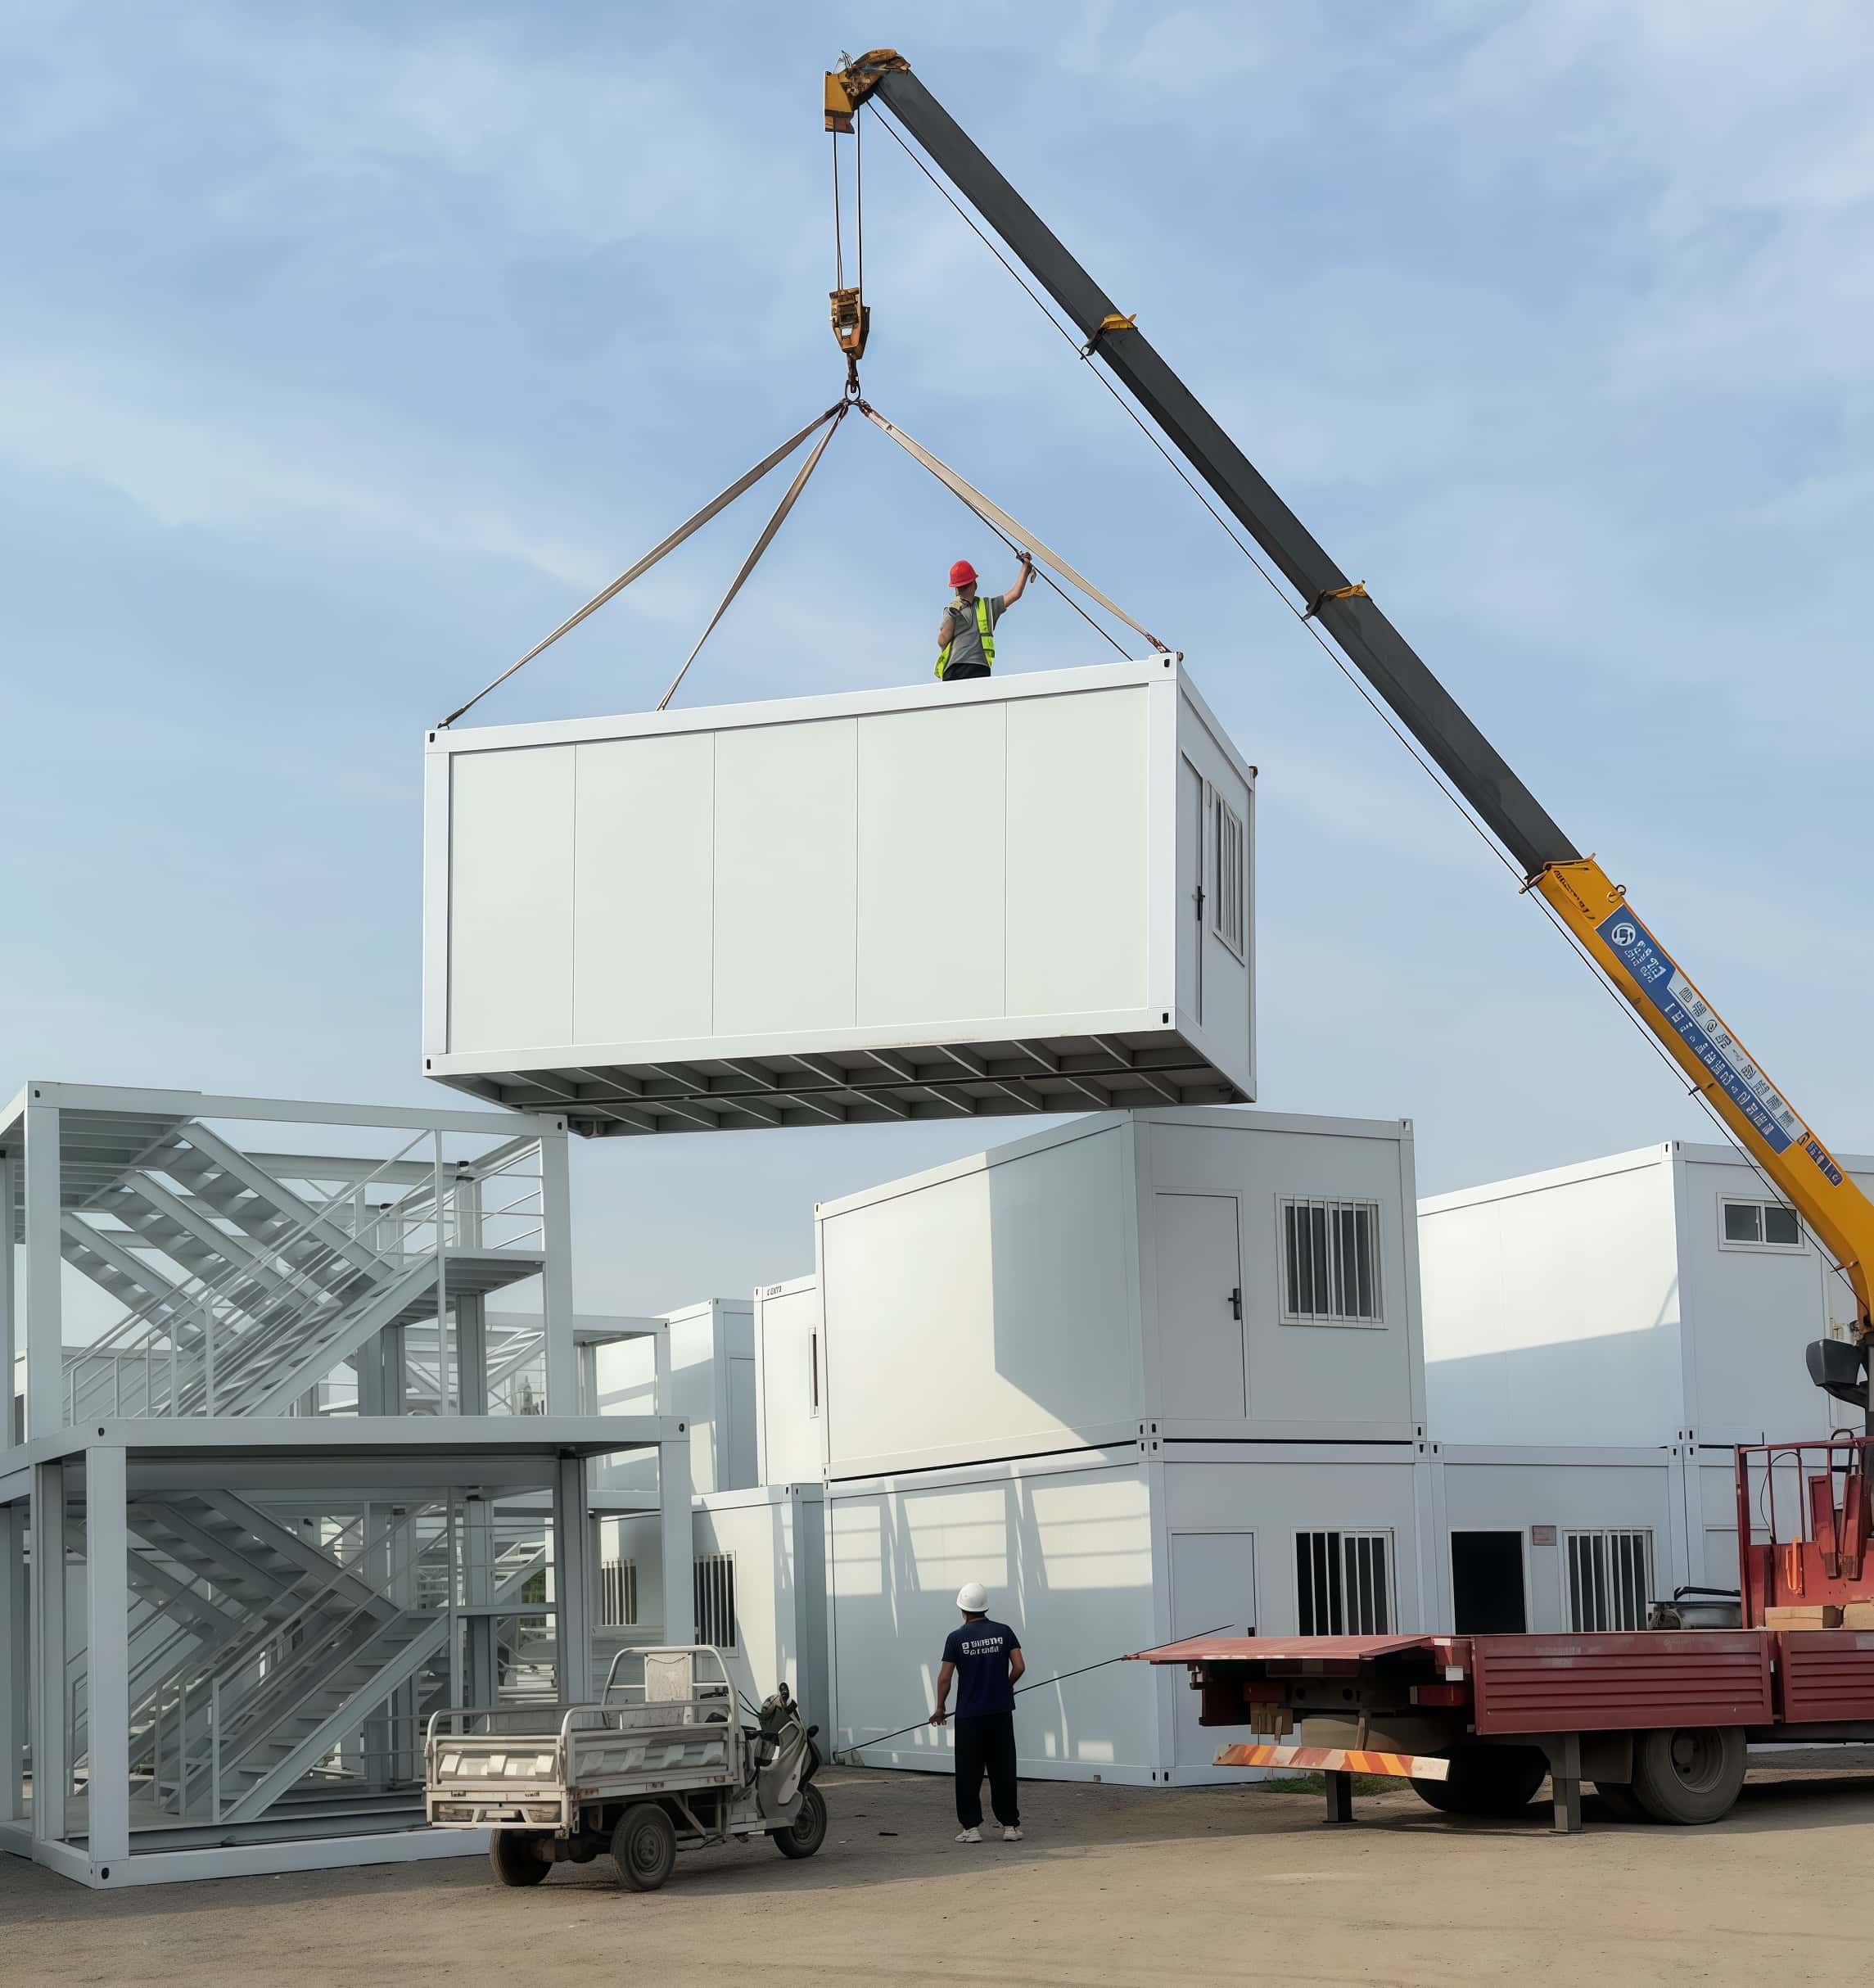
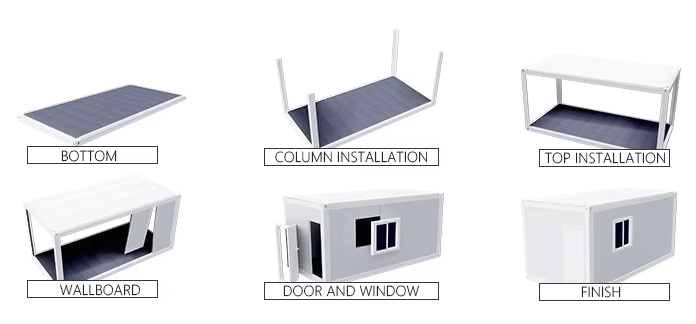
A1: It generally takes 2 hours with a team of 4 workers.
A2: You need to prepare: Trailer line, hand saw, hand drill, hexagonal screwdriver, rubber hammer, utility knife, hole saw, non-slip gloves, glass glue gun, tape measure, medical box, marker, foot ladder, and a spirit level.
A3: This depends on the order quantity. If it is a regular size, our lead time is generally 7-15 days after receiving the deposit.
A4: Yes, we are happy to accept color customization. The regular color of our boxes is white. You can also provide your preferred color card number for reference.
A5: If the land will not subside, there is basically no need to lay foundations. Based on different geological conditions, we will provide guidance, suggestions, complete foundation drawings, and video instructions for installation.
A6: Wall panels are made of 50mm rock wool/EPS/glass wool sandwich panels, and can be upgraded to 75mm and 100mm thickness to better cope with extreme cold weather.