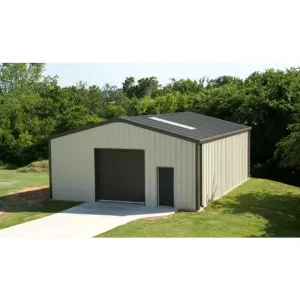
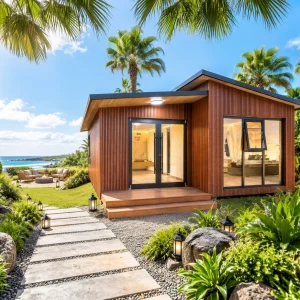
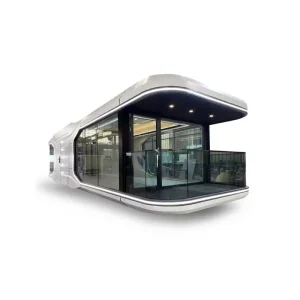
Premium modular homes engineered with advanced thermal insulation and rugged structures designed specifically for Calgary's cold weather requirements.
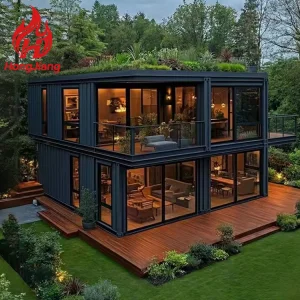
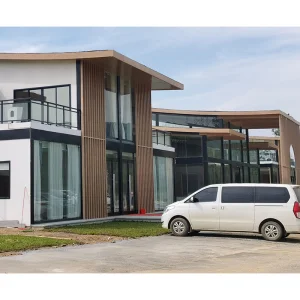
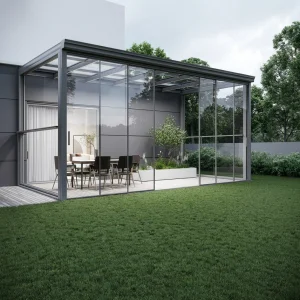
Calgary, Alberta sits at an altitude of over 1,048 meters and faces extreme climatic swings. With winters dropping below -30°C and sudden warming Chinooks causing intense thermal shifts, local construction demands advanced insulation tech. Any high-end prefabricated home deployed here must meet strict National Building Code - Alberta Edition (NBC-AE) guidelines.
At Hangzhou CovetNest Build Co., Ltd., we engineer structural modular panels that accommodate heavy snow loads (up to 2.4 kPa ground snow load calculations) and incorporate advanced air barrier systems to prevent frost penetration. We configure thermal envelopes to meet Zone 7A/7B requirements, utilizing high performance R-Value assemblies (up to R-40 for roofs and R-28 for walls).
Additionally, Calgary's recent zoning reforms (such as the RC-G residential zoning changes supporting laneway homes and backyard suites) present an extraordinary opportunity for developers. Prefabricated construction minimizes on-site disturbance, eliminates winter building delays, and ensures compliance with Calgary Land Use Bylaws.
Sourcing high-end modular properties from China to Calgary requires precision engineering, robust quality controls, and highly organized transportation logistics.
We supply detailed CAD, BIM, and structural framing calculations. Our engineering partners in Alberta review and stamp architectural designs, ensuring structural integrity and compliance with national local codes.
All structural parts are prefabricated under ISO 9001 quality assurance programs at Hangzhou CovetNest's automated factory facility. We use top-tier steel and testing protocols for all modular components.
Modules are packed in standard SOC containers or shipped via flat-racks. We manage transport routes from Hangzhou factory to Port of Shanghai, ocean freight to Port of Vancouver, and rail transport to Calgary.
Our modular structures are designed to provide maximum energy efficiency and exceptional load-bearing performance under harsh environments.
Traditional steel modular construction can suffer from thermal bridging if not engineered properly. Our designs eliminate this problem by integrating a Dual-Layer Thermal Break System:
Every home is calculated by finite element modeling (FEM) software to meet regional environmental hazards:
| Module Component | Standard Global Spec | Calgary High-Performance Spec | Code Standard Compliance |
|---|---|---|---|
| Main Frame | Cold-formed steel structure | Q355B Steel frame + Epoxy primer zinc rich coat | CSA S136 / CSA S16 |
| Thermal Insulation | 75mm PU Sandwich Panel (R-18) | 120mm PU Core + 50mm Continuous Rockwool (R-35+) | NBC-AE Section 9.36 |
| Glazing Systems | Double Pane Low-E Glass | Triple Pane Low-E, Argon-filled, Warm-edge spacers | CAN/CSA A440 |
| Electrical System | GB/CE Standard wiring | CSA/UL Certified components, EMT conduit wiring | Canadian Electrical Code (CEC) |
| Mechanical Ventilation | Exhaust Fans | High-Efficiency HRV (Heat Recovery Ventilator) | CSA F326 |
Hangzhou CovetNest Build Co., Ltd. is a leading China luxury modular home manufacturer specializing in custom prefab villa solutions for residential, hospitality, and resort projects worldwide. With a strong commitment to innovation, craftsmanship, and sustainable construction, the company delivers premium modular housing solutions that combine sophisticated design, superior quality, and modern living experiences.
The company offers a diverse portfolio of products, including luxury modular homes, custom prefab villas, contemporary prefabricated residences, modular resort villas, smart homes, vacation homes, and turnkey modular housing solutions. Designed to meet the highest standards of aesthetics, comfort, and durability, CovetNest's modular structures provide customers with elegant living spaces while significantly reducing construction time and on-site labor requirements.
Hangzhou CovetNest Build Co., Ltd. operates advanced manufacturing facilities equipped with automated production lines, precision fabrication equipment, and rigorous quality management systems. Supported by an experienced team of architects, engineers, and project specialists, the company provides comprehensive one-stop services, including architectural design, structural engineering, manufacturing, quality inspection, logistics coordination, and installation support.
Driven by innovation and sustainability, CovetNest integrates energy-efficient materials, smart home technologies, and environmentally responsible construction practices into every project. The company's modular housing systems are widely used in luxury residences, vacation properties, hospitality developments, eco-resorts, and high-end commercial accommodation projects across global markets.
Our state-of-the-art facility utilizes CNC precision cutters, automated heavy metal assembly bays, and strict quality control processes to ensure every module shipped matches engineered designs down to the millimeter.
Quality, integrity, and customer satisfaction remain the core values of Hangzhou CovetNest Build Co., Ltd. Through continuous technological advancement and customer-focused service, the company has established long-term partnerships with clients throughout Asia, Europe, North America, the Middle East, Africa, and Oceania.
Start Collaboration








Engineered for luxury Airbnb resorts, secondary residences, and remote commercial offices in Calgary's foothills and mountain regions.
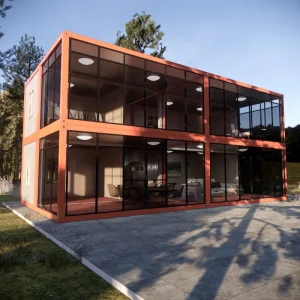
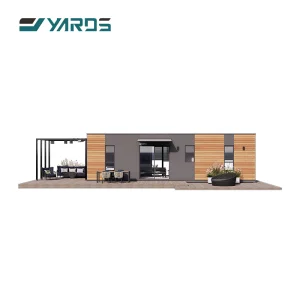
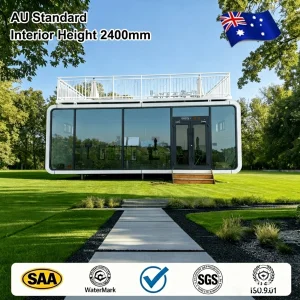
Deploying prefabricated buildings in Calgary requires complying with the Safety Codes Act. Our prefabricated modular solutions are engineered with these specific guidelines in mind:
Before importing your modular project to Calgary, review these structural criteria with our engineering support team:
Everything you need to know about energy codes, transportation logistics, permits, and structural engineering when importing premium modular homes to Alberta.
Yes. Our modular panels and frames are engineered to meet the National Building Code - Alberta Edition (NBC-AE). For structural calculations, we work with engineering firms in Alberta who review and stamp structural designs for approval. Our manufacturing processes can be certified to meet the CSA A277 standard, which simplifies inspection by local code officers.
We use high-performance thermal insulation (continuous rockwool combined with thick polyurethane sandwich panels) to achieve insulation values above R-35. All windows are triple-pane glass panels filled with Argon gas and featuring warm-edge spacers. This configuration prevents draft entry, eliminates condensation issues, and helps reduce heating bills during cold periods.
We handle all loading and protection processes at our factory in Hangzhou. The structures are shipped inside standard containers or on flat racks from Shanghai Port to the Port of Vancouver. From Vancouver, the modules are loaded onto CP/CN Rail networks and transported directly to Calgary's intermodal terminals. From there, local flatbeds transport the structures to your project site.
Absolutely. Calgary's updated Land Use Bylaws permit Backyard Suites (accessory dwelling units) under various residential zones (such as RC-G, R-C1, and R-C2). Our pre-engineered designs, including the Apple Cabin and customized modular villas, fit neatly within typical urban lot setback requirements and utility hookup constraints.
The foundation design depends on local soil conditions and the overall weight of the building. Typically, we recommend utilizing helical screw piles (excellent for Calgary's frost-heave conditions), concrete grade beams, or standard basement foundations. Our engineering team provides structural drawings outlining standard load distribution calculations.
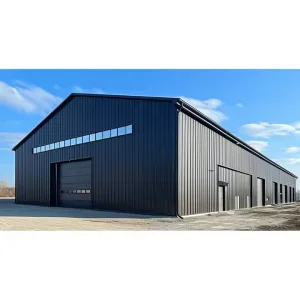
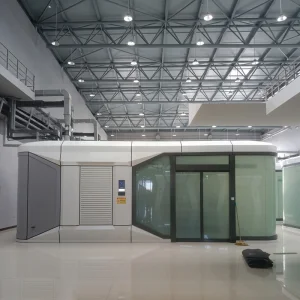
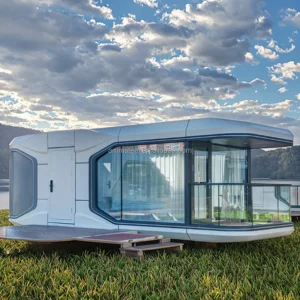
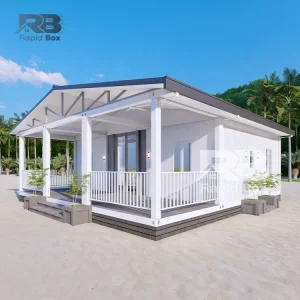
Explore our complete collection of luxury modular structures, space capsules, and light steel framing kits designed for global logistics.
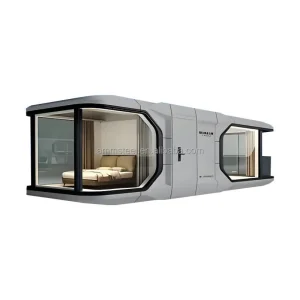
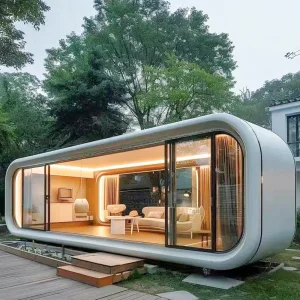
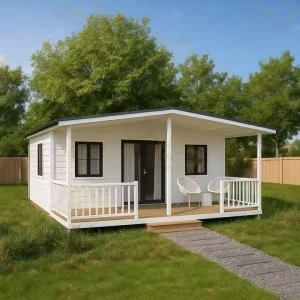
Connect with our engineering and logistics specialists today. Get detailed blueprints, customized architectural designs, and a comprehensive delivery quote tailored to Calgary's local requirements.
 CovetNest Build