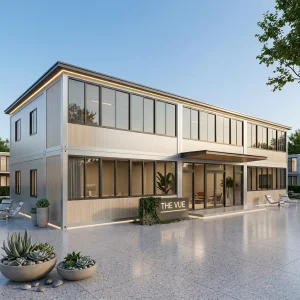
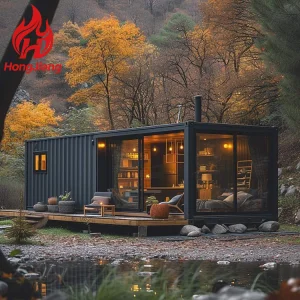
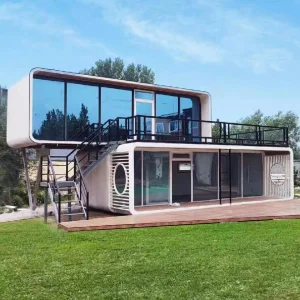
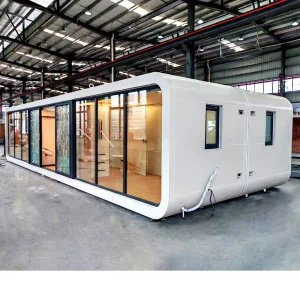
Premium architectural configurations optimized for Queensland's National Construction Code (NCC) and Bushfire Attack Level (BAL) protocols.
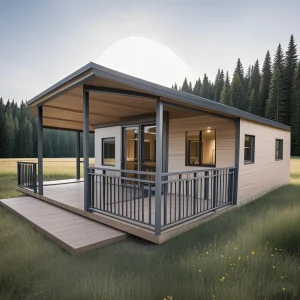
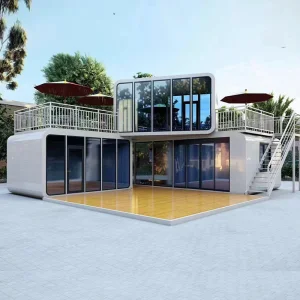
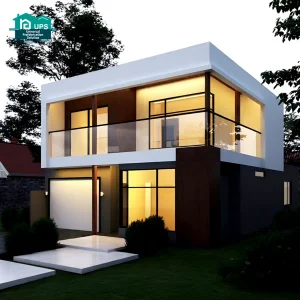
An in-depth look at how off-site manufacturing and high-end container design are redefining density and sustainability in Southeast Queensland.
Brisbane and the wider Southeast Queensland (SEQ) region are undergoing unprecedented structural growth. Fueled by rapid interstate migration, preparation for the 2032 Olympic Games, and a critical demand for resilient, high-density residential alternatives, traditional construction methods are facing systemic bottlenecks. Escalating labor shortages, soaring material costs, and prolonged wet weather delays have catalyzed a massive shift toward off-site precision manufacturing.
Luxury container homes and prefabricated modular buildings present a highly strategic solution. Unlike traditional on-site stick framing, modular structures designed by Hangzhou CovetNest Build Co., Ltd. are fabricated under controlled factory environments, bypassing local labor constraints and reducing construction timelines by up to 50%. The subtropical climate of Brisbane dictates high thermal efficiency, advanced moisture control, and extreme wind load certifications. Standard configurations must not only satisfy but exceed the National Construction Code (NCC 2022) of Australia, addressing energy ratings (minimum 7-star NatHERS equivalents) and offering robust performance in structural, acoustic, and bushfire categories.
Globally, the prefab modular building market is projected to reach over USD 120 billion by 2030, driven by the structural pivot toward environmental, social, and governance (ESG) standards. Global developers are utilizing shipping containers and light steel frames to construct carbon-efficient residences. This industrial trend leverages the inherent strength of ISO standard containers, modifying them with advanced composite insulation, thermally broken double-glazed joinery, and eco-friendly structural finishes.
High-end modular houses are no longer considered temporary shelters; they are high-tech architectural statements. Contemporary trends prioritize smart home integration, off-grid water and solar arrays, and high-performance facades that naturally regulate internal climate without heavy dependency on HVAC power systems.
Understanding the layers of innovation that separate industrial shipping container shells from high-end living spaces.
Brisbane sits near severe wind zones. Our container homes utilize heavy-gauge structural channel steel integrated with ISO corner castings, engineered to withstand Category 2 and 3 cyclones. Wall panels feature high-tensile corrugated corten steel welded to reinforced inner studs.
To combat Queensland’s intense heat, we employ a continuous thermal break combined with closed-cell polyurethane spray foam or high-density EPS sandwich panels. This mitigates thermal bridging, controls condensation, and ensures extremely low U-values.
Proximity to Moreton Bay means salt spray risk. We protect every exposed component through multi-layer hot-dip galvanization and marine-grade epoxy coatings, preventing surface rust and ensuring a structural lifespan exceeding 50 years.
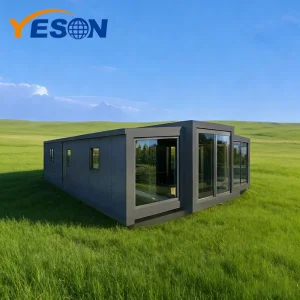
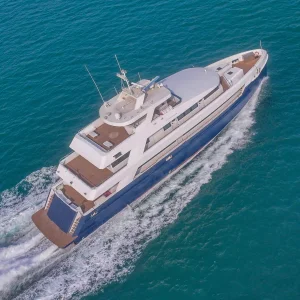
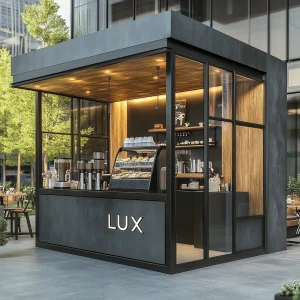
In Brisbane, container modules are rapidly being deployed across diverse, specialized niches:
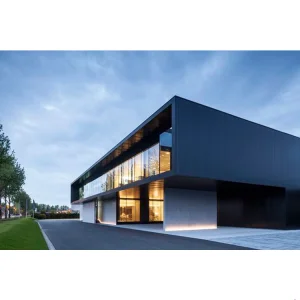
From hurricane-proof residential layouts to modern commercial designs serving South Brisbane's business district.
A structured approach to design, logistics, compliance, and erection of high-end prefabricated properties.
Navigating the Development Application (DA) and Building Approval (BA) process in Queensland can be complex. Luxury container homes require structural certification (Form 15 in QLD) to verify that framing, wind loads, and thermal performances align with the local town planning schemes. Our engineering division collaborates directly with Australian certifiers, providing comprehensive architectural layouts, engineering drawings, and energy assessments. This expedites approval times, allowing projects to skip traditional planning hold-ups through the Risk-SMART DA assessment stream where applicable.
Our logistical roadmap handles shipping, custom clearances, and overland delivery directly to site. Modules are shipped as standardized cargo containers, dramatically reducing ocean freight tariffs. Once they arrive at the Port of Brisbane, we coordinate with local specialized heavy-haul transport companies to deliver the units to your foundation site via crane truck or side-loader, ready for immediate connection to structural piles and utilities.
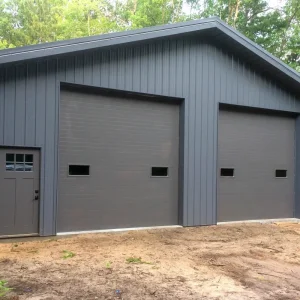
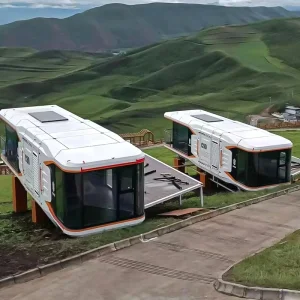
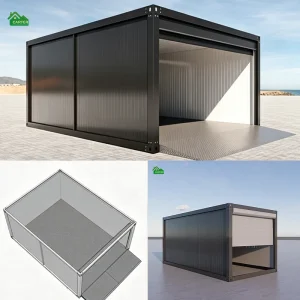
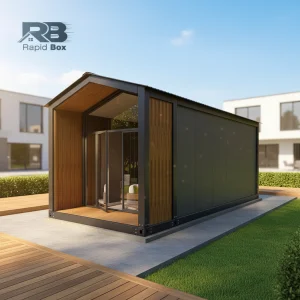
Explore our extensive range of prefabricated villas, steel workshops, and smart cabin designs engineered for global transit.
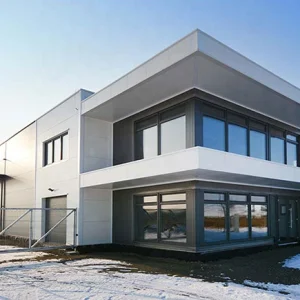
Learn about our parent brand, Hangzhou CovetNest Build Co., Ltd., and our global footprints in modular innovation.
Hangzhou CovetNest Build Co., Ltd. is a leading China luxury modular home manufacturer specializing in custom prefab villa solutions for residential, hospitality, and resort projects worldwide. With a strong commitment to innovation, craftsmanship, and sustainable construction, the company delivers premium modular housing solutions that combine sophisticated design, superior quality, and modern living experiences.
The company offers a diverse portfolio of products, including luxury modular homes, custom prefab villas, contemporary prefabricated residences, modular resort villas, smart homes, vacation homes, and turnkey modular housing solutions. Designed to meet the highest standards of aesthetics, comfort, and durability, CovetNest's modular structures provide customers with elegant living spaces while significantly reducing construction time and on-site labor requirements.
Hangzhou CovetNest Build Co., Ltd. operates advanced manufacturing facilities equipped with automated production lines, precision fabrication equipment, and rigorous quality management systems. Supported by an experienced team of architects, engineers, and project specialists, the company provides comprehensive one-stop services, including architectural design, structural engineering, manufacturing, quality inspection, logistics coordination, and installation support.
Driven by innovation and sustainability, CovetNest integrates energy-efficient materials, smart home technologies, and environmentally responsible construction practices into every project. The company's modular housing systems are widely used in luxury residences, vacation properties, hospitality developments, eco-resorts, and high-end commercial accommodation projects across global markets.
Quality, integrity, and customer satisfaction remain the core values of Hangzhou CovetNest Build Co., Ltd. Through continuous technological advancement and customer-focused service, the company has established long-term partnerships with clients throughout Asia, Europe, North America, the Middle East, Africa, and Oceania. CovetNest remains dedicated to creating premium modular living solutions that redefine modern luxury and deliver lasting value to customers worldwide.









Clarifying structural design codes, shipping timelines, council protocols, and engineering standards for Brisbane developers.
 CovetNest Build