Home >
Luxury Container Homes >
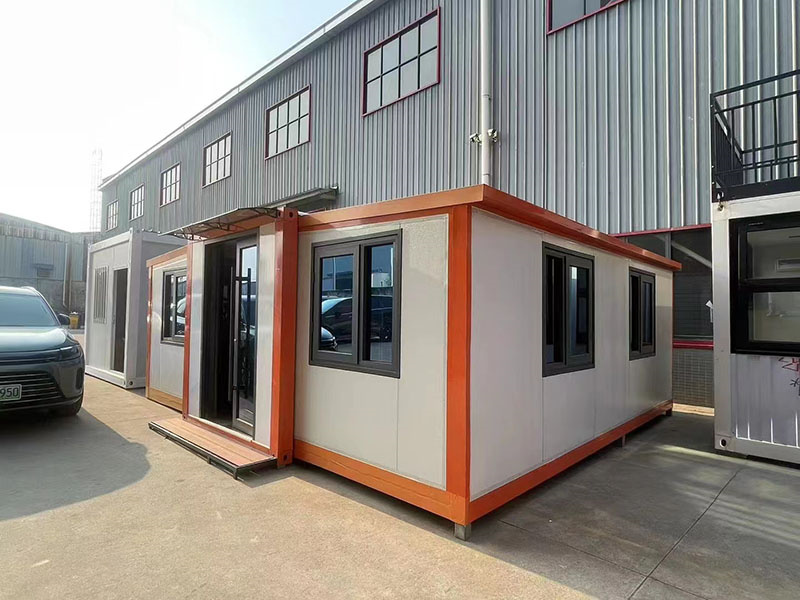
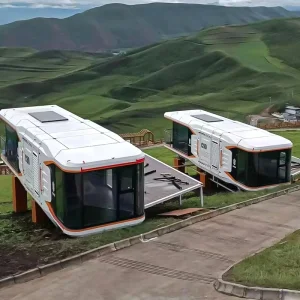
Australia Standard Anti-Corrosion Steel Modern Strong Structure Prefabricated Expandable Container Fireproof Breathable
1 / 5
Australia Standard Anti-Corrosion Steel Modern Strong Structure Prefabricated Expandable Container Fireproof Breathable
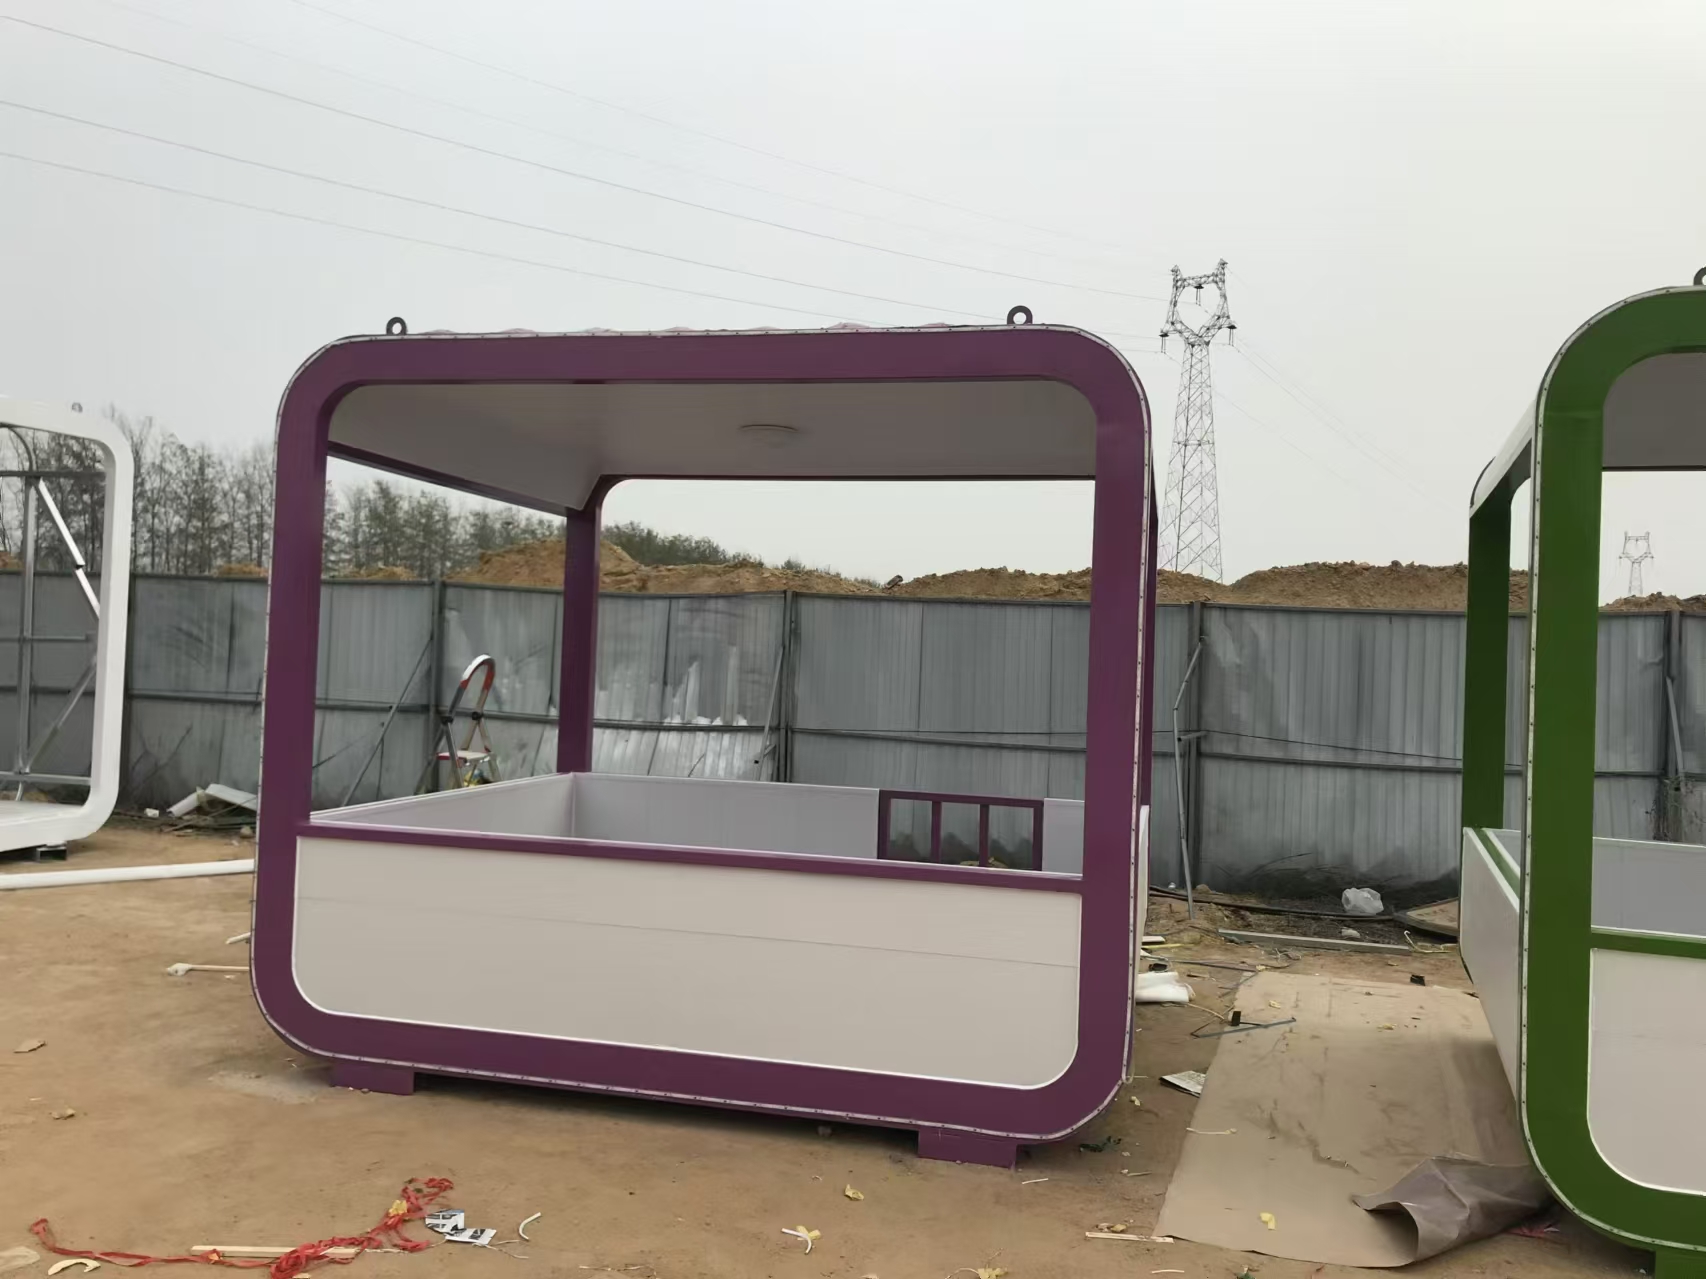
Steel plate bending; Thickness: 2.7mm or customized
Corner Fitting
Steel plate bending; Thickness: 4mm; Color: white or customized
Electrical System
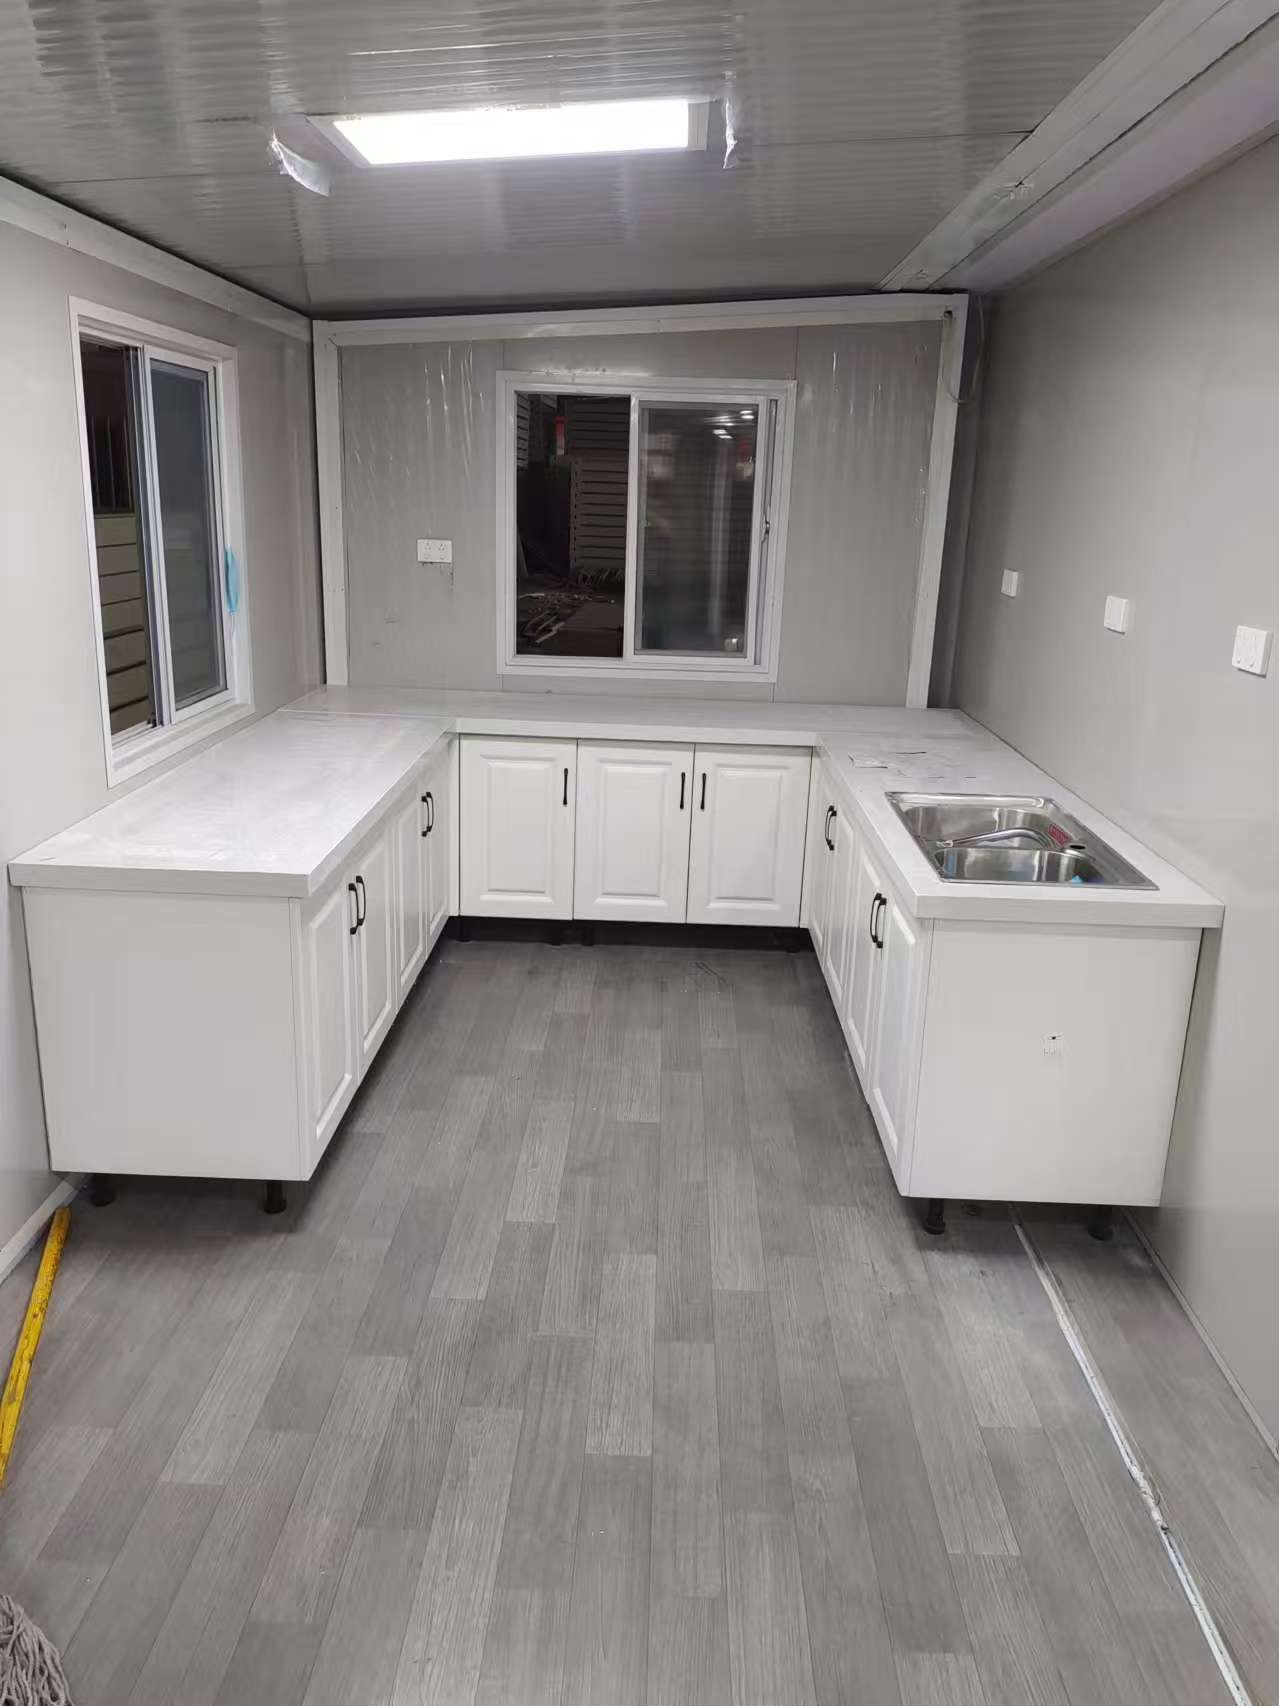
All electrical appliances comply with CE certification, using national standard hard copper wire, with distribution box, lights, sockets, and switches
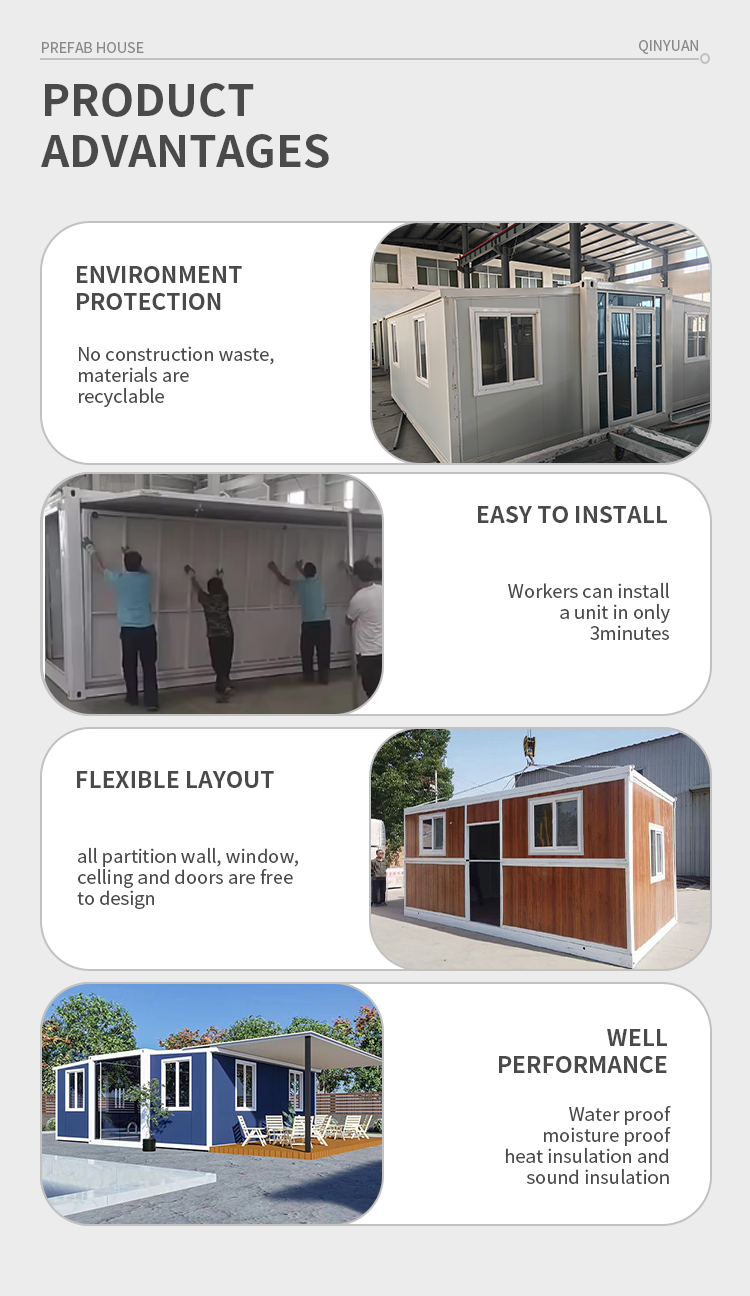
Key Advantages
• Quick installation: 1 set in 1 hour, saving labor costs
• Fire protection: Grade A
• Structural resistance: Wind resistance (Level 11) and Seismic resistance (Level 9)
• Environment: Environmental protection, low cost, and recyclable
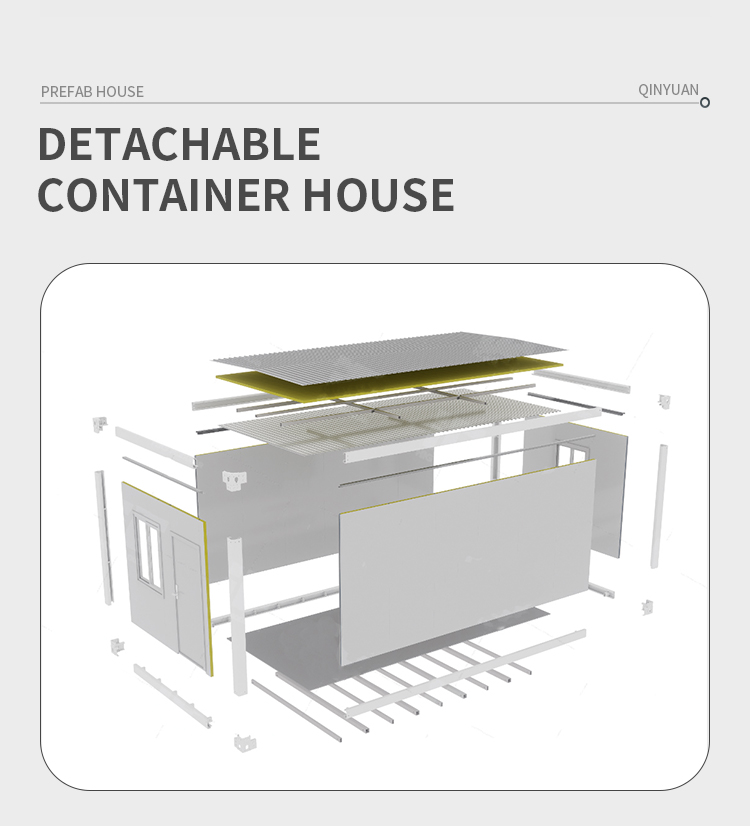
Product Composition
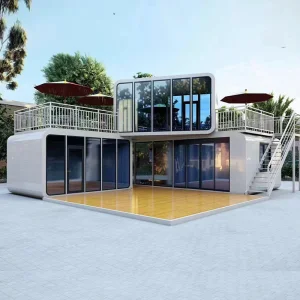
Movable Home Sandwich Panel Prefab House / Detachable Container House
This prefab detachable container house is ideal for various applications including medical disaster relief, post-earthquake resettlement, highway and railway facilities, construction sites, wind power and optoelectronics projects, oil exploration, and emergency response for compromised buildings.
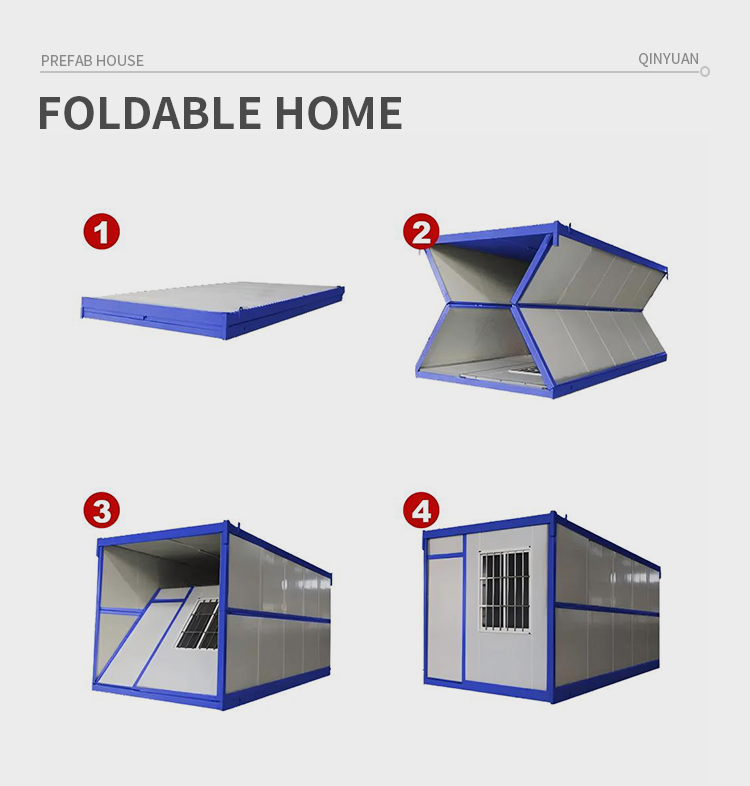
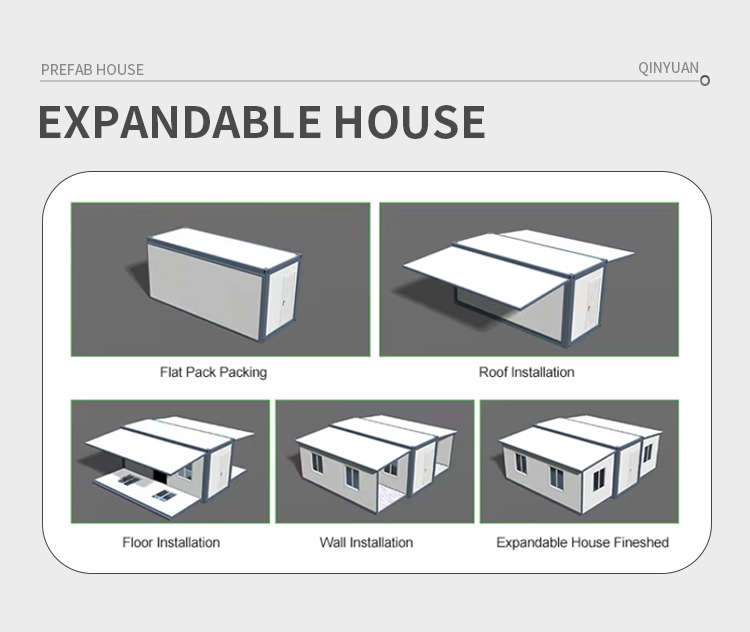
Our design offers quick and convenient disassembly and assembly without requiring professional construction teams. This eliminates construction waste, shortens project timelines, protects materials for secondary utilization, and dramatically reduces transportation and labor costs. It is a beautiful, durable, low-carbon, green, and environmentally friendly housing solution.
Furthermore, we provide sockets and switches that comply with your local national standards. Every visible part of the house can be customized to customer specifications, including doors, windows, interior/exterior walls, and roofing material, thickness, color, and design.
Product Advantages
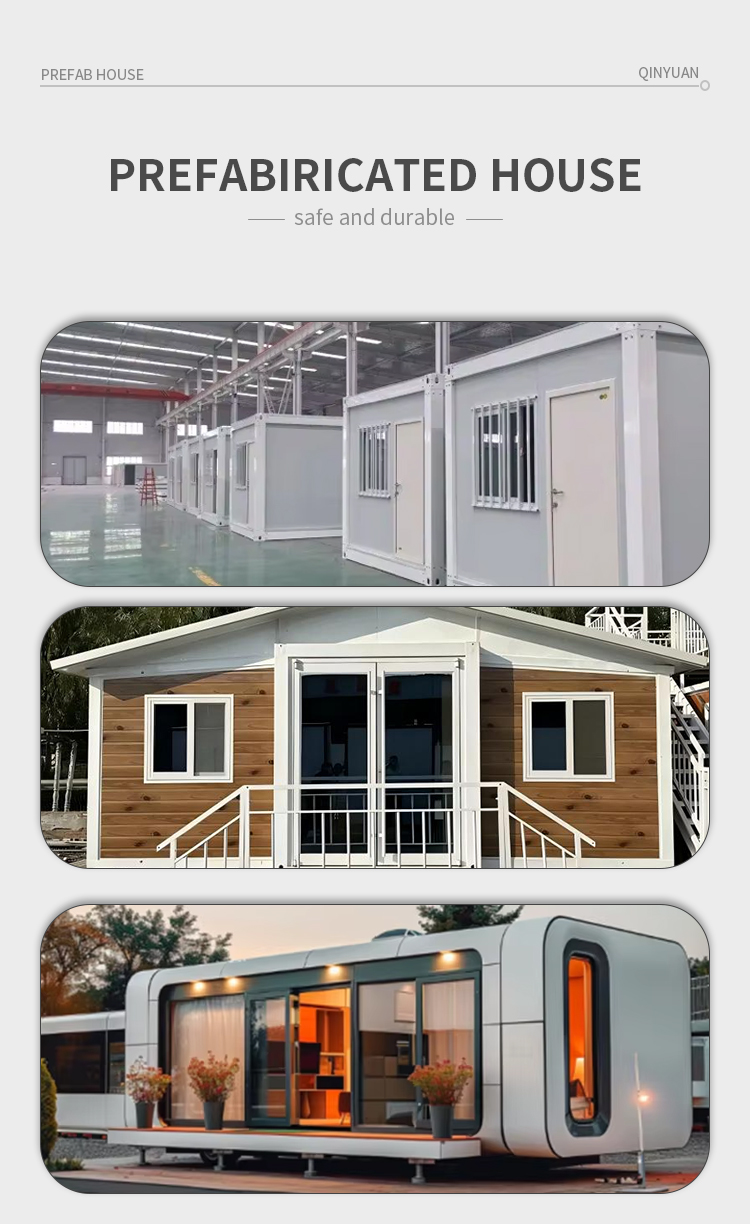
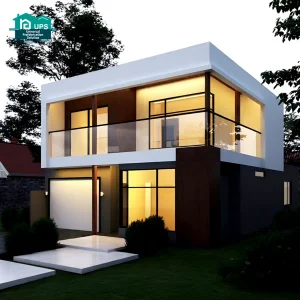
Available Prefab House Designs
Foldable Home
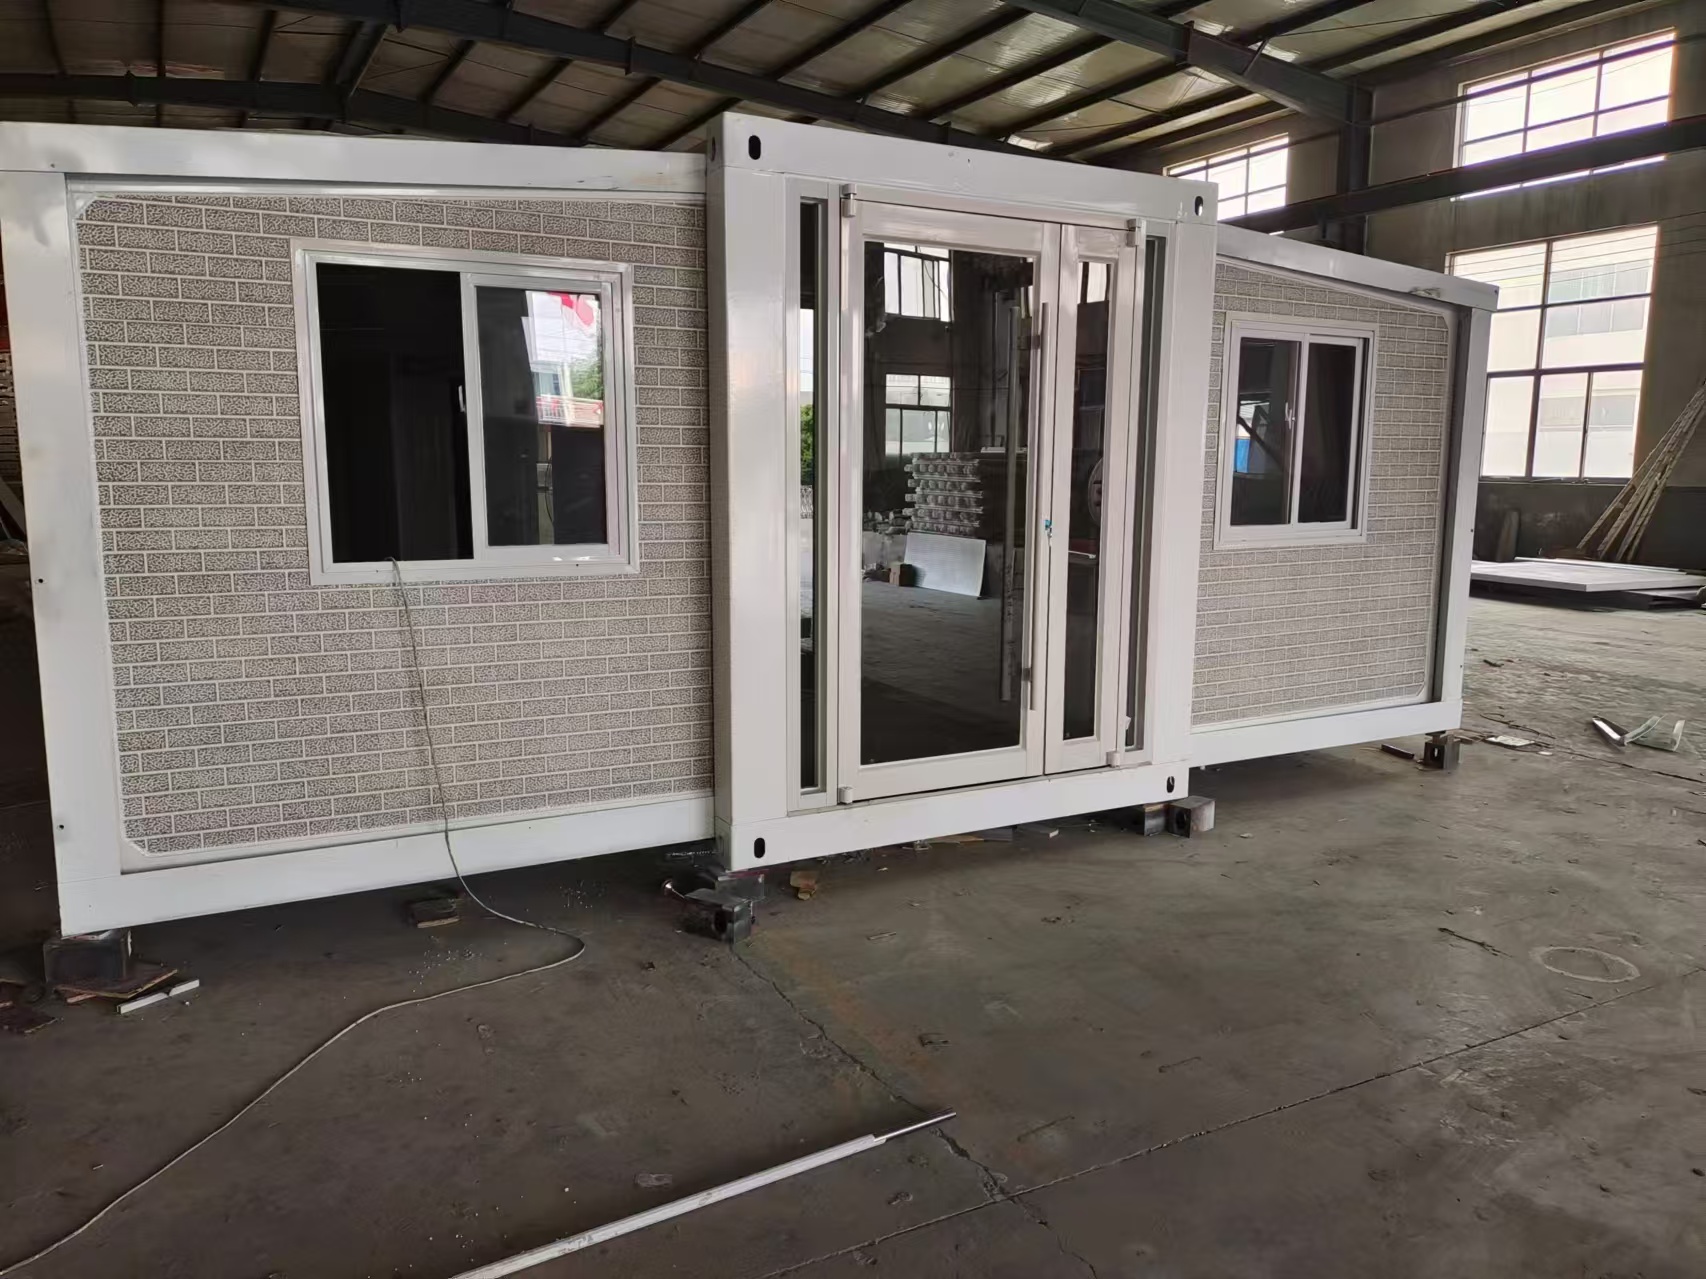
Expandable House
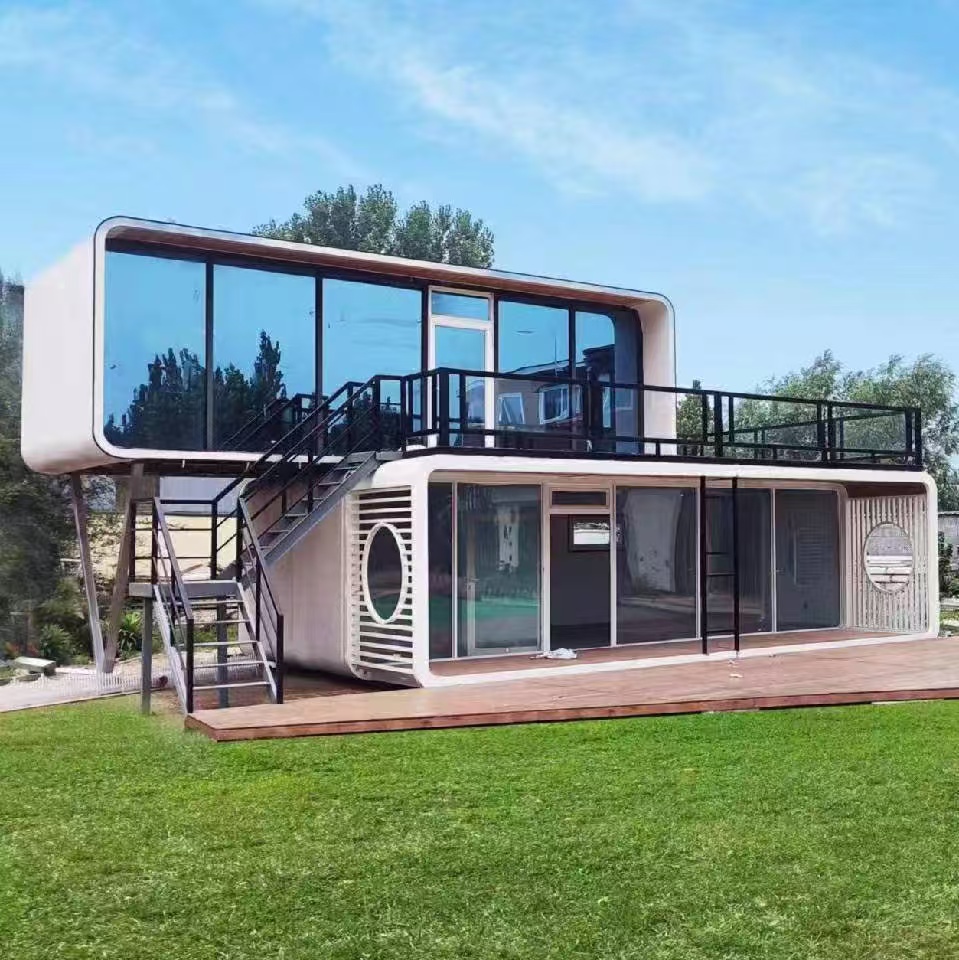
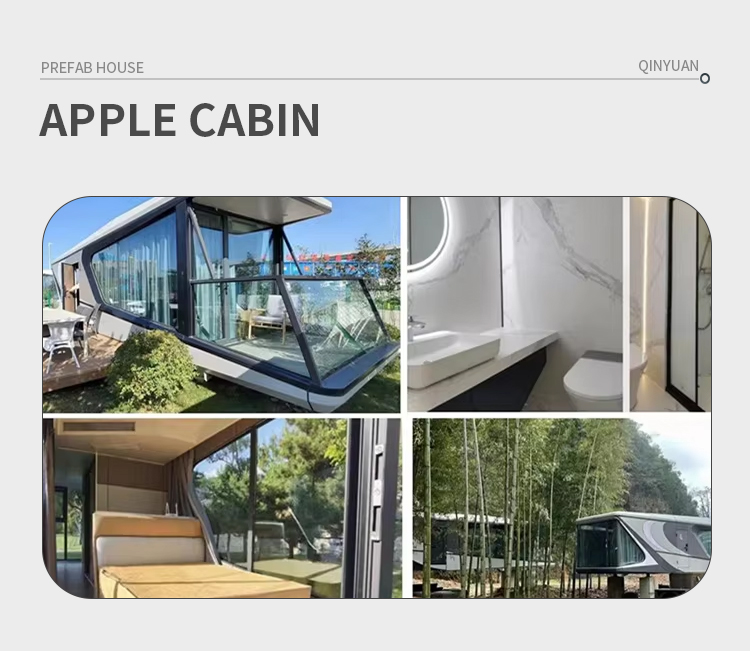
Apple Cabin
Frequently Asked Questions (FAQ)
Q1: Are you a manufacturing factory or a trading company?
We operate as both a manufacturing factory and a trading company. You are welcome to visit our facilities at any time to review our quality control processes and meet our sales team.
Q2: What are your main prefab products?
Our core product range includes folding container houses, integrated houses, expandable houses, detachable container houses, sandwich panels, and a variety of structural steel construction materials.
Q3: Is it difficult to construct a prefabricated house?
Not at all. The assembly process is straightforward. You can easily set up the house independently by following our detailed construction drawings, provided you know how to operate basic electric hand tools.
Q4: What information should I provide to get an accurate quotation?
Please provide the specific container house type, required size, quantity, and preferences for materials (roof, wall, floor, and structural parts) for a fast and detailed quotation.
Q5: Can you design a custom, unique prefab house layout for me?
Yes, absolutely. We can provide you with comprehensive construction schemes as well as landscape designs. Our one-stop customization service is designed to cover all client requirements.
Q6: What parts of the prefab house can be customized?
All visible parts of the house are fully customizable. This includes the configuration of doors and windows, structural materials, wall panel thickness, overall dimensions, colors, and interior or exterior finishes.
 CovetNest Build