CovetNest Build
1 / 5
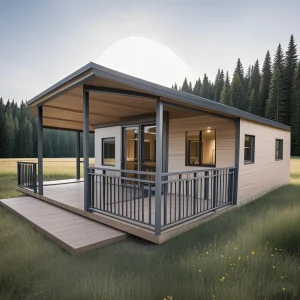
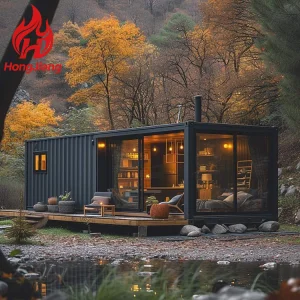
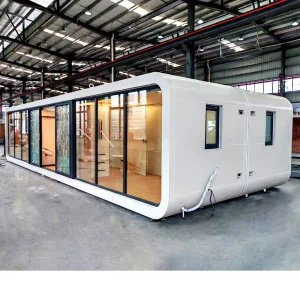
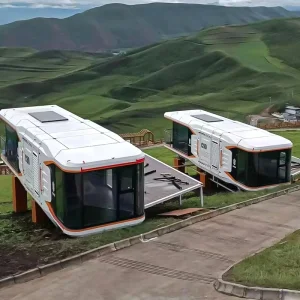
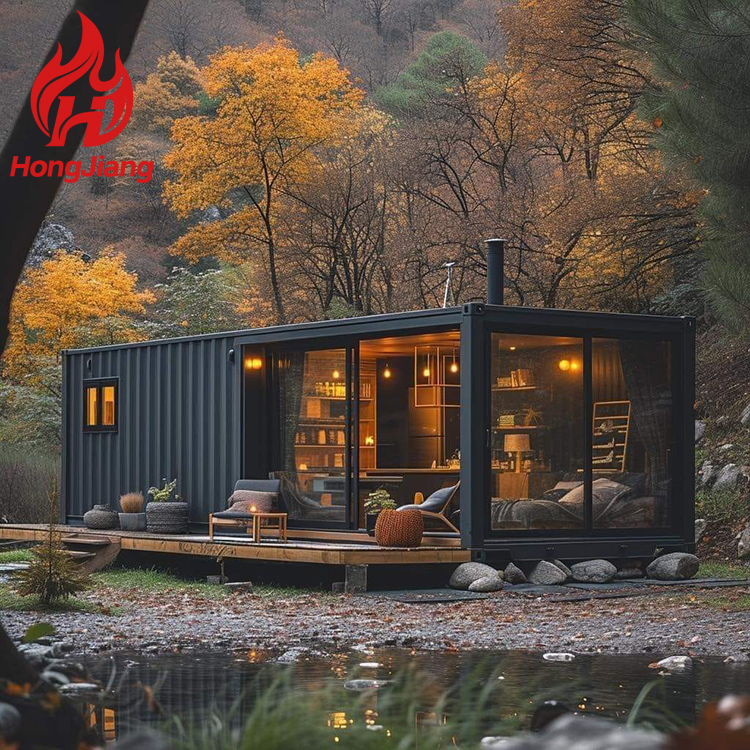
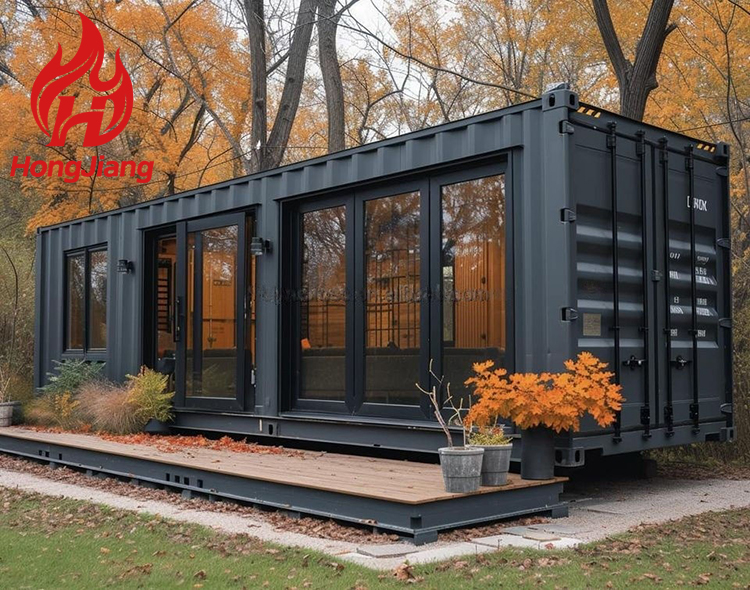
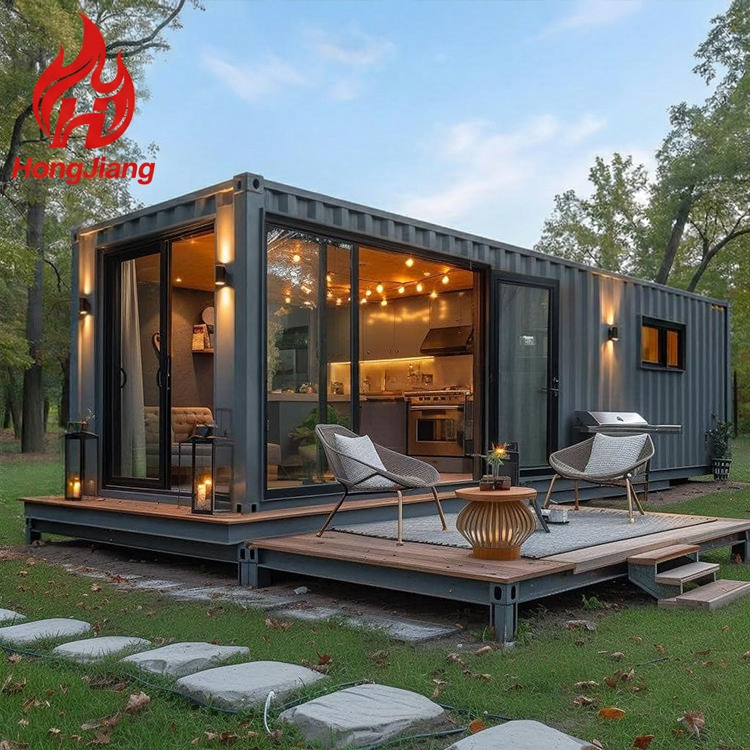
| Product Name | Detachable container house |
| Exterior Size(mm) | 5950mm*3000mm*2800mm (Support customization) |
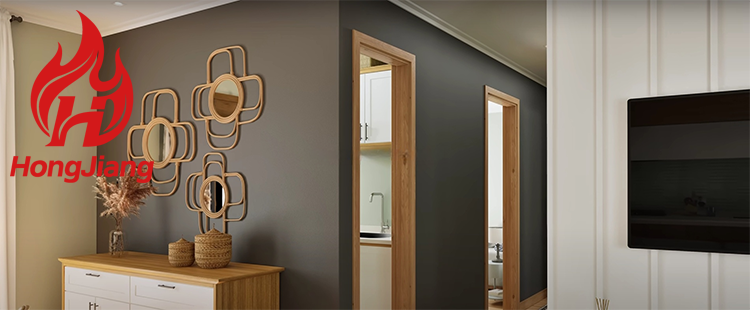
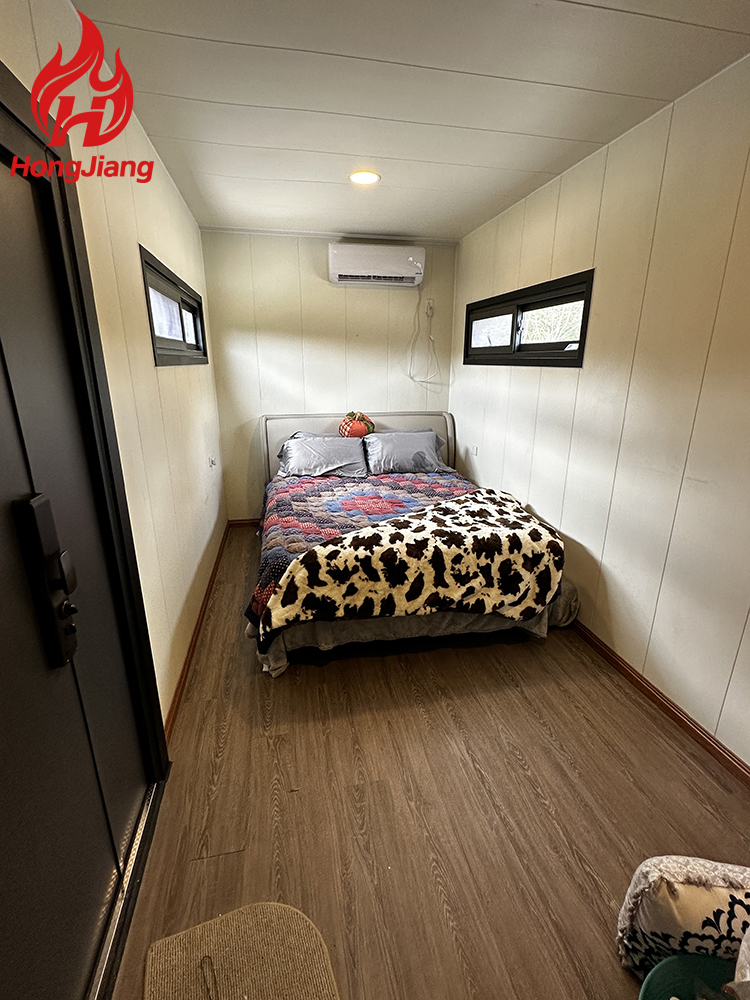
| Interior Size(mm) | 5750mm*2800mm*2500mm |
| Weight | 1.12T |
| Frame | Galvanized Steel |
| Roof Insulation | Thermal insulation cotton |
| Floor | A class fireproof cement sanding board |
| Door | Steel integrated door with lock |
| Window | Plastic Steel Window |
| Wall Panel | 50mm / 75mm / 100mm / 150mm / 200mm thickness Rock wool sandwich panel, Grade A Class non-flammable |
| Color | Customized Color |
| Circuit | Comply With Local Standards |
| Advantage | Quick Installation / Layout flexibility / Eco friendly / Wind proof / Light weight |
| Lifespan | 15 Years |
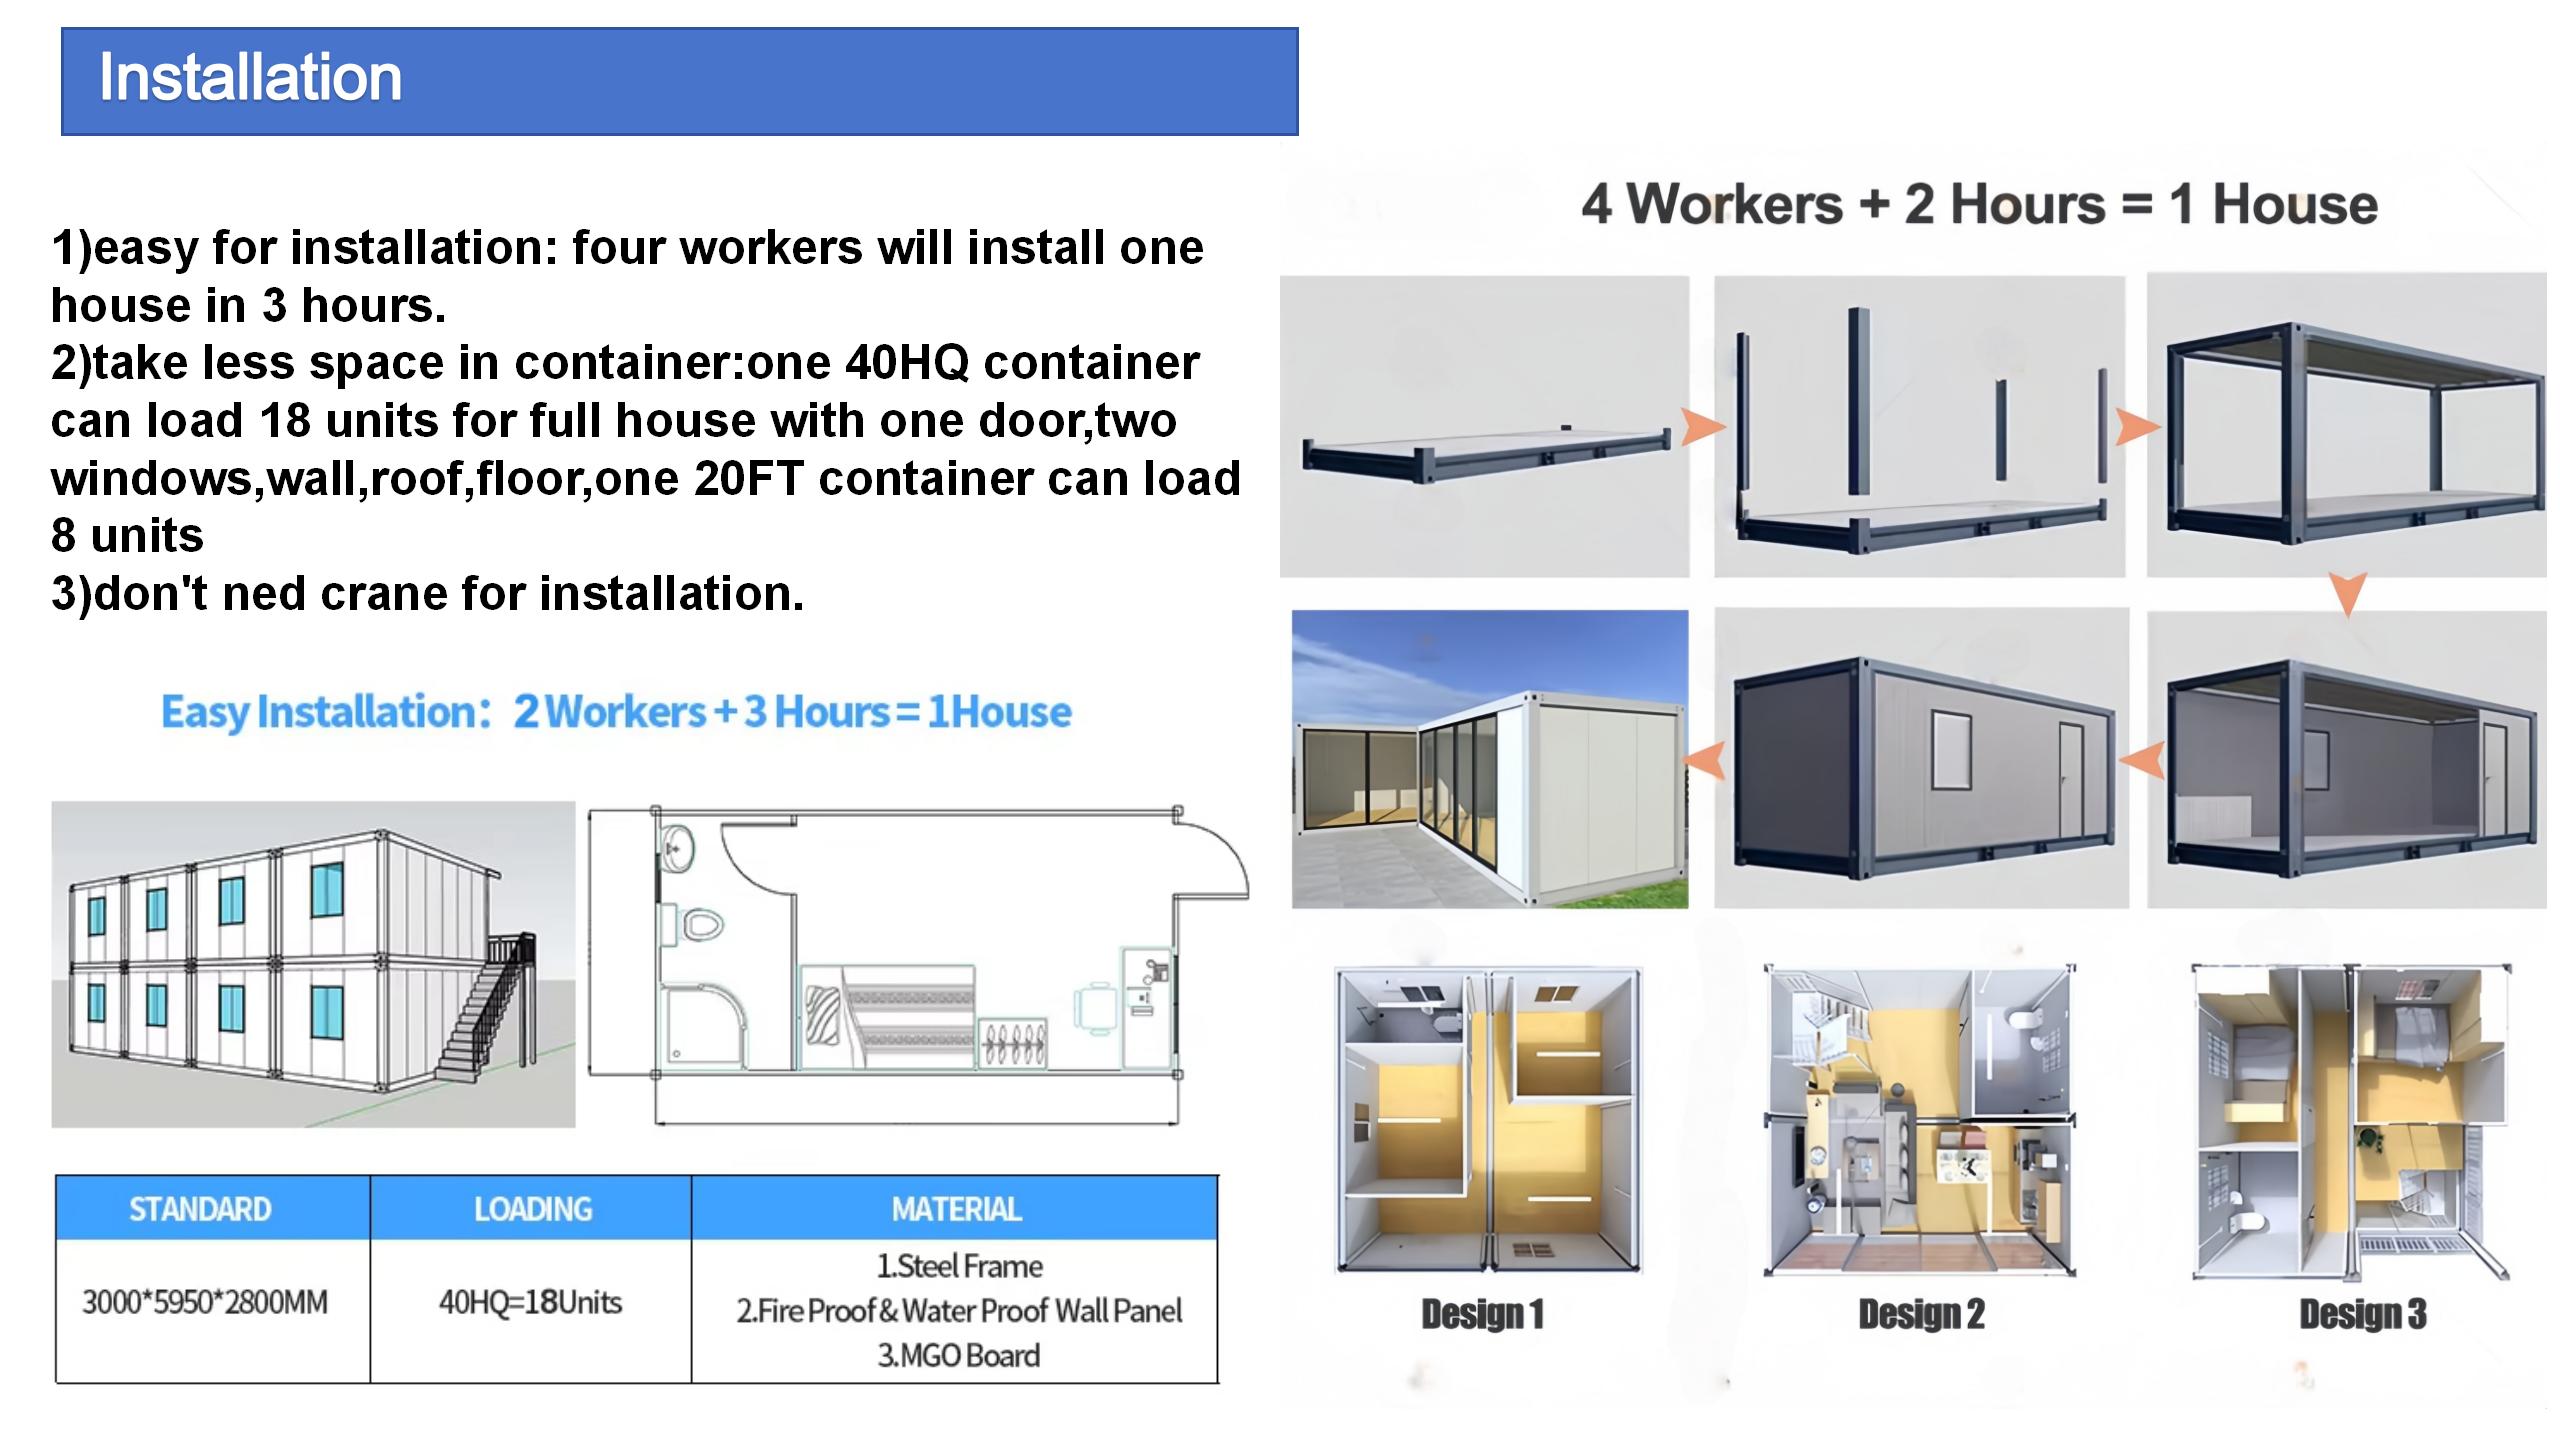
| Install | 2 Workers can install 1 unit in 3 hours. |
| Loading | 40HQ can load 18 units. |
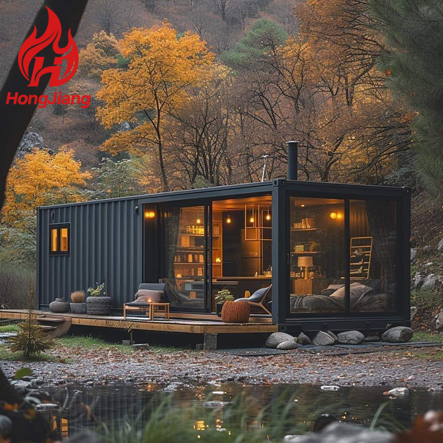
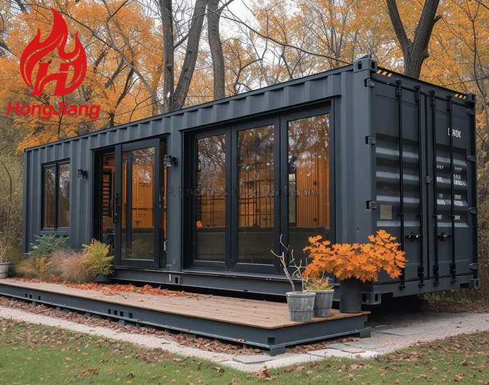
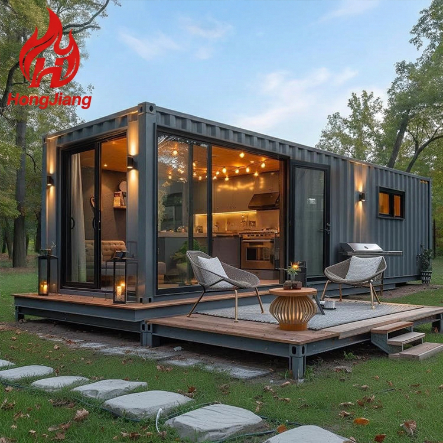
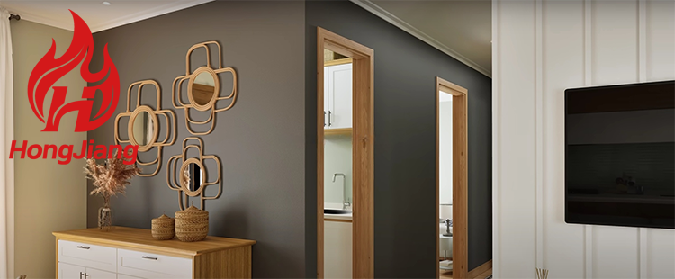
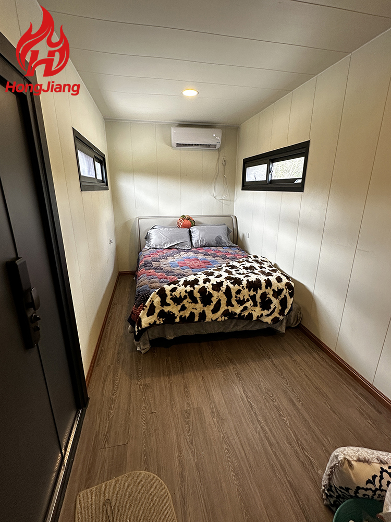
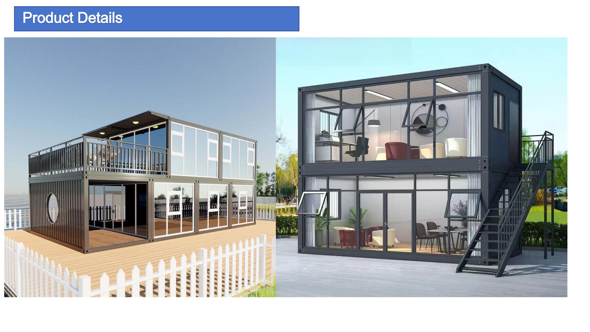

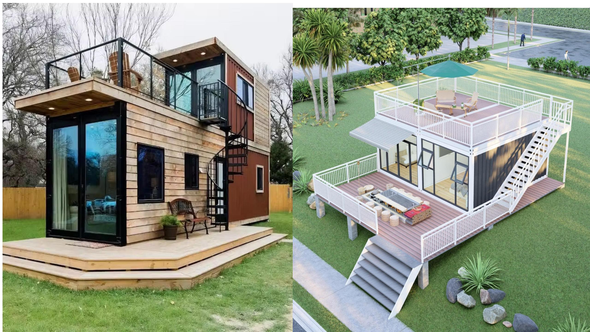
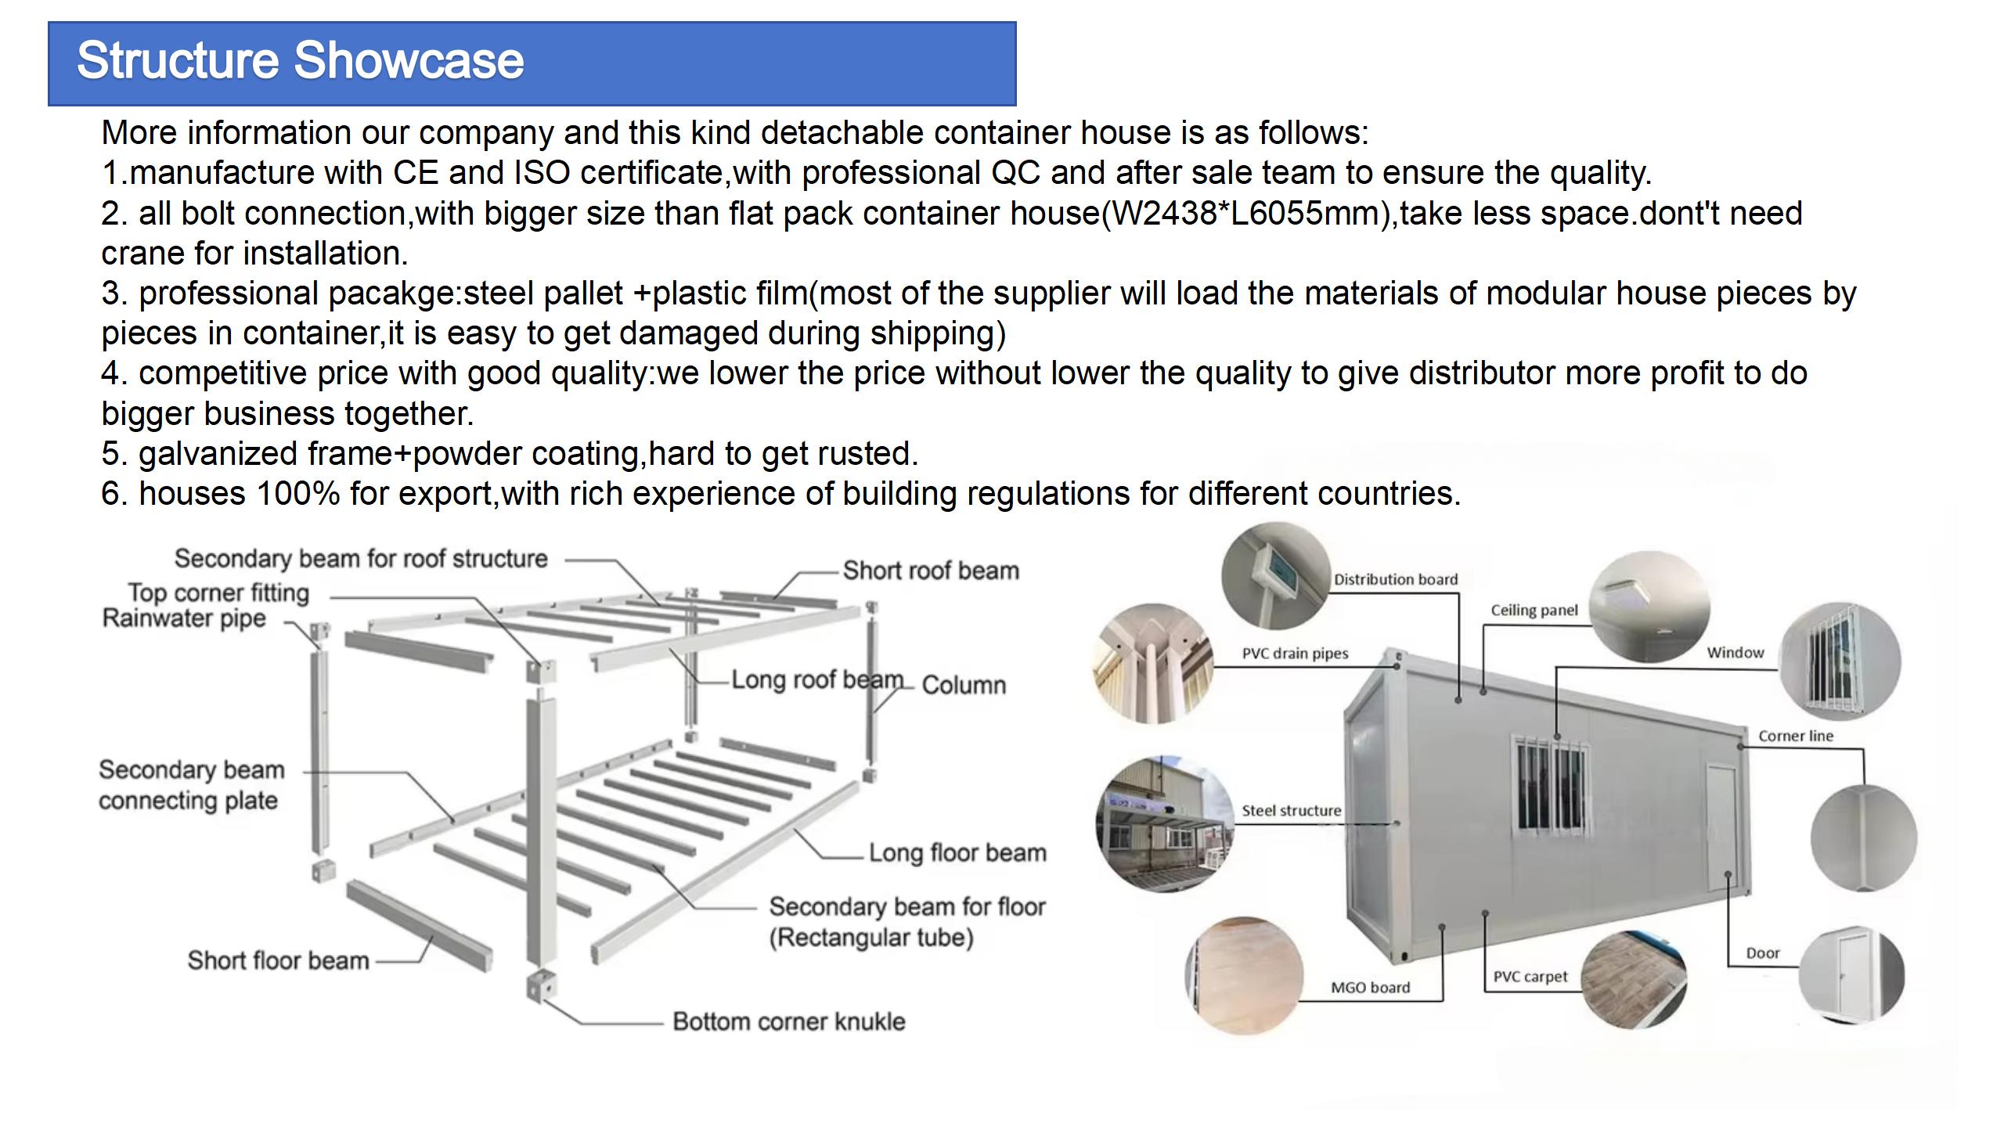
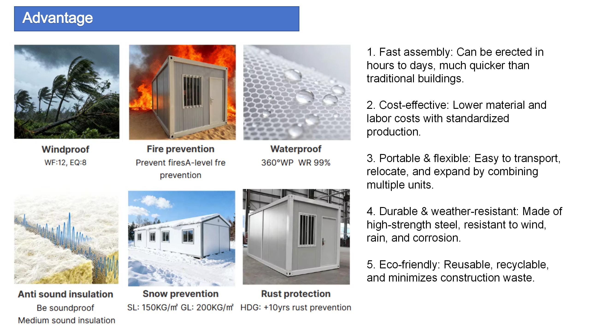
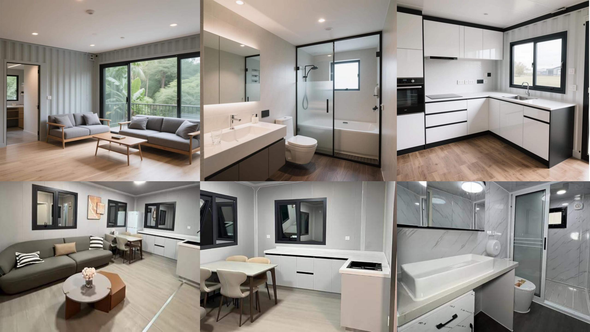
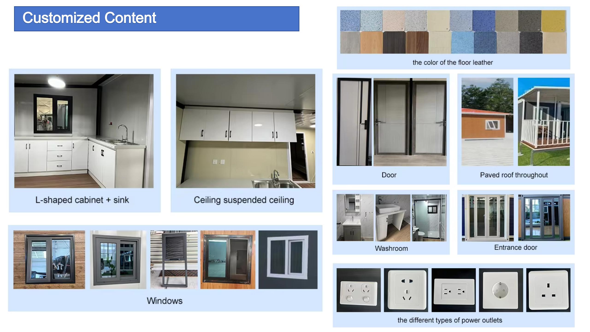
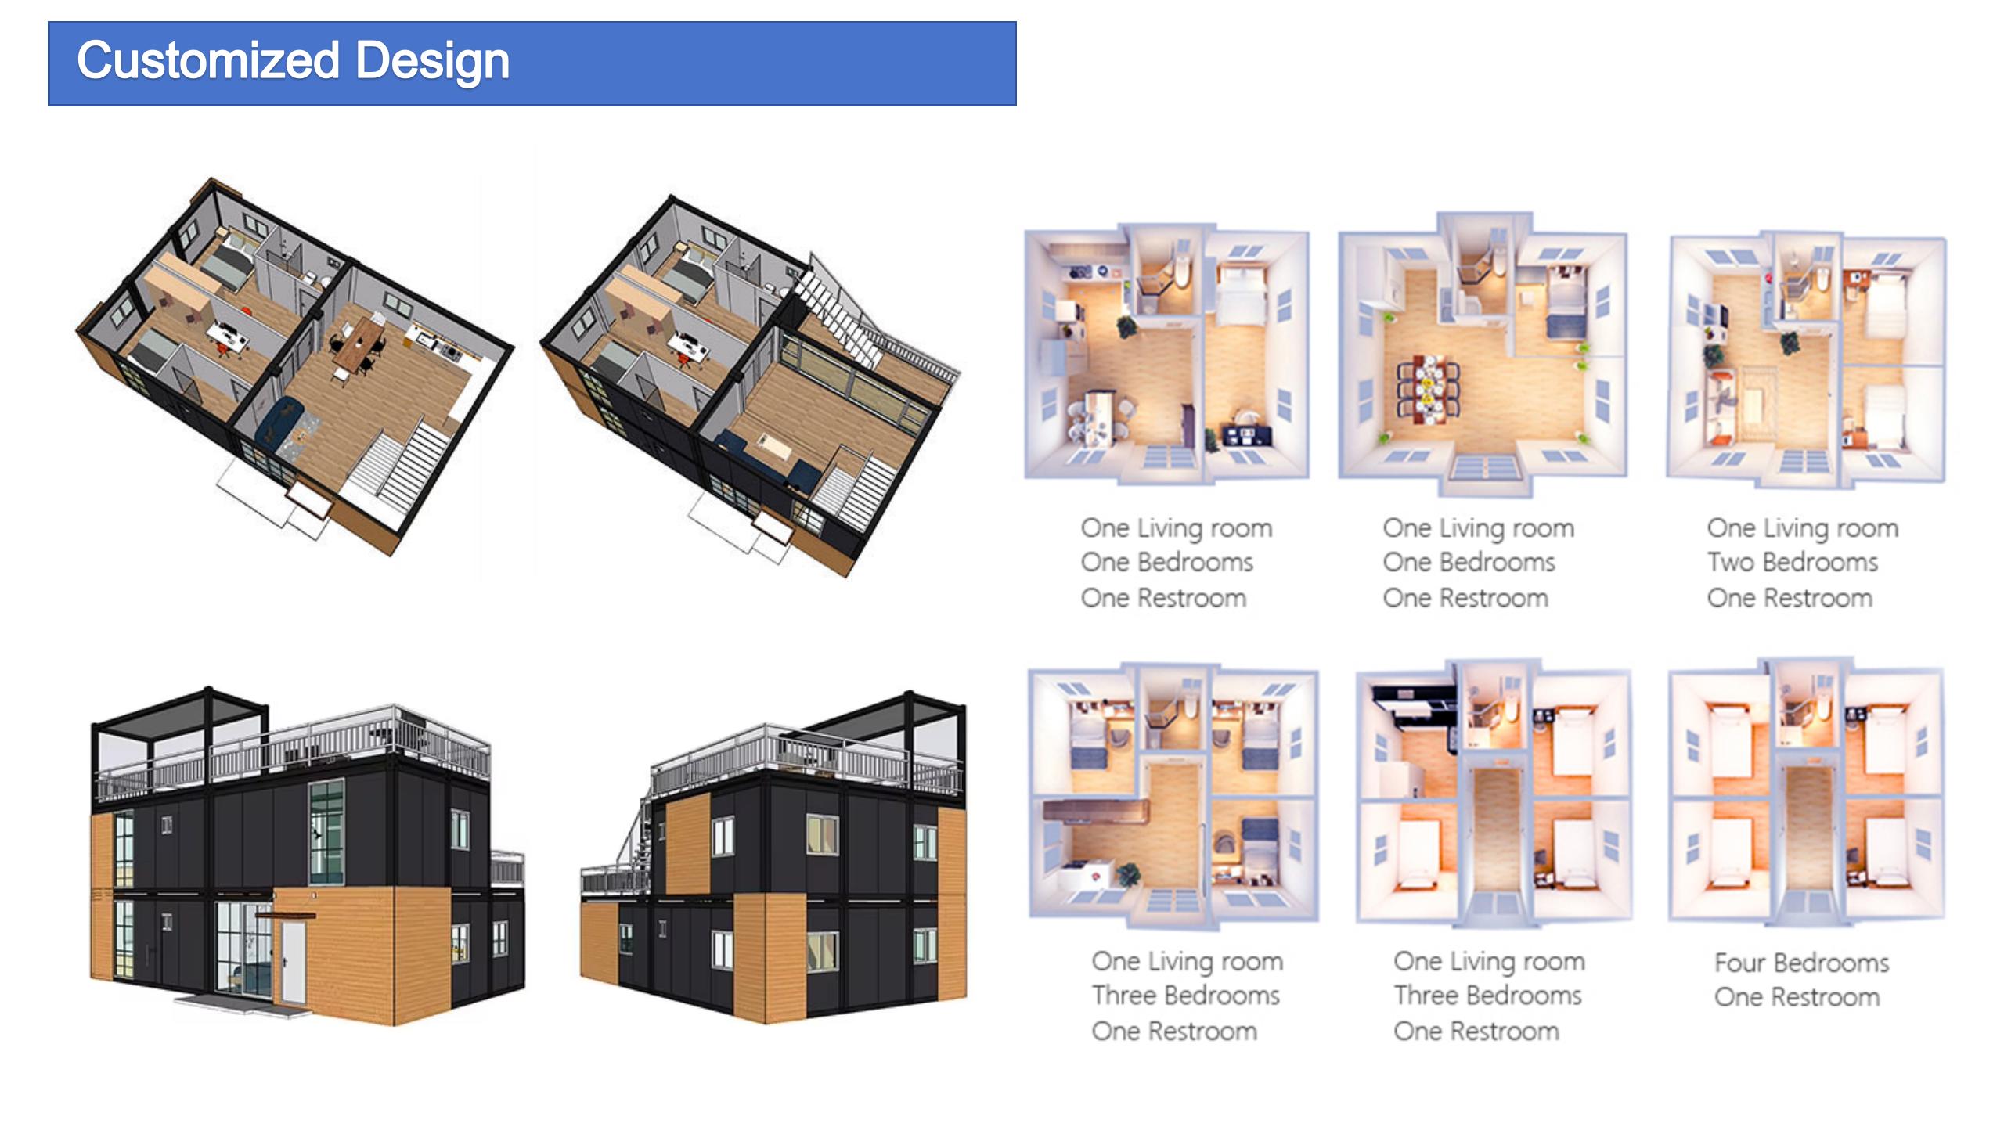
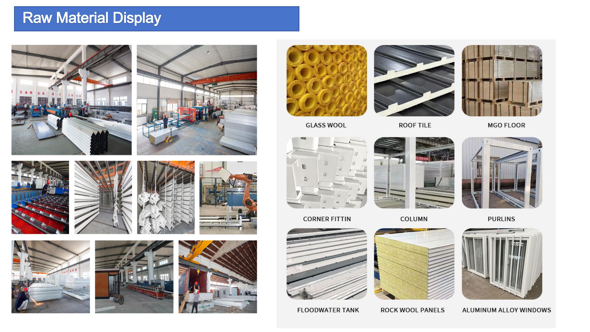
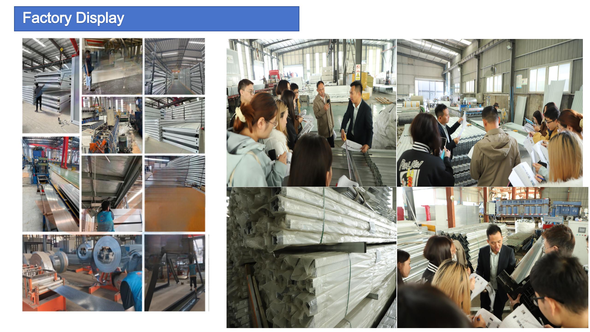
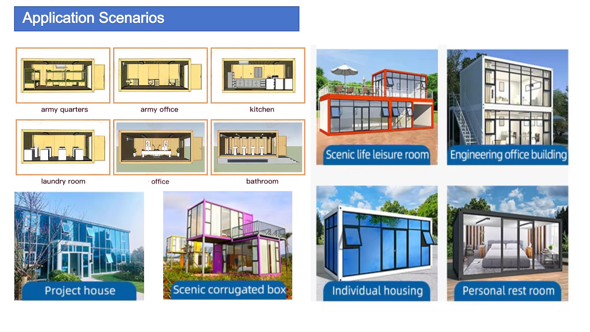
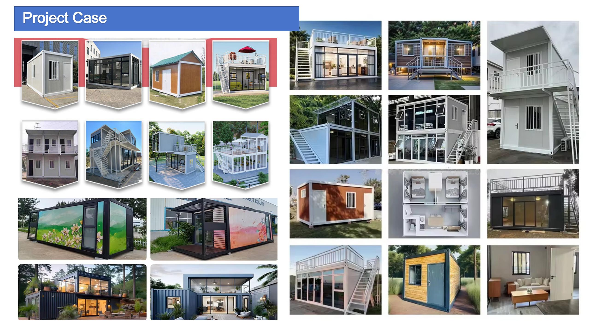
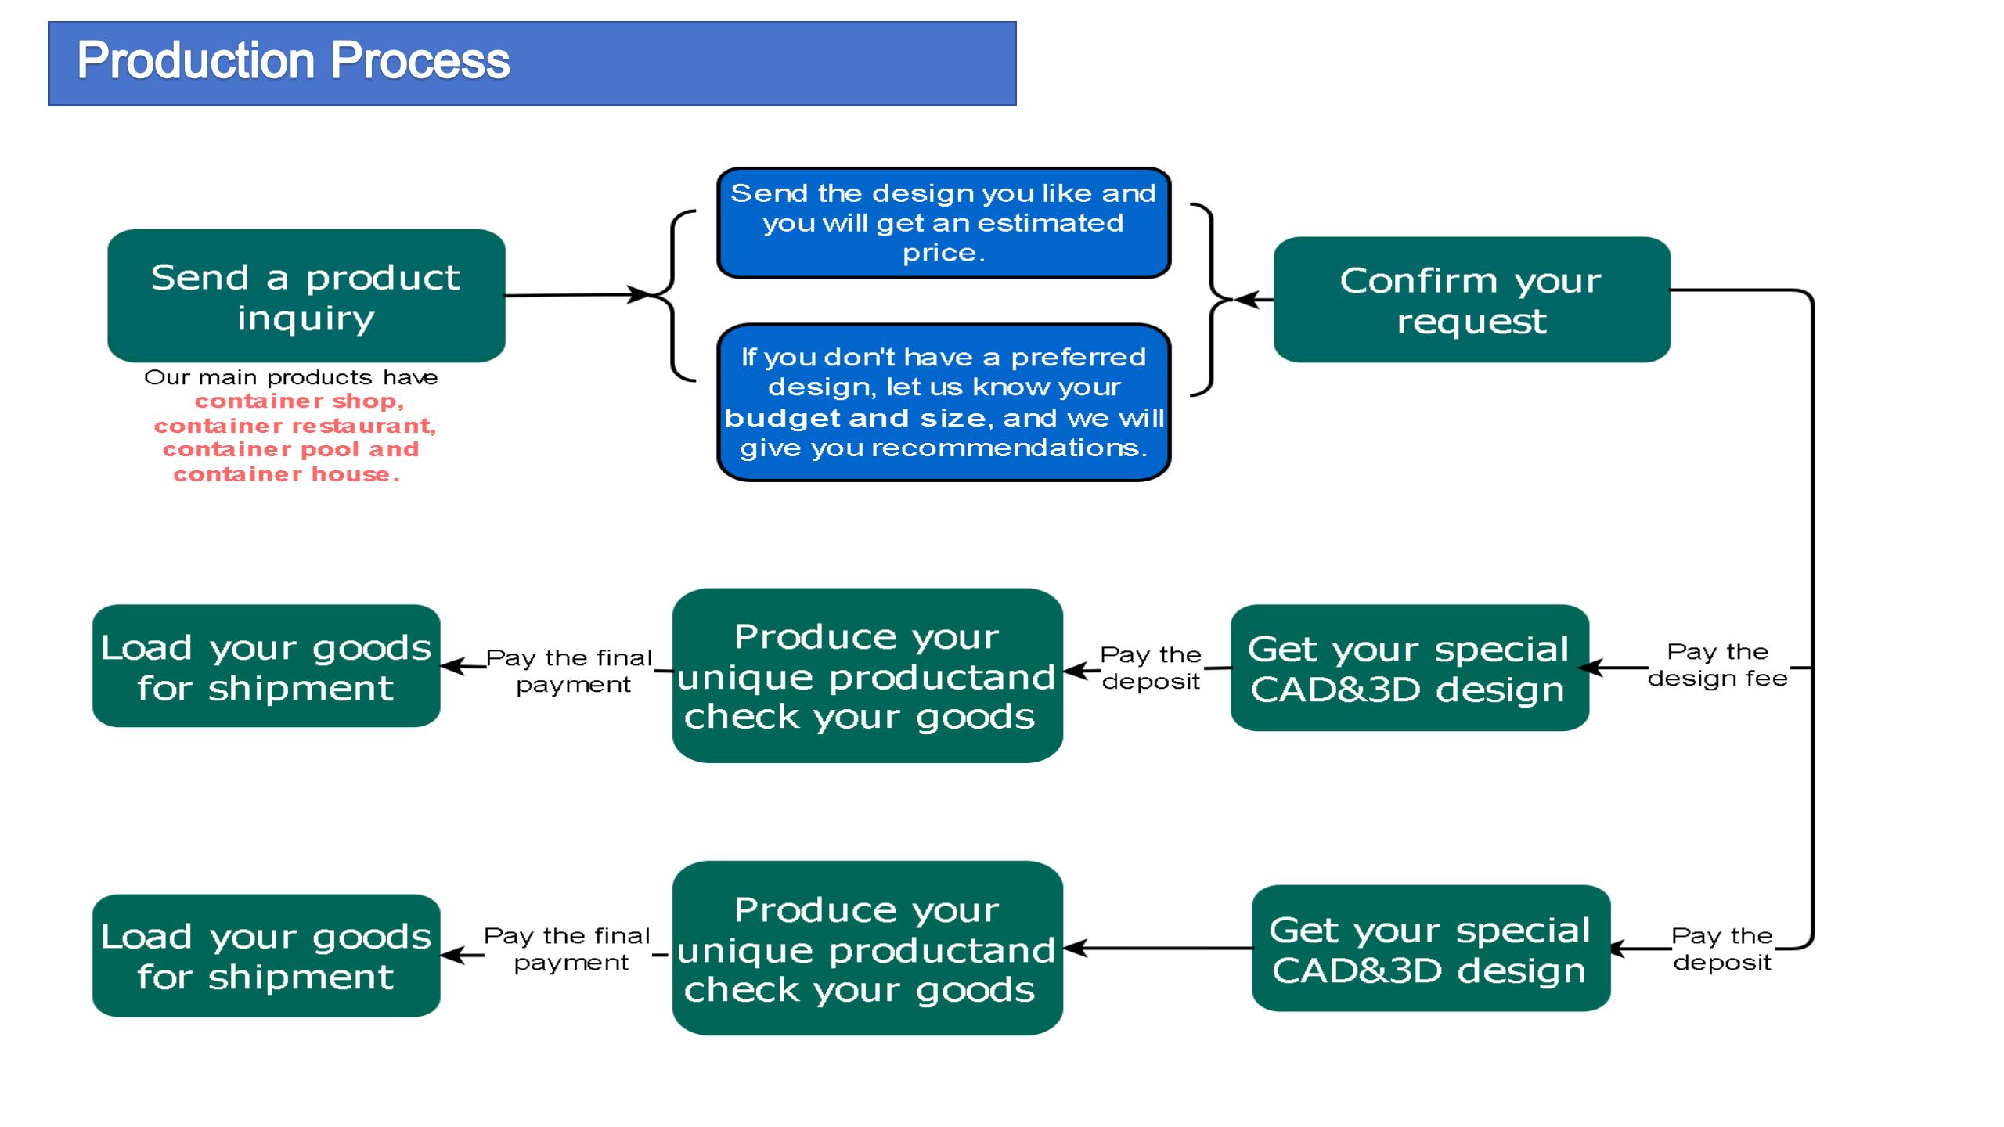
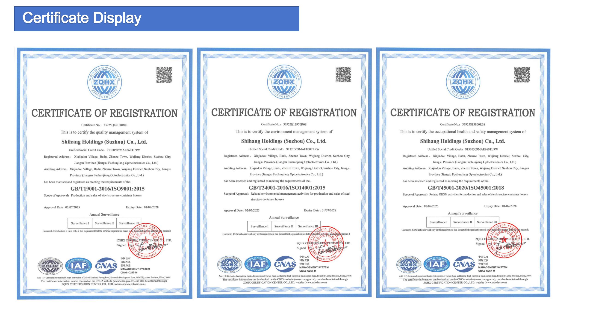
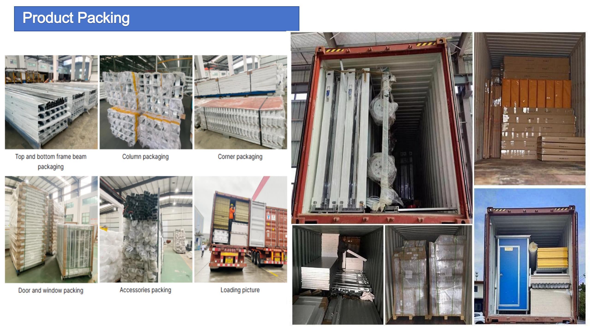
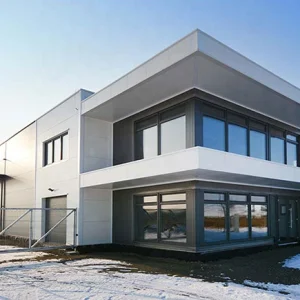
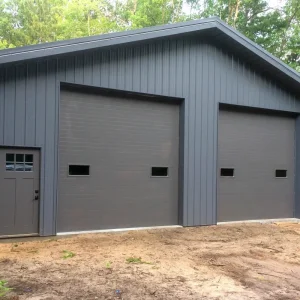
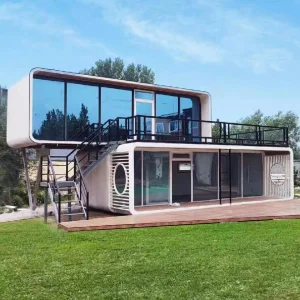
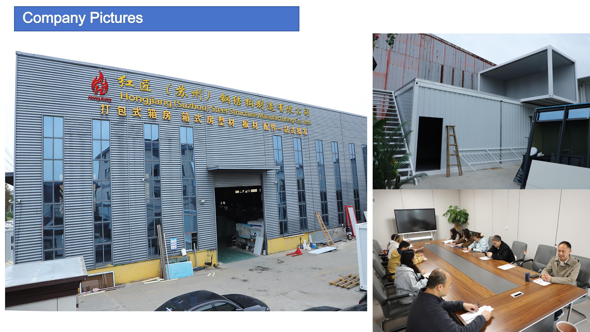
We focus on manufacturing, installing container houses, prefab houses, steel structure warehouse workshops, mobile homes, and modular houses. We provide one-stop solutions for clients, including furnishing, solar power systems, electricity, and plumbing for prefab houses, as well as sending technicians and engineers to manage structural installations. Our advanced facilities and technologies ensure highly competitive quality and pricing. With more than 10 years of industry experience, our designs and products have been successfully delivered to over 50 countries, including Australia, New Zealand, South Africa, the United States, the United Arab Emirates, and Malaysia. Our reputation is built on our commitment to excellent workmanship, premium finishes, meticulous attention to detail, and stringent quality control practices.
It takes 2 workers approximately 3 hours to install 1 standard unit.
This depends on the order volume. For standard dimensions, our typical lead time is 7 to 15 days upon receipt of the deposit.
Yes, color customization is supported. Our standard product color is white, which is widely popular. You can provide any standard color card number for reference.
The wall panels use 50mm rock wool sandwich panels as standard. For extreme weather conditions, thickness upgrades to 75mm or 100mm are available.
If the ground surface is stable and not prone to subsidence, a concrete foundation is generally not required. We provide structural drawings and video instructions for proper ground setup.
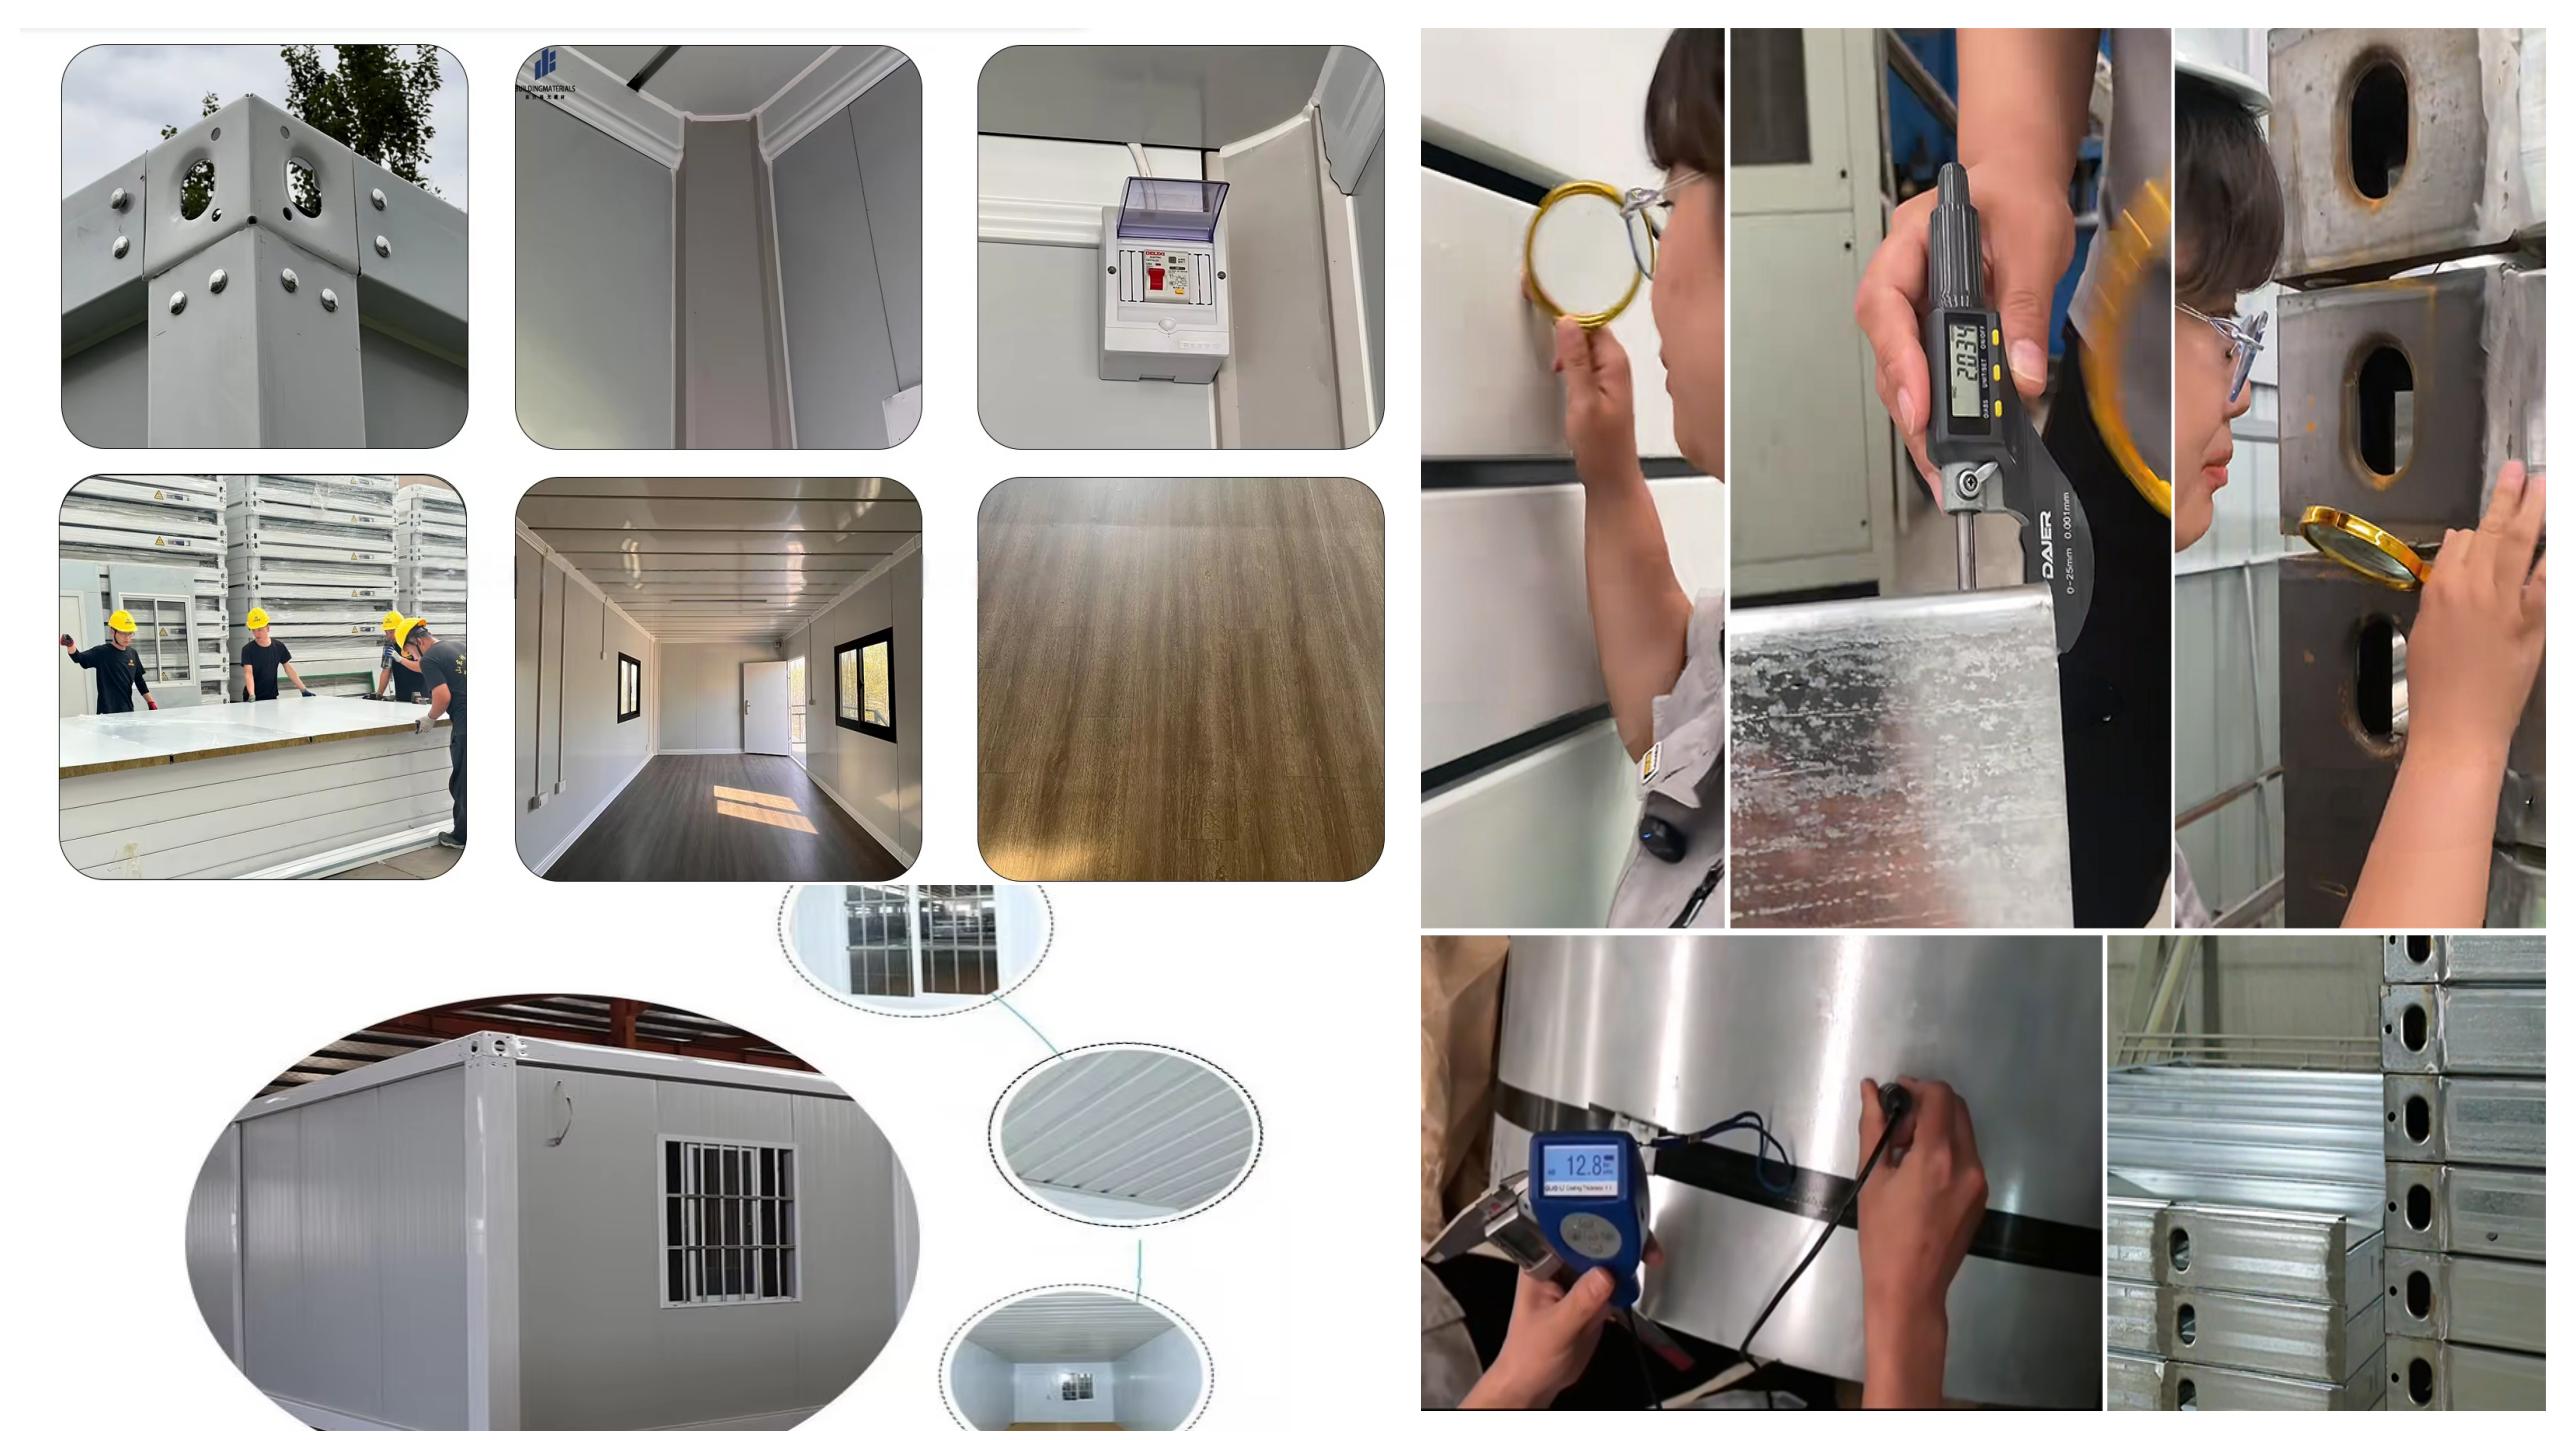
Quality inspectors verify every step of production. Material thickness is checked with precision calipers, paint finishes are inspected prior to packaging, and spare components are provided. Pre-shipment verification images and videos are shared with clients.