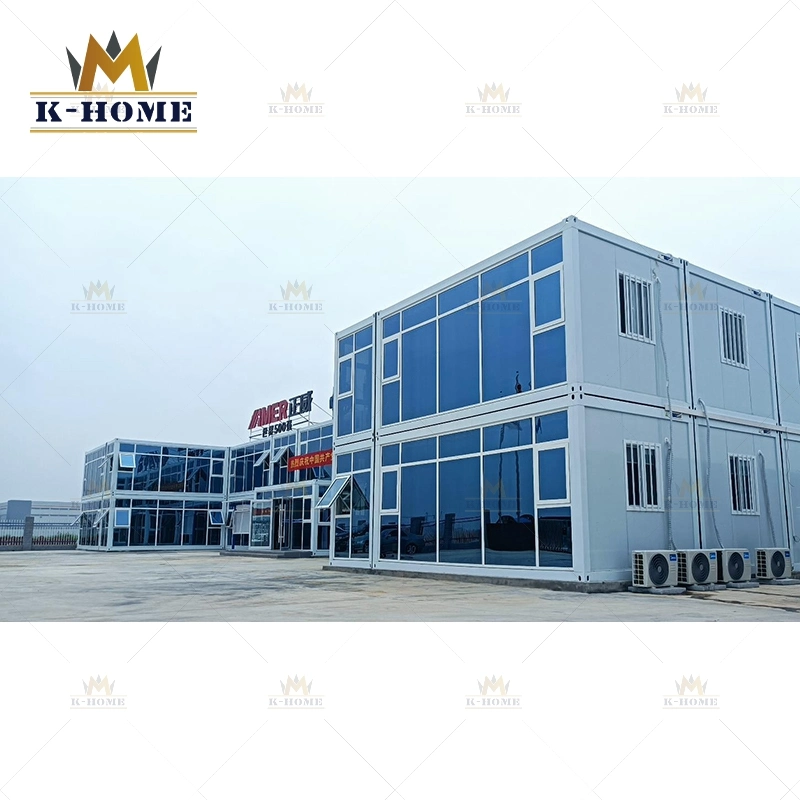
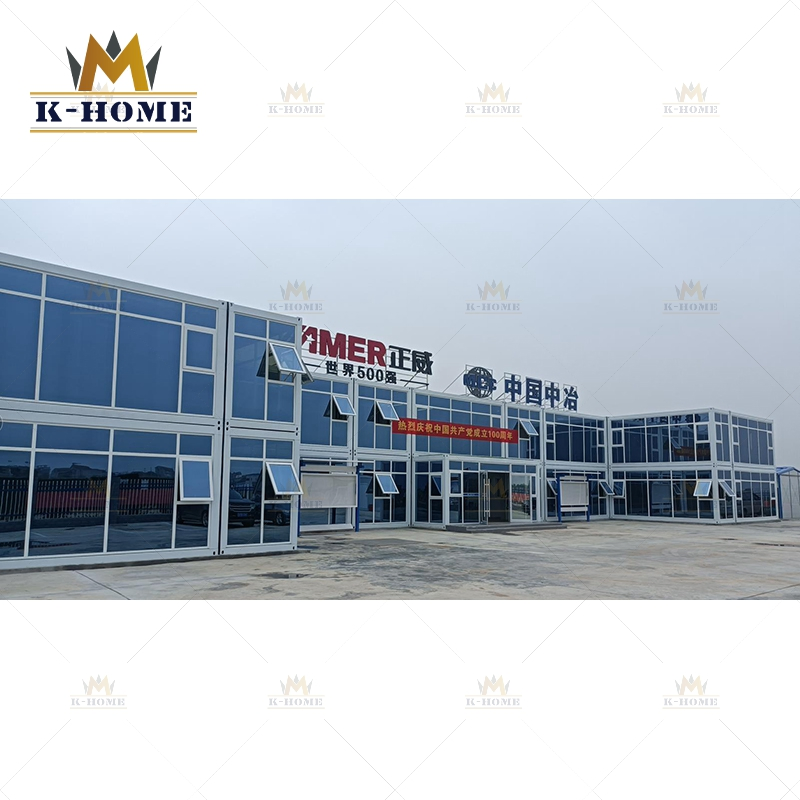
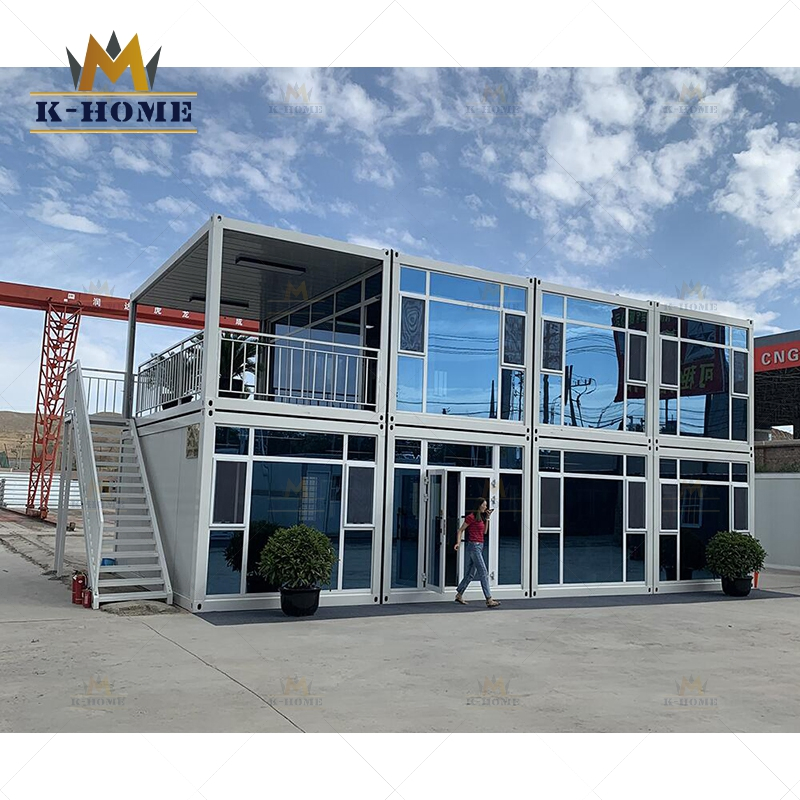
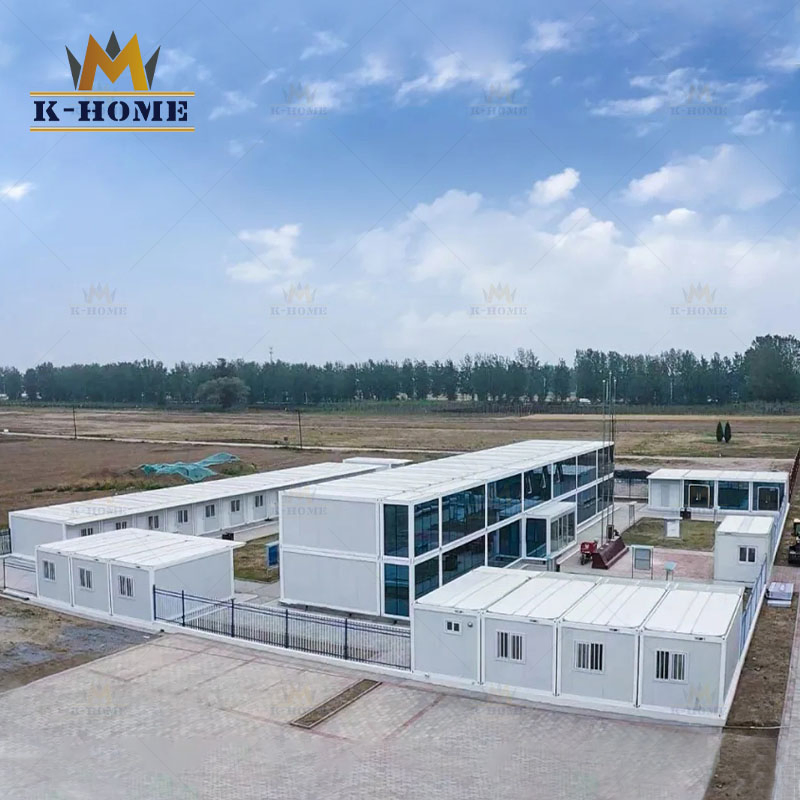
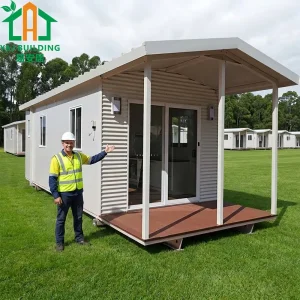
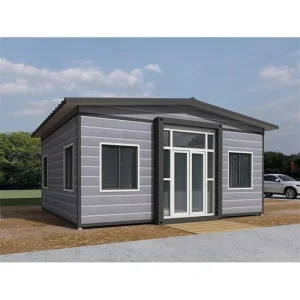
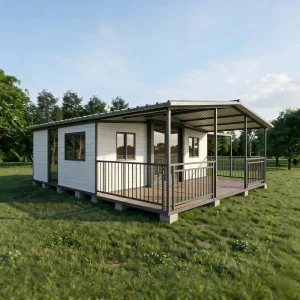
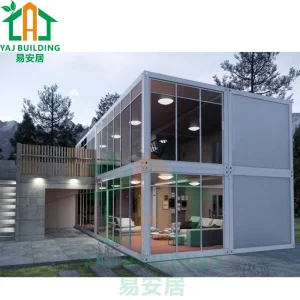
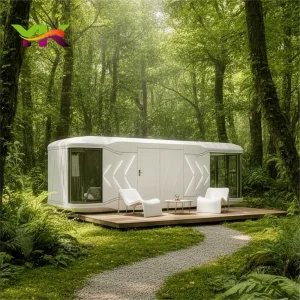
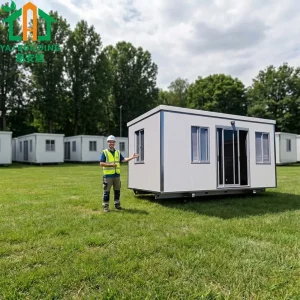
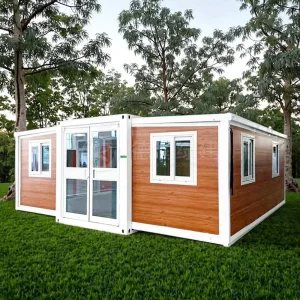
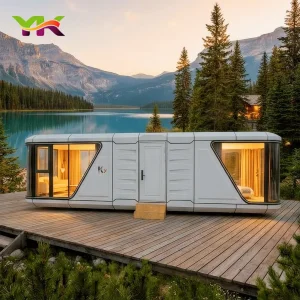
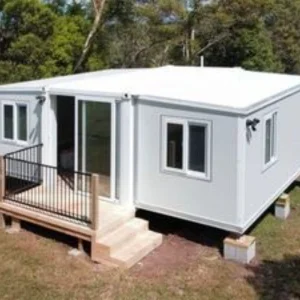
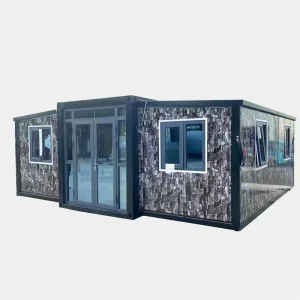
20 FT Ready Made Homes Modern Flat Pack Prefabricada Modular Container House

Customization: Available
After-sales Service: Perfect Service and Installation Guidance
Application: School, Camp, Office, Hospital, Accommodation

Product Description

Basic Info.
Model NO. KHCO
Fast Installation Fast Installation
Feature Earthquake Resistant, Easily Movable, Eco-Friendliness, Flexibly Combinable, Leak Proof, Moisture Proof, Safe, Thermal Insulation, Waterproof, Wind Resistance
Material Sandwich Panel
Usage Dormitory, Offices, School, Hospital, Toilet
Certification CE, ISO
Customized Customized
Steel Frame Galvanized Steel Structure
Connection Screws, Bolts
Color Ral Color
Wall Material PU / EPS / Rock Wool Sandwich Panel
Wall Panel 50mm EPS/Rockwool/PU Sandwich Panel
Door Steel Door/Sandwich Panel Door
Transport Package 20/40FT Shipping Container
Specification 3000*5950*2800mm or Customized
HS Code 9406900090
Production Capacity 600 Units/Month
Packaging & Delivery
Package Size 1180.00cm * 230.00cm * 260.00cm
Package Gross Weight 28000.000kg
Product Description
20 FT Ready Made Homes Modern Flat Pack Prefabricada Modular Container House
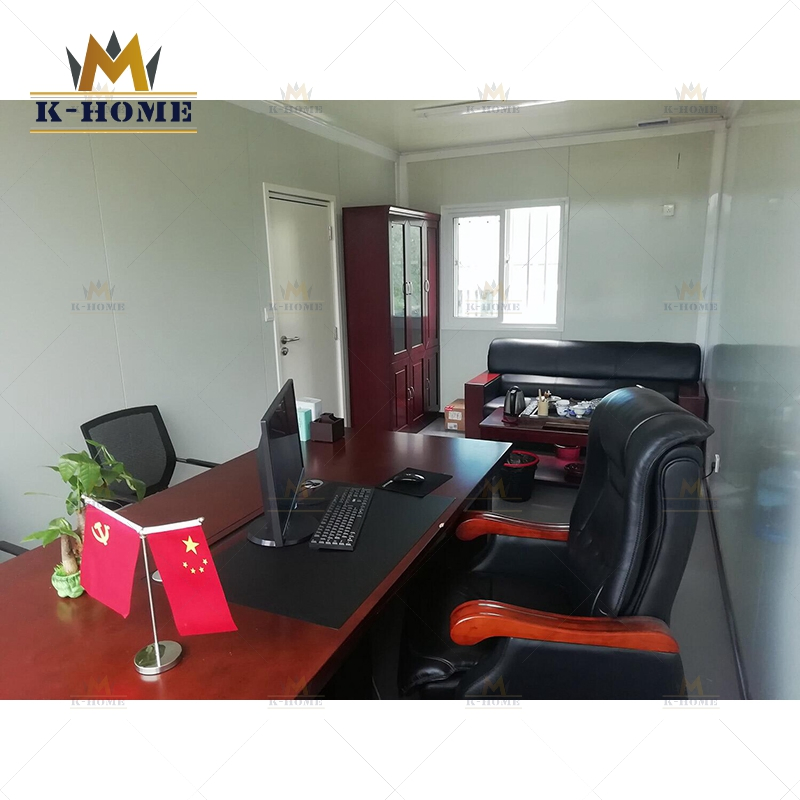
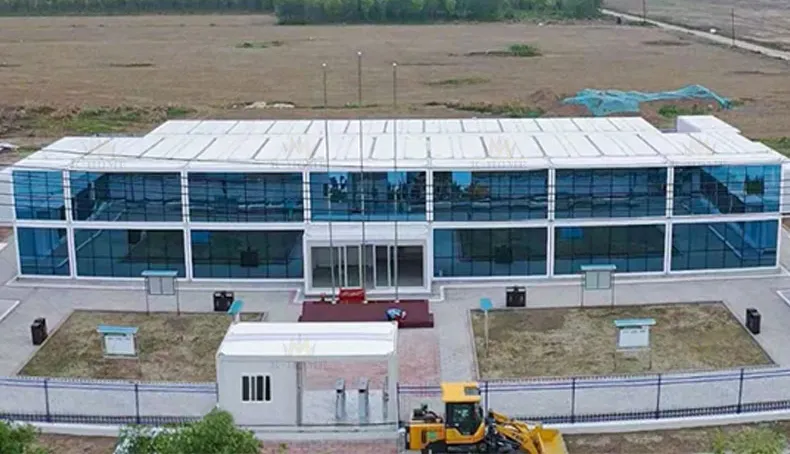
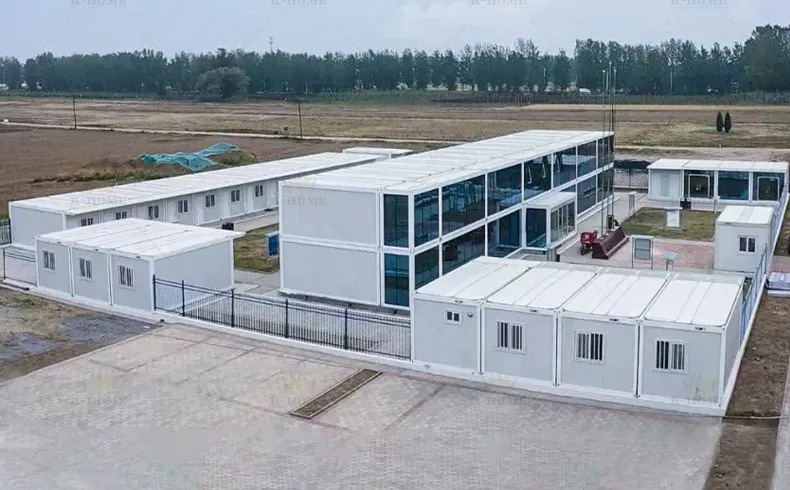
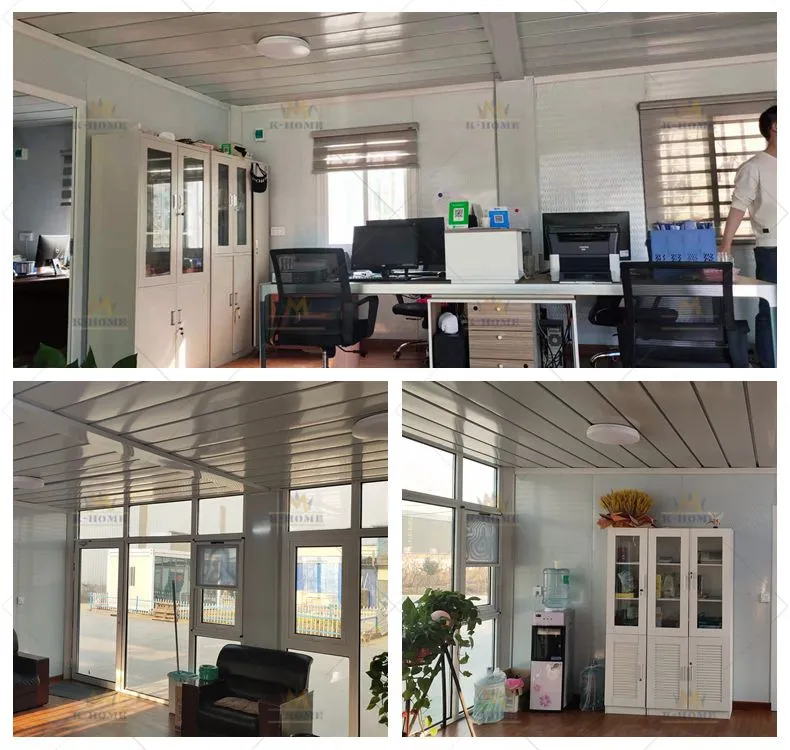
It is now widely used in different fields, office field is a very popular field, from the basic modular size, can be developed into different sizes, different types, etc, and meet your different requirements.
How much does it cost to build an office building?
This is the important thing that you consider, to answer this question you need to know the size of your office, and the design, because the price depends on it. Normally to use a standard container house, the estimated price starts from FOB150/sqm.
How do you build an office building?
  1. Find the most suitable plan for you, based on your habit, actual use, and local land situation.
  2. Make a drawing for check and modification.
  3. After all designs and configurations are confirmed, production of all items begins in the factory.
  4. Delivery of all items to your port.
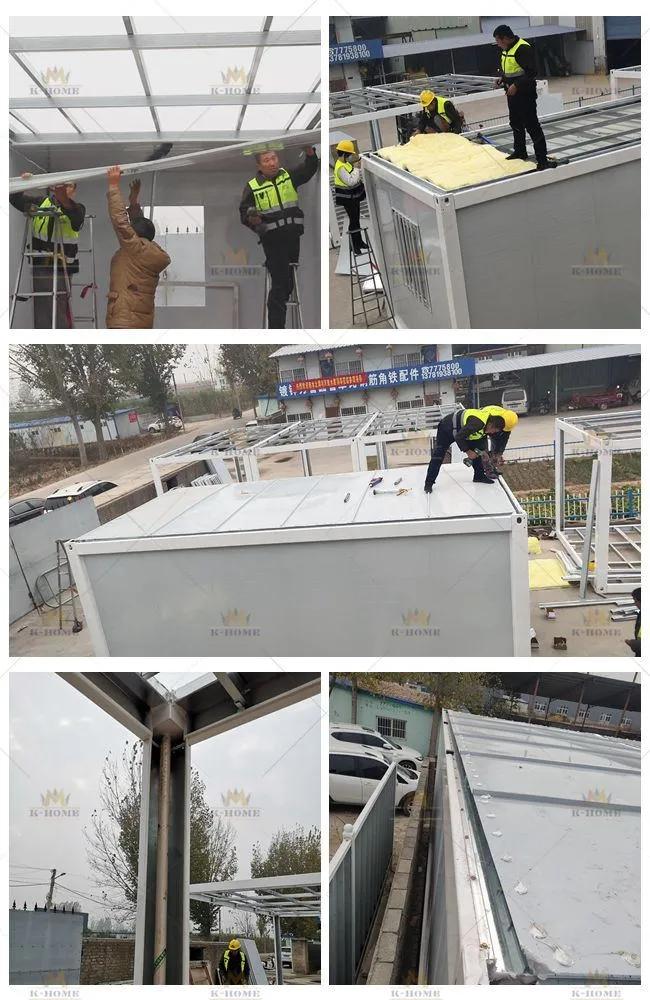
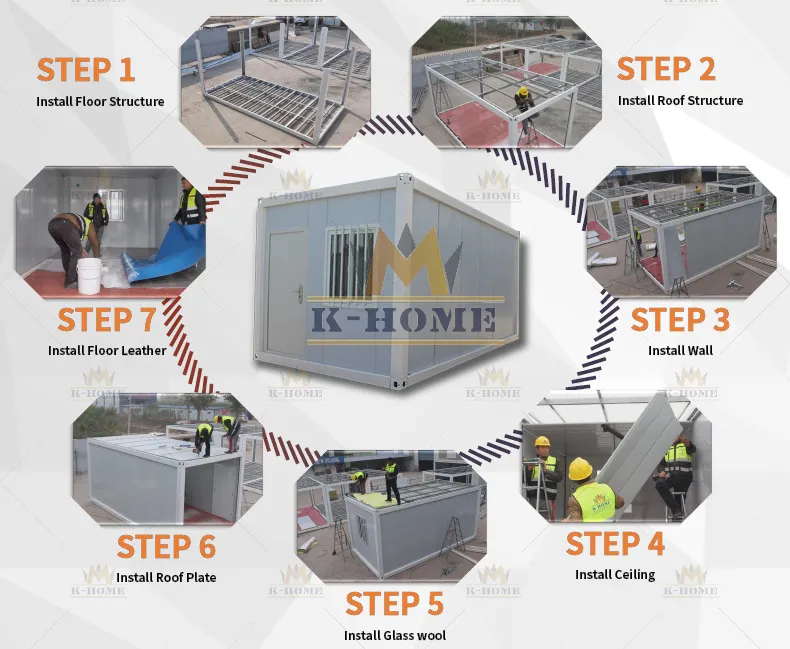
  5. Assemble at the site based on the installation guide.
Container House Designs Container House Layout Details
Product Parameters
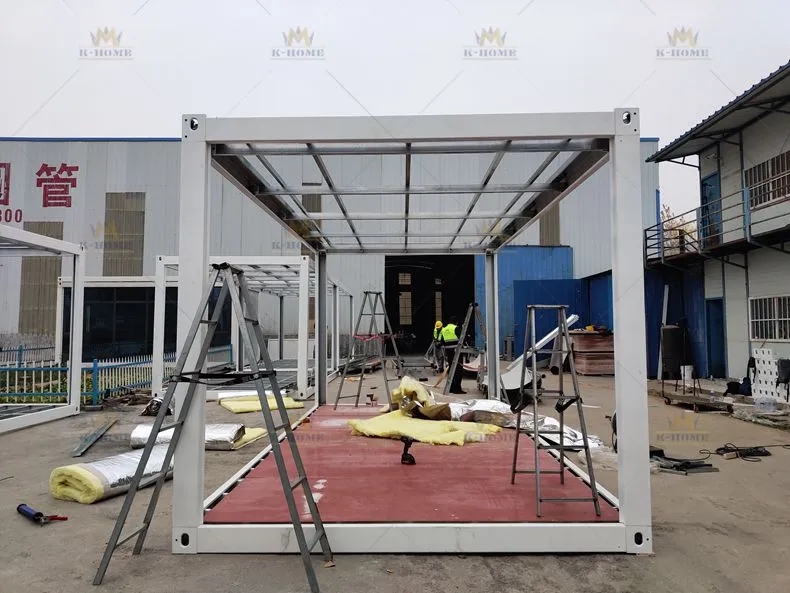
Roof System: Made of 4 parts: steel ceiling + roof purlins + glass wool insulation material + roof steel sheet. There are also 4 large water gutters to store rainwater and allow it to flow naturally. And there are 4 drainpipes in each column, so the rainwater will flow from the roof steel sheet, into the water gutters, and finally flow from the drainpipes orderly.
Roof System Detail
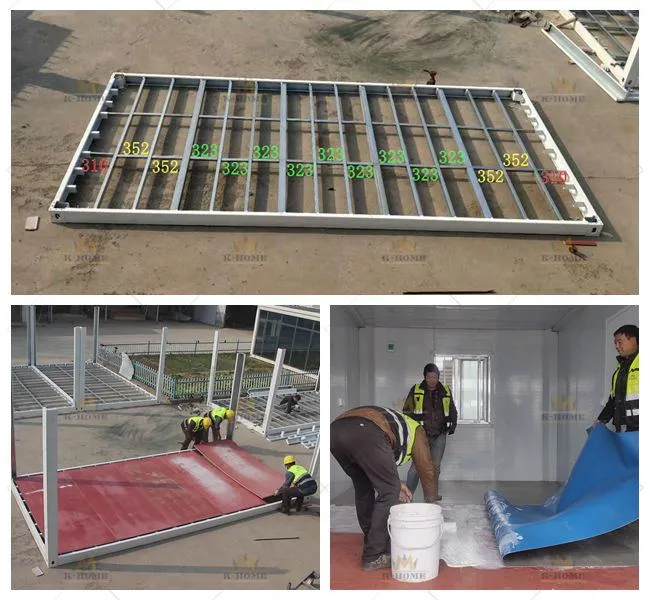
Bottom System: Composed of purlins, fireproof MGO board, and PVC floor leather.
Bottom System Detail
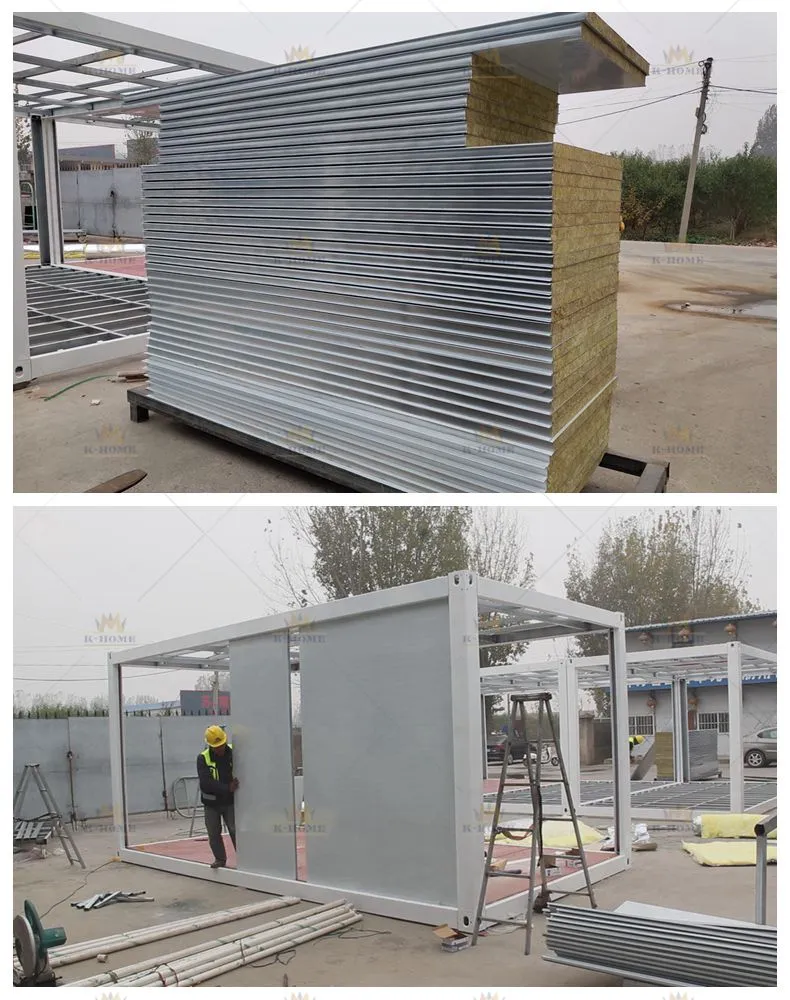
Wall Panel: Standard rockwool sandwich panel, which is fireproof. There are other options to choose from according to your local environment to provide you with a suitable solution.
Wall Panel Options
Steel Frame: Galvanized steel frame, the thickness is 2.3mm. It is very thick. Surface spray treated by machine after being repeatedly polished for double protection.
Steel Frame Structure
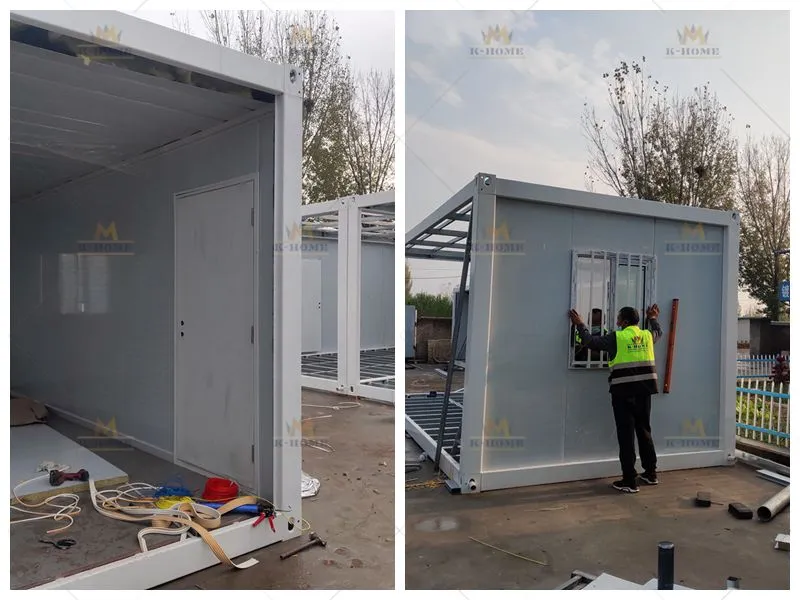
Door and Windows: Steel door, the interior of the door is filled with composite wood to make the door heavy and strong; It is fireproof. PVC steel sliding double glass window, with screens and anti-theft bar.
Doors and Windows
Accessories:
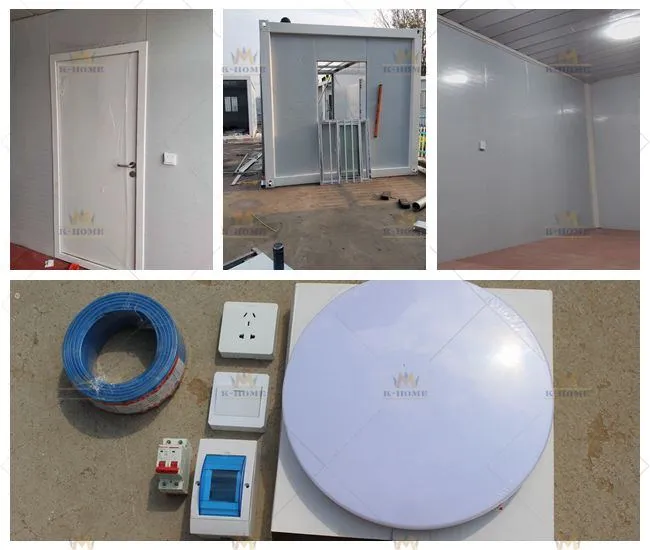
  • The electricity system, including light, switch, socket, air breaker, and wires, can meet your site's normal use.
  • Internal skirting line, to decorate the inside. The material is PVC.
  • Sealing strip, used on the joint between the wall panel and the steel frame, to better prevent rainwater and humid air from going inside.
  • Sealant glue, after installation, you need to seal every gap.
Accessories List
Installation Instructions
Installation Steps Guide
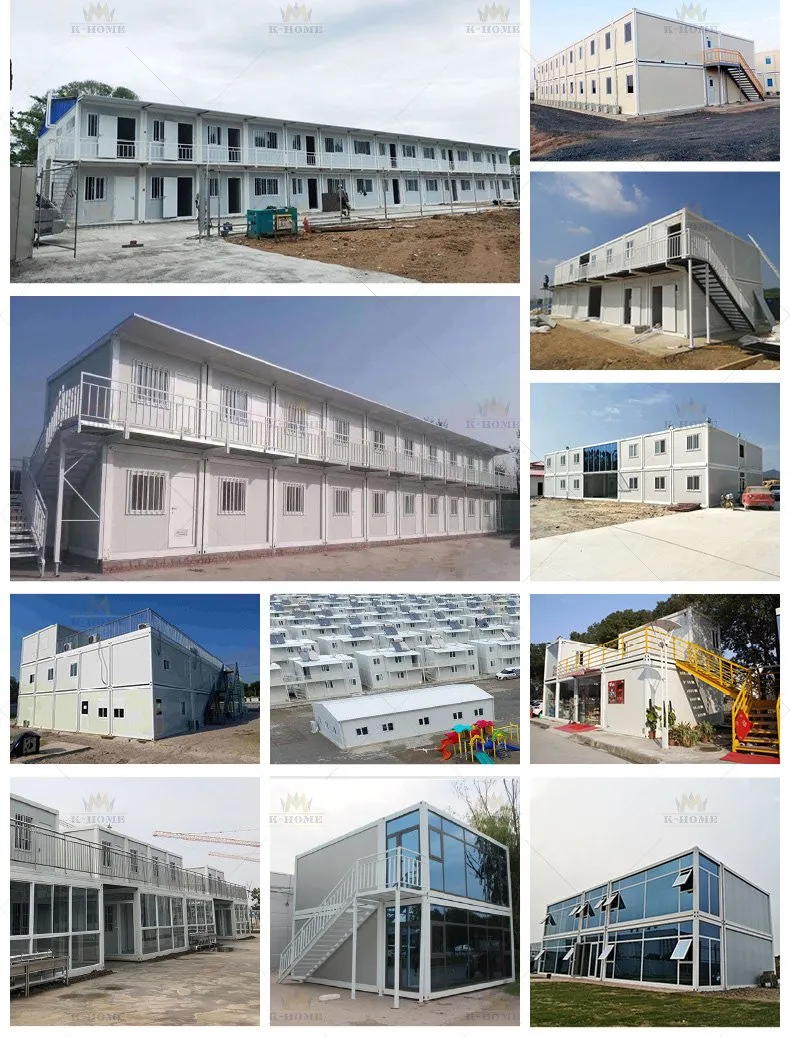
Detailed Photos
Detailed Product Gallery
Frequently Asked Questions
What are the specifications of the container, and what is it made of?
The main structure is made of galvanized steel profiles connected by a bolt and nut system covered with insulated sandwich panels.
What is the guarantee period and conditions for the container?
It is essential that the product is used according to the user's manual and conditions stated in the offer. In case these conditions are taken into consideration, the guarantee period is 1 year since the day of production.
What does the roof system of the container house include?
The roof system consists of four parts: a steel ceiling, roof purlins, glass wool insulation material, and a roof steel sheet. It also includes 4 large water gutters and 4 drainpipes in columns to systematically guide rainwater away.
What are the characteristics of the steel frame?
The steel frame is made of galvanized steel with a thickness of 2.3mm. The surface is machine-polished and spray-treated for double anti-corrosion protection.
Are electrical accessories included in the package?
Yes, a standard electrical system is included, which features lights, switches, sockets, an air breaker, and all necessary wiring to meet regular on-site usage requirements.
What wall panel options are available?
The standard configuration is a fireproof rockwool sandwich panel, but other options like PU or EPS sandwich panels are available to suit different regional climate requirements.

Related Products