CovetNest Build
1 / 5
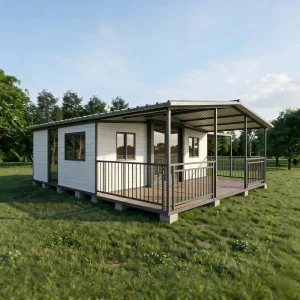
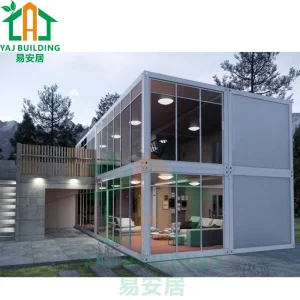
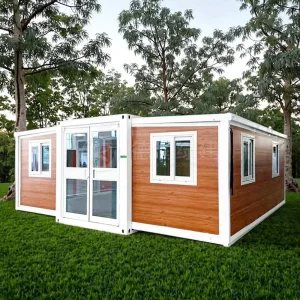
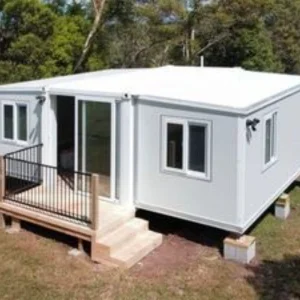
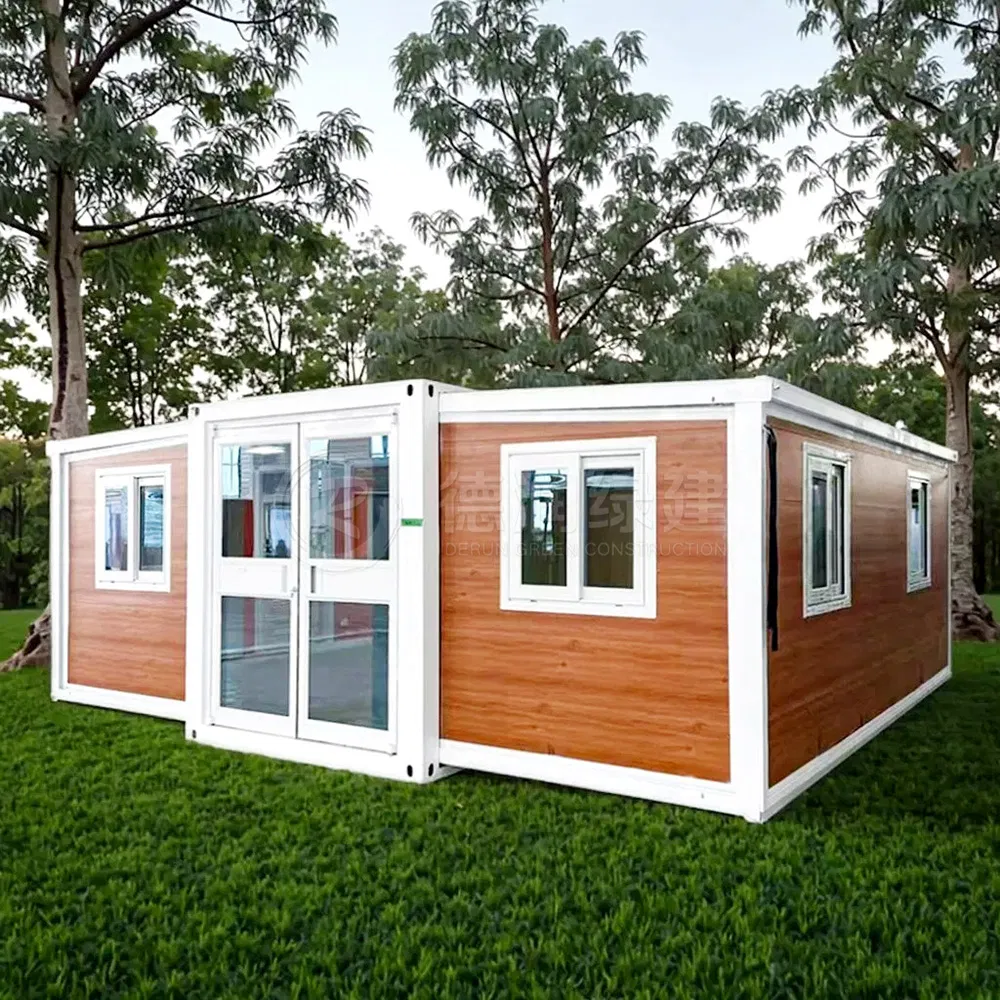
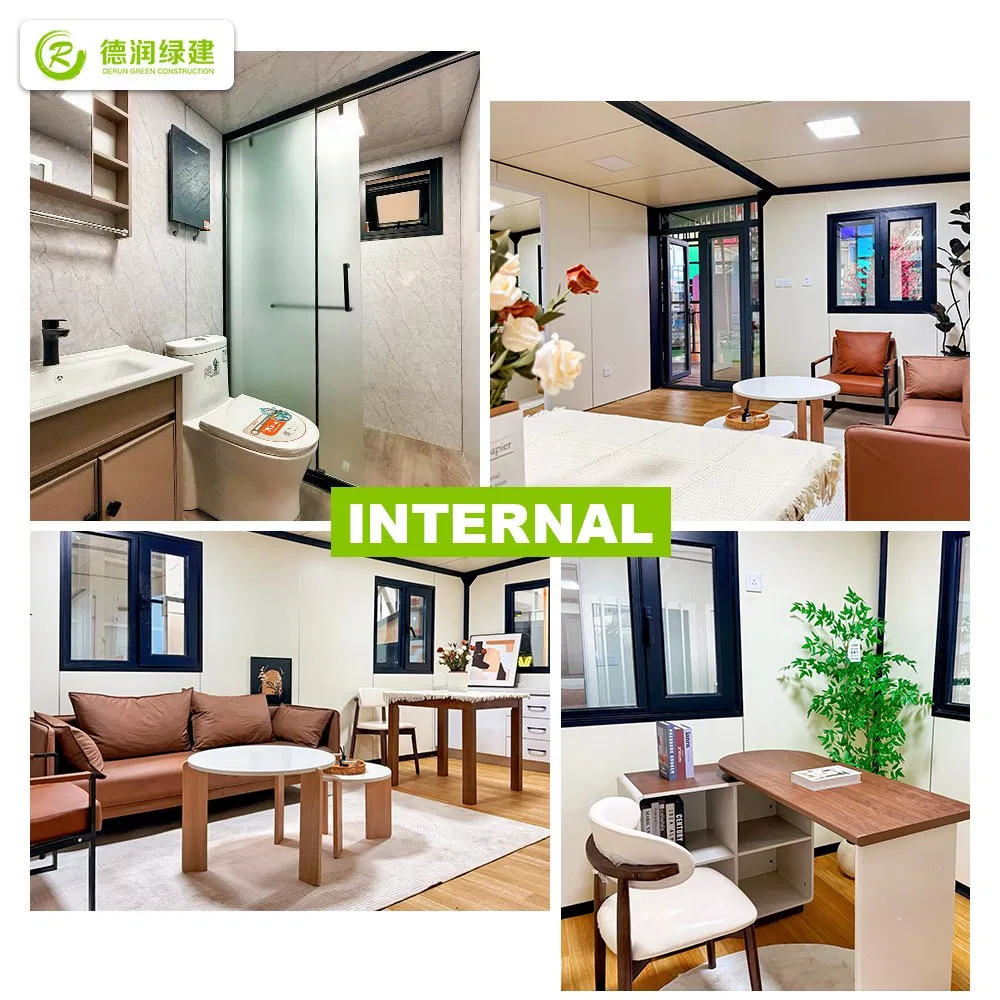
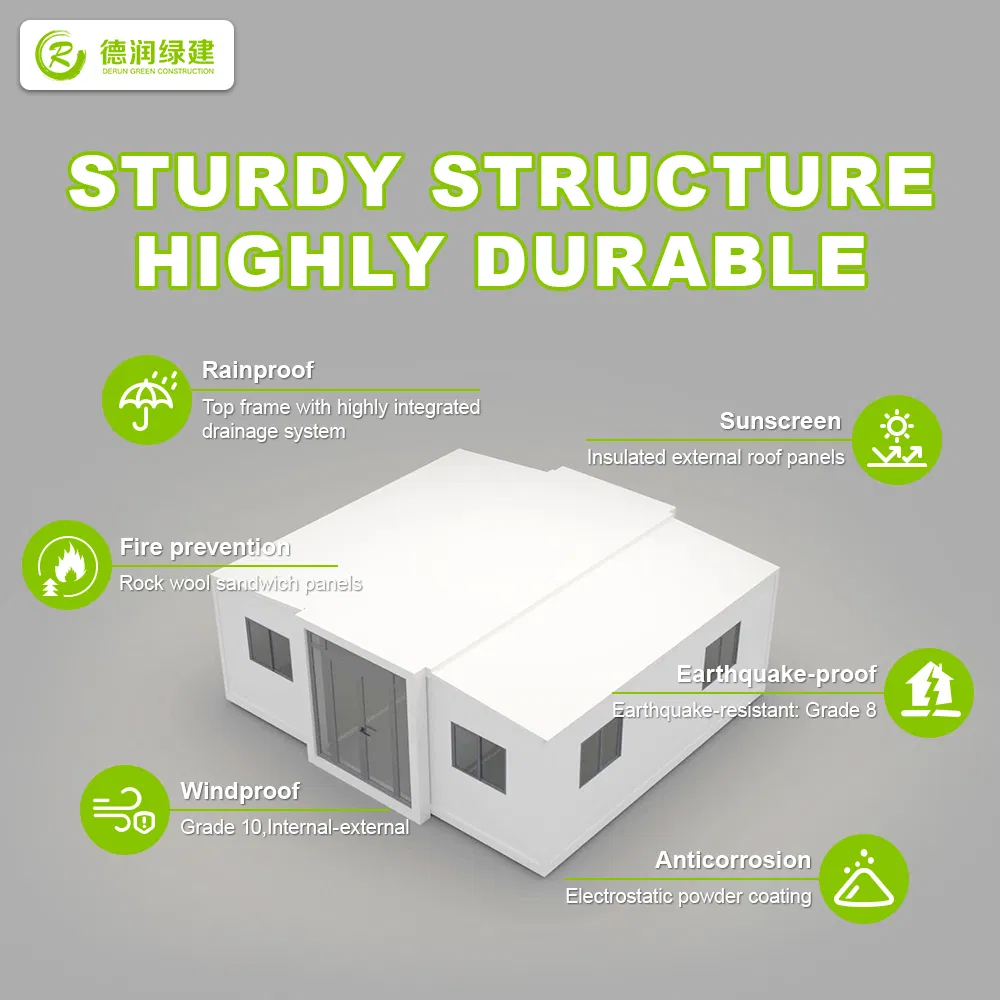
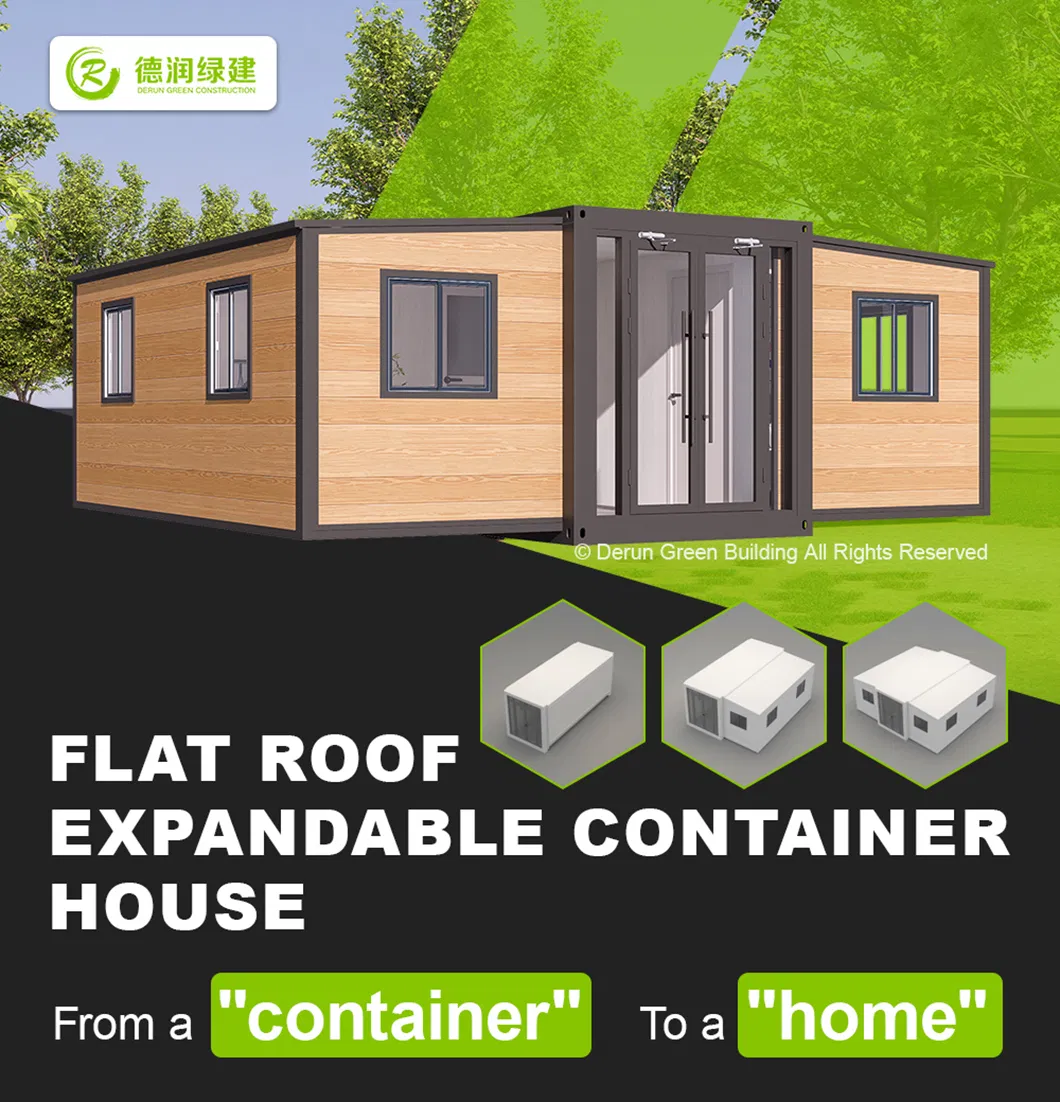
Supports left/right and front/back multi-directional expansion. Can be combined into functional spaces like one bedroom, living room, office, or homestay. Infinitely spliceable to quickly form large areas.
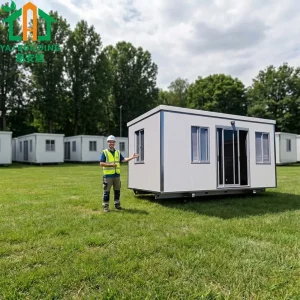
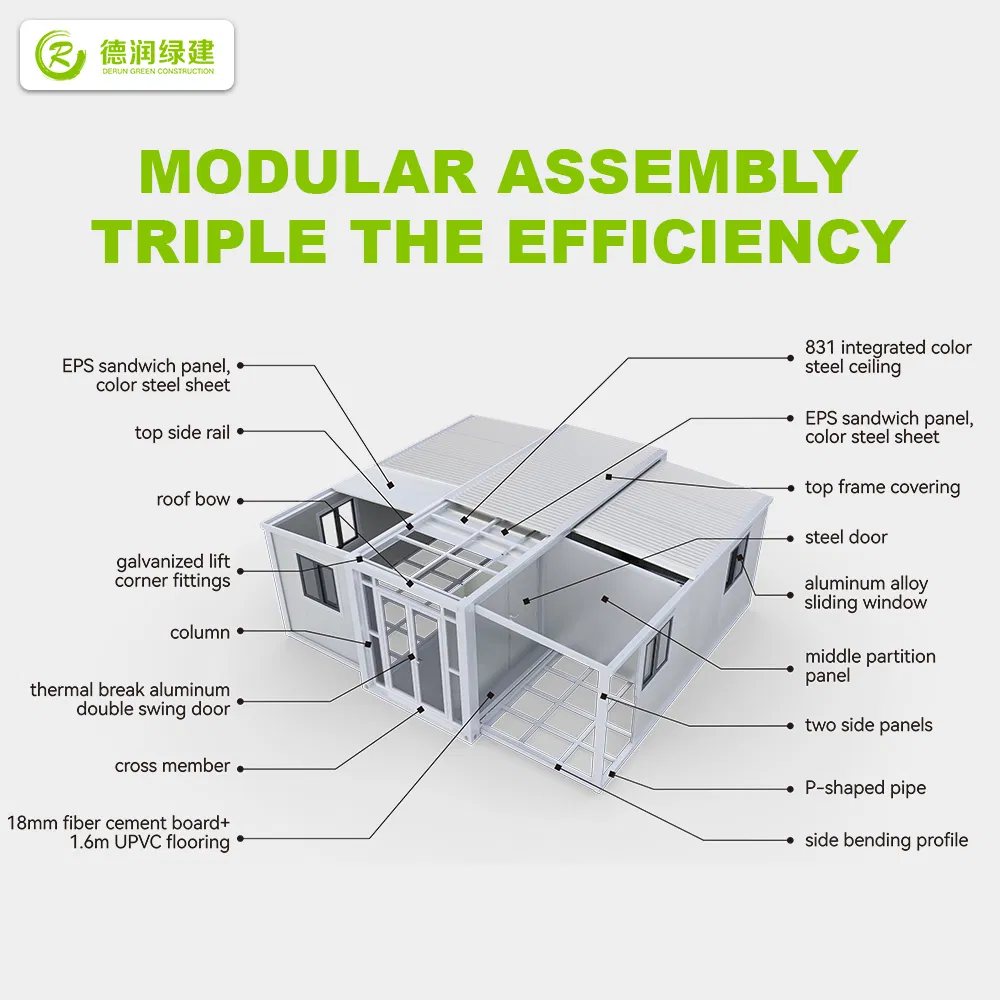
Factory prefabrication means on-site installation requires only bolt splicing. A 20ft box can be expanded and put into use within 2 hours, far exceeding traditional building efficiency.
Utilizes formaldehyde-free sandwich panels with a material recycling rate of 95%, ensuring zero construction waste during setup.
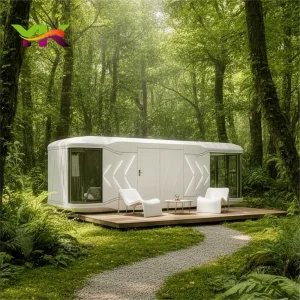
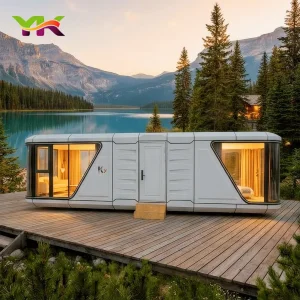
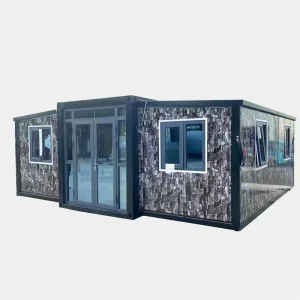
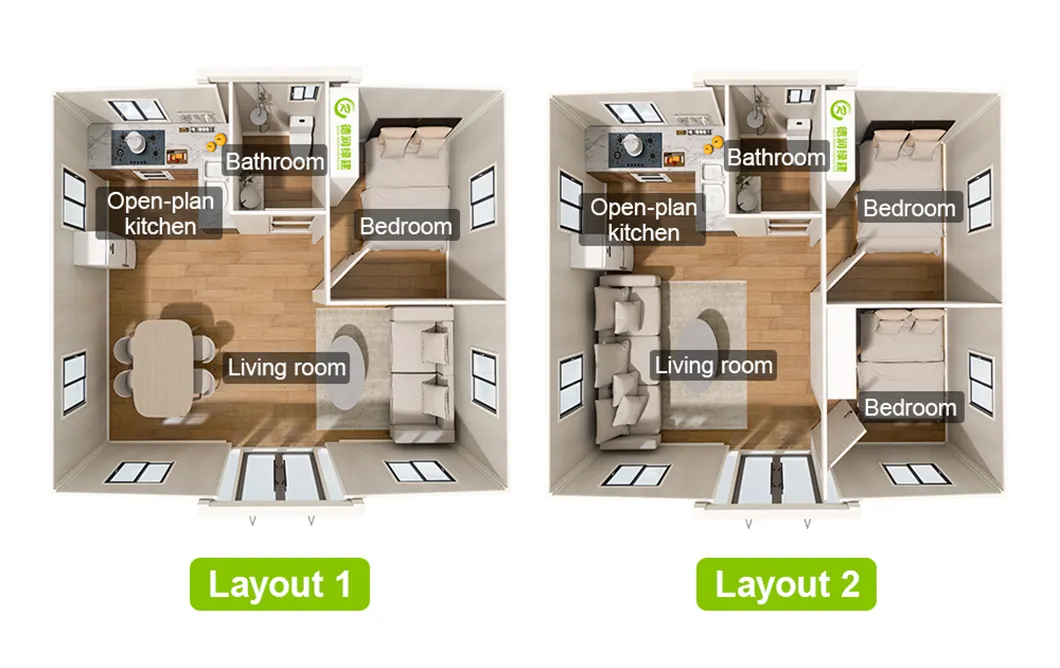
Personalized design options for exterior color, interior layout (bedroom, kitchen, bathroom), functional areas, and overall decoration style.
| Category | Component | Specification Details |
|---|---|---|
| Main Frame (All Galvanized) | Top side beam | 80*100*2.5mm square tube |
| Top beam | Bent part 3.0mm | |
| Bottom side beam | 80*100*2.5mm square tube | |
| Bottom beam | Bent part 3.0mm | |
| Galvanized Hanger Head | Galvanized hanger 210*150*160, 4.0mm | |
| Steel Columns | Bent part 3.0mm | |
| Side Frames (Fully Galvanized) | Roof frame | 40*80*1.5mm P-tube |
| 40*80*1.5mm square tube | ||
| Bottom frame | 60*80*2.0mm square tube | |
| Folding hinge | 13mm Recessed galvanized hinge | |
| Overall Protection Coating | Spray | Electrostatic spray / Plain plastic powder |
| Top of the Box | Topside strake | t50mm EPS color steel plate |
| Internal ceiling panel | Model 200 gusset plate | |
| Ground Structure | Main frame | Fireproof glass magnesium floor 20mm (thickness) |
| Two wings part | Bamboo plywood 18mm (thickness) | |
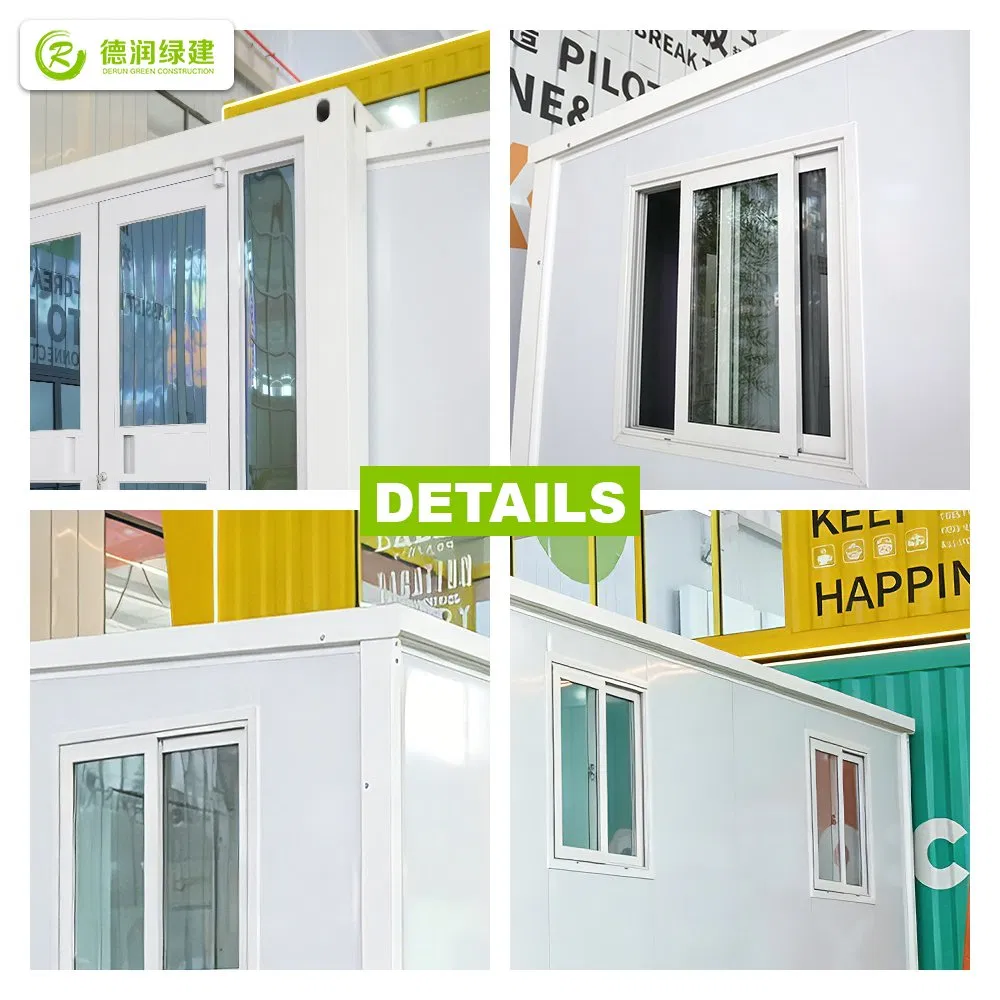
| Doors & Windows | Plastic steel sliding window | 920*920mm (standard) |
| Steel double/single door | 950*2035mm (standard) | |
| Electrical System (Standard 220V/110V OEM) | Circuit breaker system | 20A leakage protector, Voltage: 220V, 50HZ |
| Lamp | 4 square lights, 2 round lights, 1 large round light | |
| Socket | Configured according to regional standards or custom requirements | |
| Lamp switch | Double-open, single-key switch (customizable) | |
| Wiring | Inlet line 6², air conditioning socket 4², general socket 2.5², lighting 1.5² |
| Specification | 700 Mini | 10ft | 20ft | 30ft | 40ft |
|---|---|---|---|---|---|
| Expanded Dimension (mm) | 5900*4800*2480 | 2950*6300*2480 | 5900*6300*2480 | 9000*6220*2480 | 11800*6220*2480 |
| Internal Dimension (mm) | 5400*4640*2240 | 7510*6140*2240 | 5460*6140*2240 | 8840*6060*2240 | 11540*6060*2240 |
| Folded Size (mm) | 5900*700*2480 | 2950*2200*2480 | 5900*2200*2480 | 9000*2200*2480 | 11800*2200*2480 |
| Cover Area (m²) | 27.5m² | 18.5m² | 37m² | 56m² | 73m² |
| Total Net Weight (T) | 2.1 | 1.65 | 3.12 | 4.25 | 5.3 |
| 40HQ Loading Capacity (sets) | 6 | 4 | 2 | 2 | 2 |
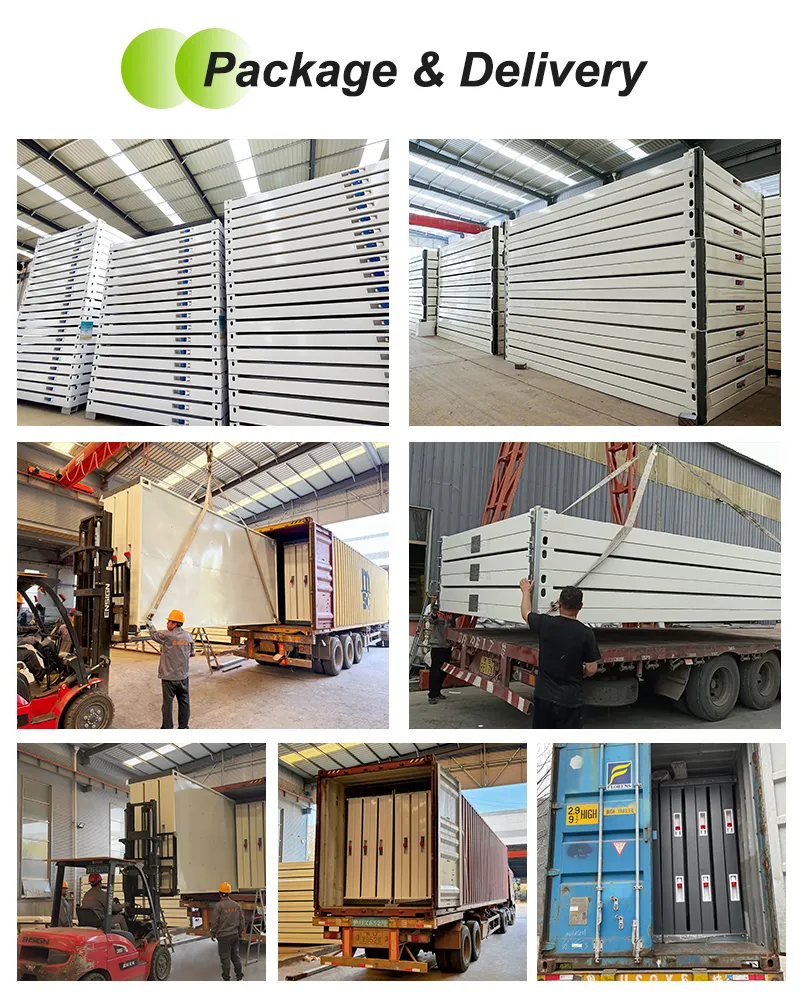
Our foldable modular container houses are engineered with logistical efficiency in mind, offering a space-saving packaging solution that significantly reduces global transportation costs.
We maintain strict quality control standards to ensure safety, structural compliance, and reliability of our modular houses globally:
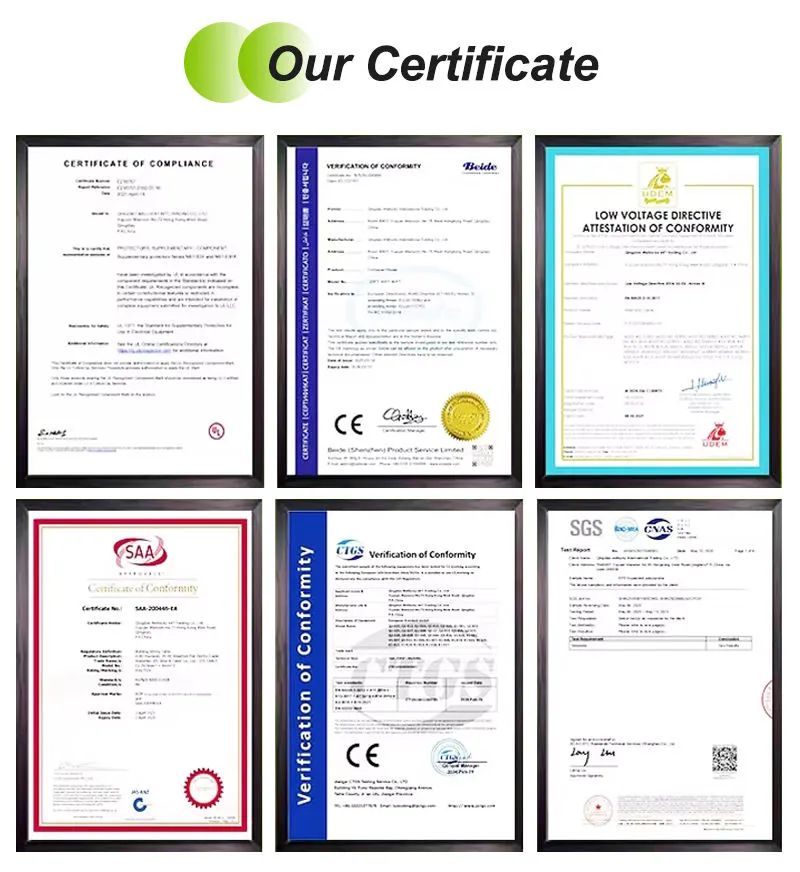
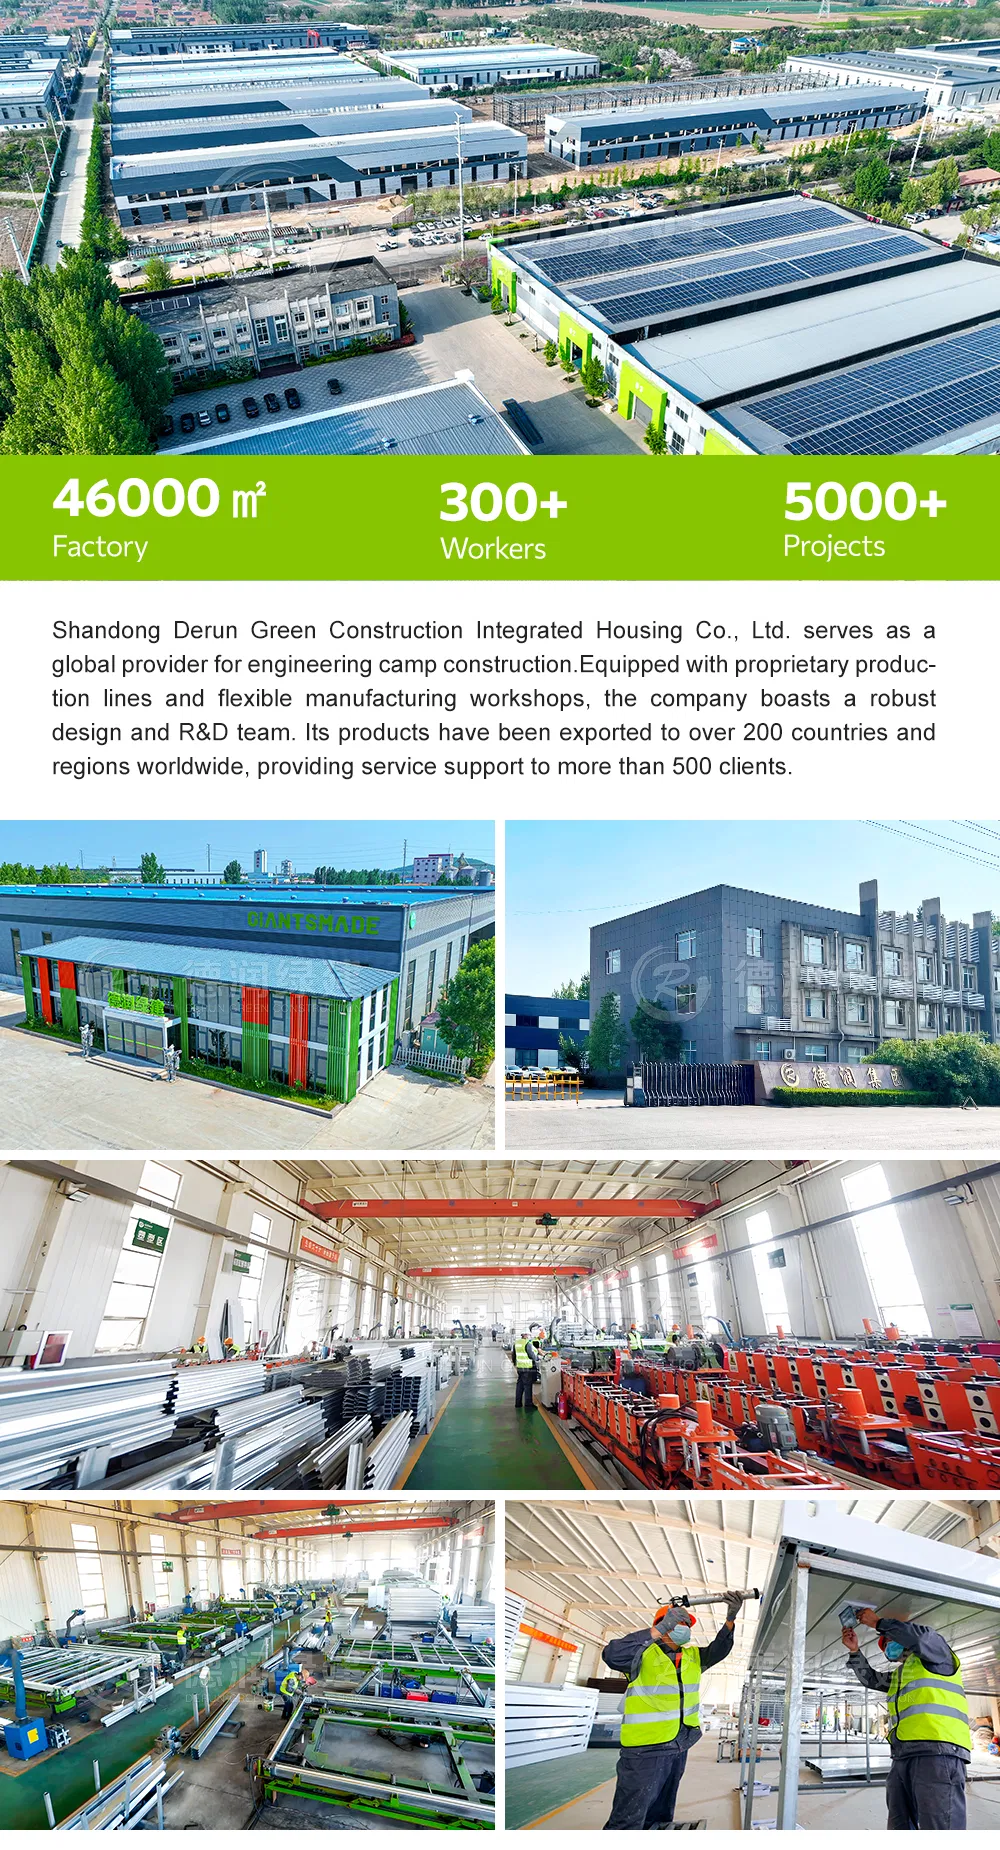
As an intelligent manufacturing enterprise specializing in prefabricated architectural solutions, we serve projects across more than 20 countries. We focus on prefabricated commercial, residential, and engineering camp procurement, providing efficient and high-quality structures worldwide.
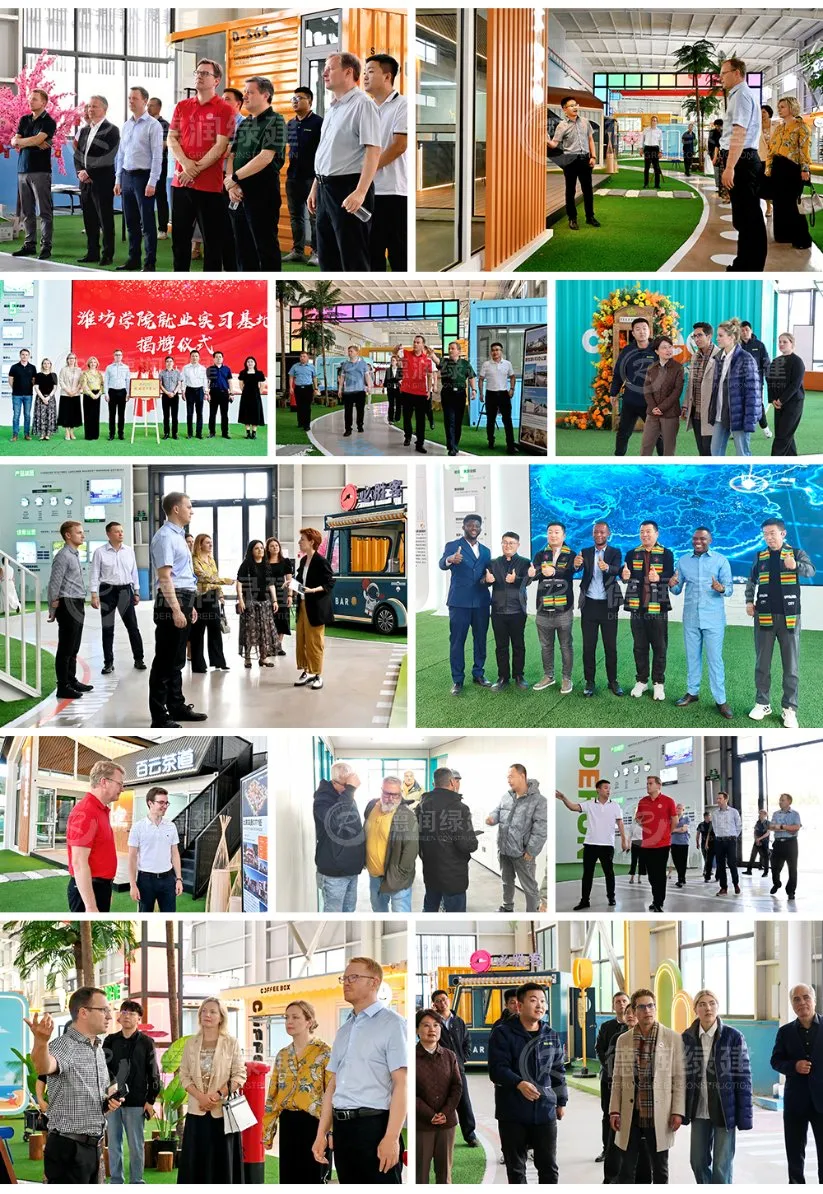
We consistently host partners and clients for on-site inspections, discussing custom structural layouts, production line efficiency, and long-term project planning in our transparent manufacturing facilities.