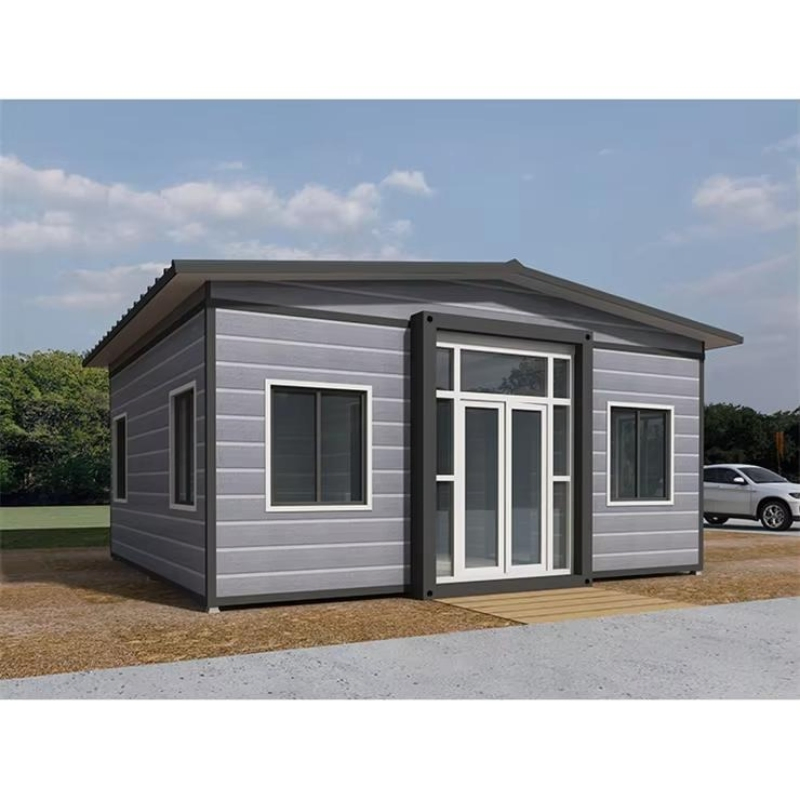
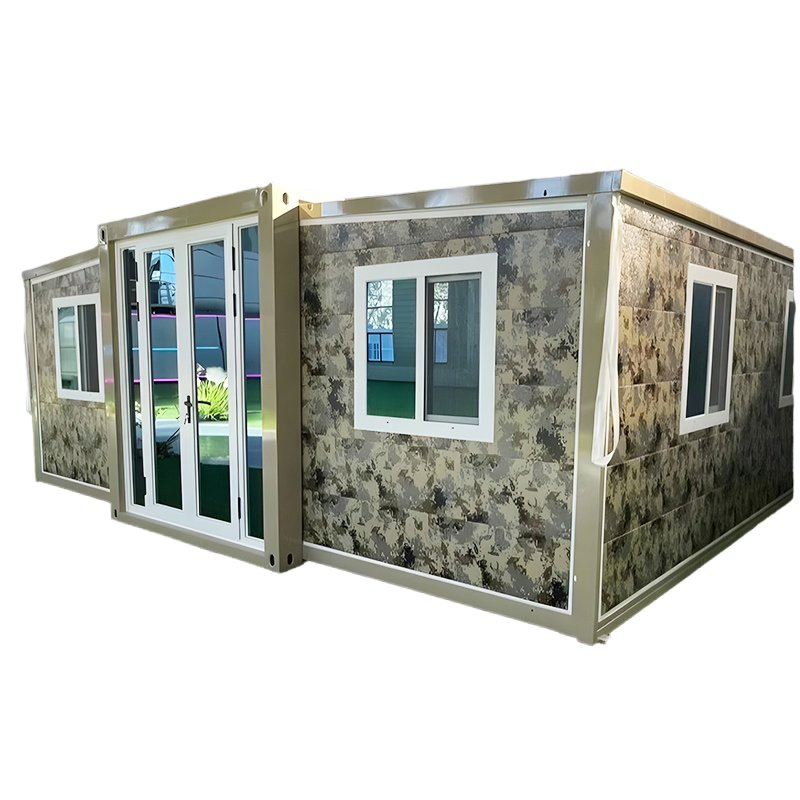
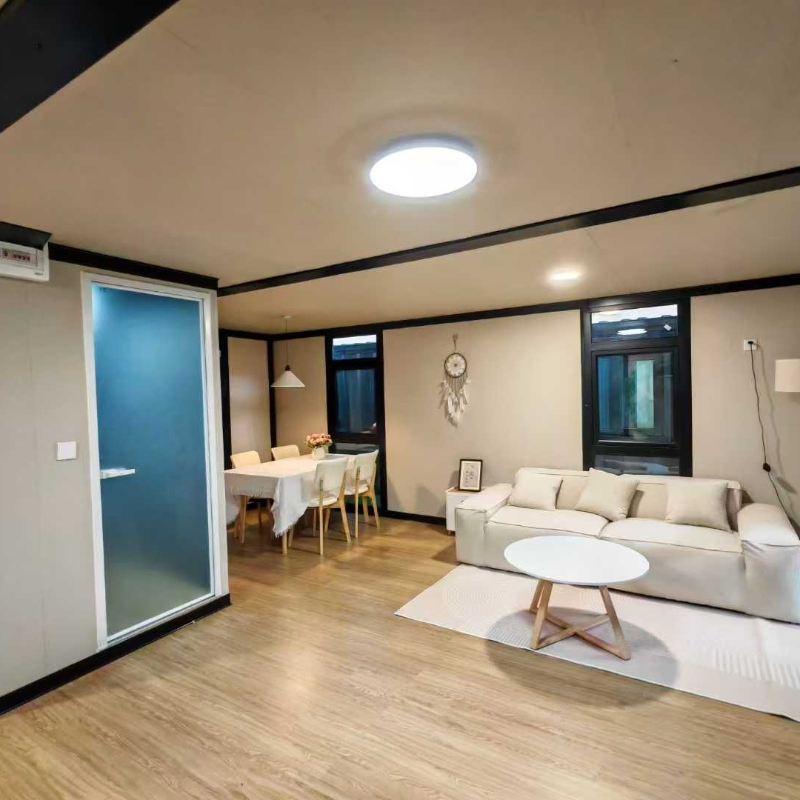
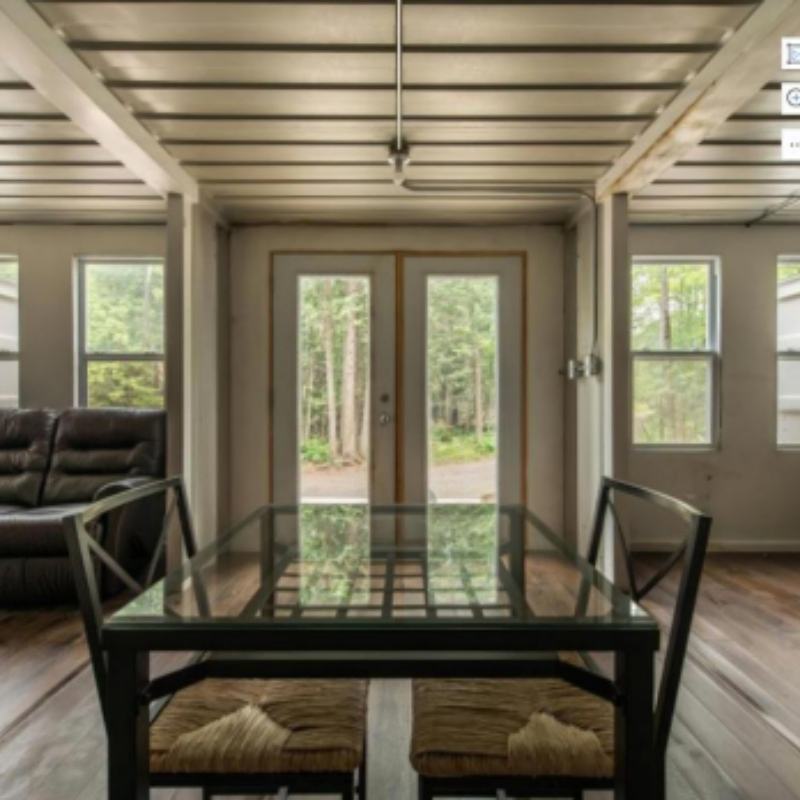
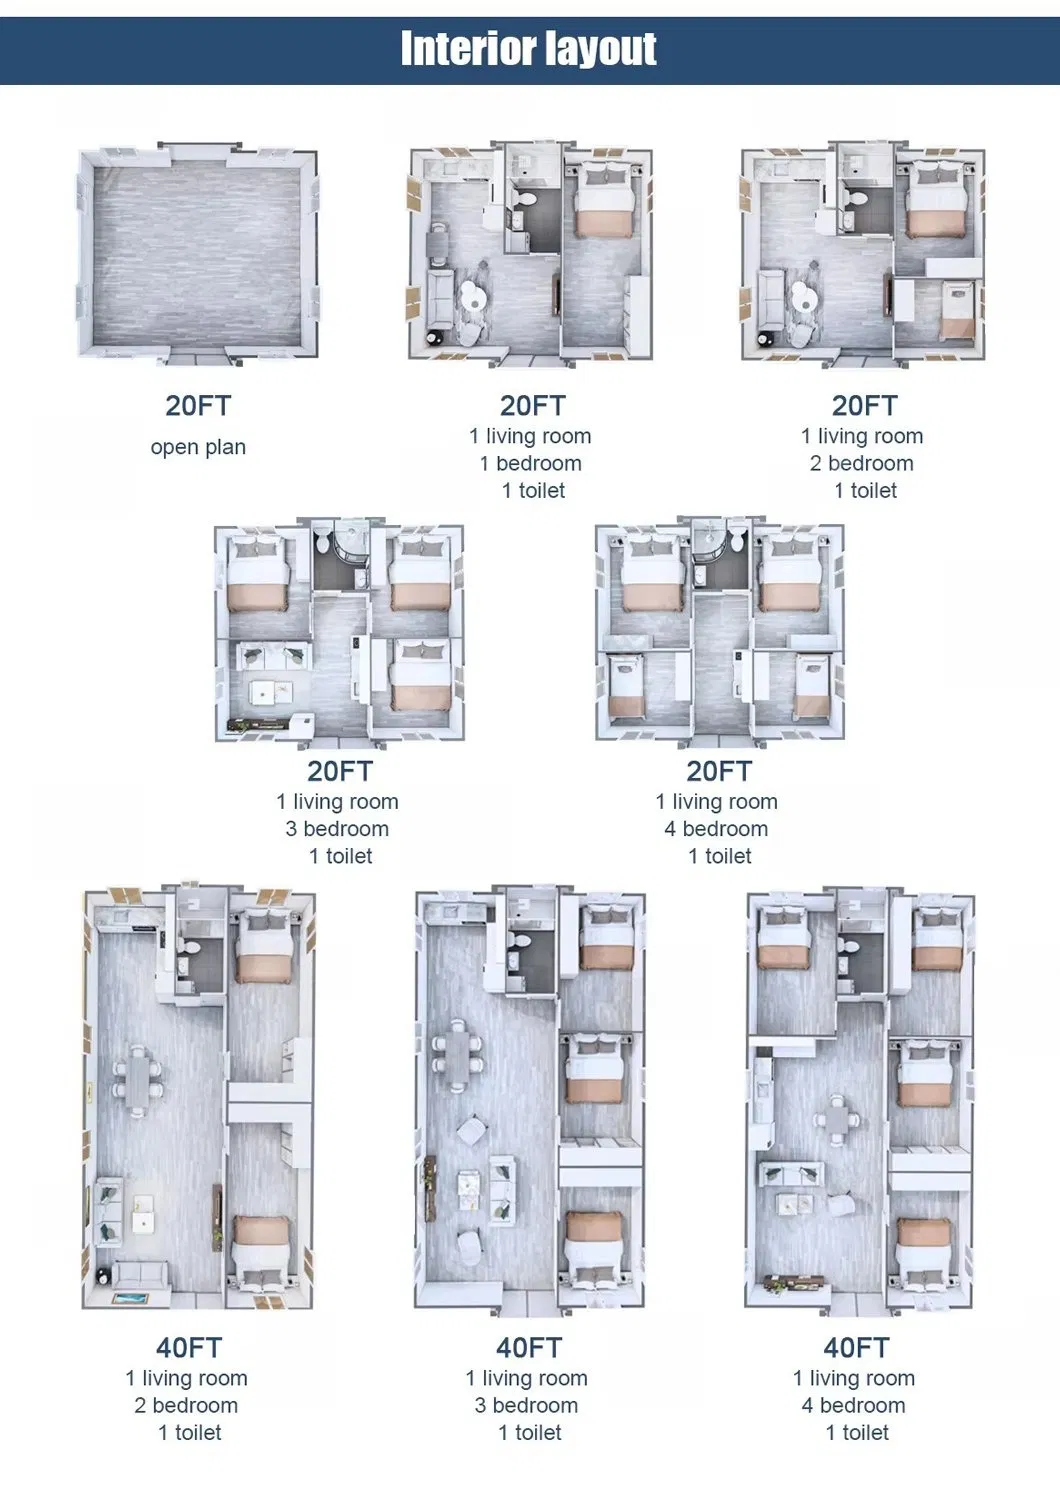
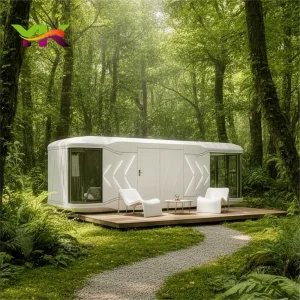
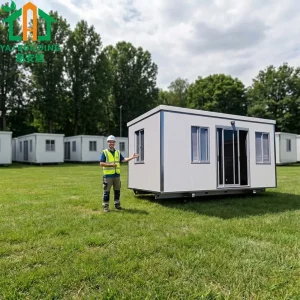
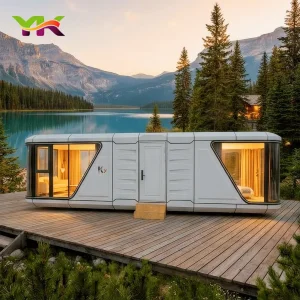
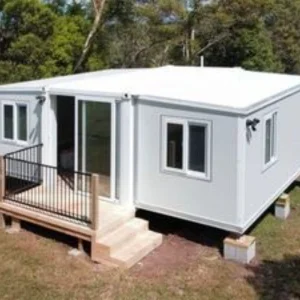
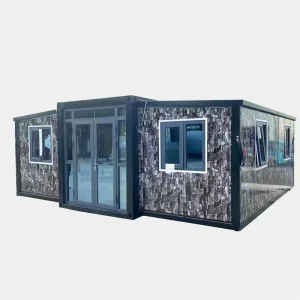
Luxury Prefabricated Modular House Ready Made Homes with Smart Interior Layout and Modern Living Design

Product Description

Professional One-Stop Mobile Home Manufacturer
Luxury Prefabricated Modular House Ready Made Homes with Smart Interior Layout and Modern Living Design
Hotel Leak Proof Ship Container Mobile Home 3 Rooms Prefabricated House Emergency Rescue House
  • Built to Last: This Movable Prefabricated Container House offers a safe, stable, and durable space for living or working. Constructed with robust materials and backed by a one-year quality guarantee, it's built to stand the test of time.
  • Budget-Friendly Choice: Designed as a practical solution for mining camps and similar applications, this prefab house uses premium steel and insulated sandwich panels to ensure strength and longevity—without driving up costs.
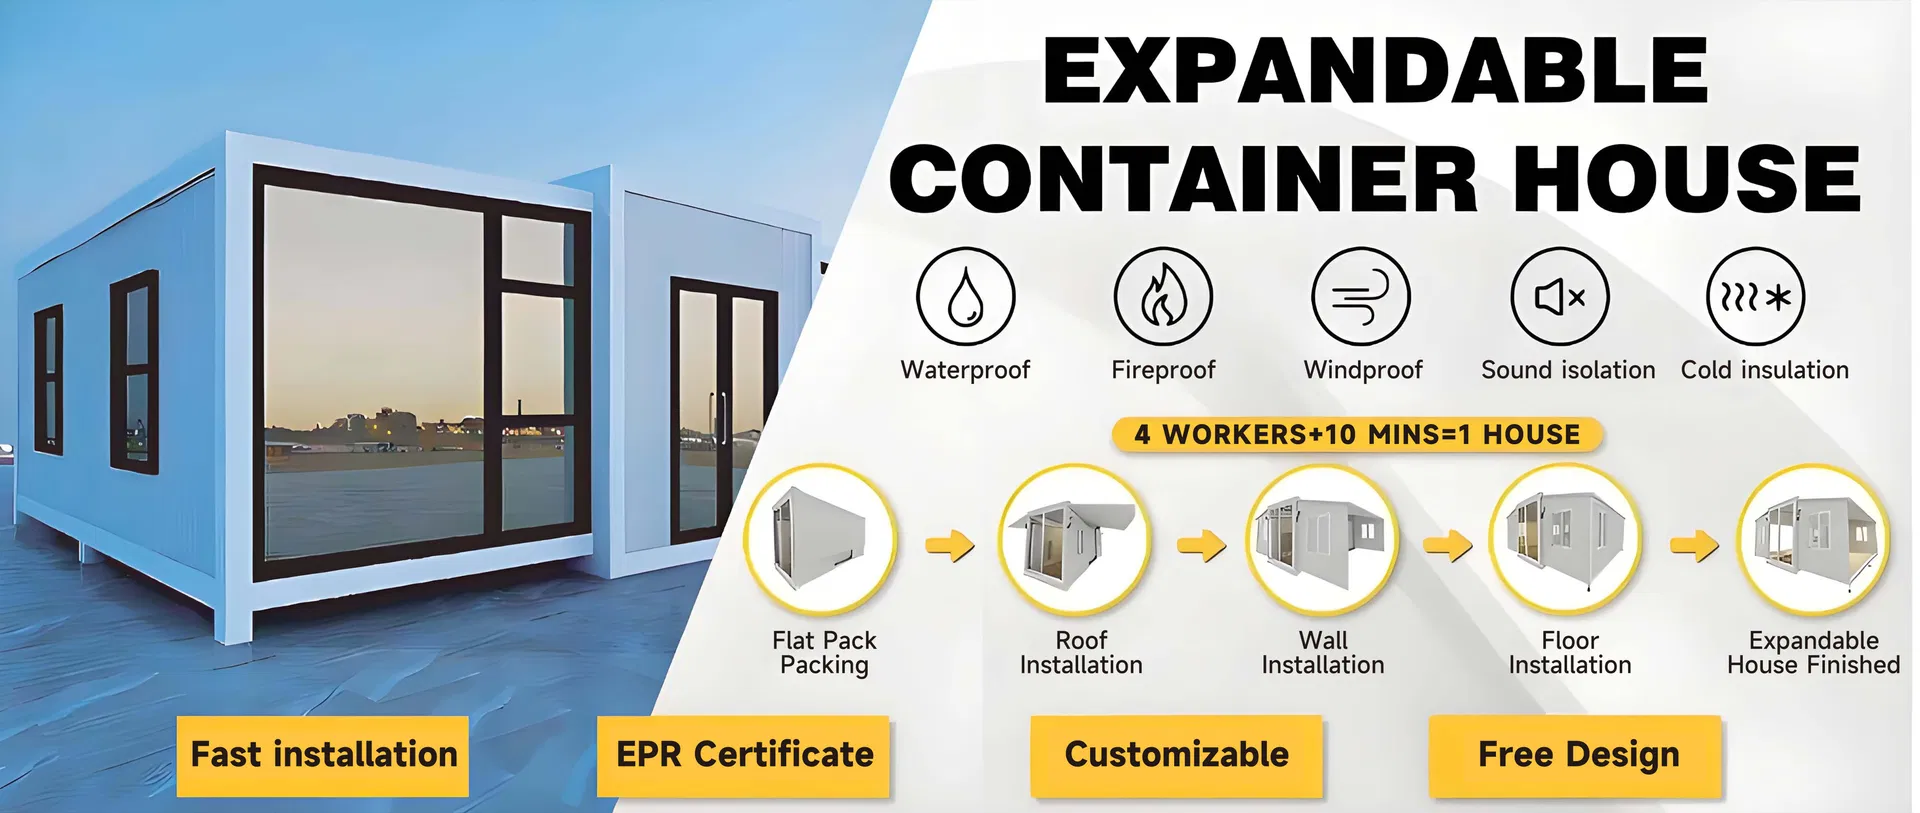
  • Quick Assembly & Portability: Thanks to its flat-pack design, this container home can be quickly installed and dismantled, making it the perfect fit for projects requiring mobility and repeated relocation.
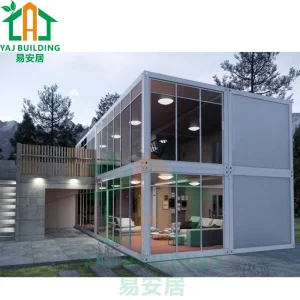
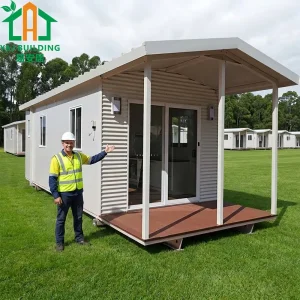
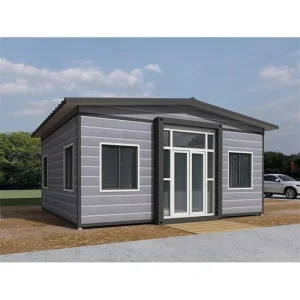
  • Stylish & Versatile: Featuring a clean, contemporary exterior, this unit is not only functional but visually appealing—suitable for a wide range of uses including modular villas, portable offices, and outdoor restroom facilities.
  • Reliable Support System: We offer professional online technical assistance to ensure your installation and operation go smoothly from start to finish—your satisfaction is always our priority.

Structure Specifications

Container Material list
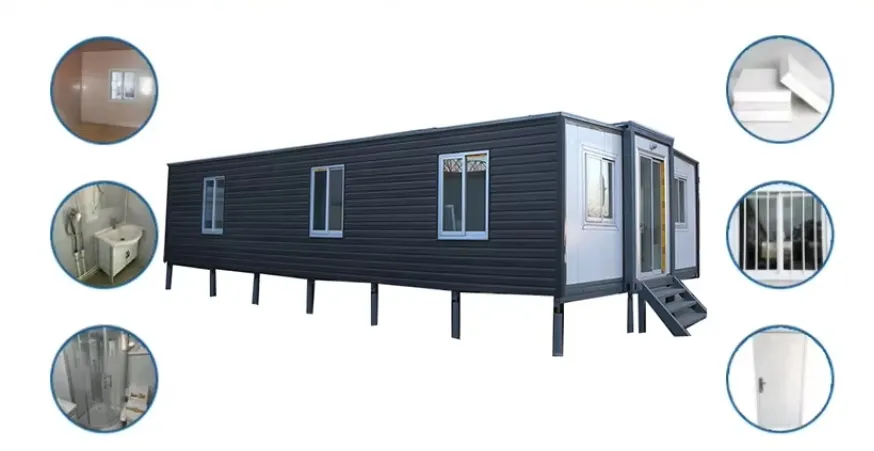
box Outer dimensions (L * W * h) 5900*2200*2480mm
Expanded size (L*W*H) 5900mm*6300mm*2480mm
metric heat-insulating property In = 0.048W/m · K fire resistance performance Wind resistance 0.60kN/m²
sound insulation value Sound insulation is greater than or equal to 30dB fire protecting performance A level
Waterproof performance Organized drainage, precipitation 16mm/min without leakage. Seismic performance Level 8
Ground live load 2.0kN/m² roof live load 0.9kN/W²
structure The main frame Main ground beam: specification 80mm*100mm square steel, galvanized beam 2.5mm thick;

Ground subbeam: specification 60*40*1.5mm thick galvanized square tube;

Pillar: specification 210*150mm, galvanized 2.5mm thick;

Roof main beam: square steel of specification 80mm*100mm, galvanized 2.5mm thick

Roof secondary beam 40*40*1.5mm thick * 7 galvanized square tubes 20*40*1.5 square tubes * 2
Side frame P80*1.5mm Special pipe / P65*1.5mm Special pipe / L type special galvanized steel plate, thickness 2.0mm

40*80*1.5mm Rectangular tube /L30*30*1.0 Angle steel
surface preparation Electrostatic spray plastic powder paint > 80 Hm
wallboard Flame retardant benzene board Color steel EPS composite plate thickness 50mm, width 950mm, color steel plate thickness 0.3mm, white ash color, pure flat inside and outside without pressure pattern insulation board, density 12kg/m³ flame retardant.
roofing roof boarding 50 thick EPS composite plate, steel plate thickness 0.3mm. Thickness 0.4mm
furred ceiling V195 type press plate
the earth's surface structural slab The main floor is cement board with a thickness of 18mm; the side floors are 18mm plywood
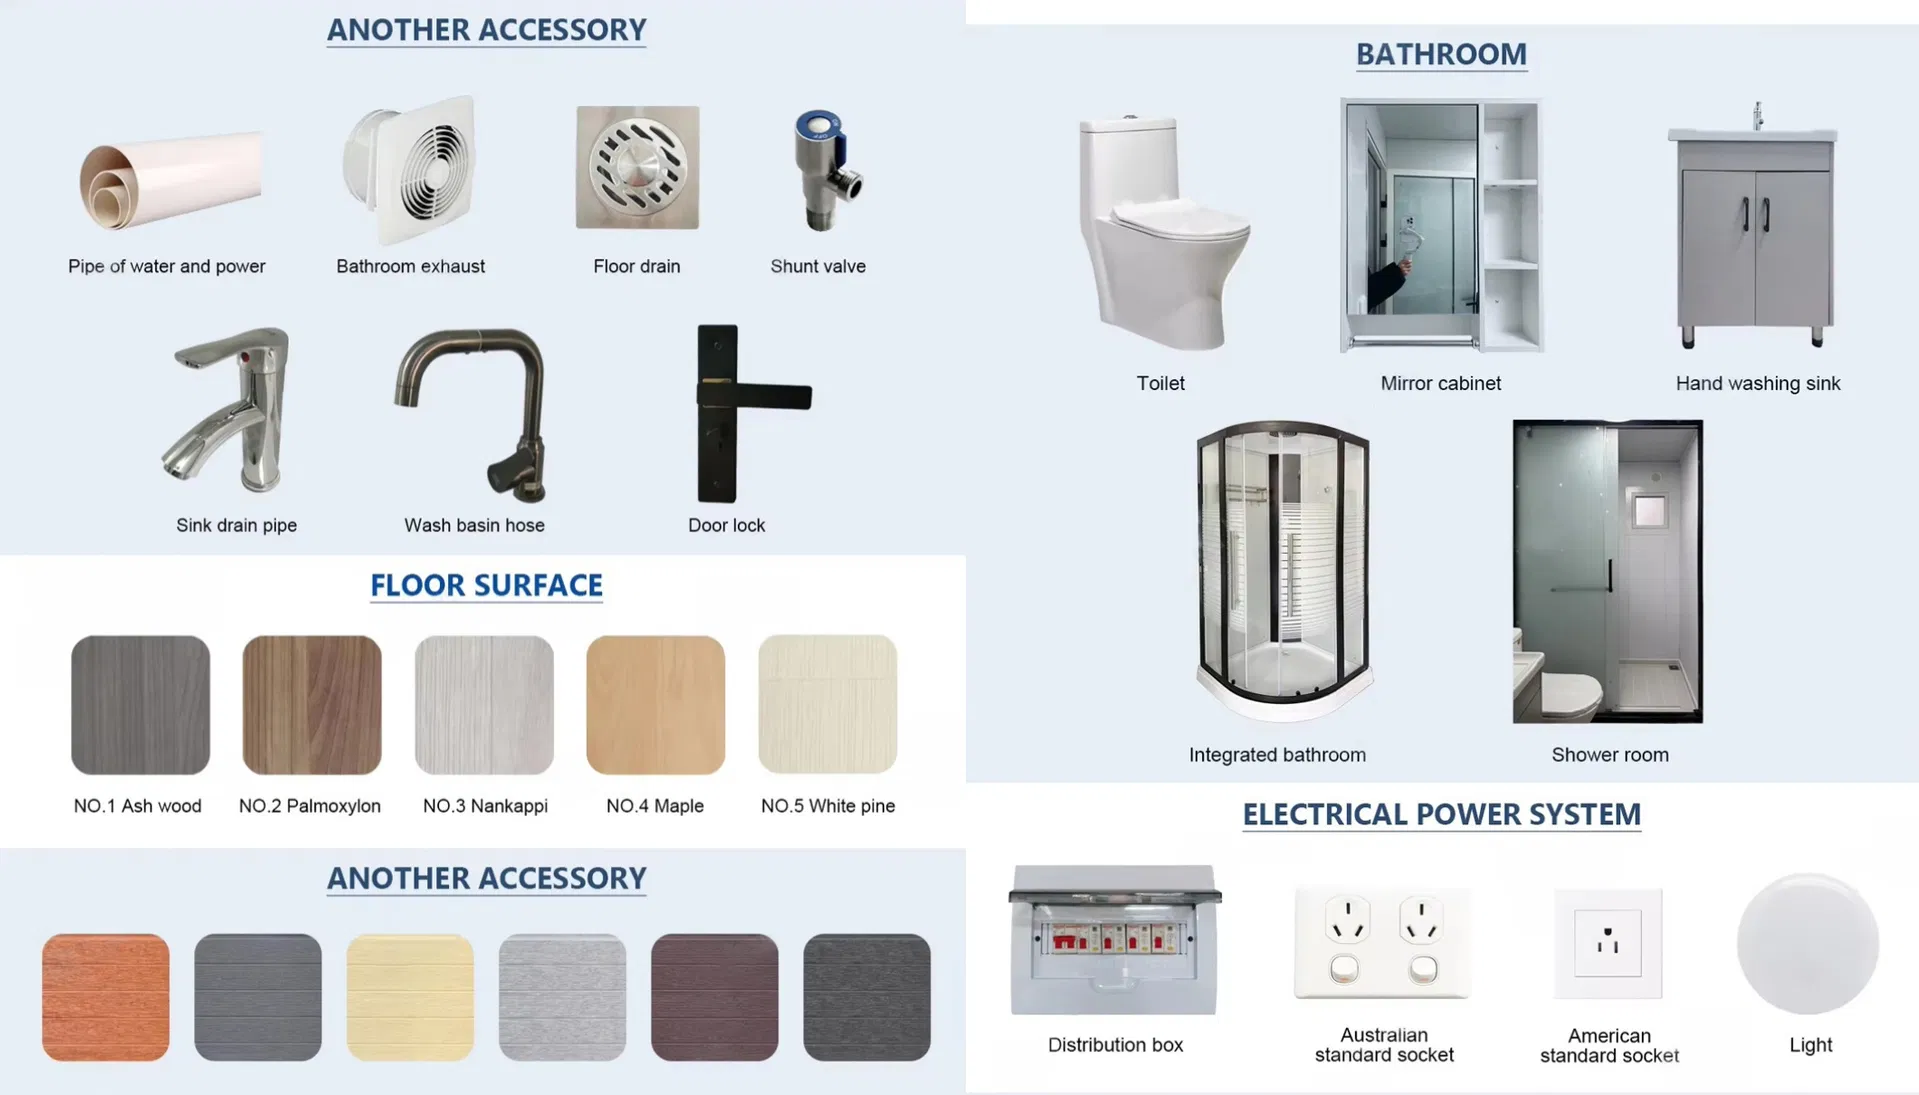
Plastic flooring PVC floor leather, thickness 2.0mm
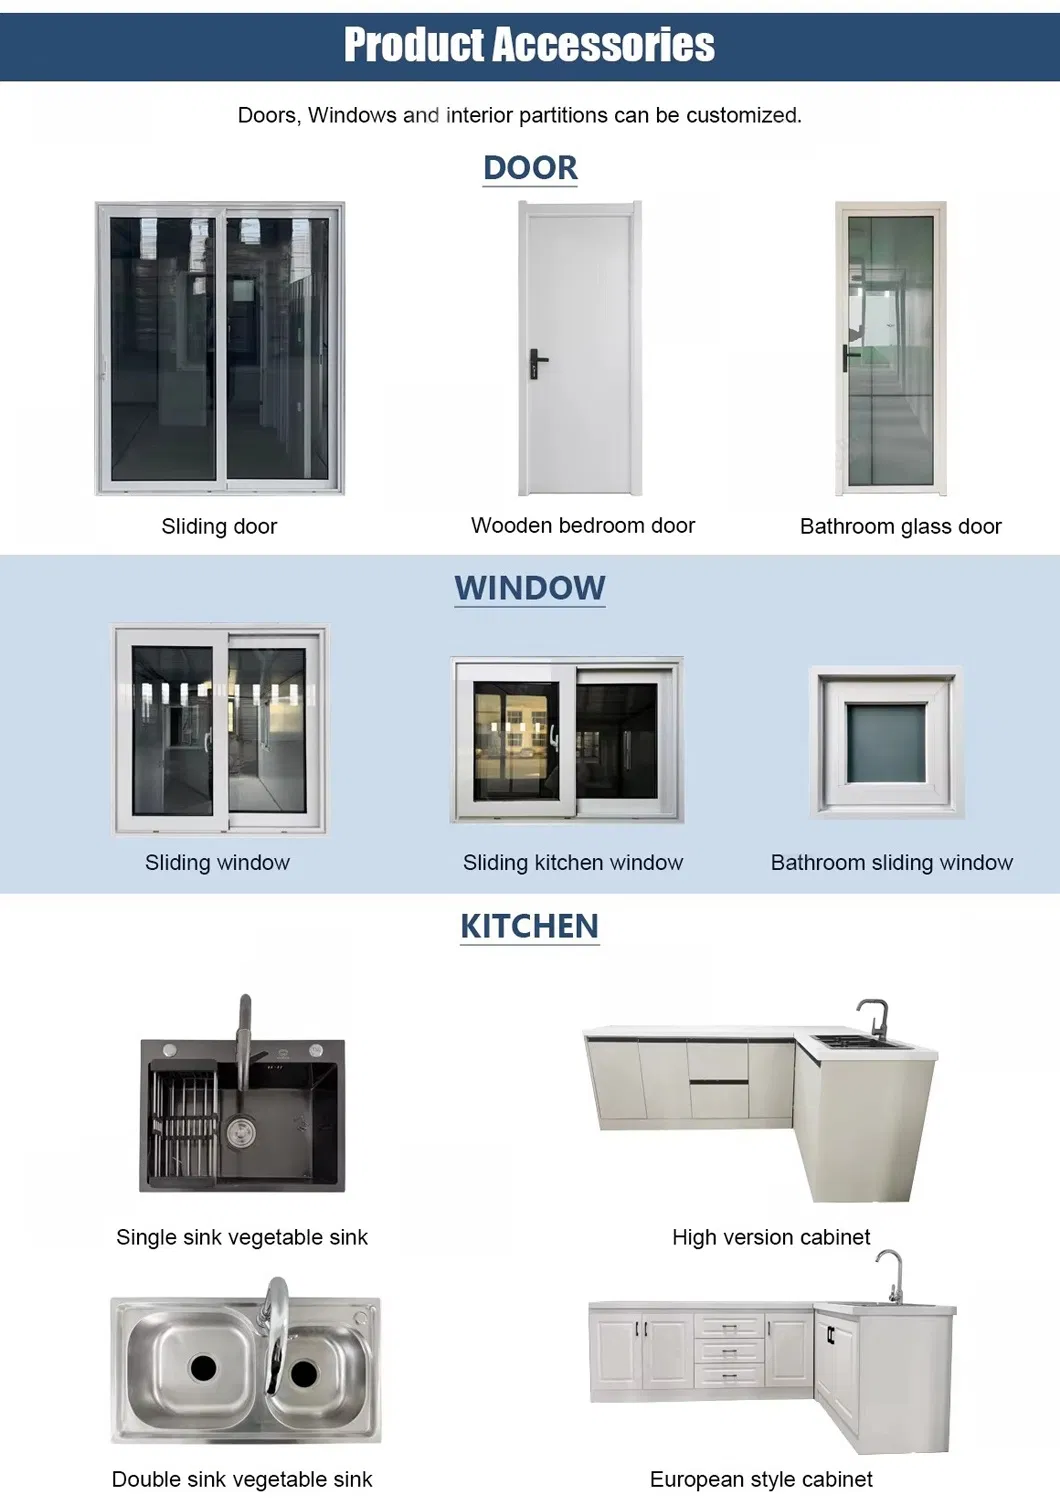
door The entrance door The size of the double opening of the aluminum alloy bridge is greater than or equal to W1900mm H2280mm, armoured glass
Indoor doors W780xH2050 Indoor high-end steel doors
window exterior window Broken bridge aluminum window: 1.27m * 2.34m 4 (front and back Windows each 2); 1.97m * 0.97m 2 (side strip window); 1.21m * 0.54m 1 (bathroom window)
electrical lamp LED round ceiling light 15W/set. Bathroom 12W
jack Guo Biao

Product Design Showcase

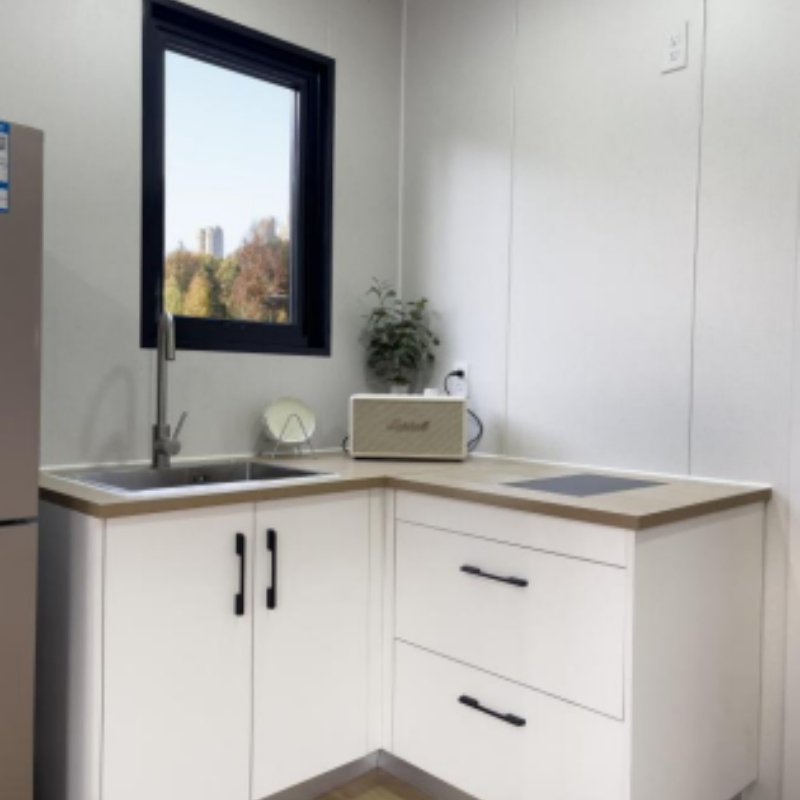
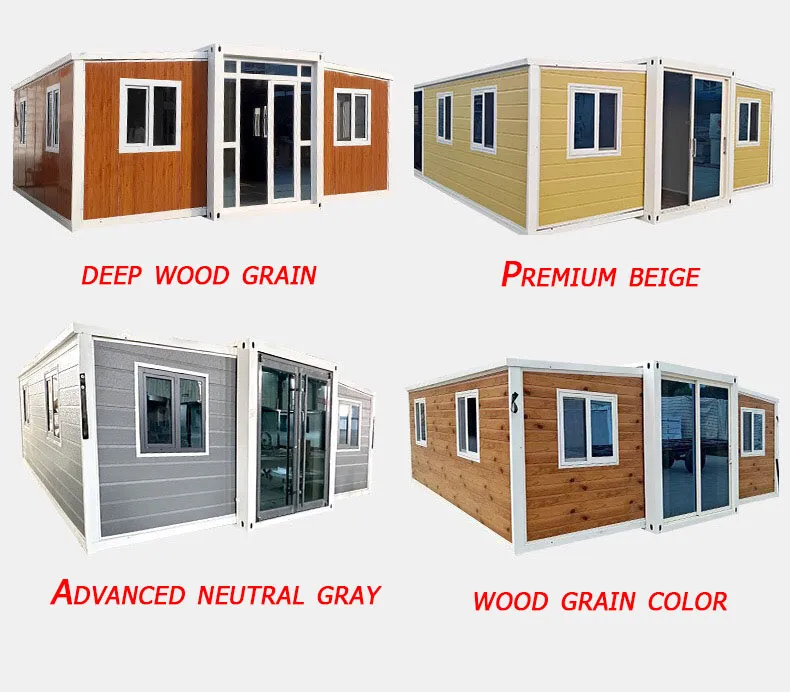
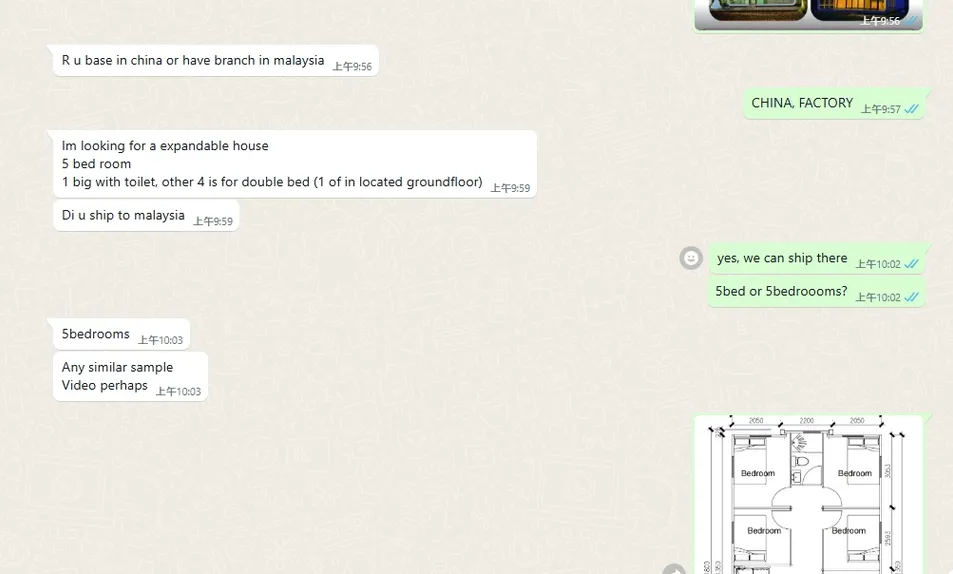
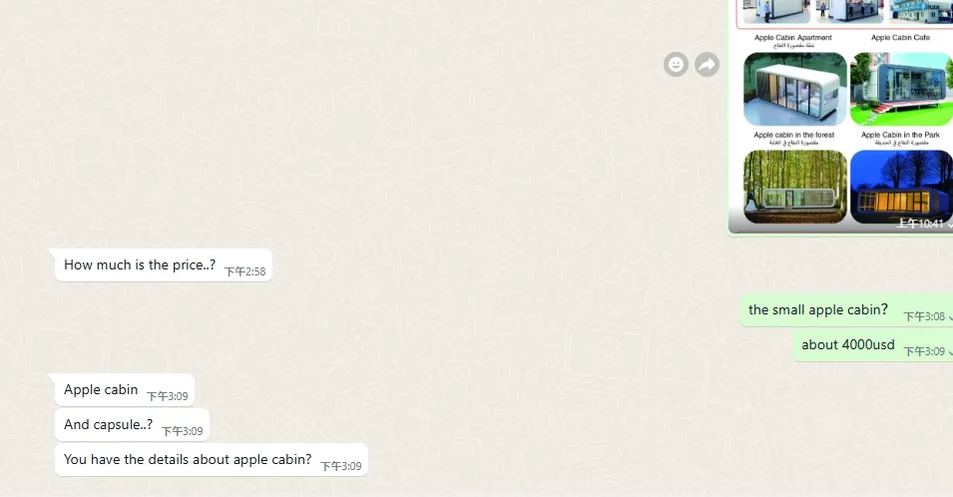
Luxury Prefabricated Modular House Ready Made Homes with Smart Interior Layout and Modern Living Design Luxury Prefabricated Modular House Ready Made Homes with Smart Interior Layout and Modern Living Design Luxury Prefabricated Modular House Ready Made Homes with Smart Interior Layout and Modern Living Design Luxury Prefabricated Modular House Ready Made Homes with Smart Interior Layout and Modern Living Design

Expandable Container House

Luxury Prefabricated Modular House Ready Made Homes with Smart Interior Layout and Modern Living Design
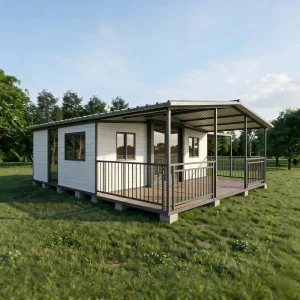
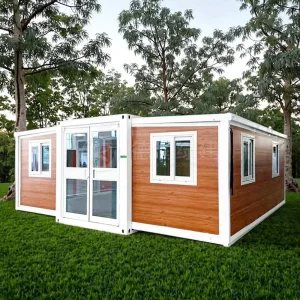
The expandable container house is made of galvanized steel frame and insulated wall panels, strong and durable. It can be used as dormitory, office, toilet, temporary clinic, or storage room. The structure is light, easy to install, and can be moved and reused many times. One unit can be used for over 30 years. Standard configuration includes water and electricity systems. Washbasin, shower, air-conditioner and socket can be added as needed. It is a cost-effective and practical solution for different project sites.

Our Customers

Luxury Prefabricated Modular House Ready Made Homes with Smart Interior Layout and Modern Living Design

Customer Feedback

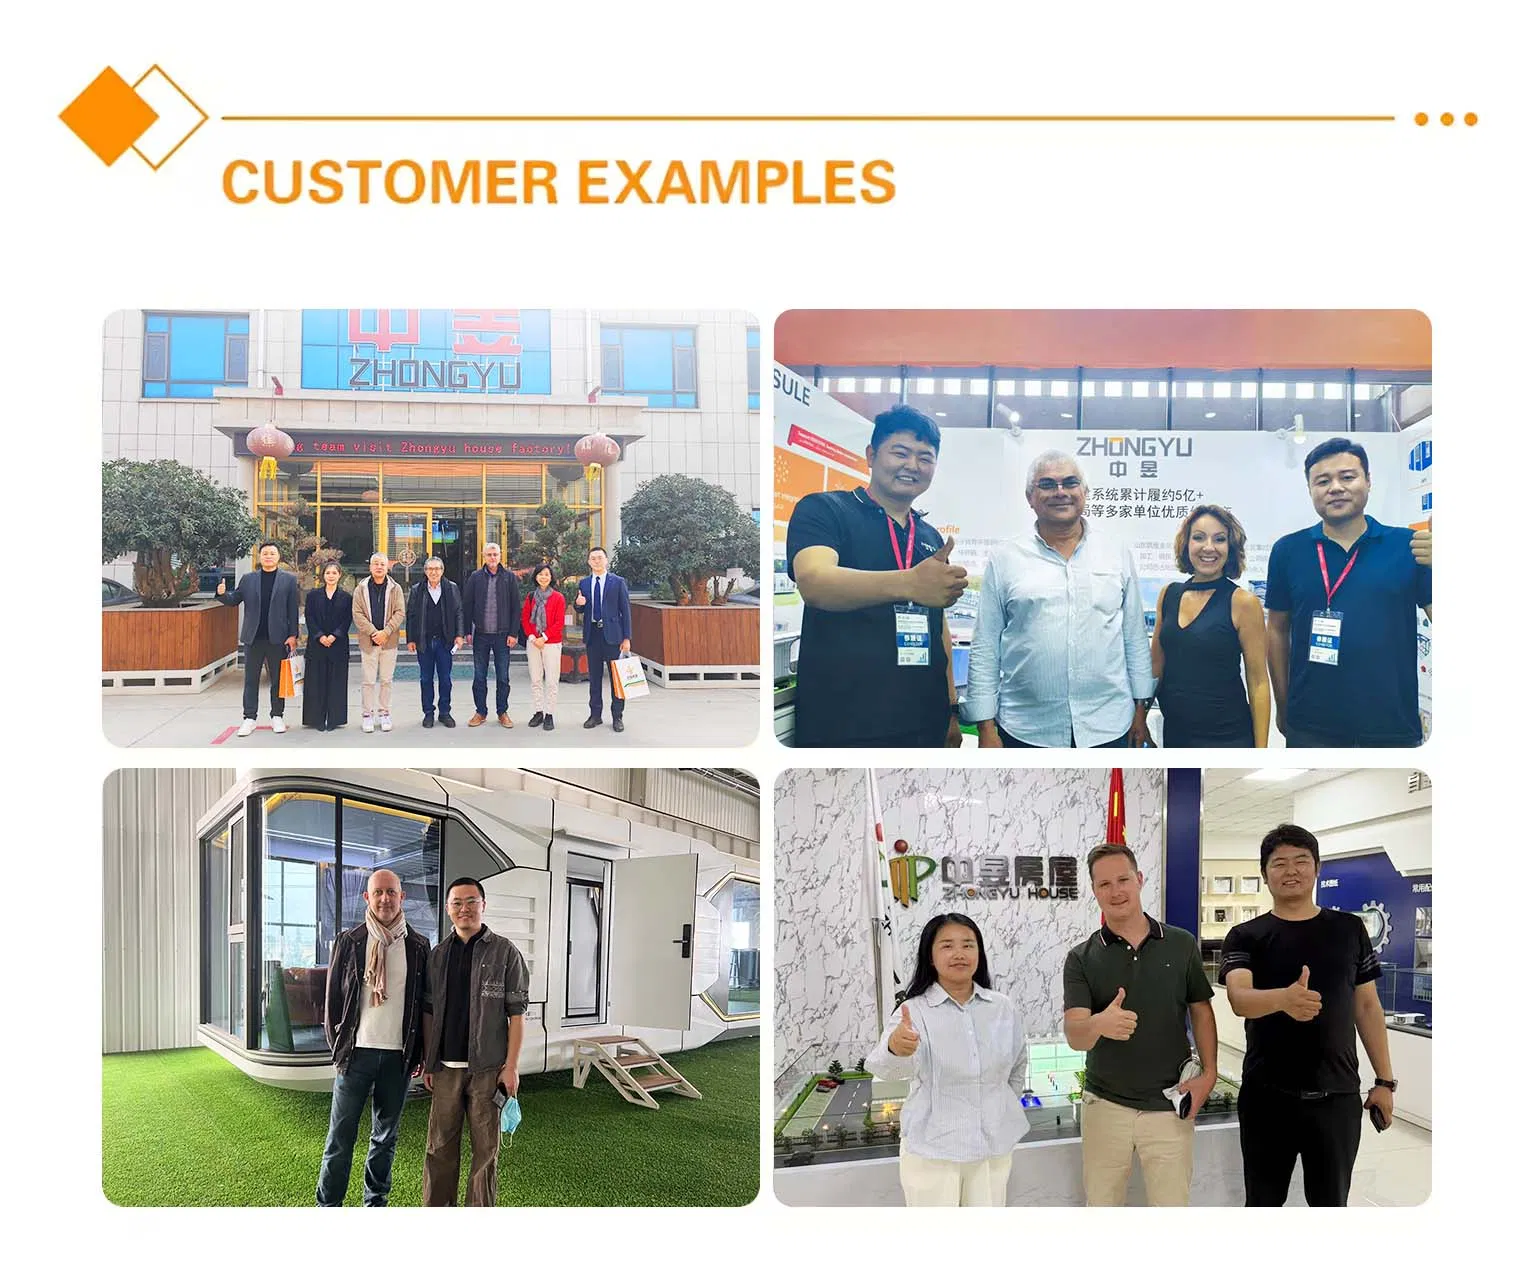
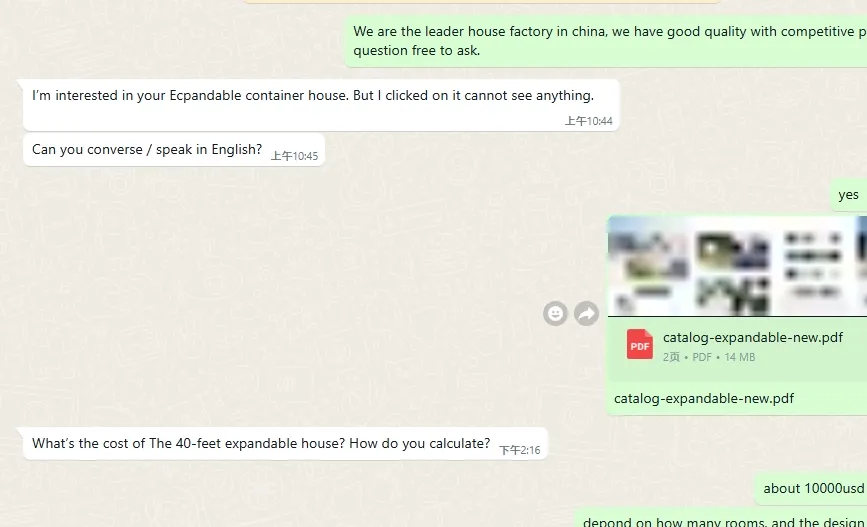
Luxury Prefabricated Modular House Ready Made Homes with Smart Interior Layout and Modern Living Design Luxury Prefabricated Modular House Ready Made Homes with Smart Interior Layout and Modern Living Design Luxury Prefabricated Modular House Ready Made Homes with Smart Interior Layout and Modern Living Design Luxury Prefabricated Modular House Ready Made Homes with Smart Interior Layout and Modern Living Design

Our Factory

Luxury Prefabricated Modular House Ready Made Homes with Smart Interior Layout and Modern Living Design

Company Profile & Production Strength

About Our Enterprise

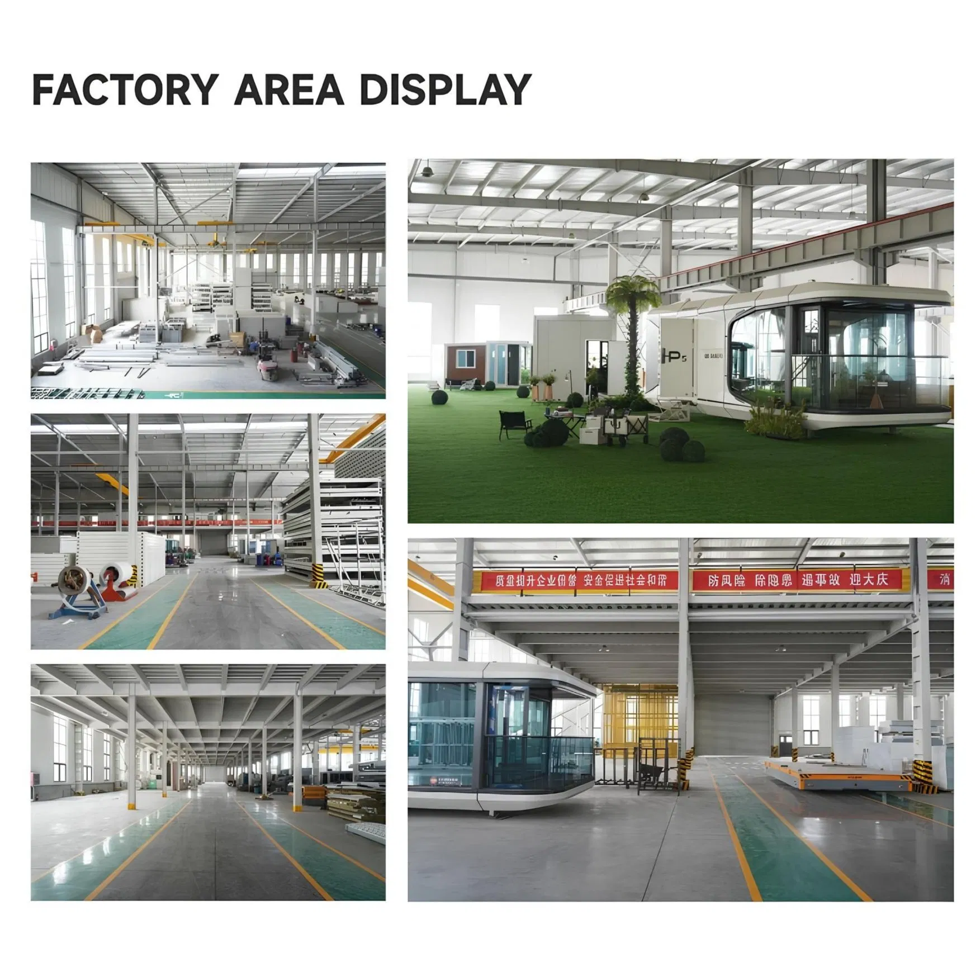
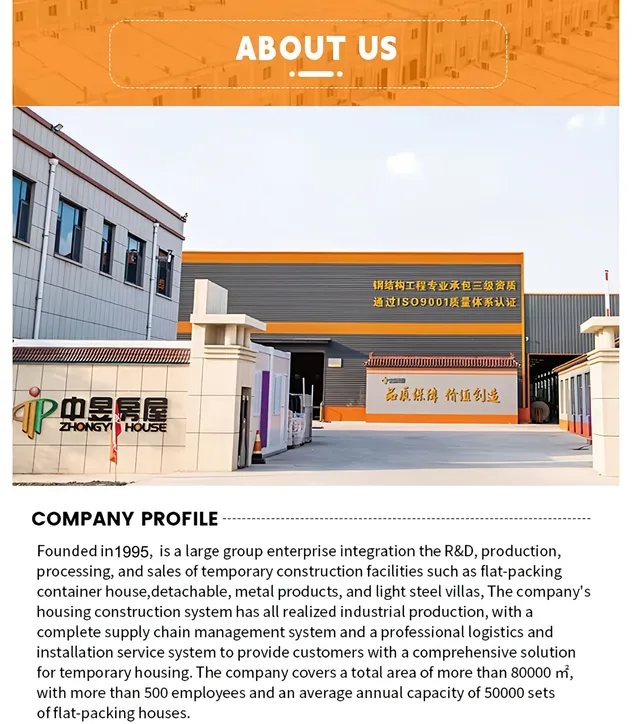
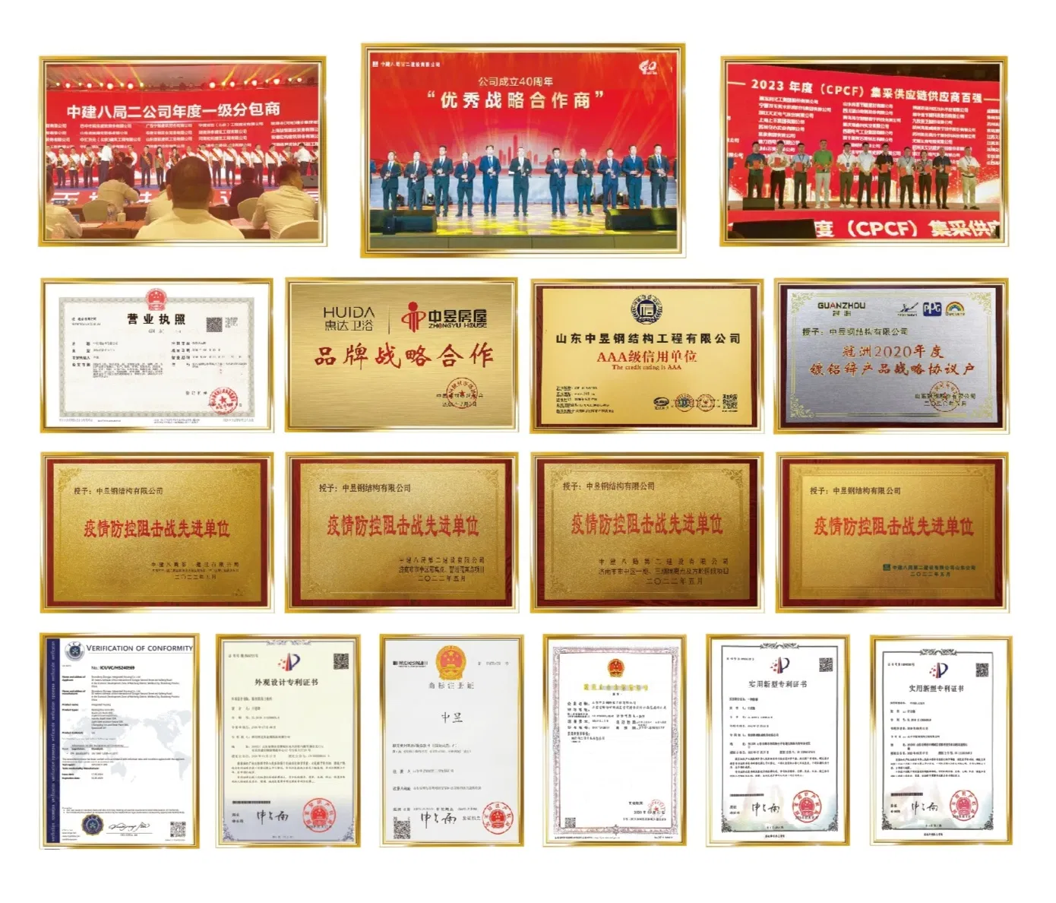
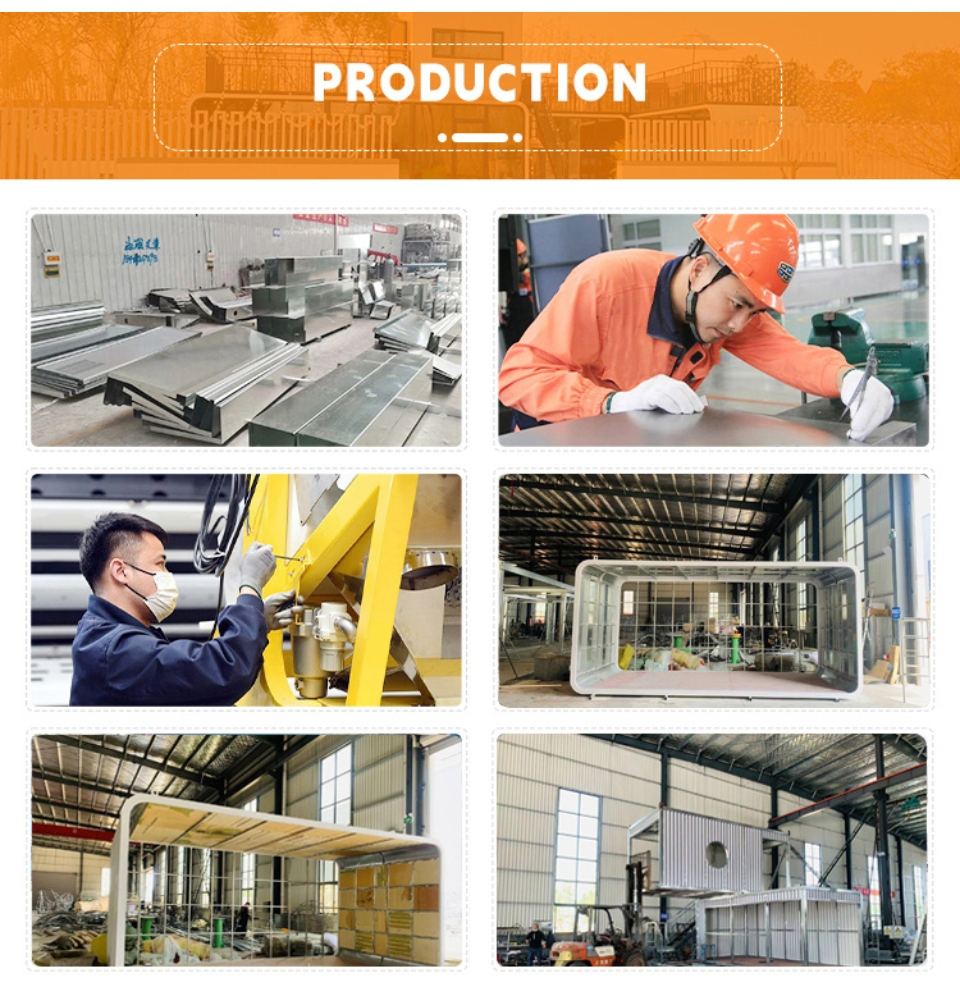
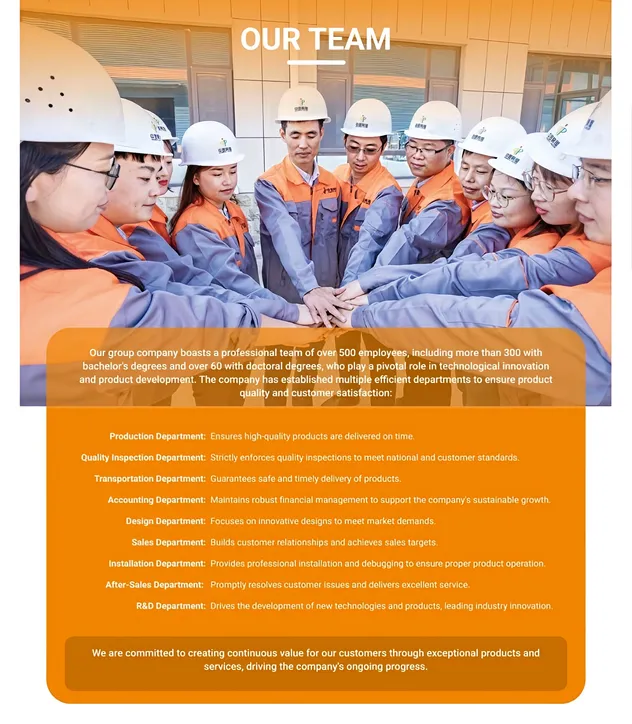
Founded in 1995, our group owns four large subsidiaries and four production bases. We are a large enterprise integrating the R&D, production, processing, and sales of temporary construction facilities such as flat-packing container houses, detachable housing, metal products, and light steel villas.

Our housing construction system is fully industrialized with a complete supply chain management system and a professional logistics and installation service system. We provide customers with a comprehensive solution for temporary housing. Our facilities cover a total area of more than 100,000 m², employing more than 500 staff with an average annual capacity of 50,000 sets of flat-packing houses.
Luxury Prefabricated Modular House Ready Made Homes with Smart Interior Layout and Modern Living Design Luxury Prefabricated Modular House Ready Made Homes with Smart Interior Layout and Modern Living Design Luxury Prefabricated Modular House Ready Made Homes with Smart Interior Layout and Modern Living Design
Luxury Prefabricated Modular House Ready Made Homes with Smart Interior Layout and Modern Living Design

A professional one-stop mobile home manufacturer. Learn more about our products below.
Updated: 2026-4-14

CONTACT US FOR MORE DETAILS

Following up and satisfying customer needs is our ultimate goal. As a professional one-stop mobile housing supplier, we always adhere to a customer-focused service philosophy, committed to meeting customer needs and providing high-performance and high-value products.

Send Message or Chat Now for Best price!

Please inform us of your main purpose, size, quantity, and other requirements. We will recommend relevant products to you.
Frequently Asked Questions

Question 1: Is customization supported?
Answer: Yes, the container houses are fully customizable according to your project requirements.
Question 2: What is the production cycle?
Answer: The goods will be shipped 3-5 days after the contract is signed and the advance payment is received.
Question 3: What is the warranty policy?
Answer: Except for man-made reasons and force majeure natural disasters, the product warranty period is one year.
Question 4: What size and thickness are the indoor ceiling tiles?
Answer: We use 831*0.35mm color steel integrated ceiling tiles.
Question 5: How thick is the top skin of the box?
Answer: It features a 0.45mm color steel skin board.
Question 6: Can the top of the packing box support weight and be stepped on?
Answer: Yes, it is built to support weight. We have verified through testing that up to 20 people can step on the top surface without structural issues.

Related Products