Home >
Modern Modular Homes >
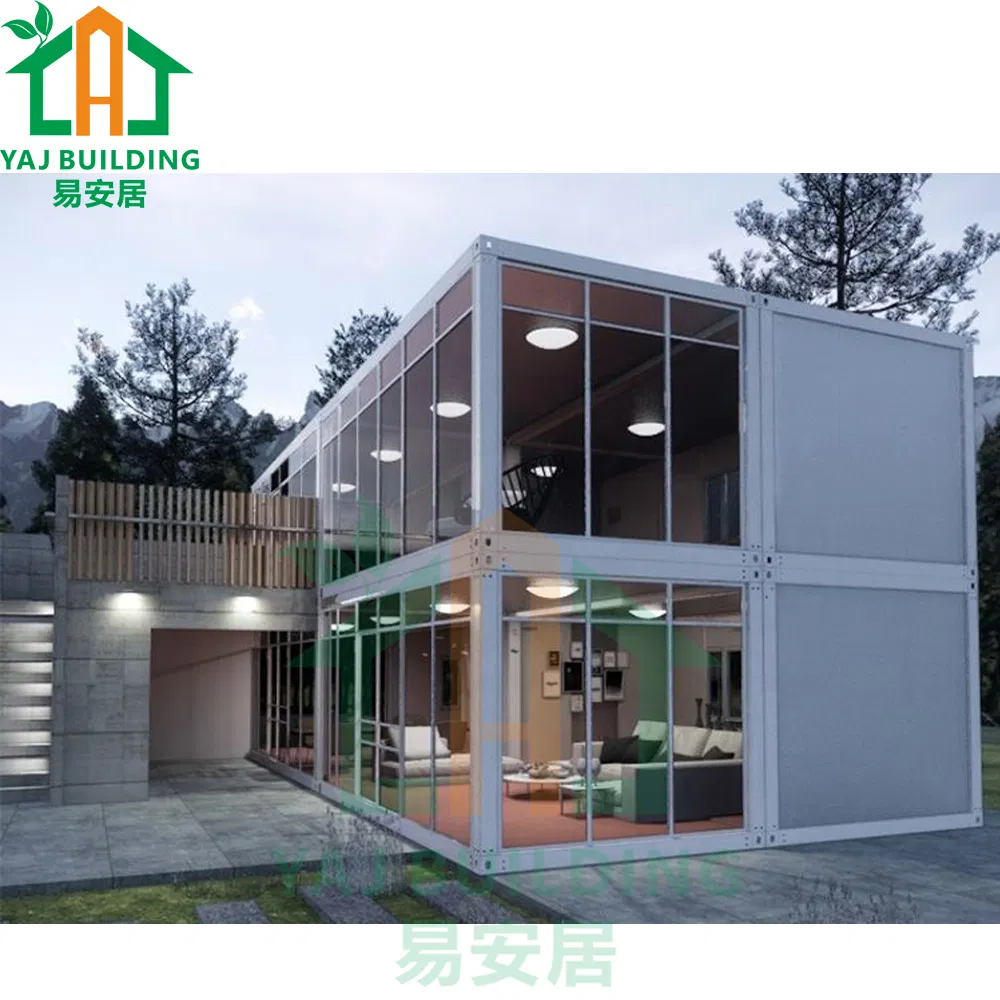
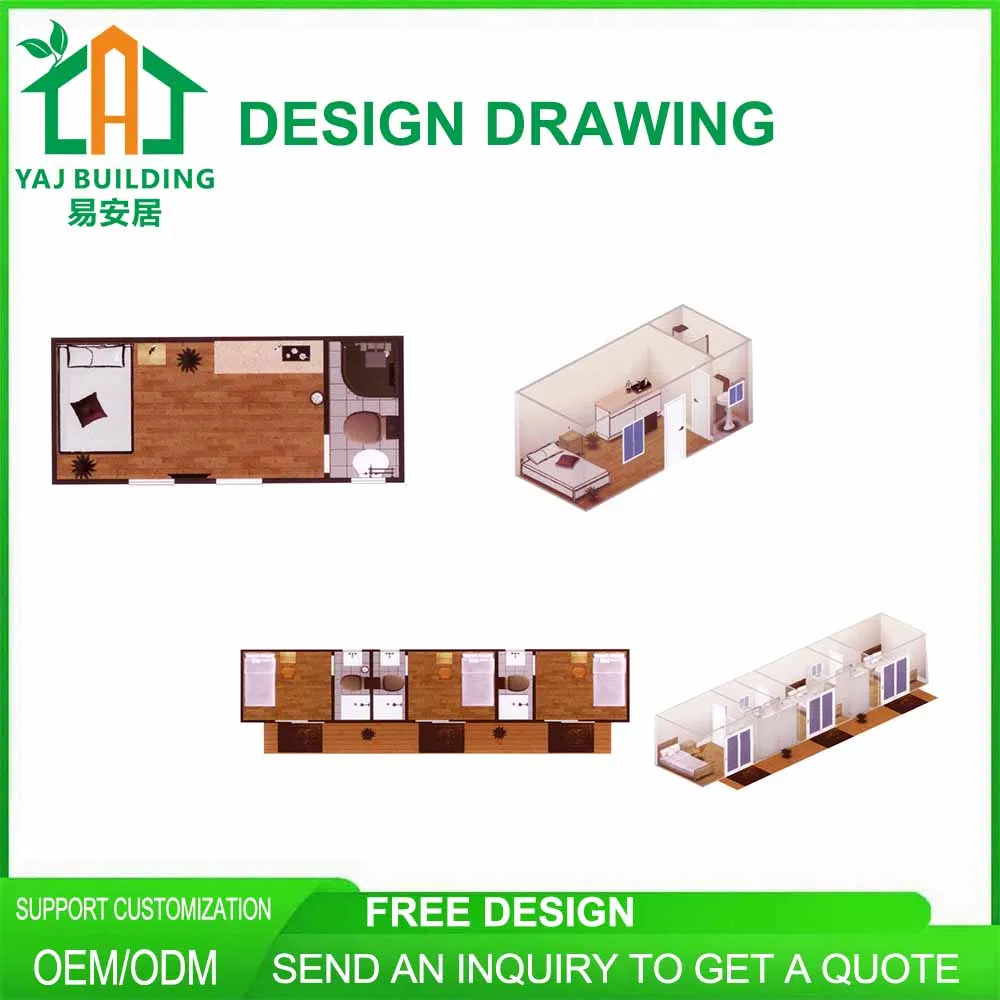
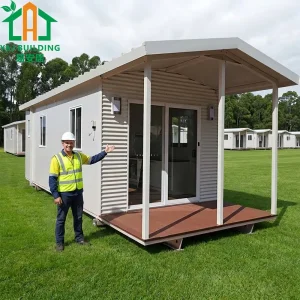
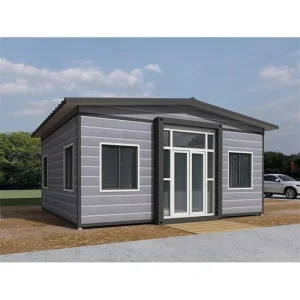
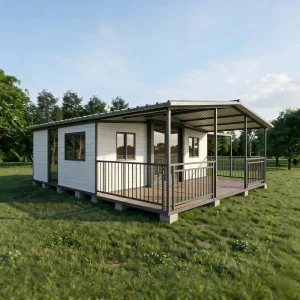
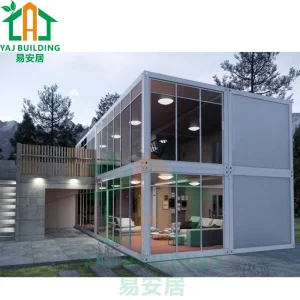
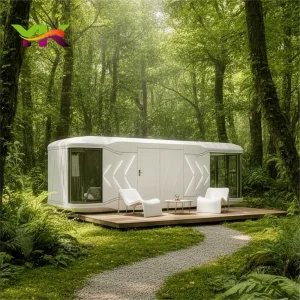
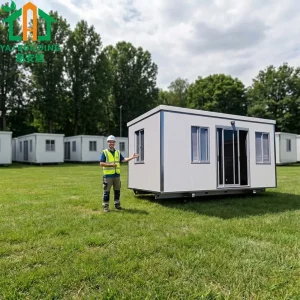
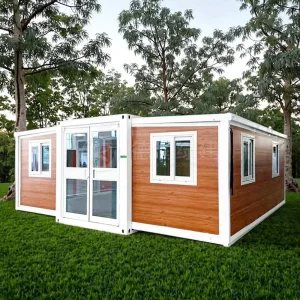
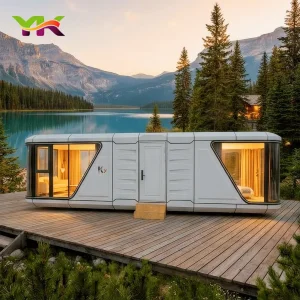
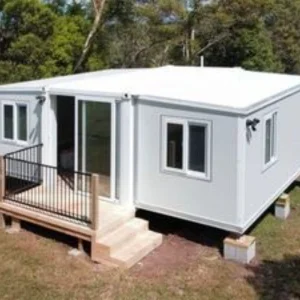
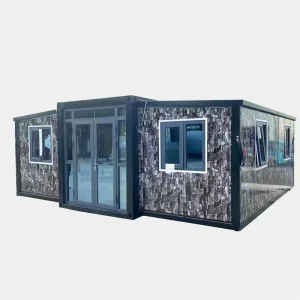
20FT Luxury Modern Prefab Modular Mobile Living Portable House Factory Price Movable Tiny Prefabricated Shipping Container Home
1 / 5
20FT Luxury Modern Prefab Modular Mobile Living Portable House Factory Price Movable Tiny Prefabricated Shipping Container Home
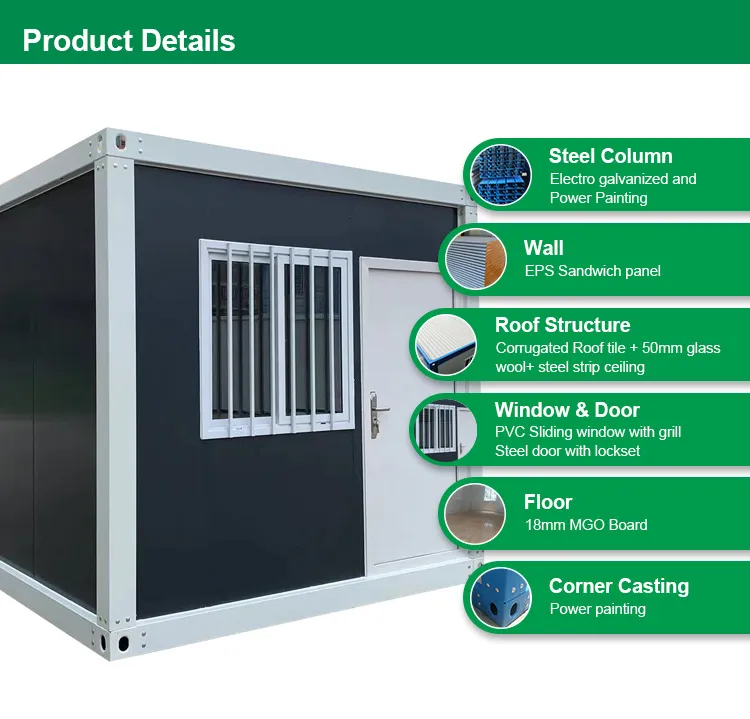
18mm MGO Board/Fiber Cement Board with vinly flooring
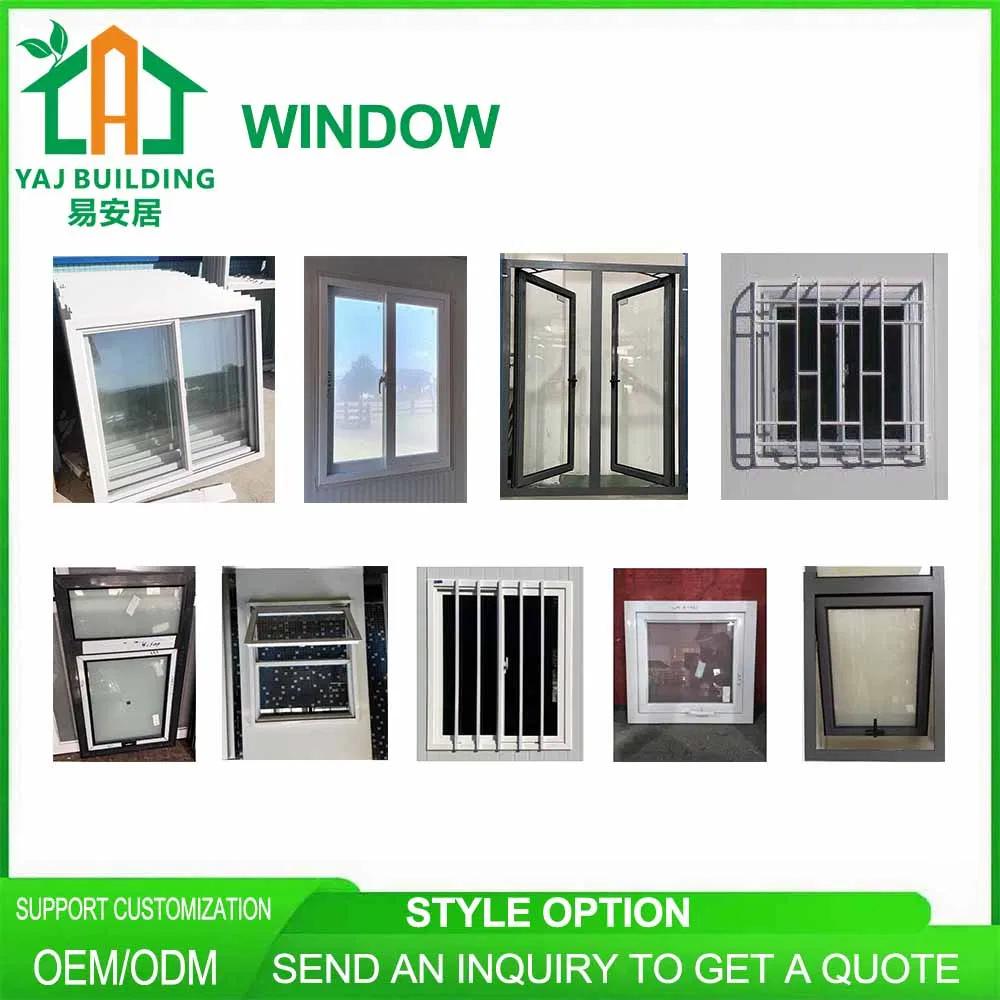
Window
Aluminum/PVC sliding window with grill
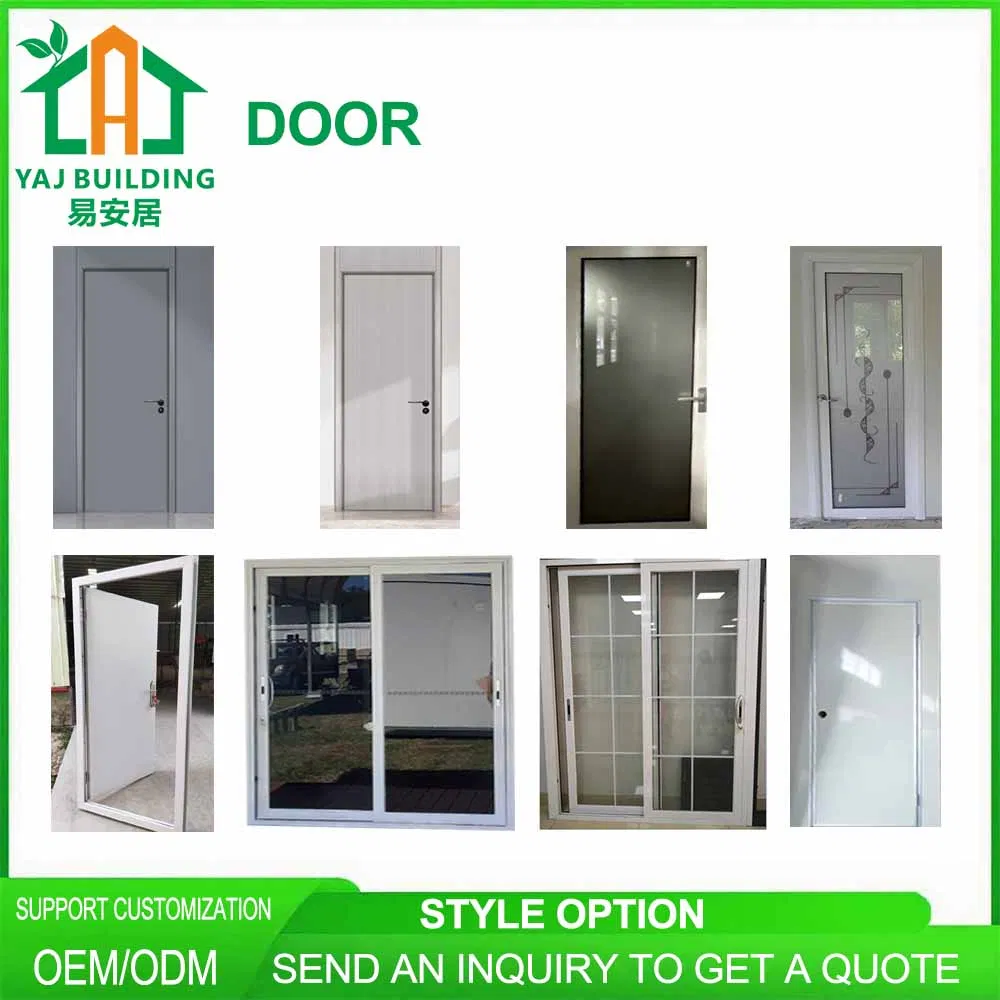
Door
Single Steel door, or Roll-up/Double Sliding/Folding Glass Door
Assemble days
4 worker /6 units/day
Wind Load
Anti 100KM/H
Floor Load
150 KG/m2
Roof load
50 KG/m2
Seismic Load
8 degree
Name
20FT Luxury Modern Prefab Modular Mobile Living Portable House Factory Price Movable Tiny Prefabricated Shipping Container Home
Product Description
Advantage
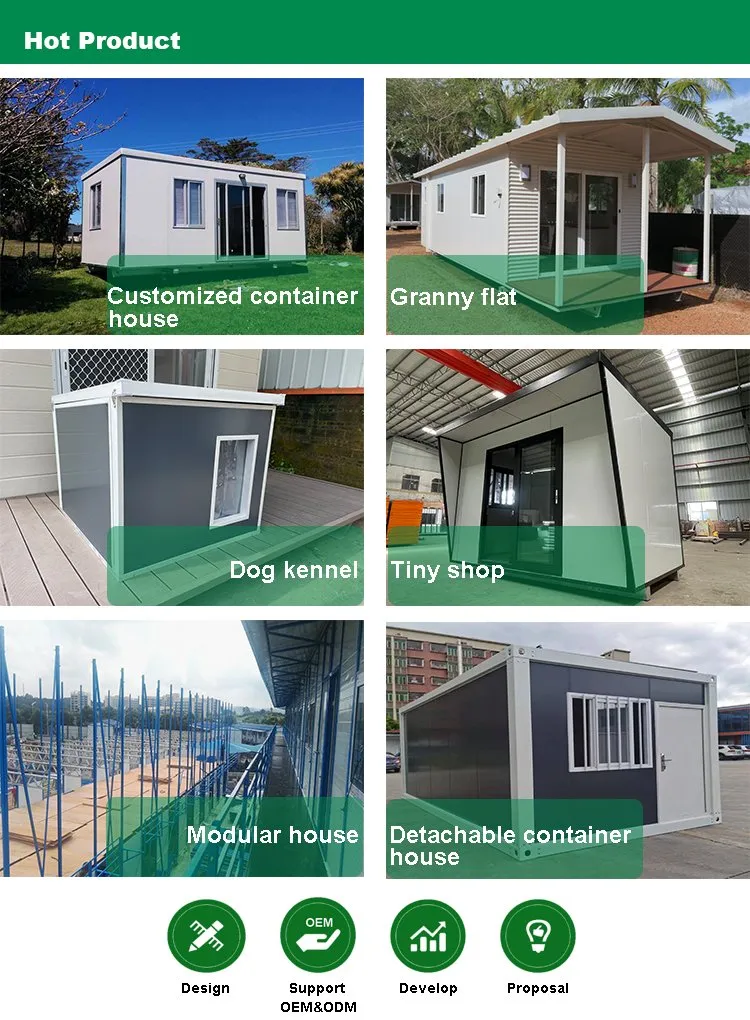
Detachable/Collapsible & Stackable container house
Low transportation cost & labor cost saving
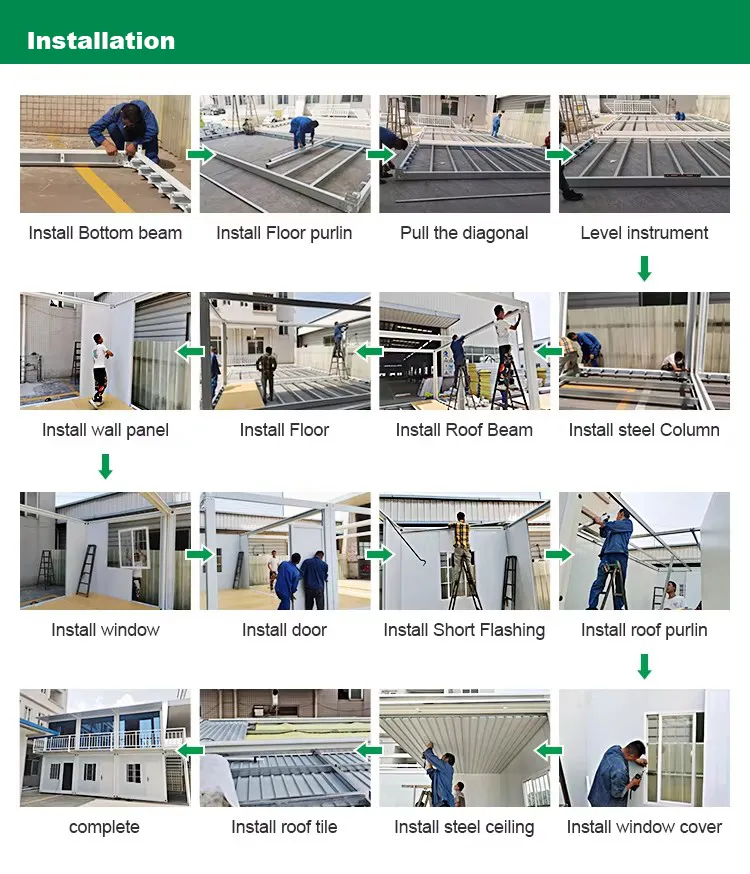
Convenient moving, easy assemble and disassembly
Recyclable
Simple tools for erection, no need crane
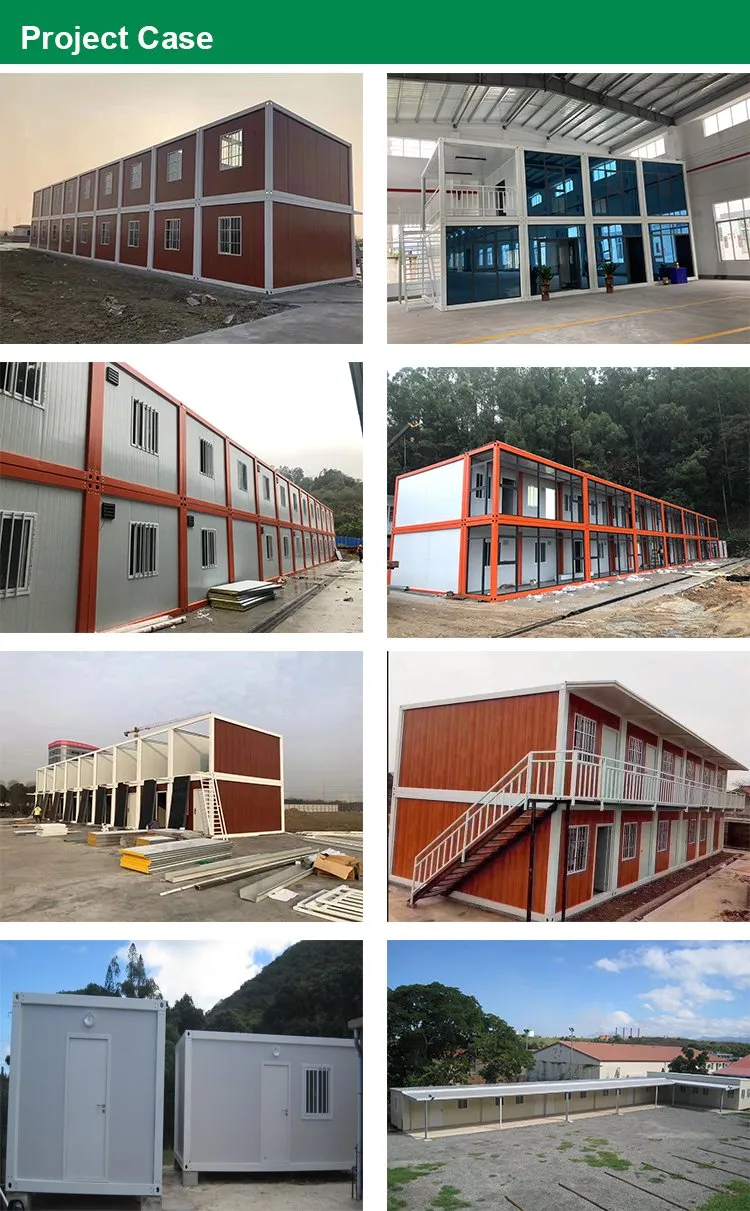
Application
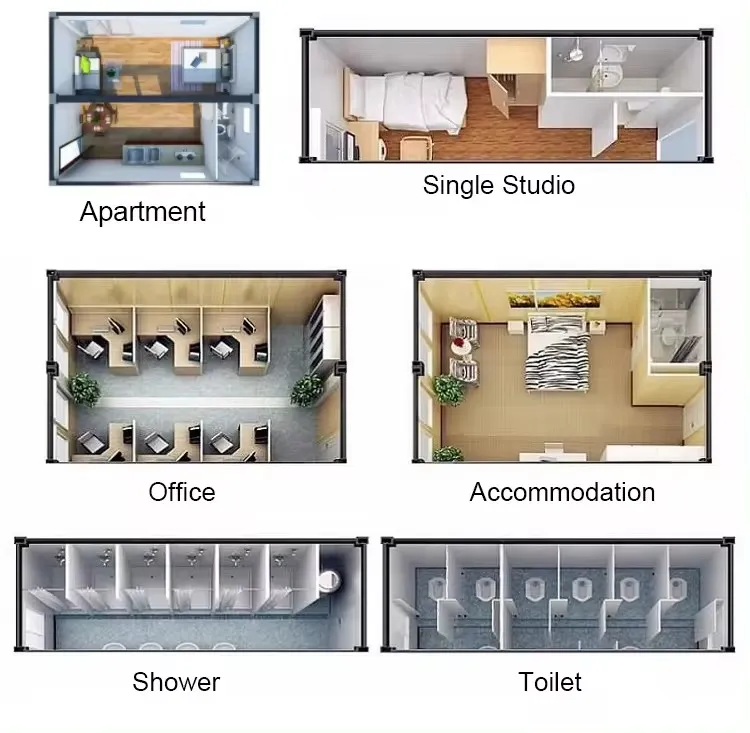
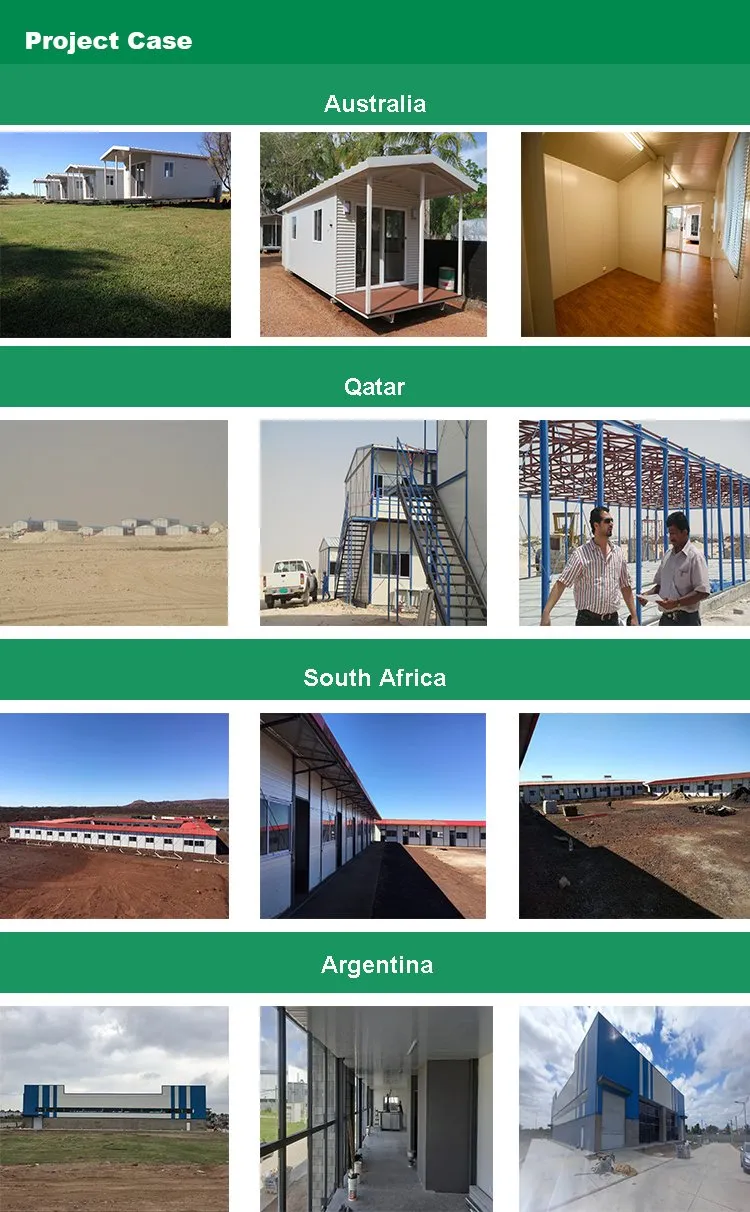
Low cost housing units, class room, dormitory
Office Building
Site office, worker camp
Garden house, shop
Modular hotel rooms, holiday house
Packaging & Shipping
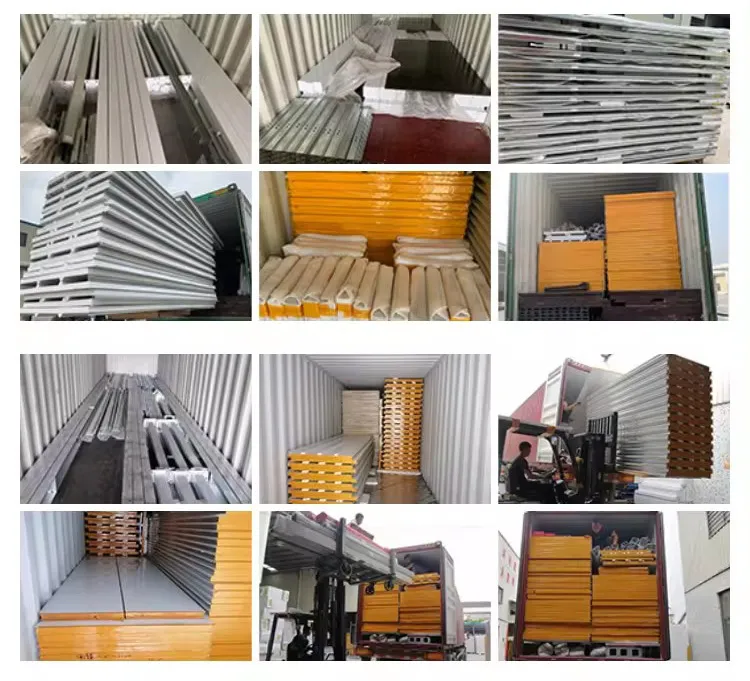
Steel structure knock down system: Weld and cut in the factory, only bolt connection on site.
Protection: Door and window panels are packed with foam and bubble paper.
Hardware storage: Hardware is put in a wooden case, carton, or plastic bag for each unit.
Professional packing: Easy and transportable packing layout helps reduce transportation and handling costs, minimizing goods damages in transit.
Our Advantages
Frequently Asked Questions
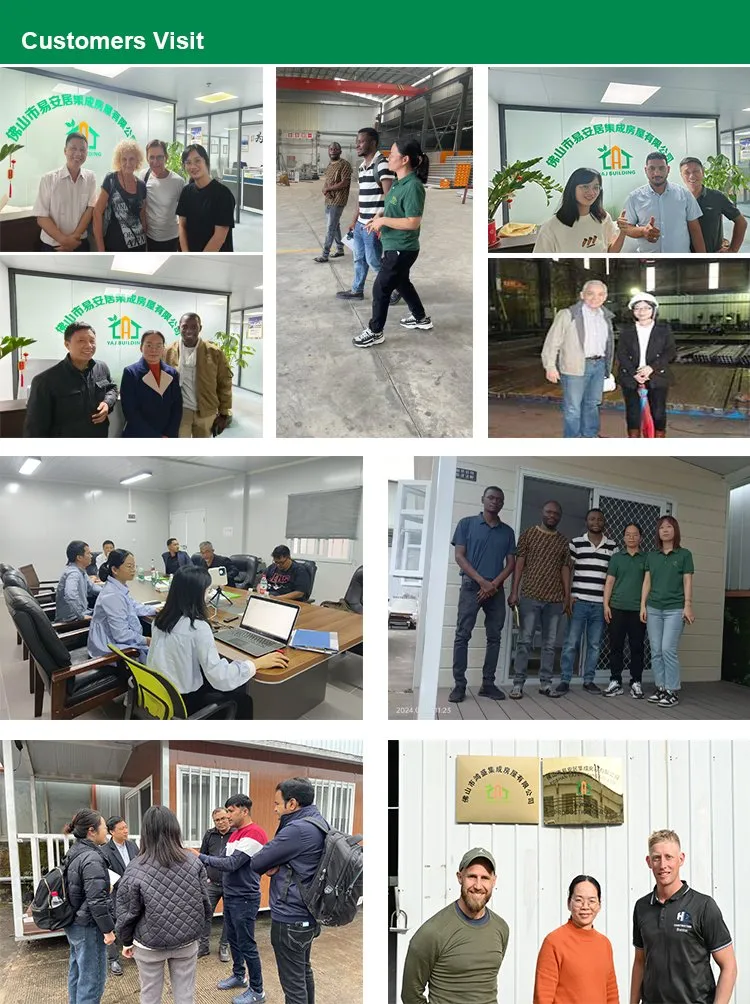
Q1: May I visit your factory?
A1: Yes, of course. You are welcome to visit our production facilities based in Guangdong, China. Please contact us in advance to schedule your visit.
Q2: What is your terms of payment?
A2: 30-50% TT for deposit, with the remaining balance due before shipping. We also accept 100% Irrevocable L/C at sight.
Q3: Can you supply the sample?
A3: Yes, we can supply samples of sandwich panels and various house parts. All sample express courier costs will be fully refunded after you place an official order.
Q4: Is the installation easy?
A4: Yes, our prefab houses are designed for easy installation and do not require on-site welding or extra processing. We provide comprehensive installation drawings and continuous online technical support.
Q5: Can you customize it for us?
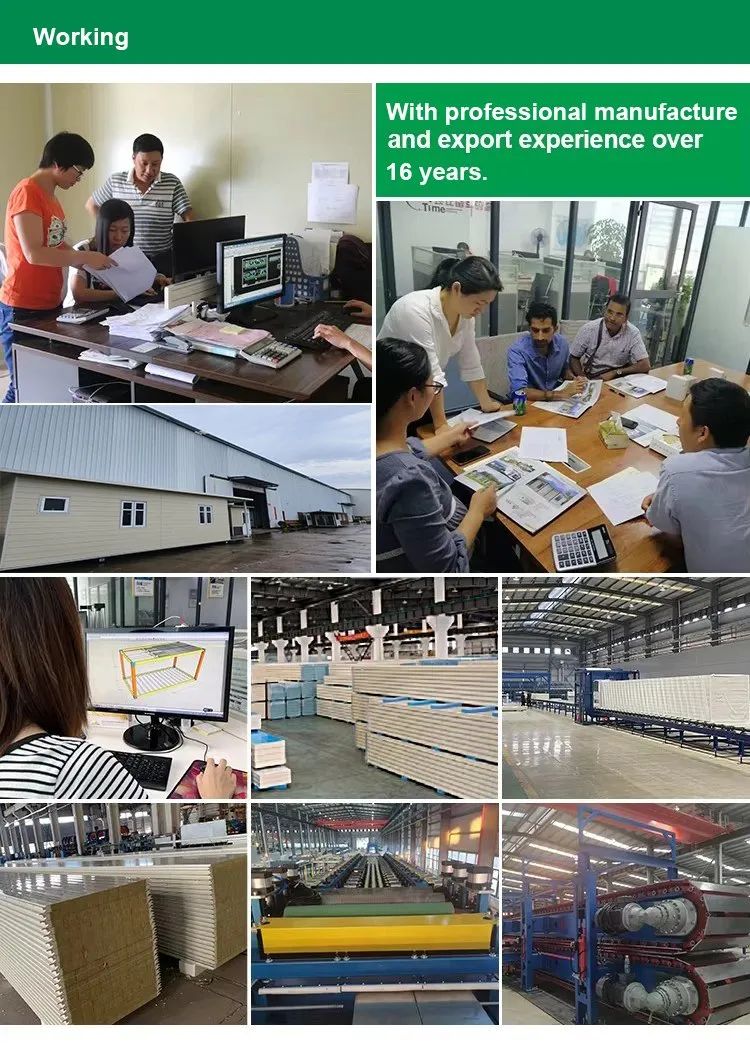
A5: Absolutely. We have a professional team of engineers who will customize complete solutions tailored to your job site dimensions and specific requirements.
Q6: What is the delivery time?
A6: Generally, if the quantity is less than 3*40 HQ containers:
1. Portable cabins take approximately 30 days.
2. Detachable/Flat pack container houses take approximately 15 days.
3. Prefab worker accommodations take approximately 25 days.
4. Steel structure warehouses or workshops take approximately 35 days.
5. Sandwich panels take approximately 7 days.
 CovetNest Build