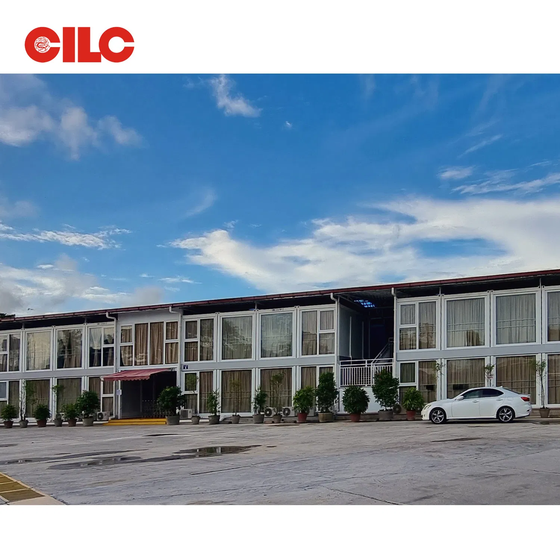
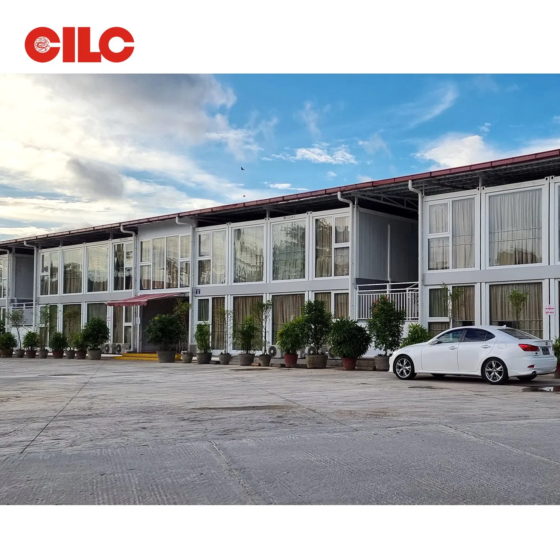
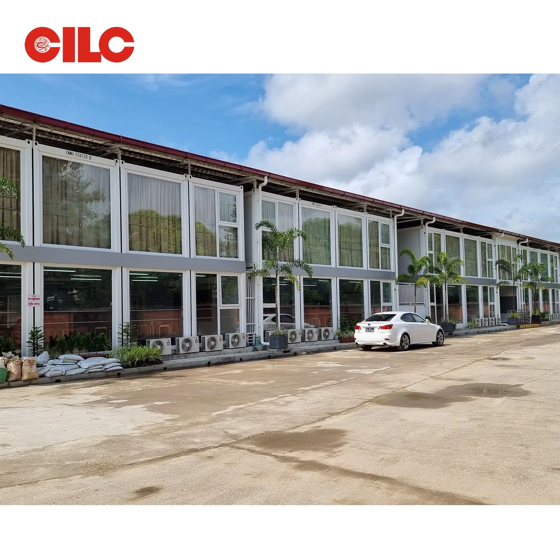
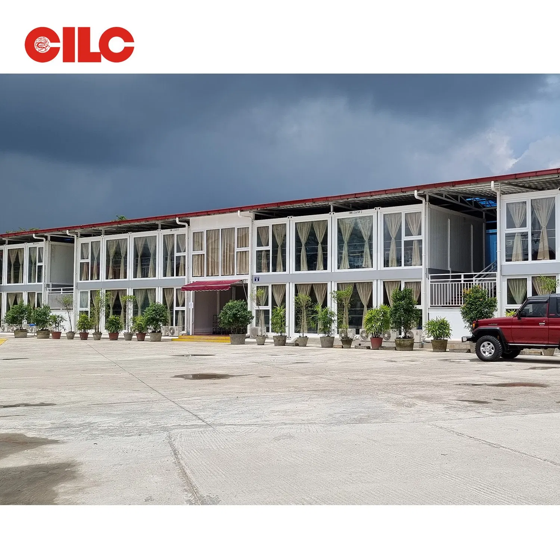
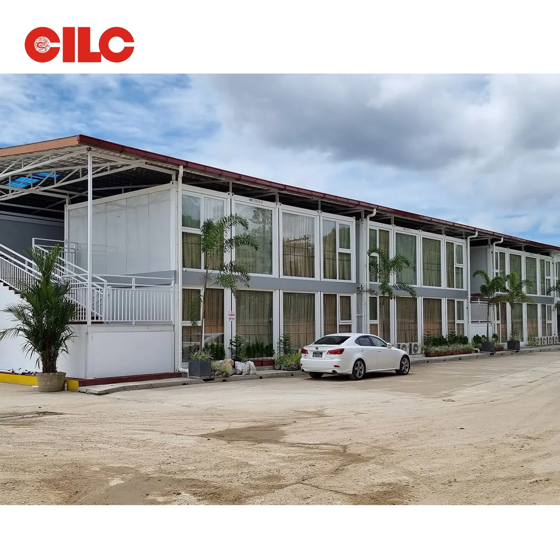

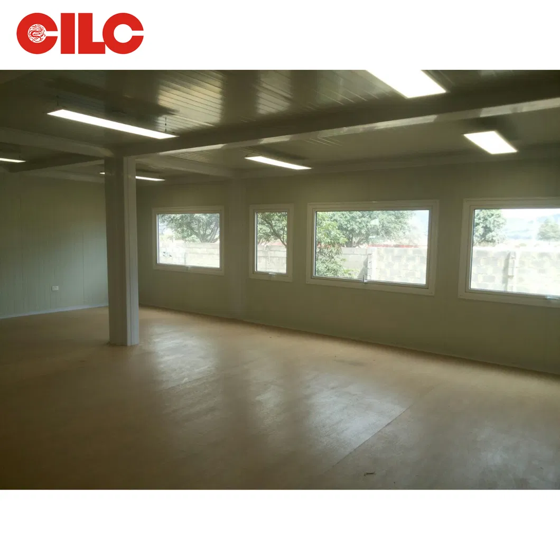
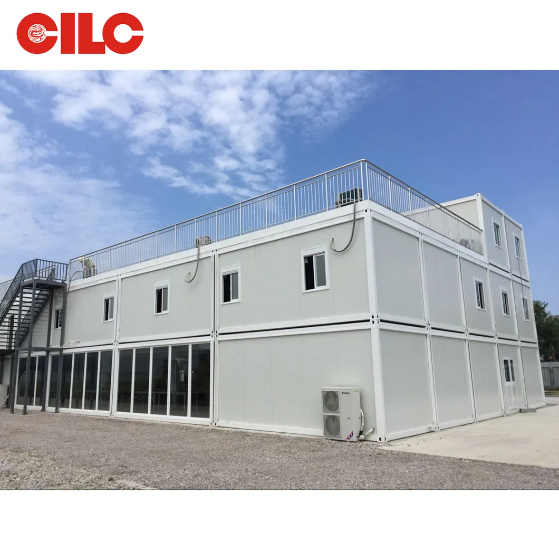
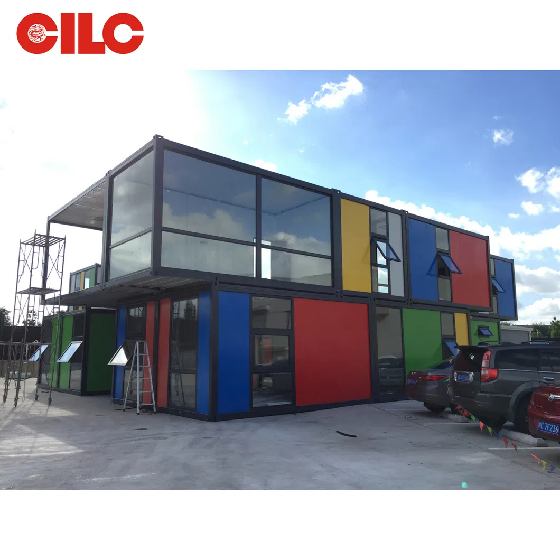
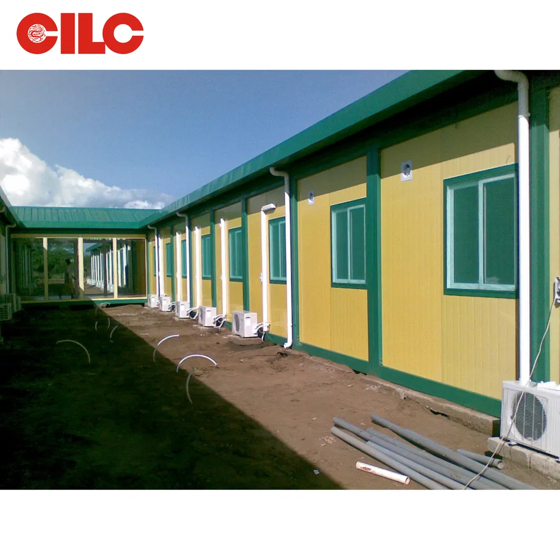
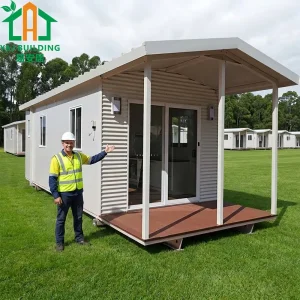
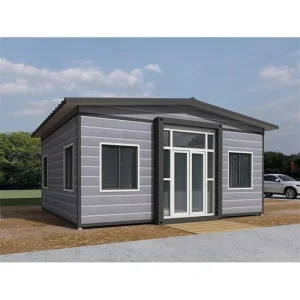
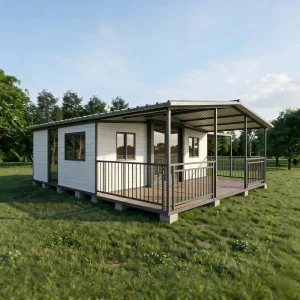
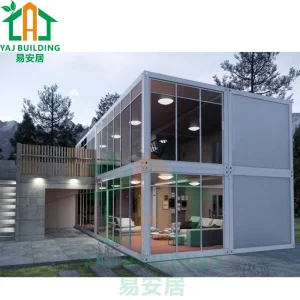
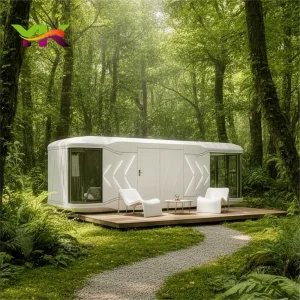
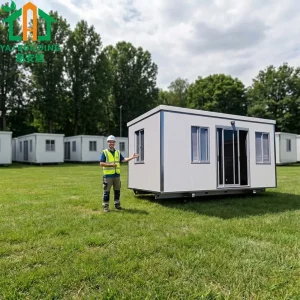
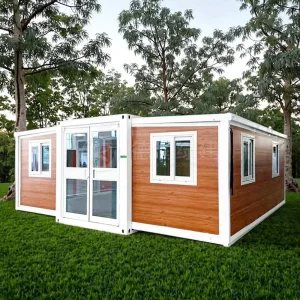
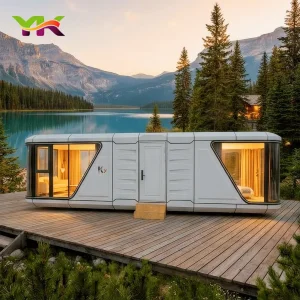
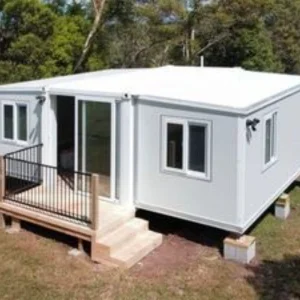
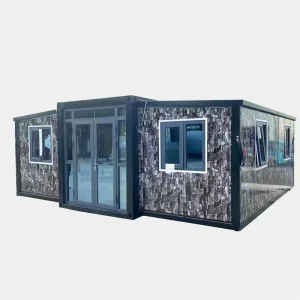
20FT Affordable Tiny Homes Prefab Prefabricated Homes Shipping Luxury Relief Modern Flat Pack Expandable Folding Storage Mobile Modular Homes Manufacturer

Customization: Available
Material: Steel Structure
Size: 20'ft

Product Description

Basic Info.

Model NO.School 006
FrameSteel Structure
Dimension6058mm*2438mm*2700mm
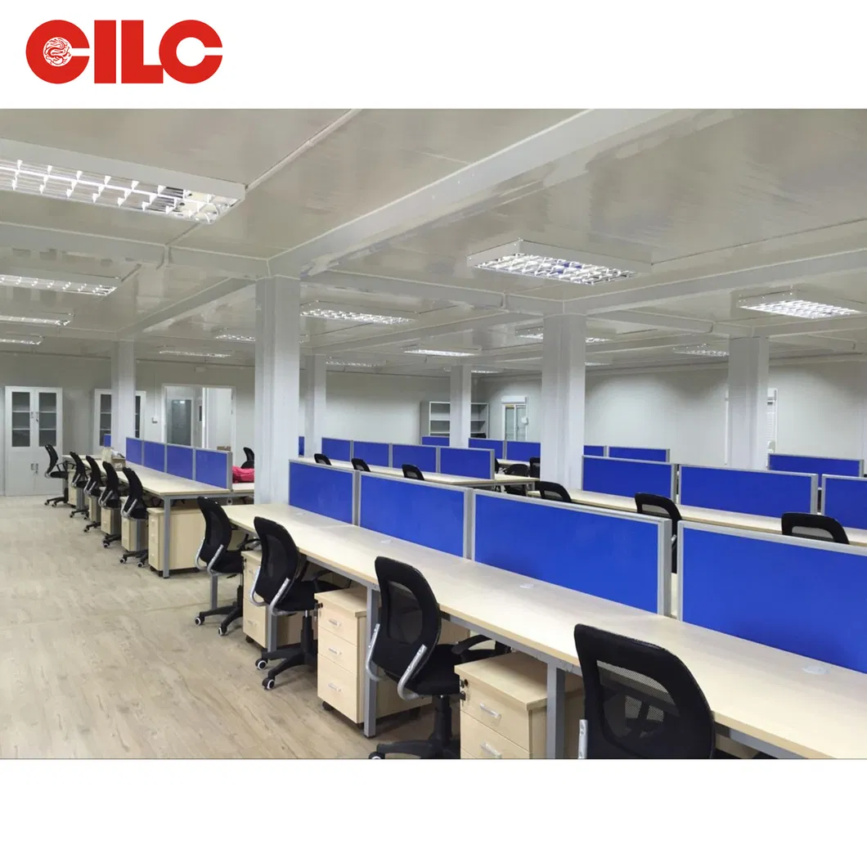
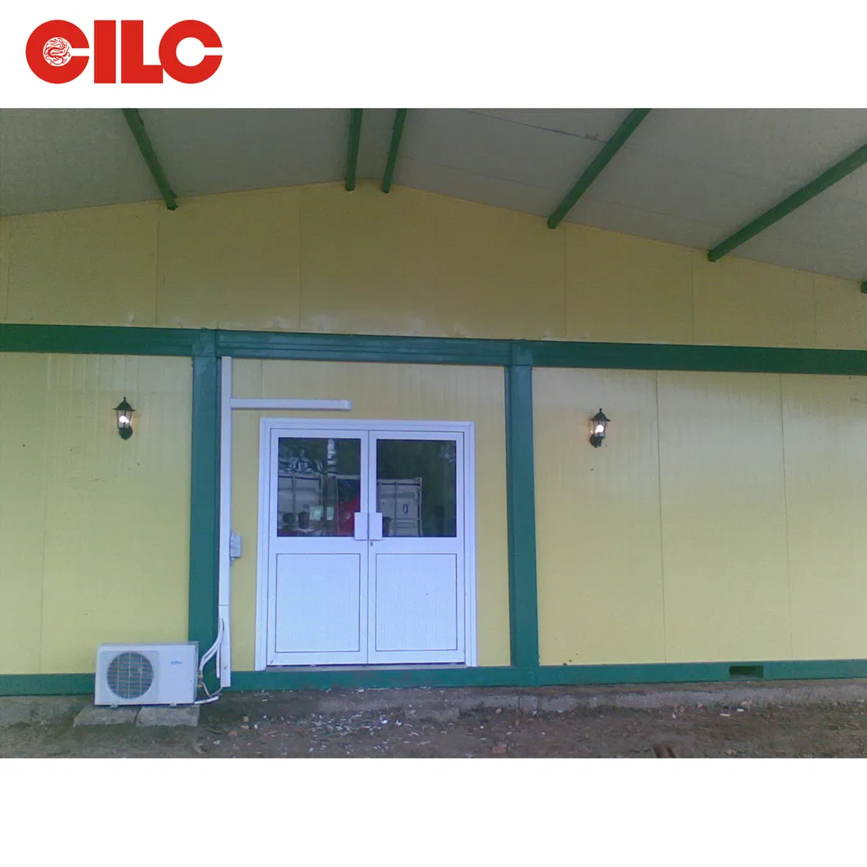
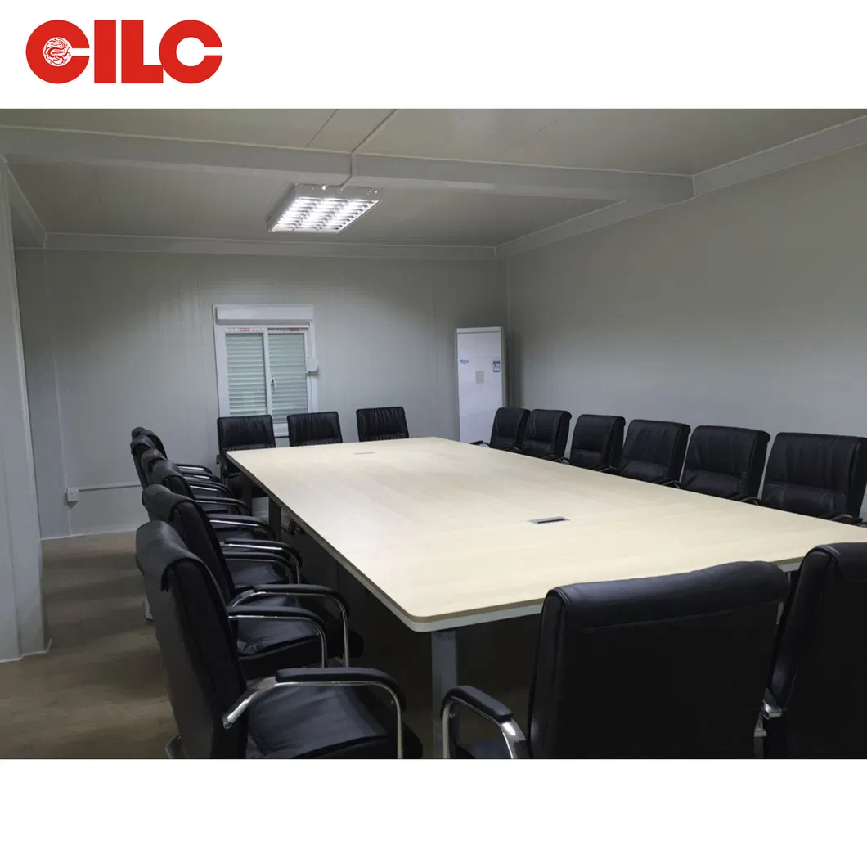
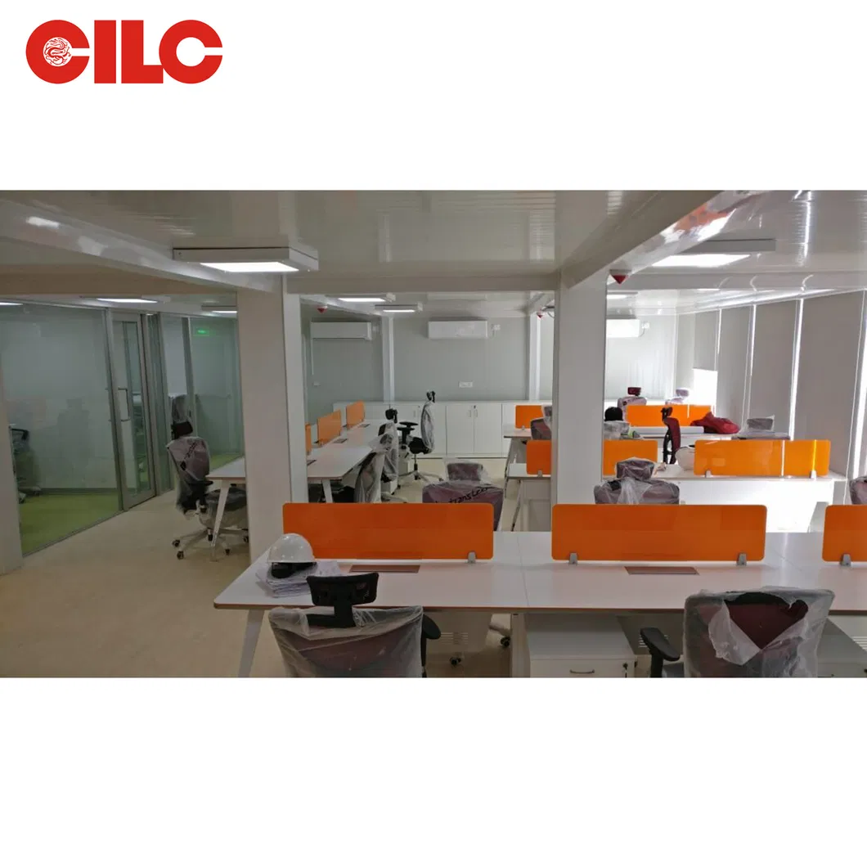
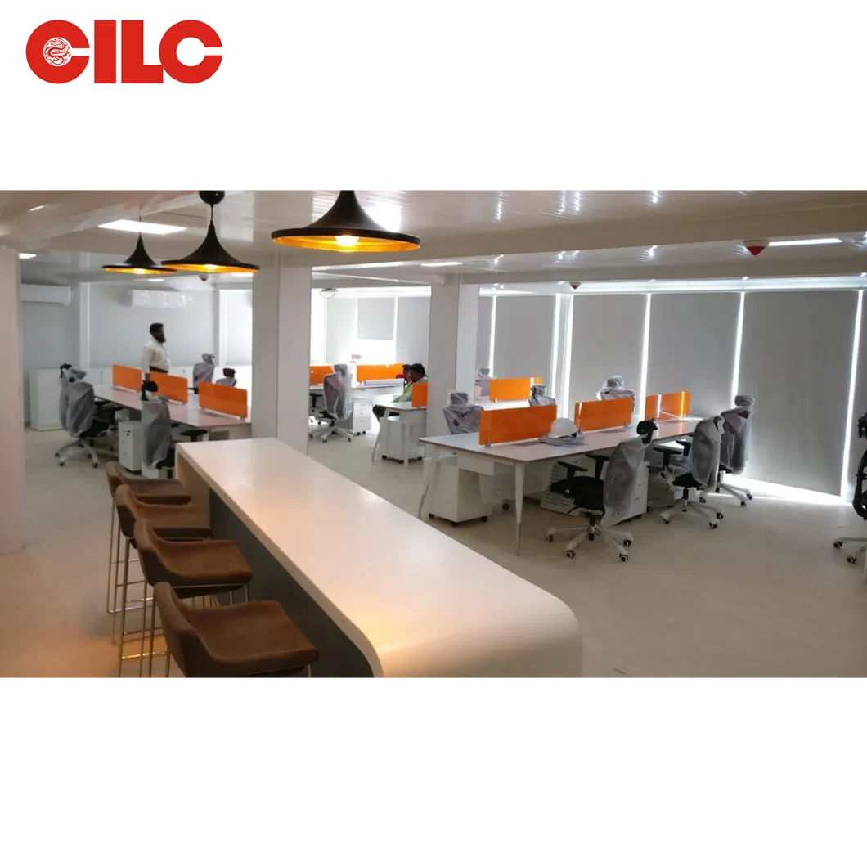
Application FieldsHouse, Accommodation, Office, Hotel, School
LifespanMore Than 15 Years
AdvantageAnti Earthquake
After-Sale ServiceOn-Line Technical Support, Onsite Installation
Product NameTiny Homes, Mobile Homes, Modular House
ColorCustomized
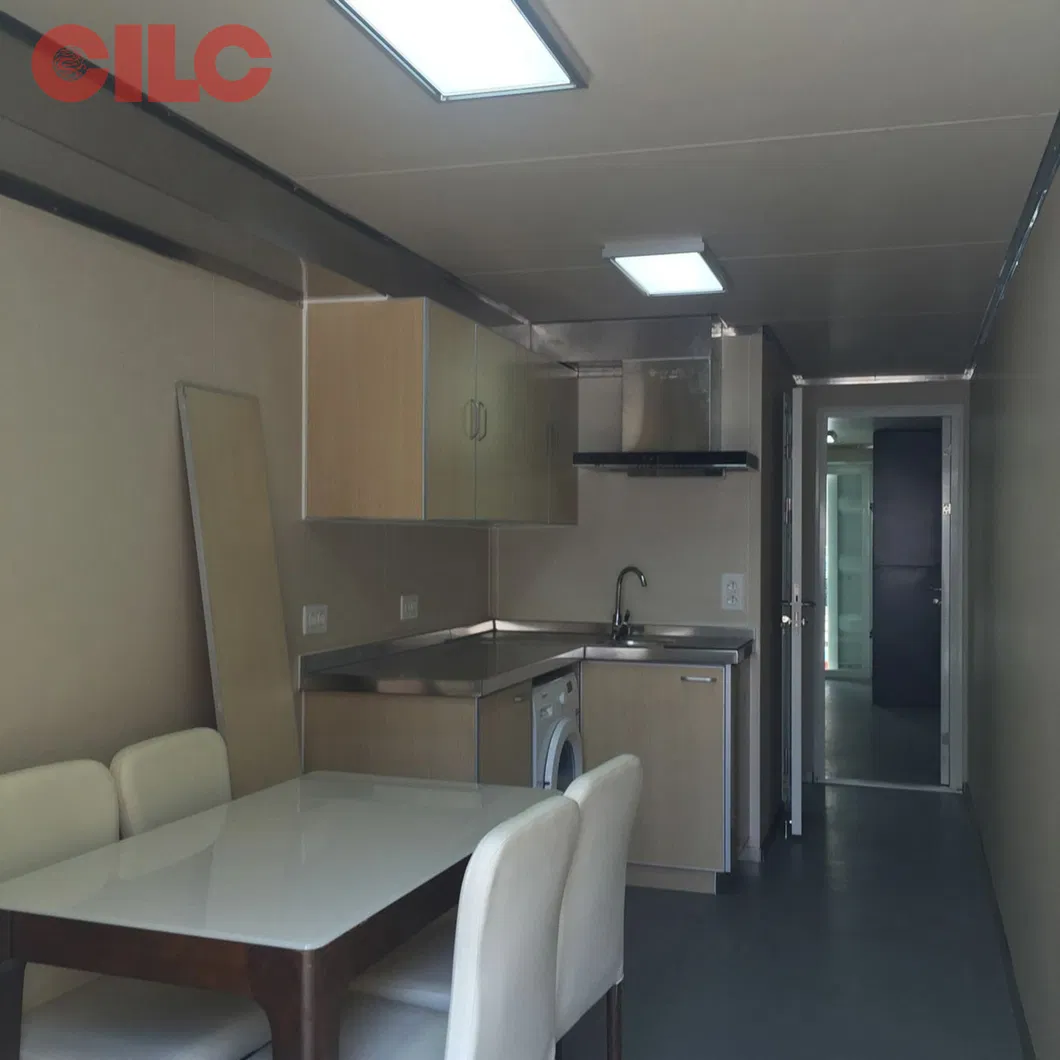
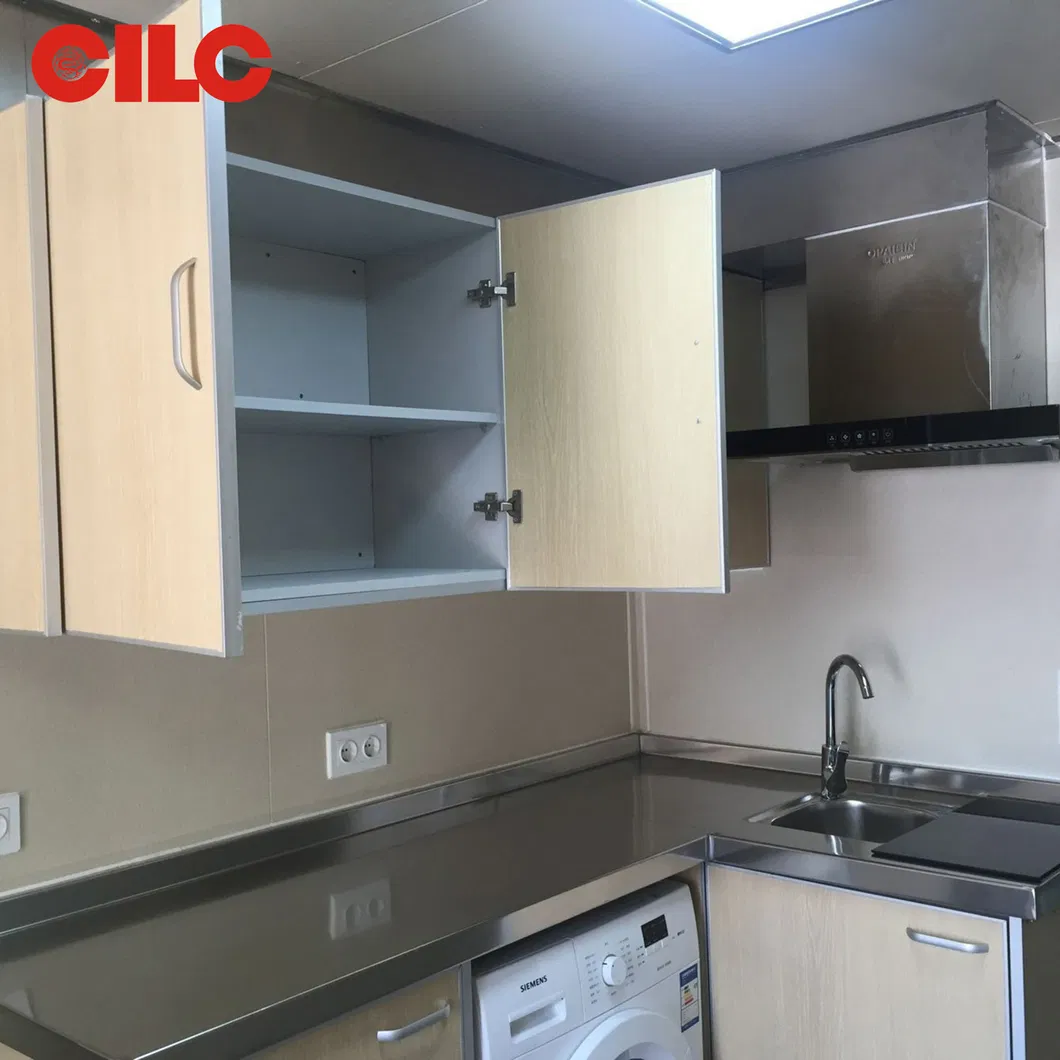
ToiletCustomized
FloorAccording to Customer Requirement
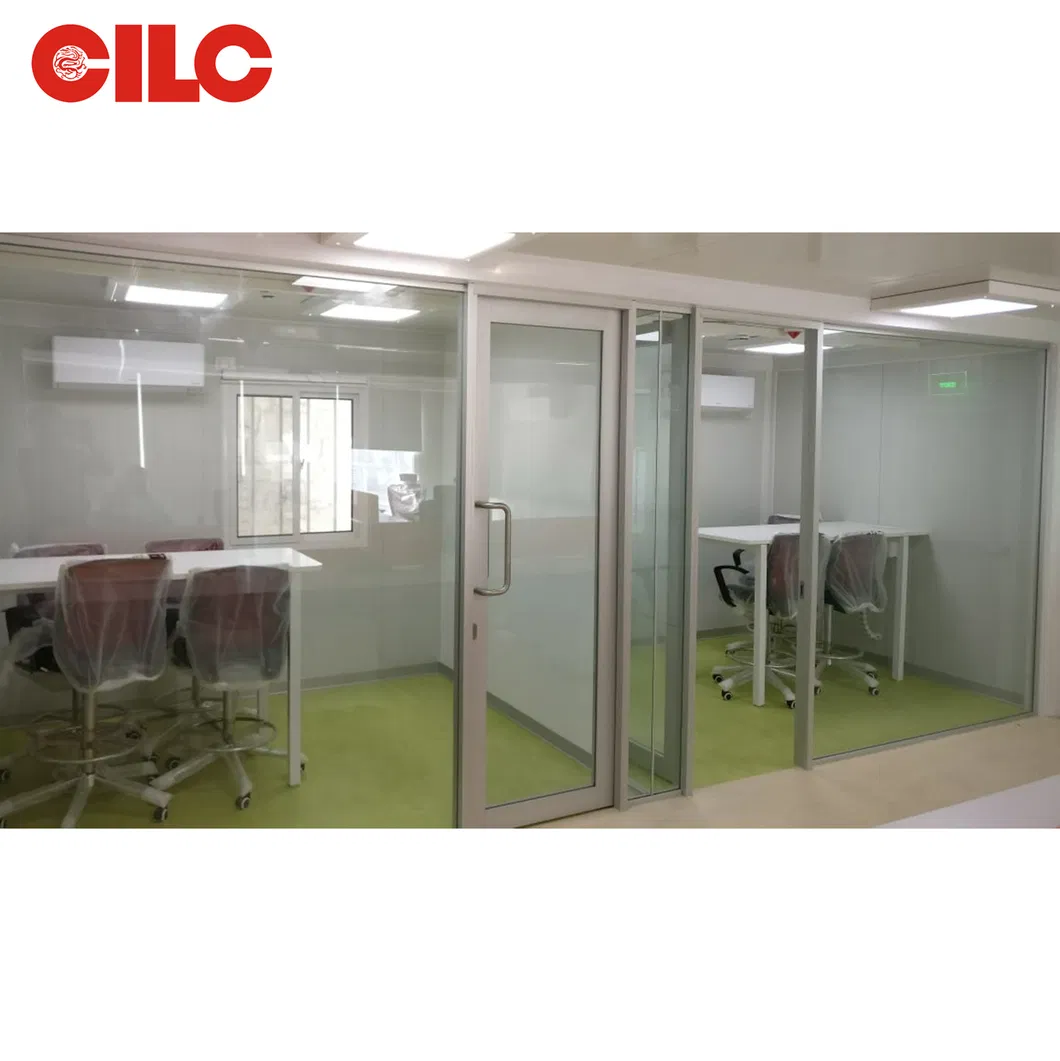
WindowAccording to Customer Requirement
DoorAccording to Customer Requirement
UseHouse, Accommodation, Office, Hotel, School
Cladding MaterialSteel Color Sheets/Sandwich Panels
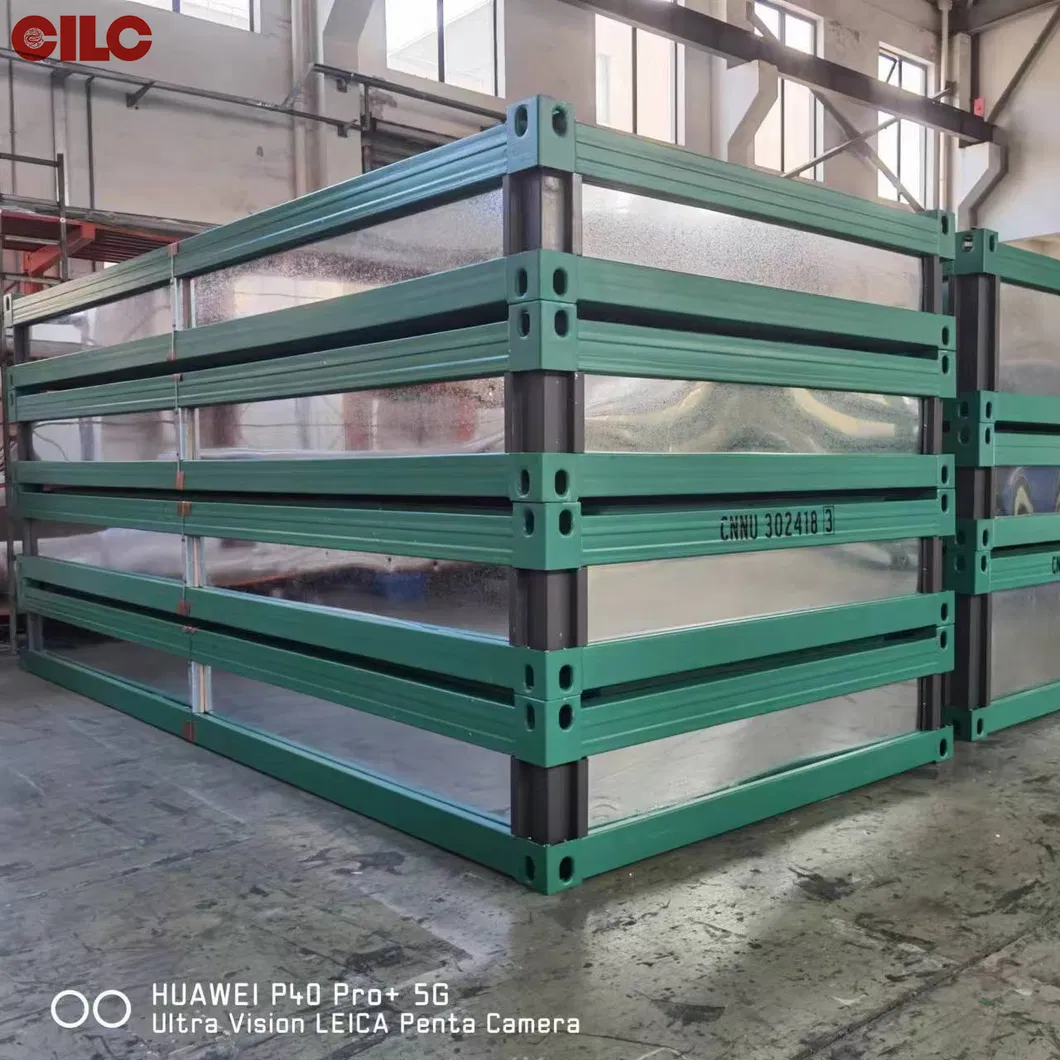
Transport PackageThe Office Cabin Can Also Be Delivered Flatpacked
SpecificationBV
HS Code9406000090
Production Capacity1000/Month

Product Description

1. Company Profile

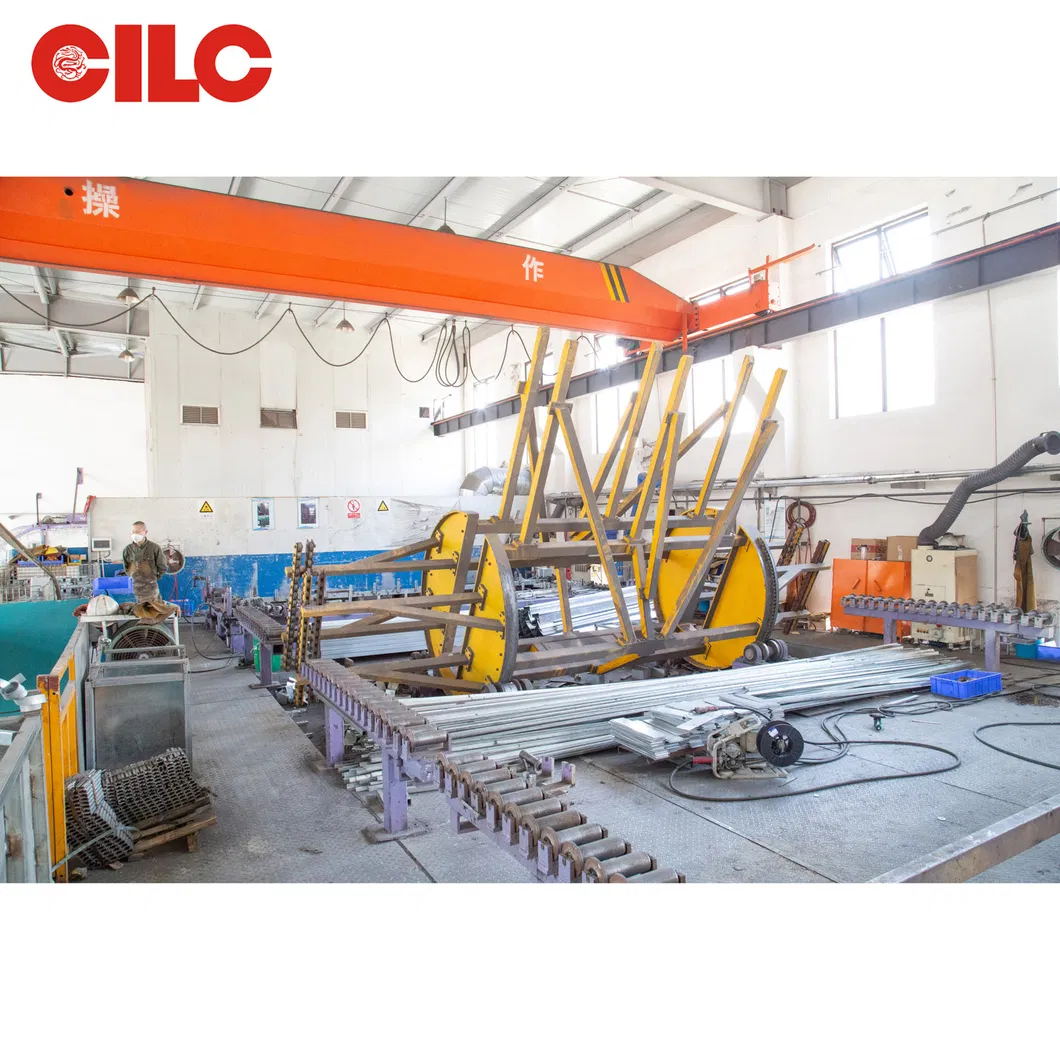
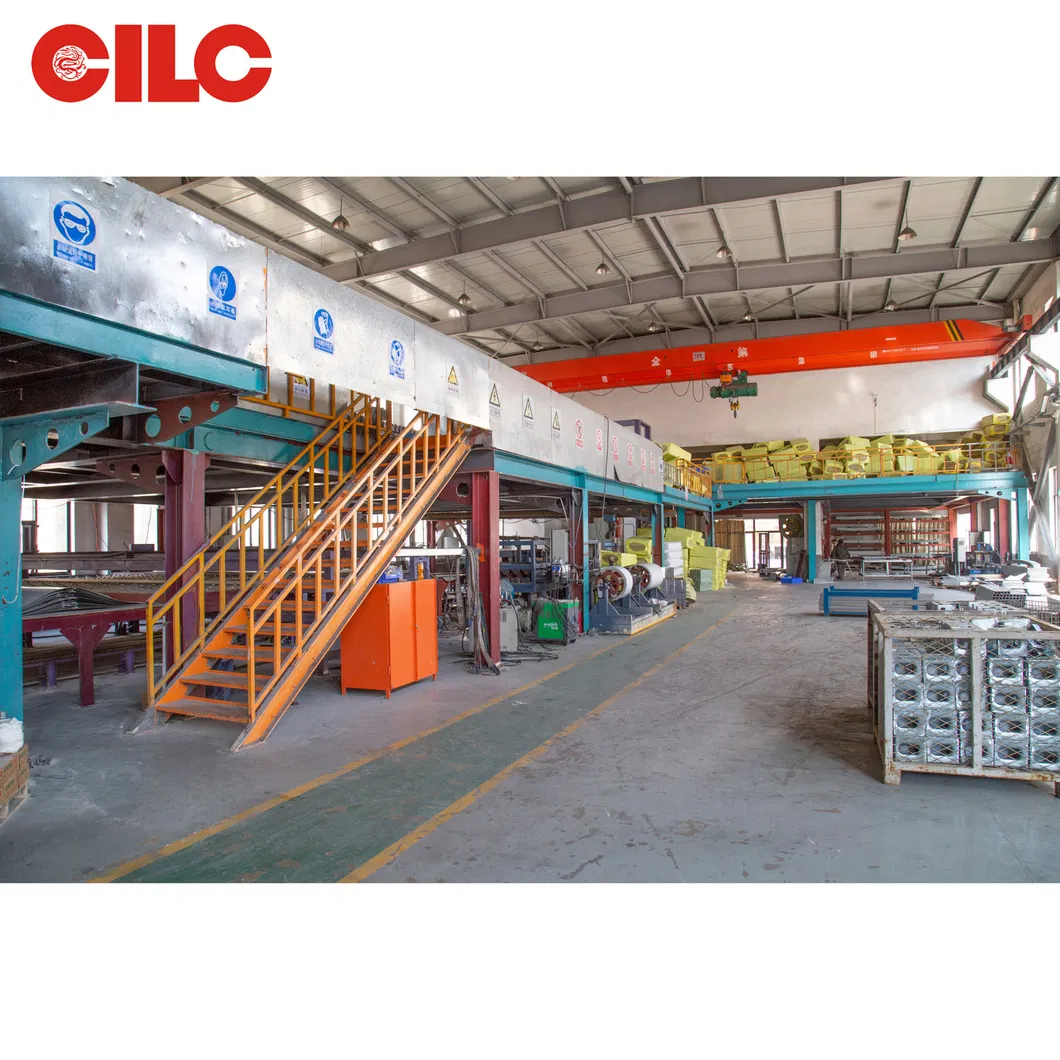
We design, produce, deliver, install, and maintain office containers, labor camp containers, accommodation containers, cabin containers, prefabricated building containers, flat pack containers, modular containers, container houses, mobile houses, and portable houses. We have 7 experienced engineers who can give professional suggestions to clients and design as per their requirements. We have 100 workers making production in the factory and can send a skilled team of 100 workers to supply installation services all over the world. We have 15 staff to supply excellent service for our customers. Our capacity is 1000 units per month. We have a 20,000 square meters workshop with a nice and efficient production line.

We can also supply reefer, fuel tank containers, Storage Containers, Shelter Containers and various special containers.

2. Certificate

Upon the efforts during the progress of developing the products, we have achieved certificates as follows:

ISO9001, ISO14001, Australian Standard, UL, Chilean Standard.

3. Global Market

Africa: Kenya, South Africa;
America: Canada, USA, Colombia, Peru, Chile, Uruguay;
Oceania: Australia, New Zealand, Nauru;
Europe: UK, France, Germany, Russia;
Asia: Thailand, Philippines, Mongolia

4. Advantages

  • Certified by LPCB for CN31 ISO9001.14001 ABS
  • 10 years experience of modular containers
  • 40,000 square meters factory
  • Efficient Transportation
  • Fast construction
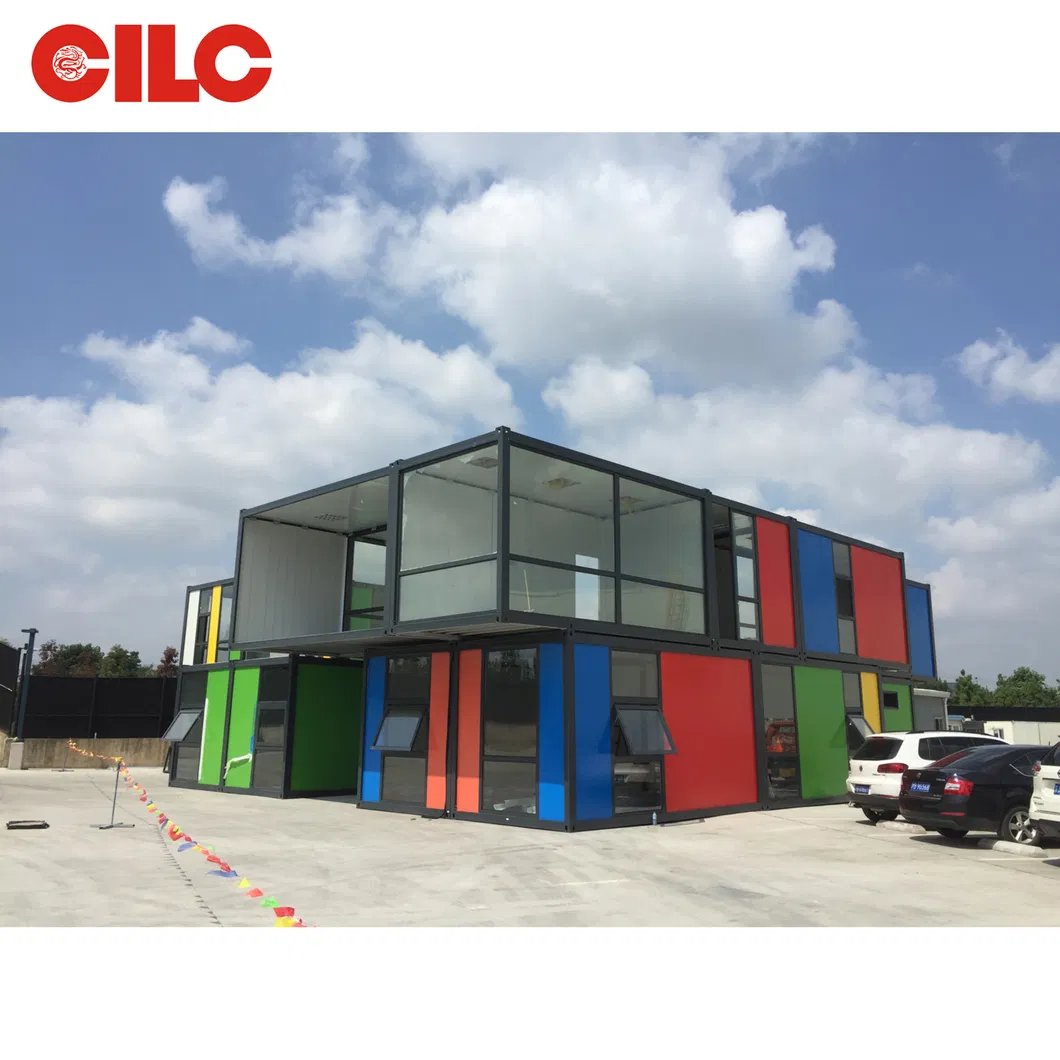
  • Flexible Combination
  • Cost saving
  • Sustainability
  • Professional Design and R&D team
  • Global standards met (CE, AS/NZS, UL etc.)

And fast assembly, fast delivery, fast designable. Based on our modular concept, it will enable anyone to design his unique blueprint, just like "LEGO" to the kids.
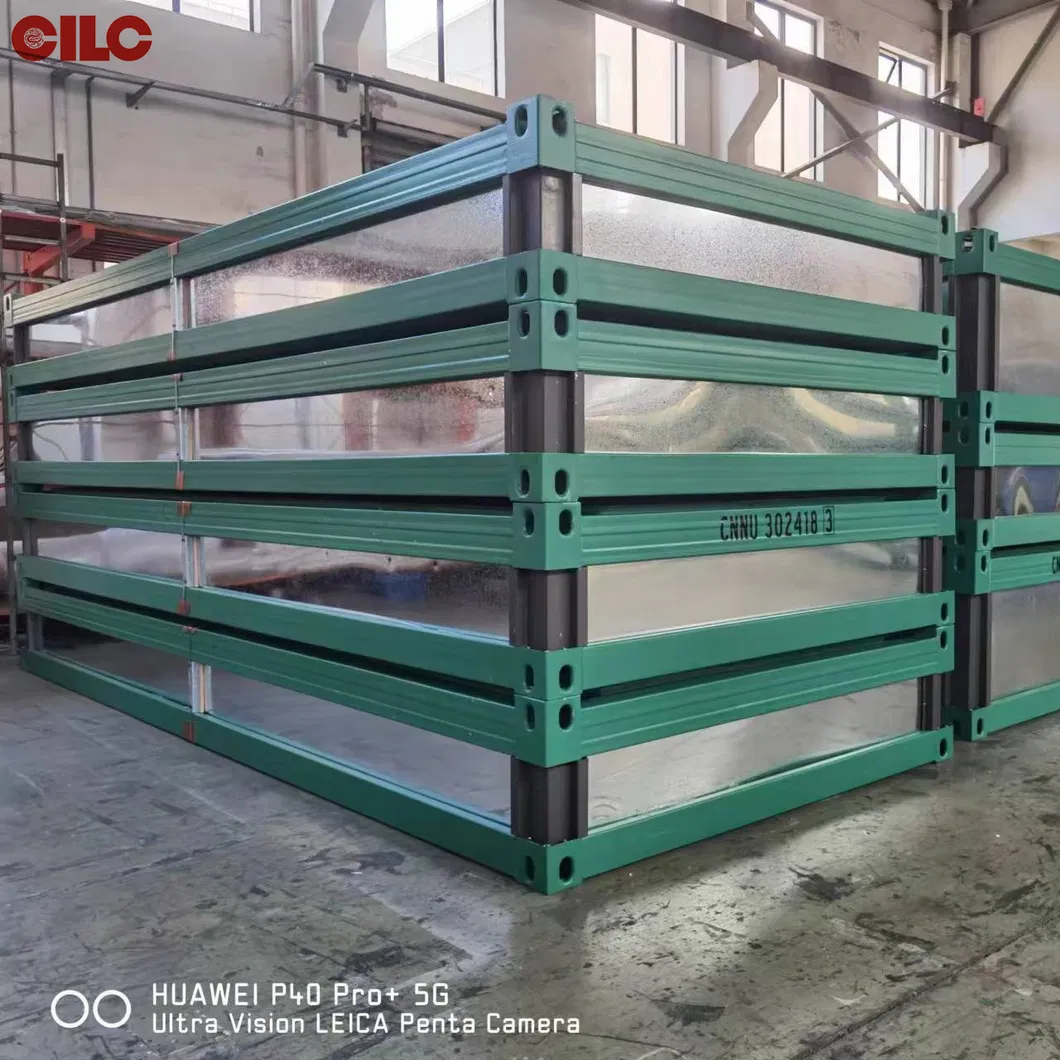
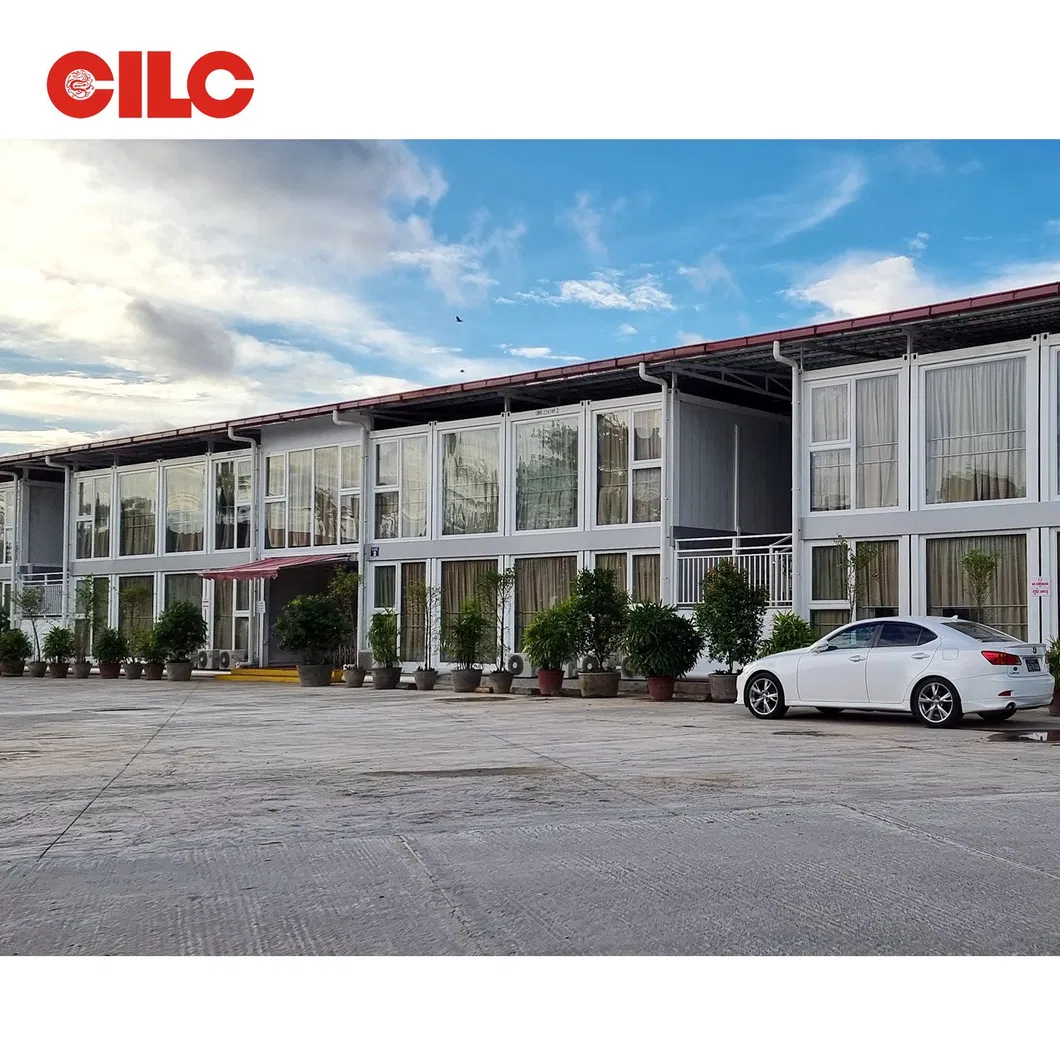
Modular Homes Manufacturer
Prefabricated Homes Shipping
Expandable Folding Storage Mobile Modular Homes

5. Standard Basic Specification

Here below is the standard specification of our typical unit:

Standard measurements of Module-Containers:
External length/Inner length: 6058/5818mm
External width/Inner width: 2438/2198mm
External height/Inner height: 2700/2390mm or 2896/2565mm
Structural Strength (Three-storey high stacking, with the following design loads):
Floors: 250Kg/Sq. M
Roofs (of modules): 150Kg/Sq. M
Walkway: 500Kg/Sq. M
Stairs: 500Kg/Sq. M
Walls: Wind at 150 Km /Hour
Thermal insulation:
Floor: 0.34W/Sq. M/° C
Walls: 0.20W/Sq. M/° C
Roofs: 0.30W/Sq. M/° C

Our other container houses for office, school, hospital, clinic, shop, etc.
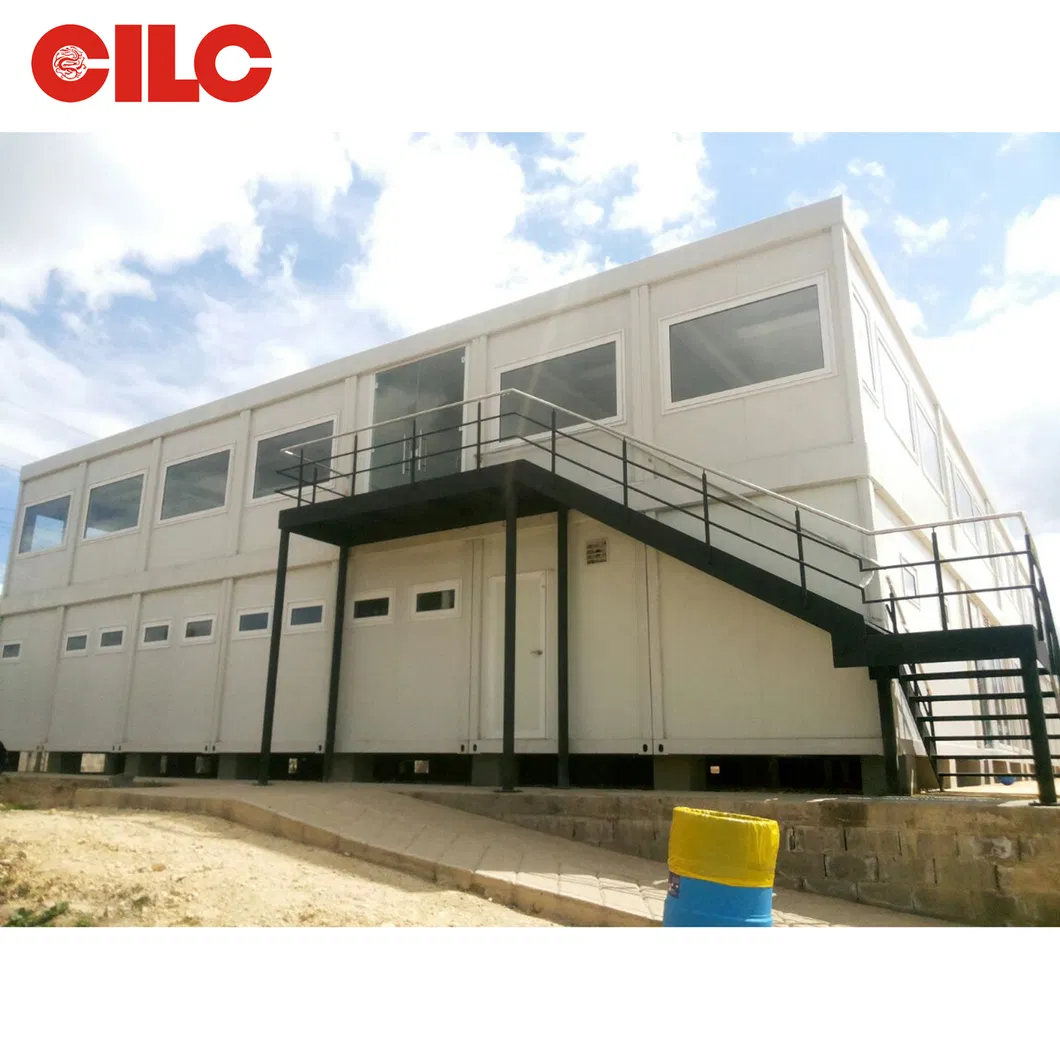
Container House Office School

Direct Sale from our factory
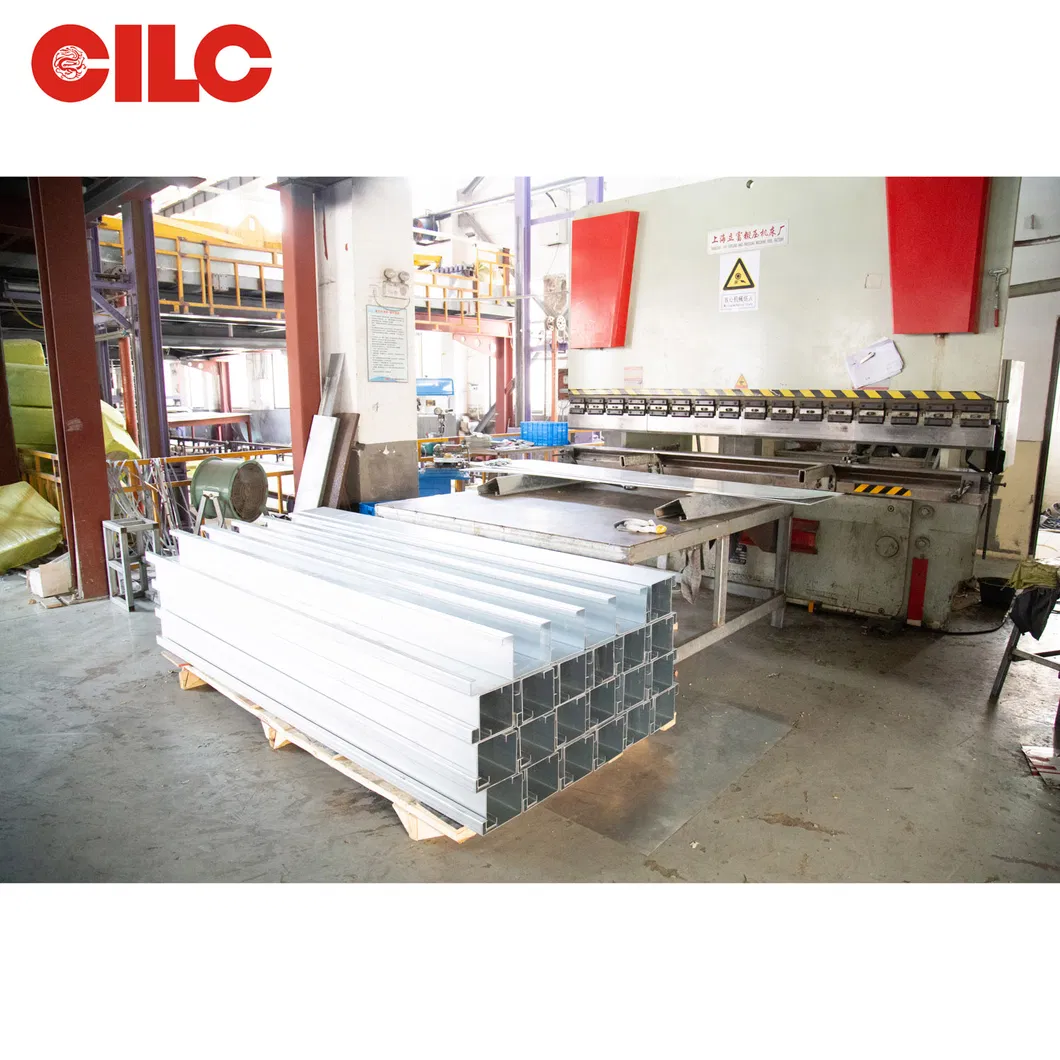
Direct Sale Factory
Direct Sale Factory
Direct Sale Factory
Direct Sale Factory
Direct Sale Factory

Frequently Asked Questions (FAQ)

? What are the primary applications of these modular container houses?
These modular container houses are highly versatile and widely used for accommodation, offices, schools, hotels, hospitals, clinics, shops, and temporary labor camps.
? What is the estimated lifespan of the steel structure containers?
Our container structures are designed and manufactured with premium-grade steel structures to ensure durability, boasting a lifespan of more than 15 years.
? How are the modular container houses delivered?
The office cabins and modular houses can be delivered flat-packed, which optimizes transportation efficiency and reduces shipping costs.
? What certifications do your prefab modular container houses carry?
Our products are engineered to meet global standards and are certified by major international bodies, including ISO9001, ISO14001, ABS, CE, UL, Australian Standard, and Chilean Standard.
? What is the structural load capacity and wind resistance of the units?
They are constructed for three-storey high stacking, supporting a floor design load of 250Kg/Sq.M and roof loads of 150Kg/Sq.M, with a wind resistance capacity of up to 150 Km/Hour.
? Can the details such as doors, windows, and flooring be customized?
Yes, core features including dimensions, colors, toilets, flooring, windows, and doors can all be customized according to specific customer requirements.

Related Products