CovetNest Build
1 / 5
| Specification | Details |
|---|---|
| Dimension | 6055*2438*2896mm |
| Roof main frame | 2.0~3.0mm, SGH340, Galv. with electrostatic spraying |
| Roof sub-frame | C90&Sq. 25, 1.2~2.0mm, Galv. with electrostatic spraying |
| Floor main frame | 2.0~3.0mm, SGH340, Galv. with electrostatic spraying |
| Floor sub-frame | C120, 1.8~3.0mm, Galv. with electrostatic spraying |
| Corner pillar | 2.0~3.0mm, SGH340, Galv. with electrostatic spraying |
| Lift corner piece | 6mm corner cast |
| Roof covering plate | 0.5mm galv. Metal steel sheet |
| Roof insulation | 75mm fiberglass with aluminum foil, density=14kg/m3 |
| Roof suspended ceiling | 0.45mm galv. Metal sheet |
| Floor bottom covering plate | 2.5mm Polycarbonate Sheet, high Weather resistance and impact resistance |
| Floor insulation(optional) | 75mm fiberglass with aluminum foil, density=14kg/m3 |
| Floor board | 18mm fiber cement plate |
| PVC flooring | 1.6mm heavy-duty vinyl leather |
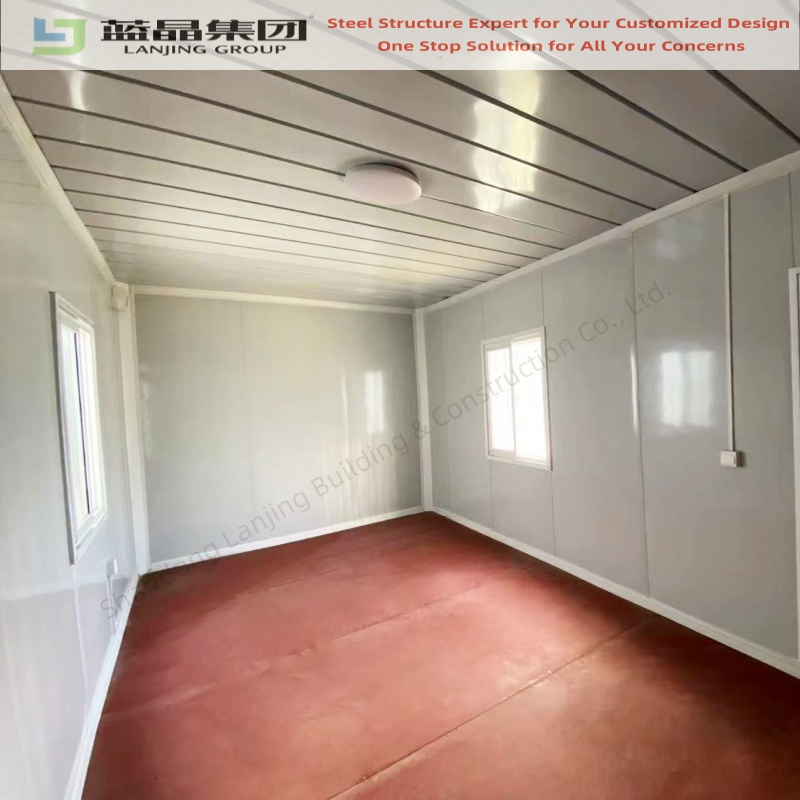
| Wall panel | Dual-sided Galv.steel sheet 0.3/0.3mm & 0.4/0.4mm with coating, 50mm/75mm/100mm EPS/fiberglass/rockwool/PU insulated sandwich panel |
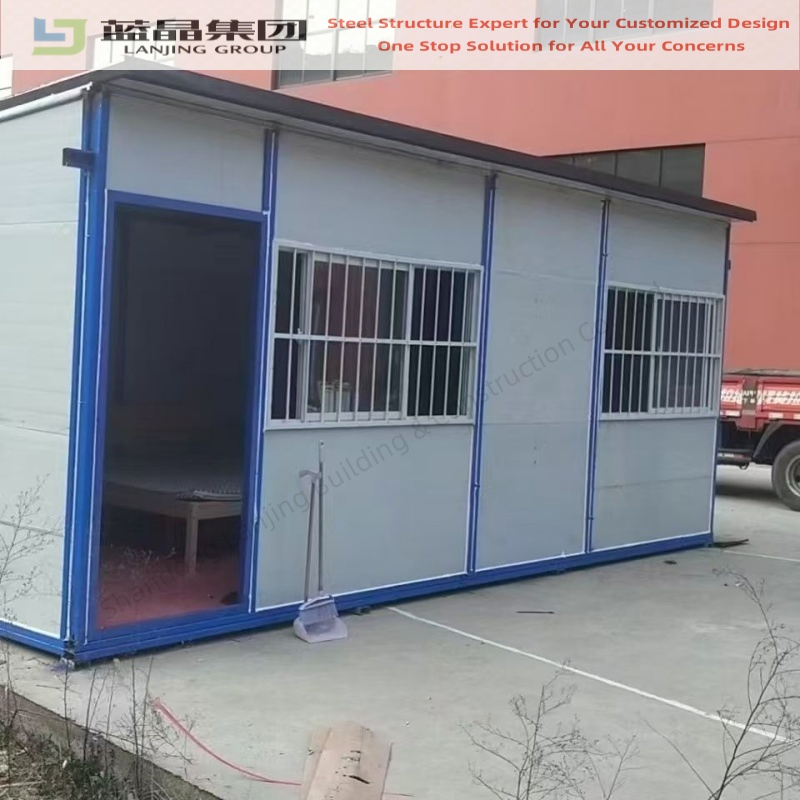
| Window | PVC double-glazed glass sliding window with mosquito screen & security fence |
| Electrical System | Including PDB/industrial plug/socket/switch/lamp |
| Rain drainage pipe | ¢50mm PVC pipe |
| customized service and personalized design are welcomed!! | |
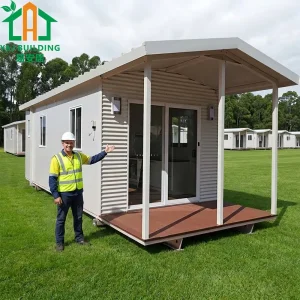
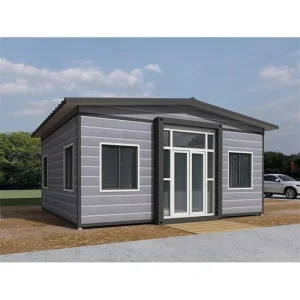
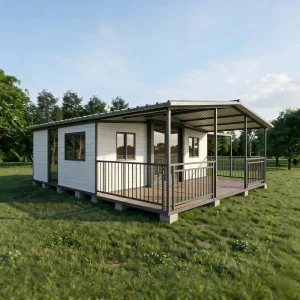
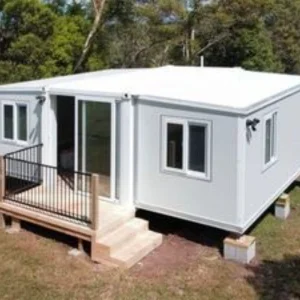
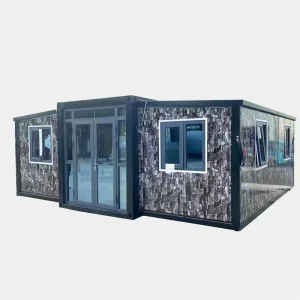
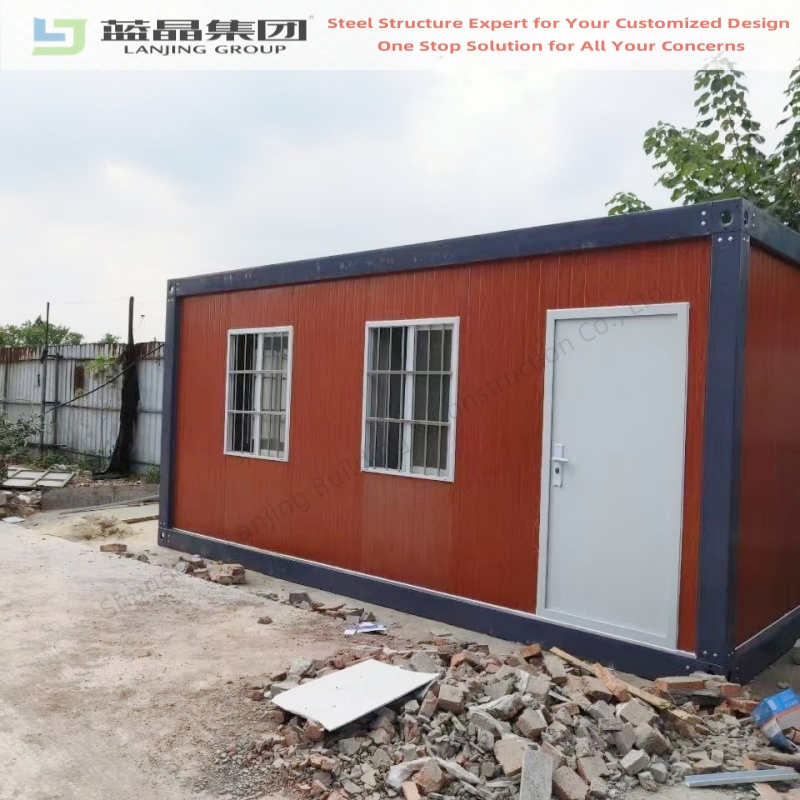
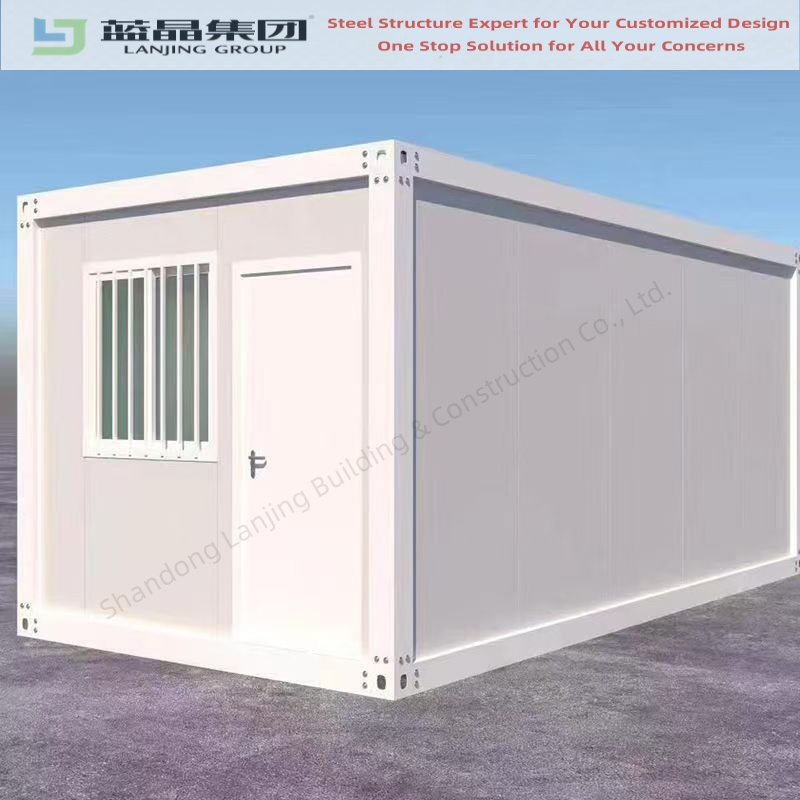
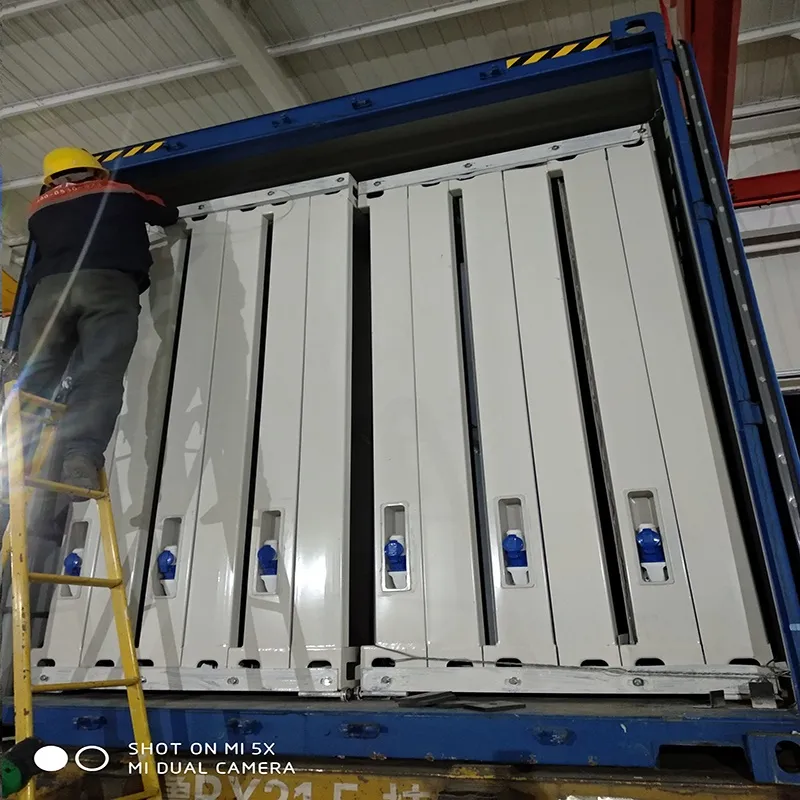
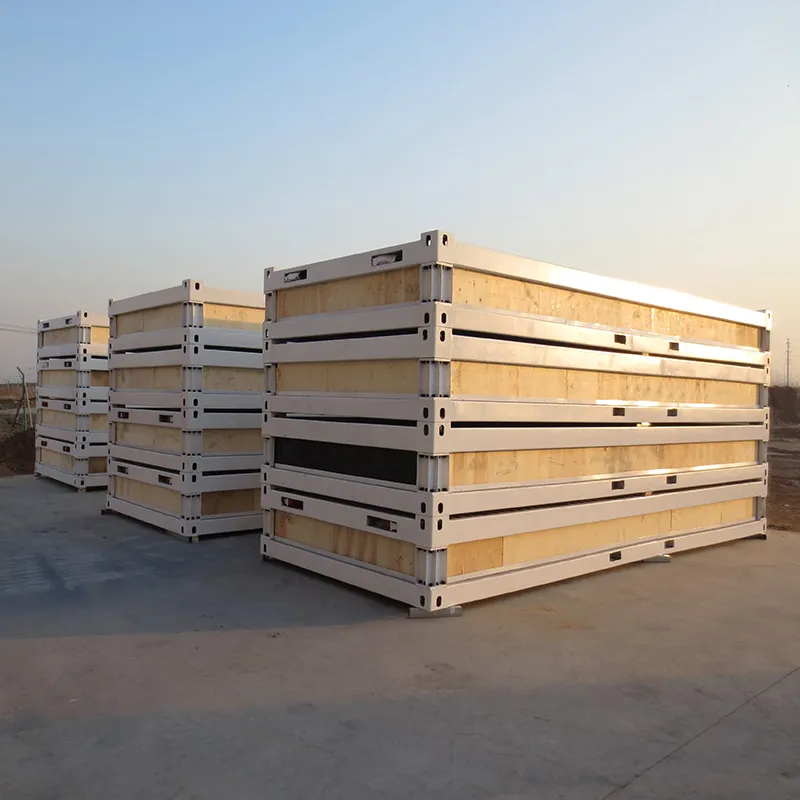
Our flat pack container is the modular industrial prefabricated system, comprising Roof, Floor, Pillars and Wall panels (with doors/windows). The flat pack container's dimension conforms to ISO shipping container (20ft). The Roof and Floor are prefabricated ready in our factory. During transportation, we take the "ALL IN ONE PACKAGE" solutions, which means all the components of one modular container house will be packed in one Flat pack, including 1 Roof, 1 Floor, 4 Pillars, all wall panels (including doors/windows) and all other related accessories.
4 pcs Flat pack units could be combined as one bundle, and the dimension is same as ISO shipping container, with ISO standard corner casts, making them easy for transportation and crane lifts during shipment.
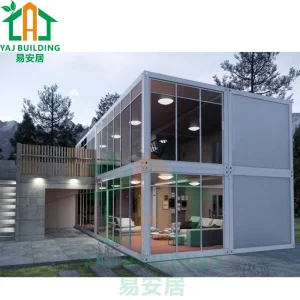
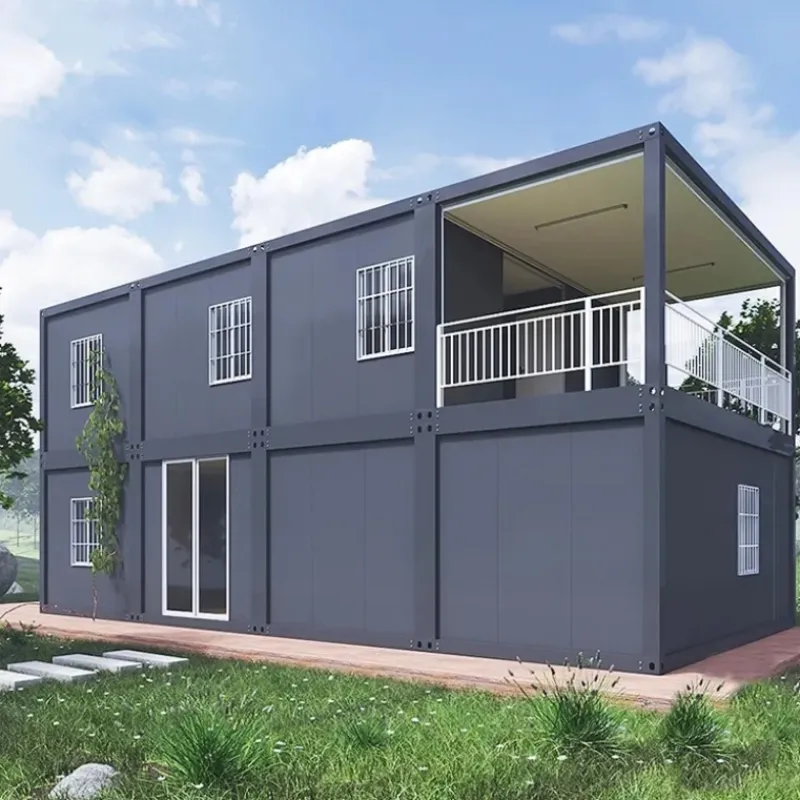
Further to Flat pack transportation solutions, the flat pack container house could be loaded into 40ft HQ shipping containers, which accommodates 6 units per 40ft HQ shipping container. The Flat pack container house system can be combined both horizontally and vertically, and stacked up to a maximum of 3 floors, to create larger spaces for multi-purpose usage.
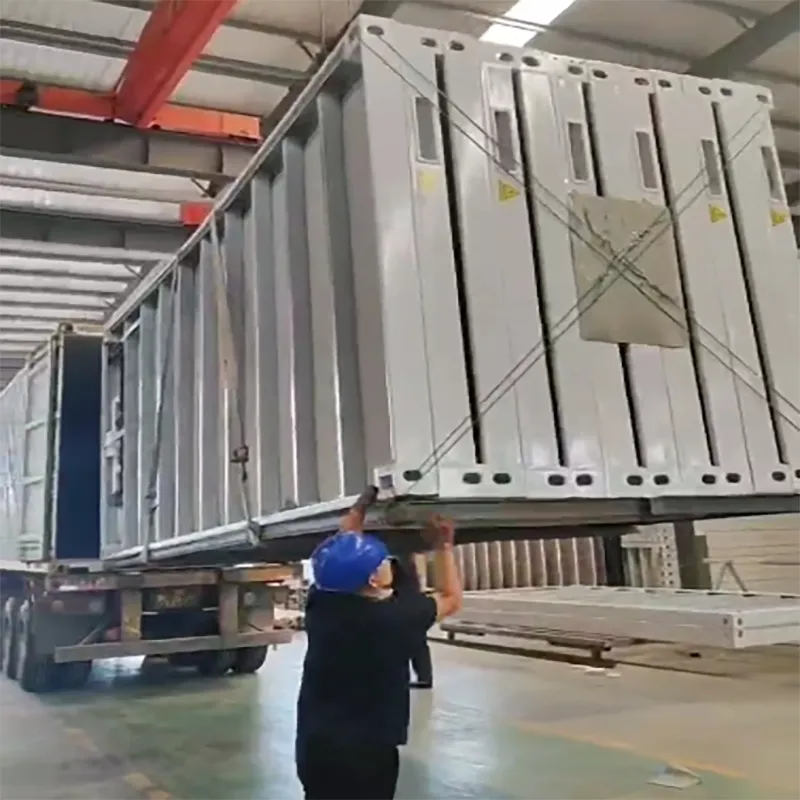
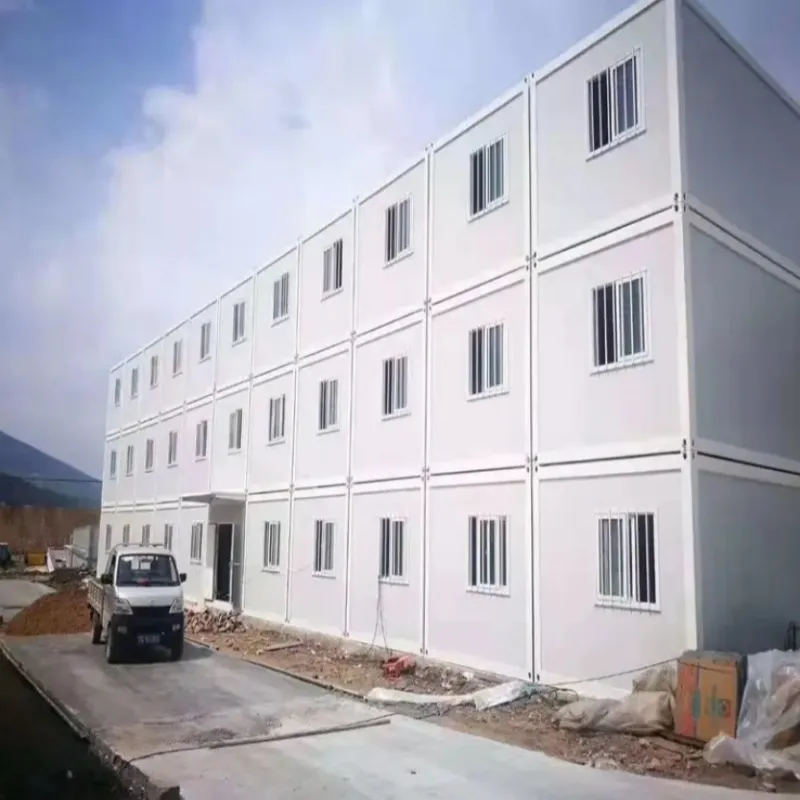
| 1Pc 40ft HQ shipping container could load 6 units | Max. up to 3 Floors |
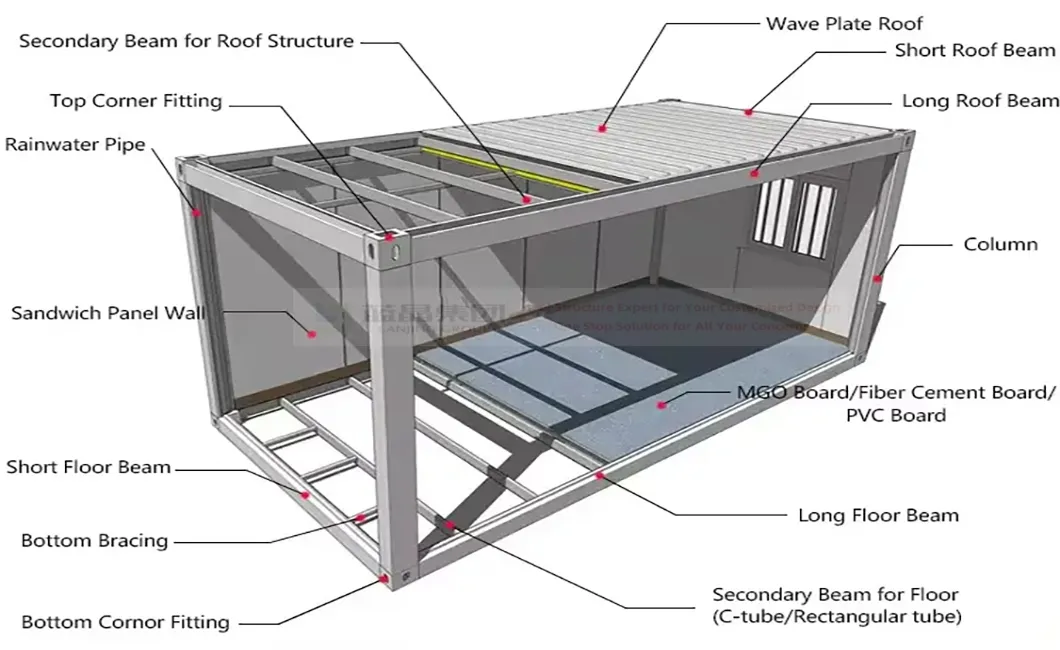
• Flat Pack Container House Roof Units:
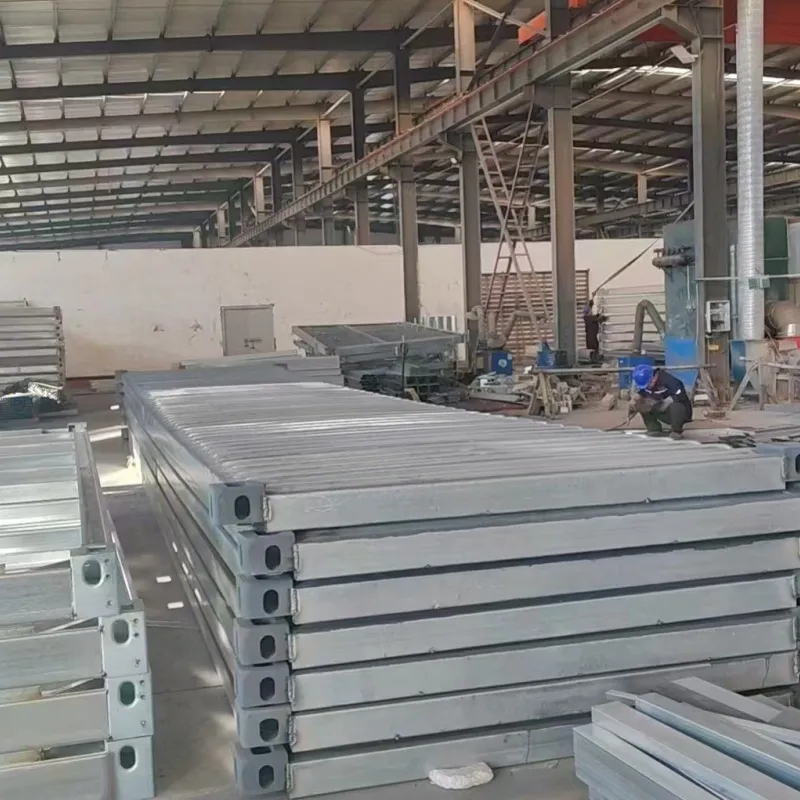
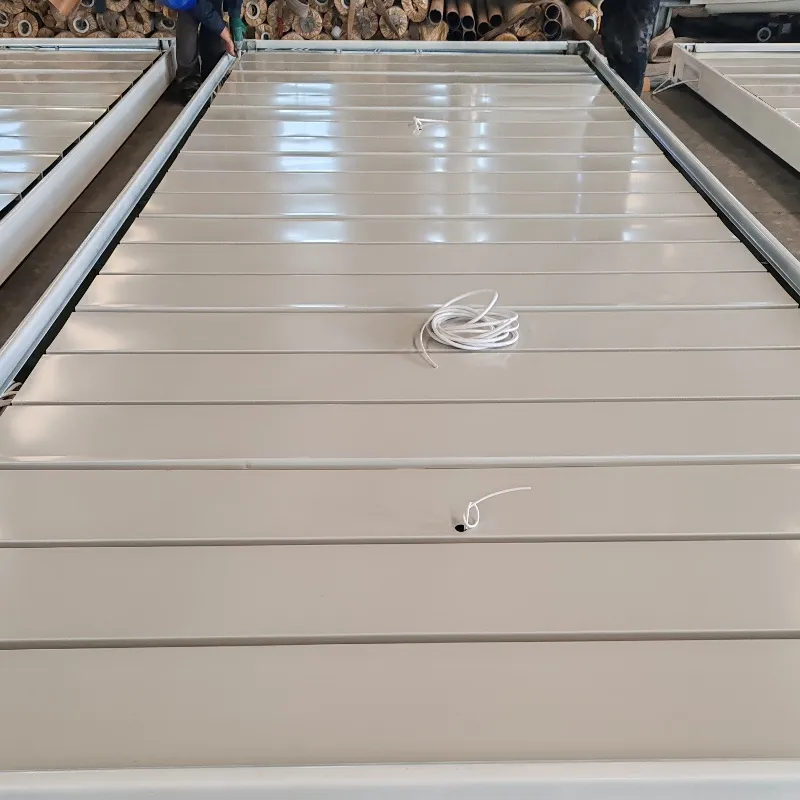
| Roof Frame | Lift Corner Piece | Roof Covering Plate | Roof Insulation | Suspended Ceiling |
|---|---|---|---|---|
| Main beam: 2.0~3.0mm, SGH340, Galv. Secondary beam: C90&Sq. 25, 1.2~2.0mm, Galv. |
6mm corner cast | 0.5mm galv. Metal steel sheet | 75mm fiberglass with aluminum foil, density=14kg/m3 | 0.45mm galv. Metal sheet |
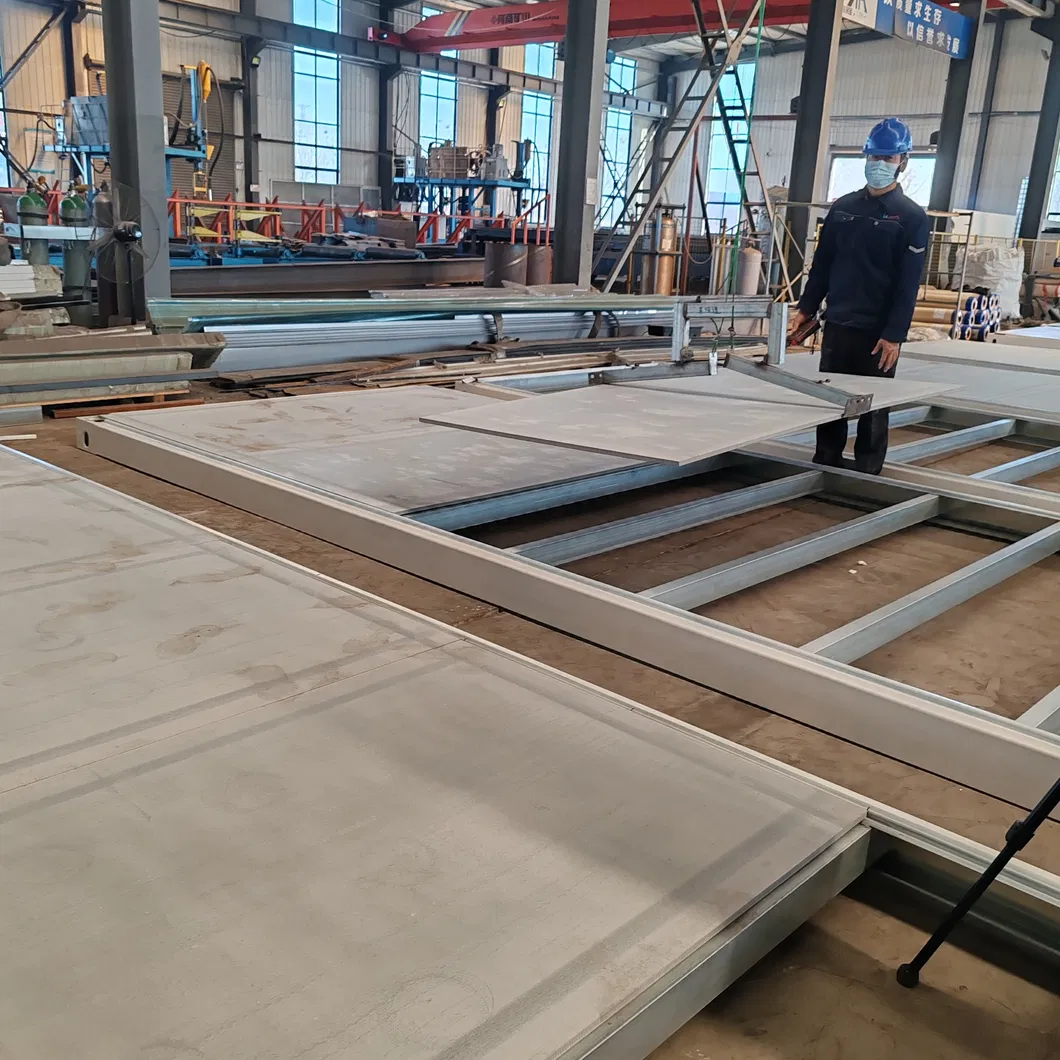
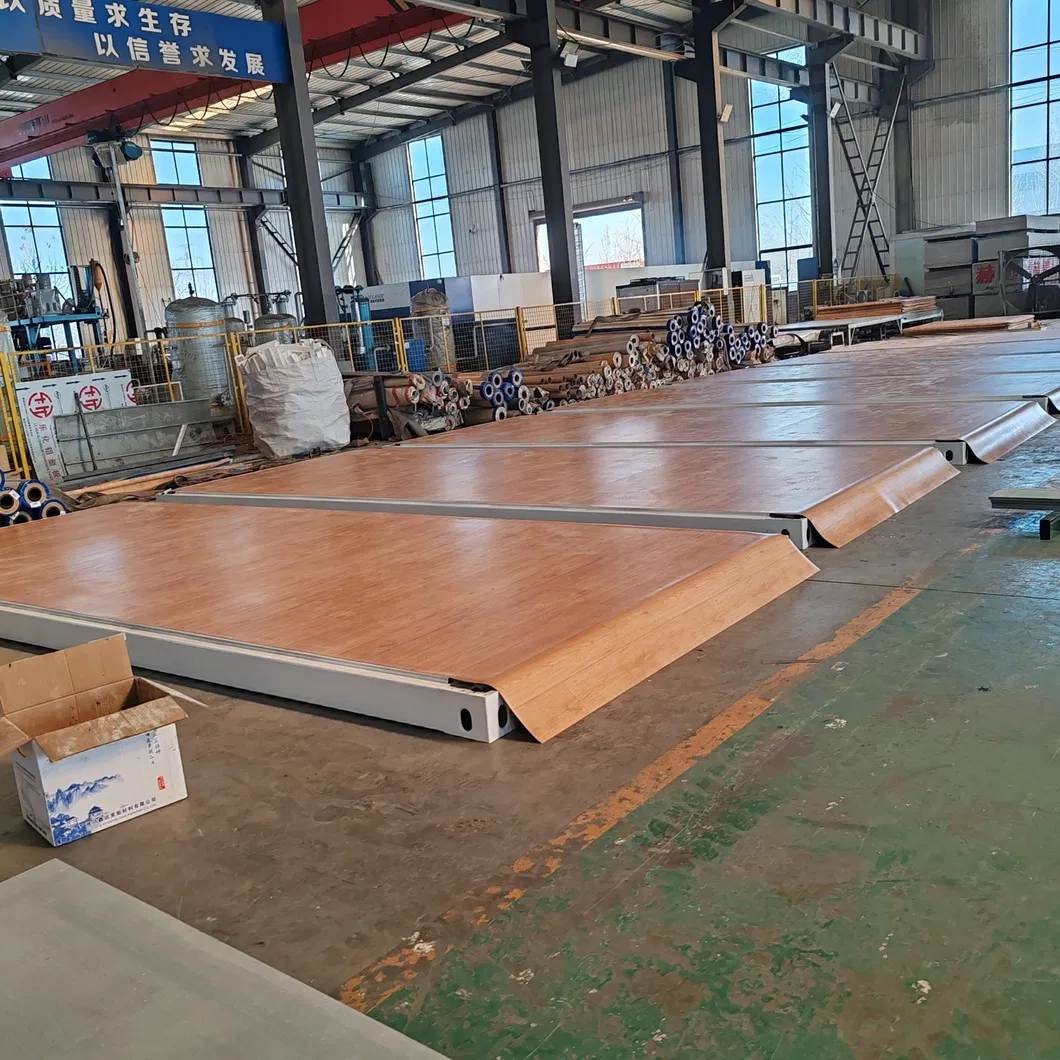
• Flat Pack Container House Floor Units:
| Floor Frame | Lift Corner Piece | Bottom Covering Plate | Floor Insulation | Floor Board | PVC Flooring |
|---|---|---|---|---|---|
| Main beam: 2.0~3.0mm, SGH340, Galv. Secondary beam: C120, 1.8~3.0mm, Galv. |
6mm corner cast | 0.5mm galv. Metal steel sheet | 75mm fiberglass with aluminum foil, density=14kg/m3 | 18mm fiber cement plate | 1.6mm heavy-duty vinyl leather |
• Flat Pack Container House Doors & Windows:
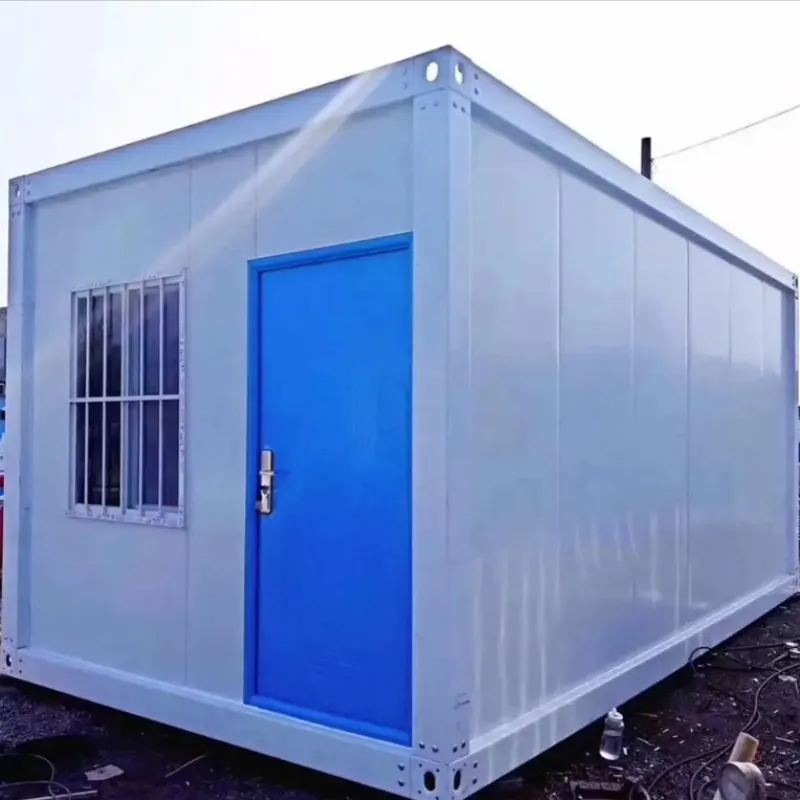
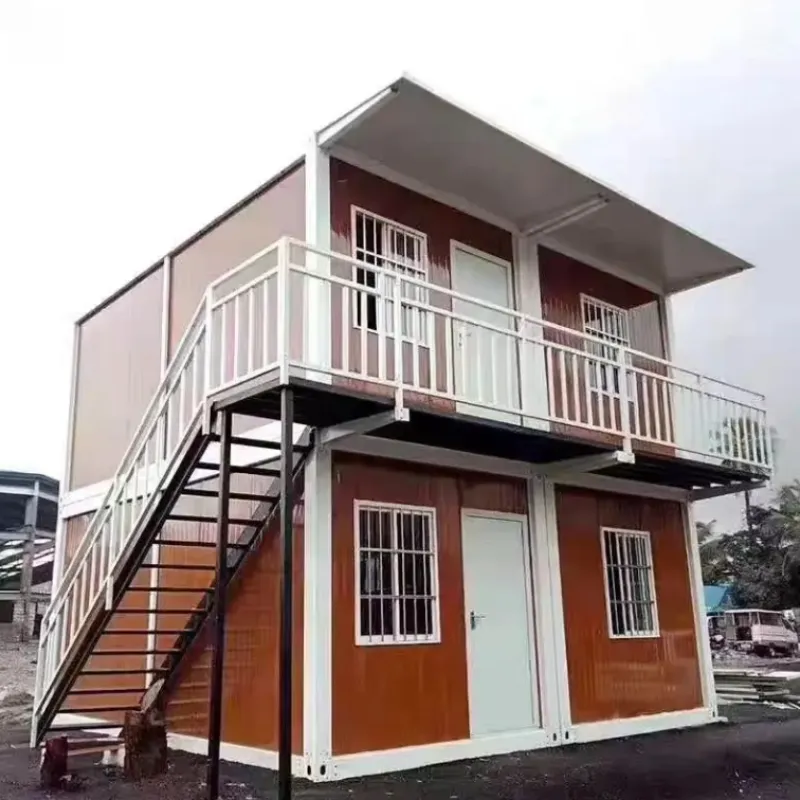
| Doors | Windows |
|---|---|
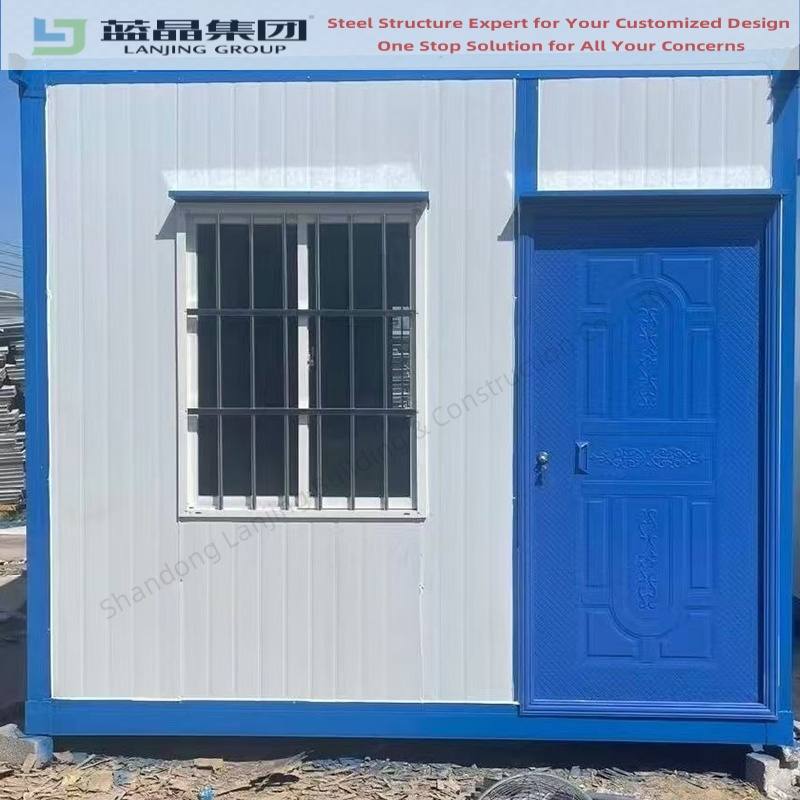
| Special Steel Door for Container house (840*2030mm) with locker | PVC double-glazed glass sliding window with mosquito screen & security fence |
• Flat Pack Container Electrical System:
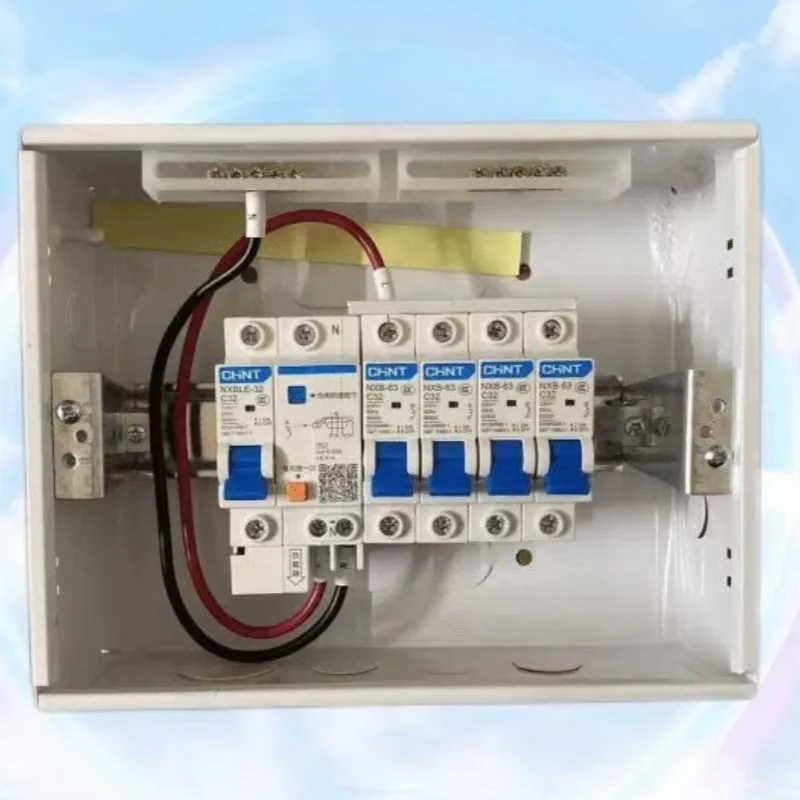
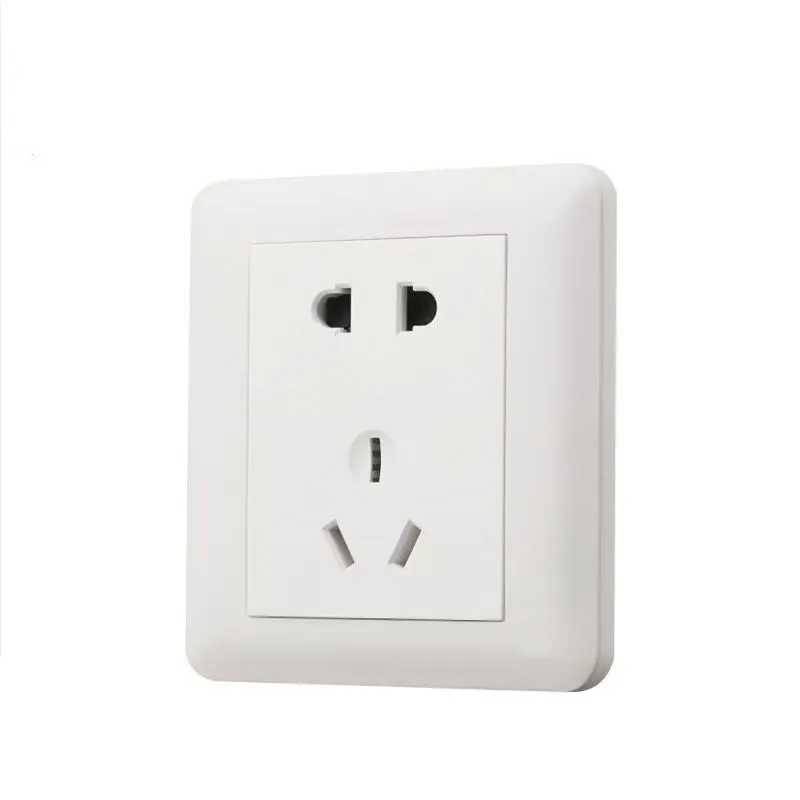
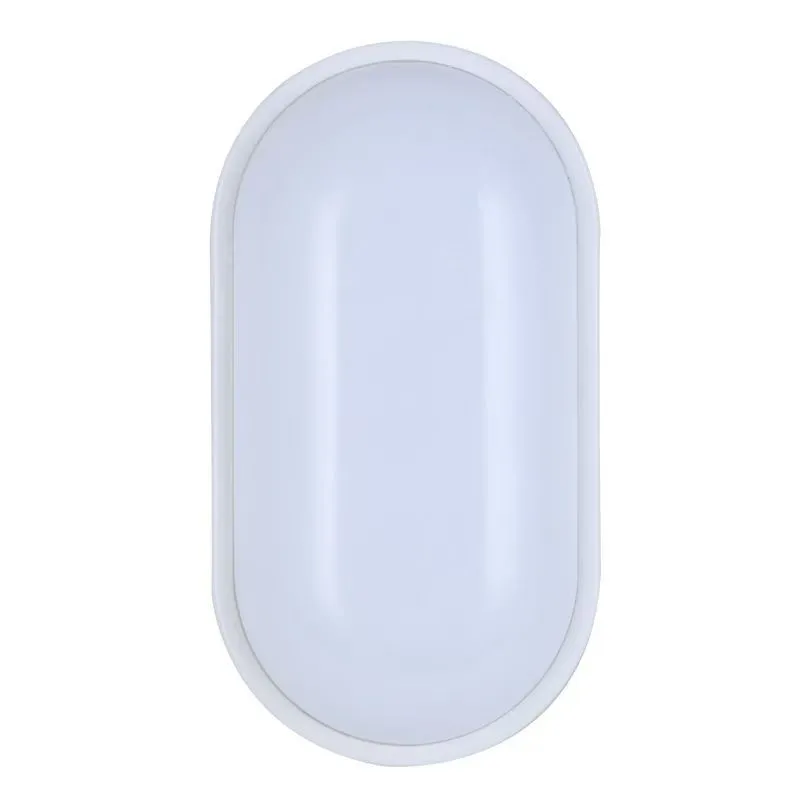
| Electrical Cable | Socket | Light | Switch | Distribution | Industrial Plug |
|---|---|---|---|---|---|
| 2.5mm² for light system, and 4mm² for AC units | 10A five holes universal socket | Double tube fluorescent lamp, 220V, 50~60HZ | With junction box | box + breakers + earth leakage protective device | 5 holes |
We considered the fragility, weight, and potential risks during transportation of different components when loading the products into the shipping containers, and took appropriate measures to ensure a safe and efficient unloading process for our customers.
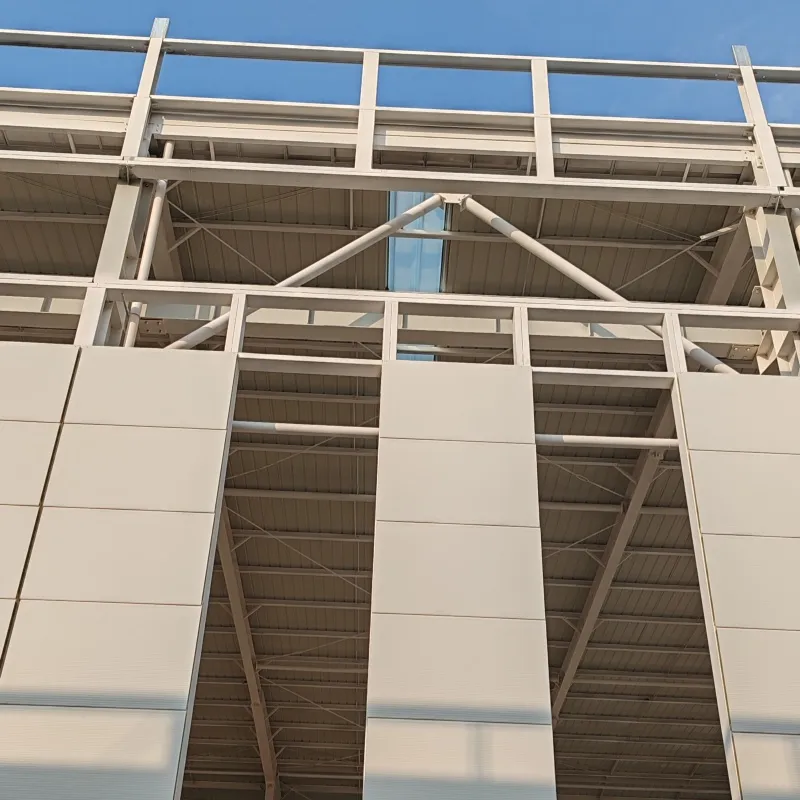
Project Brief Information (Saudi Arabia):
| Country | Saudi Arabia |
| Application | Agriculture Farm Staff Dormitory Prefabricated building |
| Including | Site office, Manager Accommodation, Executive office, Senior Staff Accommodation, Public Toilet Shower etc. |
| Dimension | Customized various dimensions, Steel frames with ALC panels |
| Area | Total built up area: 8,000SQM |
| Years Of Completion | 2017 |
Project Brief Information (UAE):
| Country | UAE |
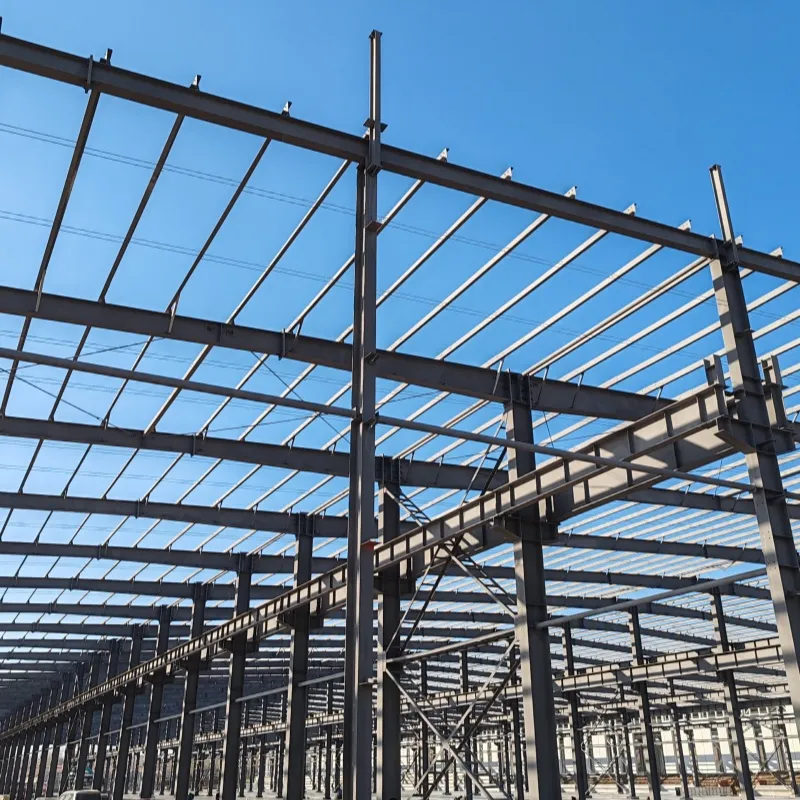
| Application | 3 Floors Multi-purpose Restaurant Recreation Steel Structure Building Ground Floor: Restaurant; 1st floor: Recreation; 2nd floor: Senior staff accommodation |
| Dimension | Customized various dimensions, Steel frames with ALC panels |
| Area | 30 * 15 * 12 meter |
| Years Of Completion | 2018 |
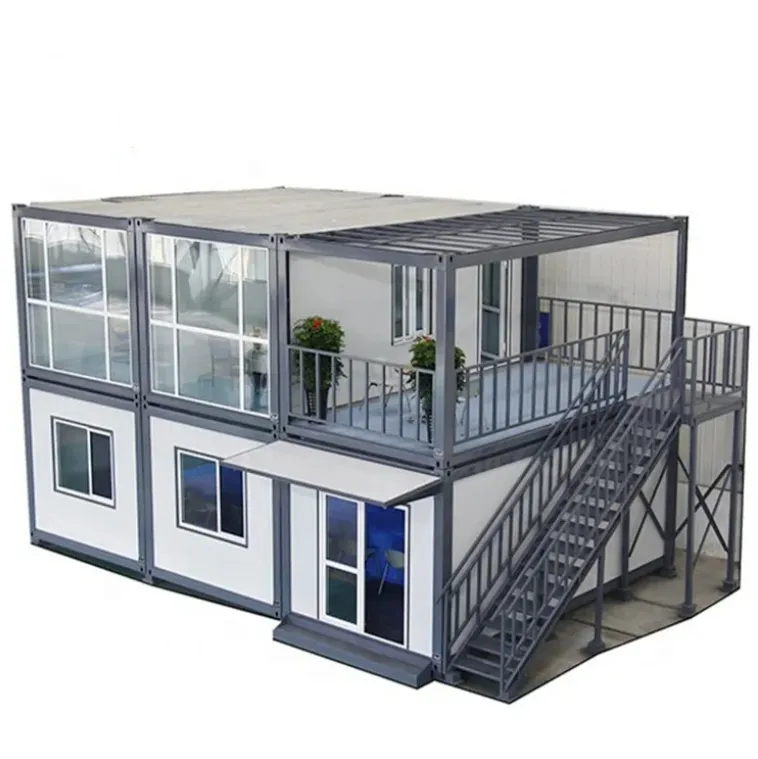
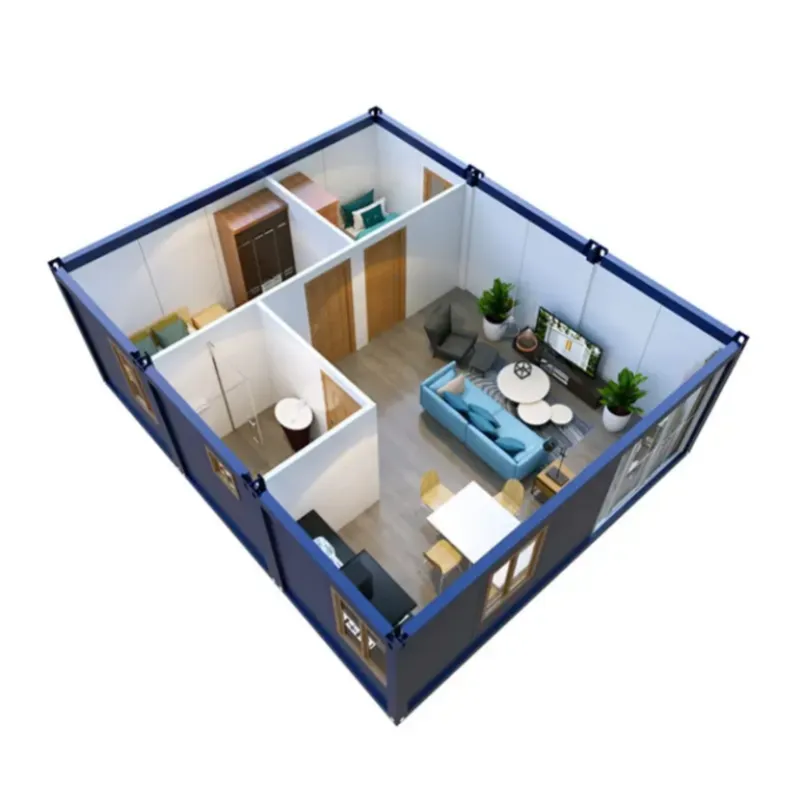
Project Brief Information (Indonesia):
| Country | Indonesia |
| Application | Prefabricated Camp Building, Indonesia Oil & Gas site worker camp Including: Site office, Accommodation, Toilet Shower etc. |
| Dimension | customized flat pack container house (as per client's requirement plans) |
| Area | Total built up area: 5,000SQM |
| Years Of Completion | 2017 |
Our flat pack containers come in various sizes and boast many useful features. For example, they are:
Just as the name suggests, this type of shipping container will arrive as a flat pack package - complete with everything you require to get it up-and-running. There is no need for specialist tools or heavy machinery, such as forklifts or cranes. Each panel is light enough to lift. They can simply be carried to their desired position and constructed - by hand - in less than an hour.