CovetNest Build
1 / 5
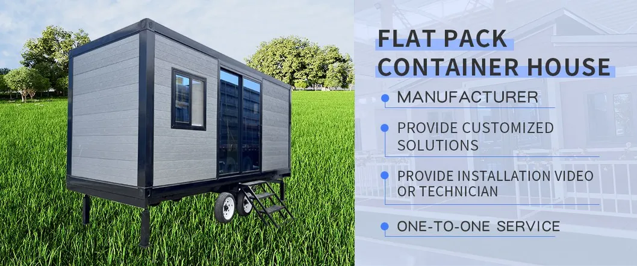
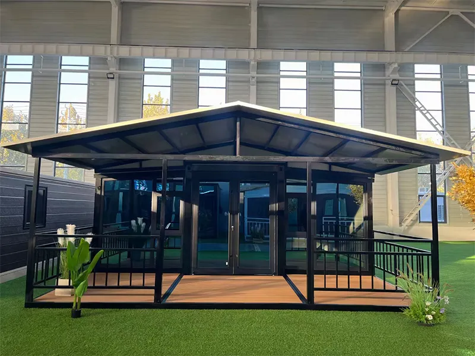
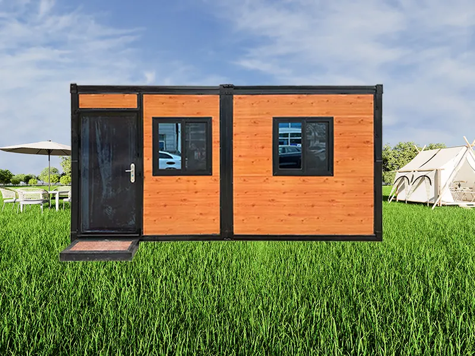
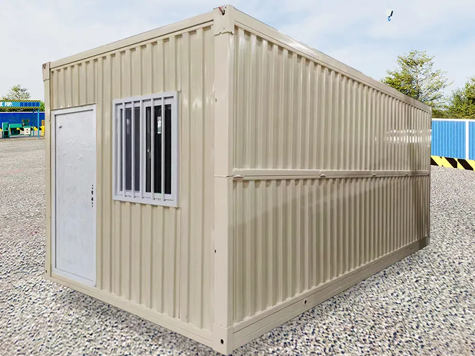
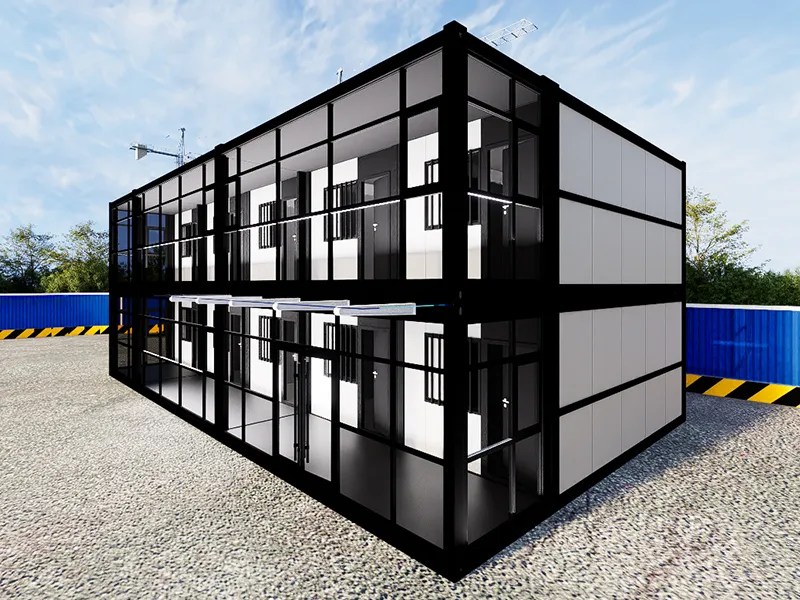
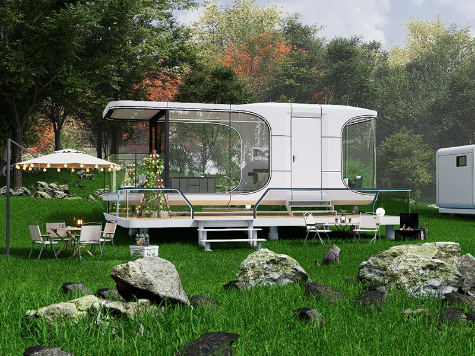
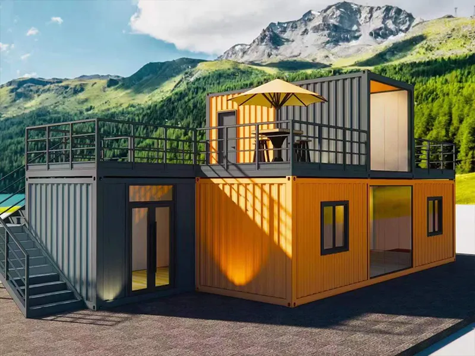
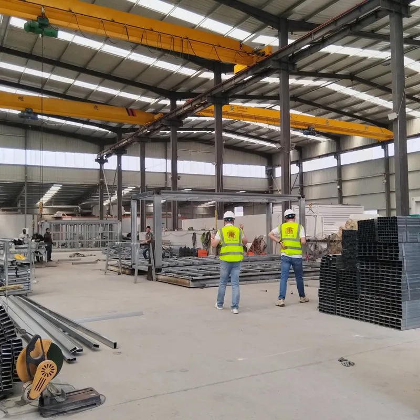
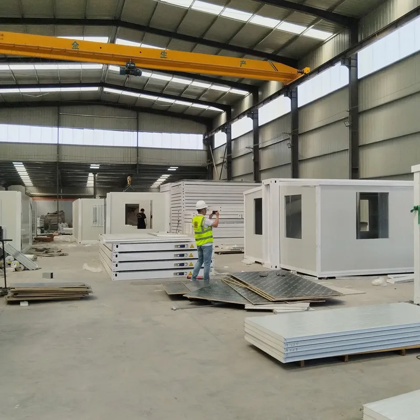
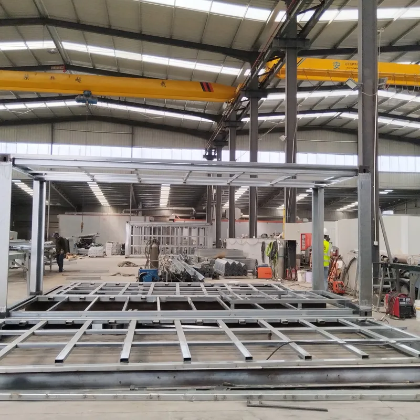
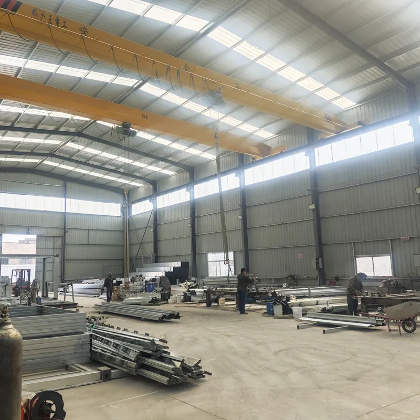
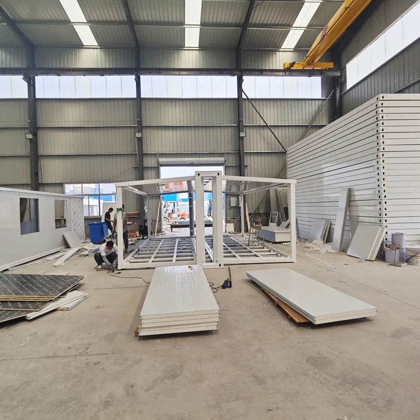
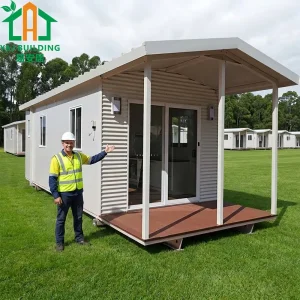
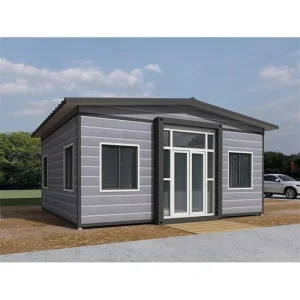
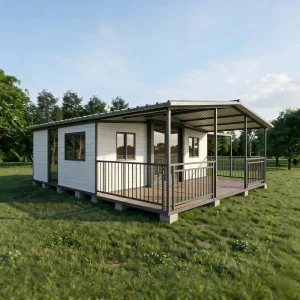
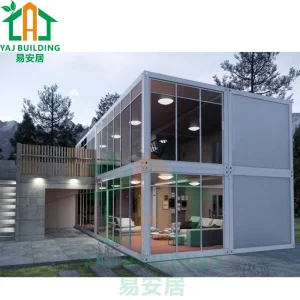
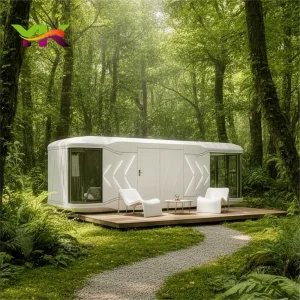
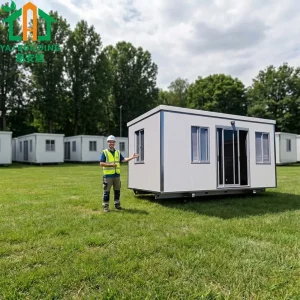
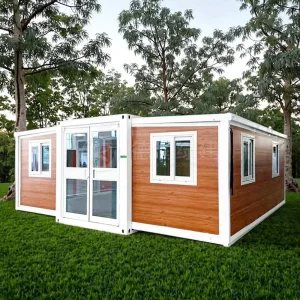
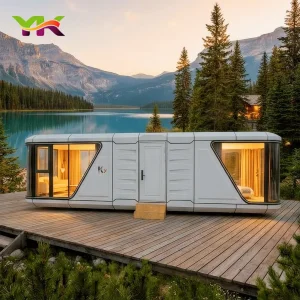
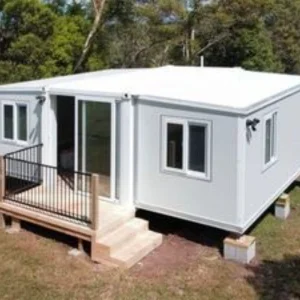
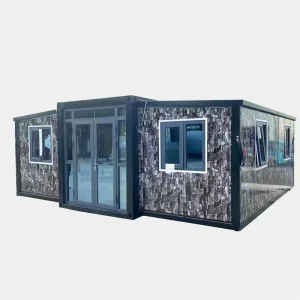
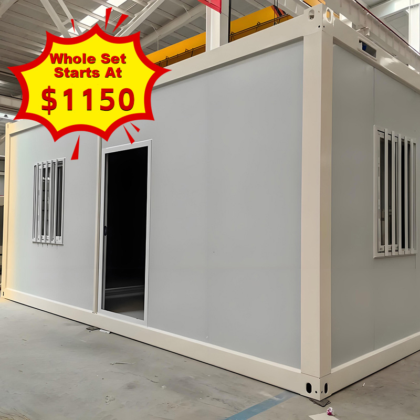
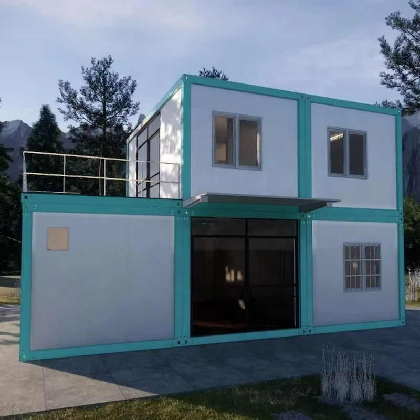
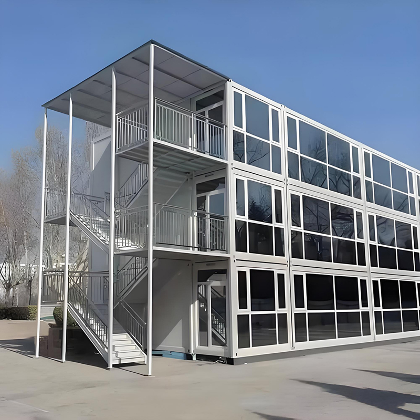
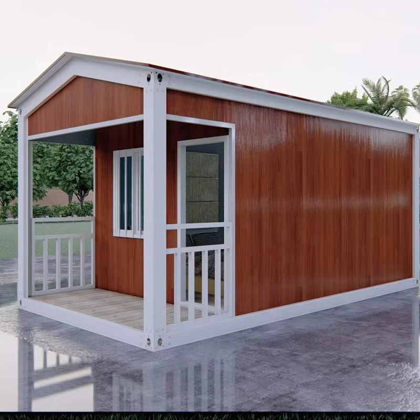
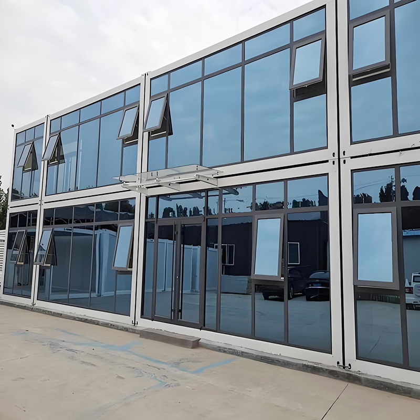
Flat pack container house is connected to the column and the roof & bottom beam through fastening screws. It can be used as an office, accommodation, restaurant, bathroom, and a combination of large Spaces, which can meet the needs of construction sites, field operation barracks, municipal resettlement housing, and other commercial housing needs. These products adopt the "factory prefabrication + on-site installation" model, and no construction waste is generated at the construction site. After the project is demolished, there will be no construction waste left behind, no damage to the environment, and it can be recycled.
| Certification | CE, ISO |
| Color | Customized |
| Life Span | 10-20 years |
| Transport Package | Wooden Frame or Sandwich Panels Protection and Film Wrapped |
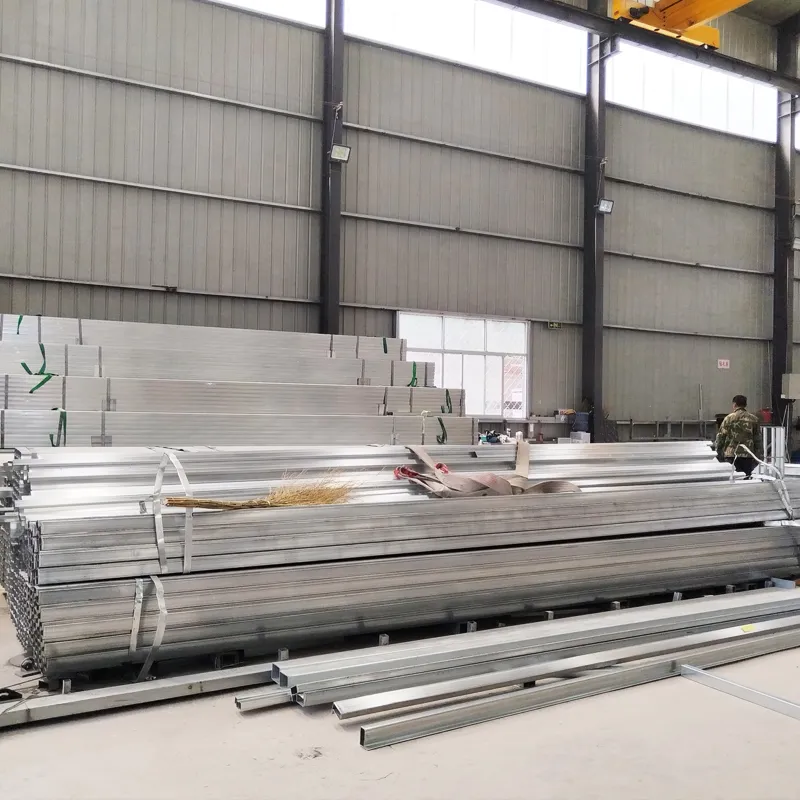
| Structure | Galvanized Steel Frame |
| Designs and Drawings | Customized |
| Temperature resistant | -40ºC-50ºC |
| Wind Resistance | Grade 12 |
| Earthquake Resistance | Grade 8 |
| Service | Video technology, Online and Site Support |
| Warranty | 1 year |
| Weight | 1.2-1.8t |
| Roof Structure |
Galvanized steel structure with 4 corner pieces: 1) 0.4/0.5mm Galvanized steel roof covering 2) Material insulation (EPS, rock wool, PU, graphene etc.) 3) Galvanized steel plate |
| Base Structure |
Galvanized steel structure with 4 corner pieces: 1) 1/1.5/1.8/2 mm plastic flooring or floor leather or laminated wood floor or patterned aluminum sheet 2) 15/18/20MM calcium silicate board, fiber cement board or MGO board 3) Galvanized steel plate |
| Columns | 3mm galvanized steel structure (or hot galvanized) |
| Wall | 50/75/100mm sandwich board, standard steel double-sided 0.35mm (sandwich material is EPS, rock wool, PU, graphene etc.) standard sandwich material is no less than 80kg/m³ |
| Door | Steel security door, Plastic-steel door, Aluminum door, Fireproof door, KFC door or Customized |
| Window | Broken bridge aluminum, aluminium alloy frame, Color steel sliding window or Customized |
| Unit |
1. The column's internal corner covering 2. Use for fixing the column's internal corner covering 3. Undivided rooms' column covering 4. Use for fixing undivided rooms' column covering 5. Undivided rooms' roof beam covering 6. Galvanized steel covering 7. Galvanized floor connectors |
| Electricity | Match local standard & other country electrical standards, wire essential; Other electrical supplies are optional and quoted separately (1 available distribution box, 2 lights, 1 switch, 4 sockets, 1 air conditioning socket or customized) |
| Optional Accessories | Furniture, electrical appliance for accommodation, kitchen, bathroom, shower, ceiling, decorative materials, etc. |
| Application | Office, toilet, bathroom, changing room, school, classroom, library, shop, meeting room, canteen, guard house, temporary project department of engineering, temporary dormitory for students, temporary makeshift hospital, portable RV, snack street, booth, kiosk, dining car, camp dormitory, camp hotel, playground castle, children's entertainment fortress, recreational villa in tourist area, resort area, earthquake relief materials, post-war reconstruction materials, field office, etc. |