CovetNest Build
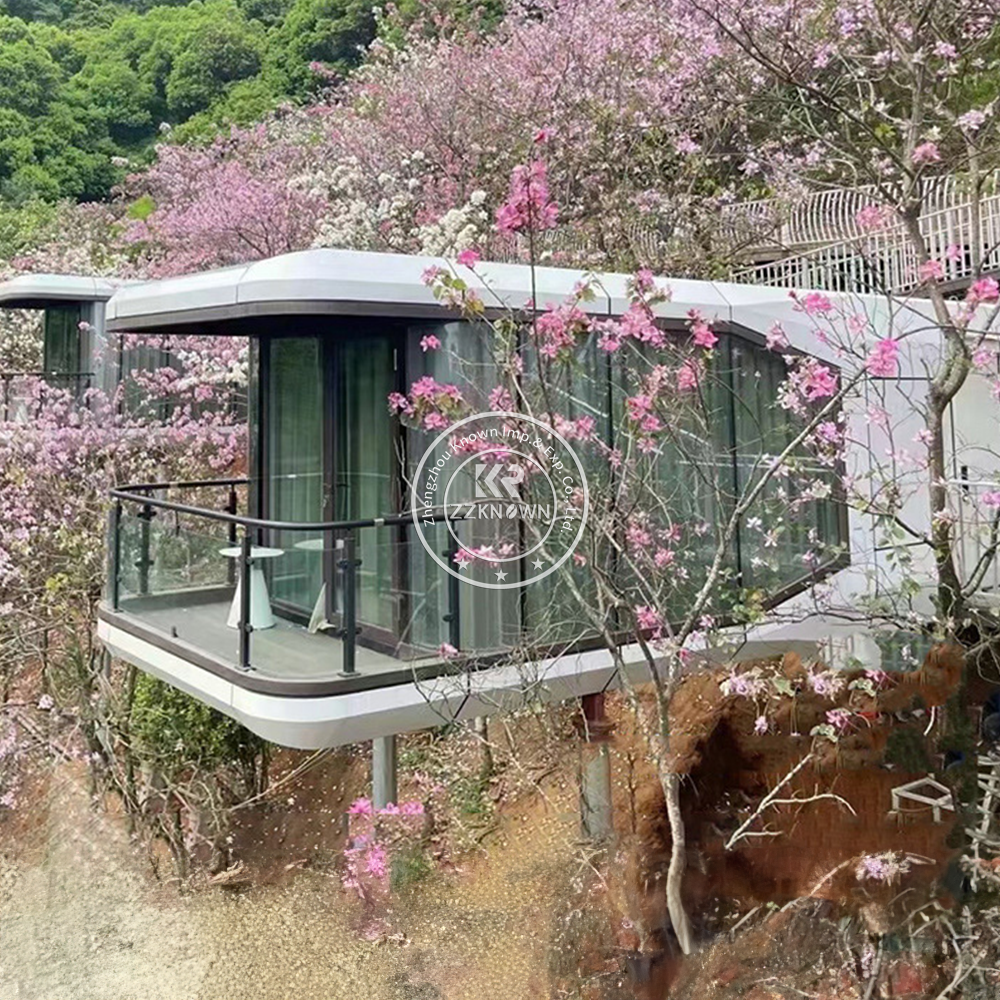
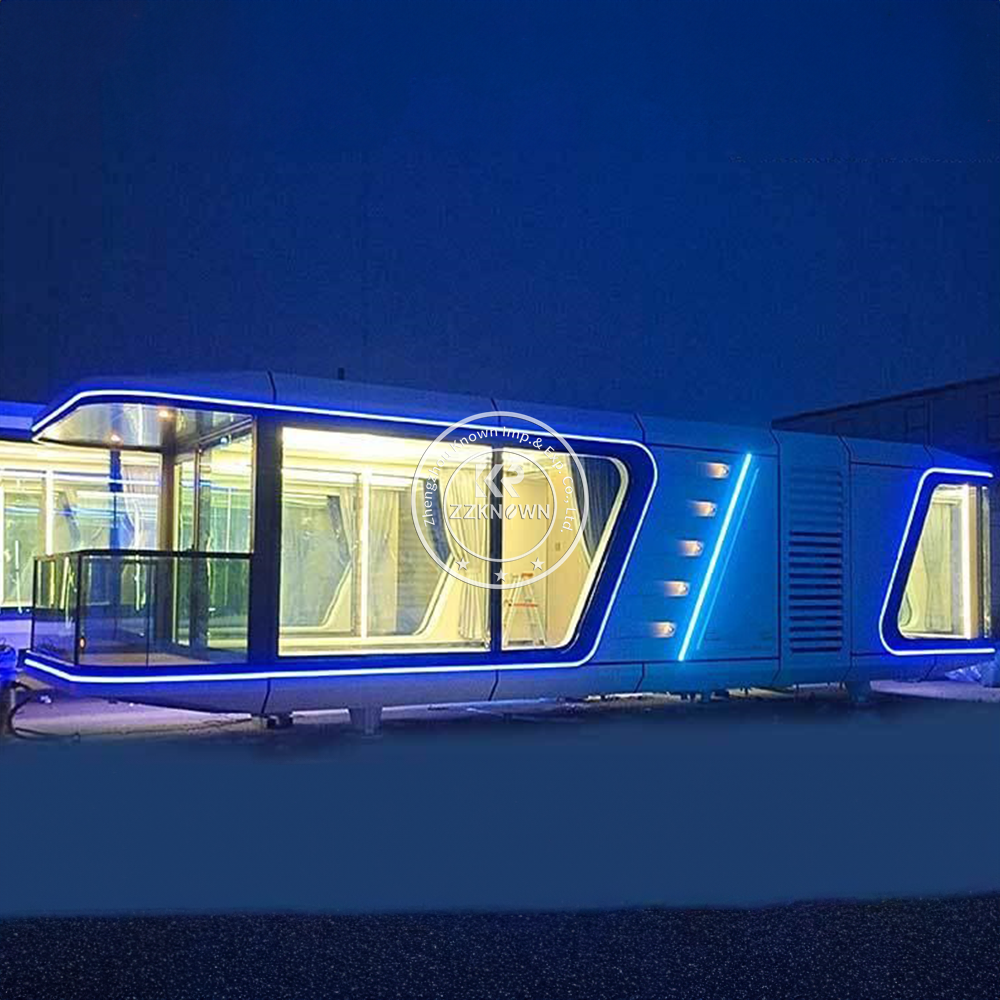
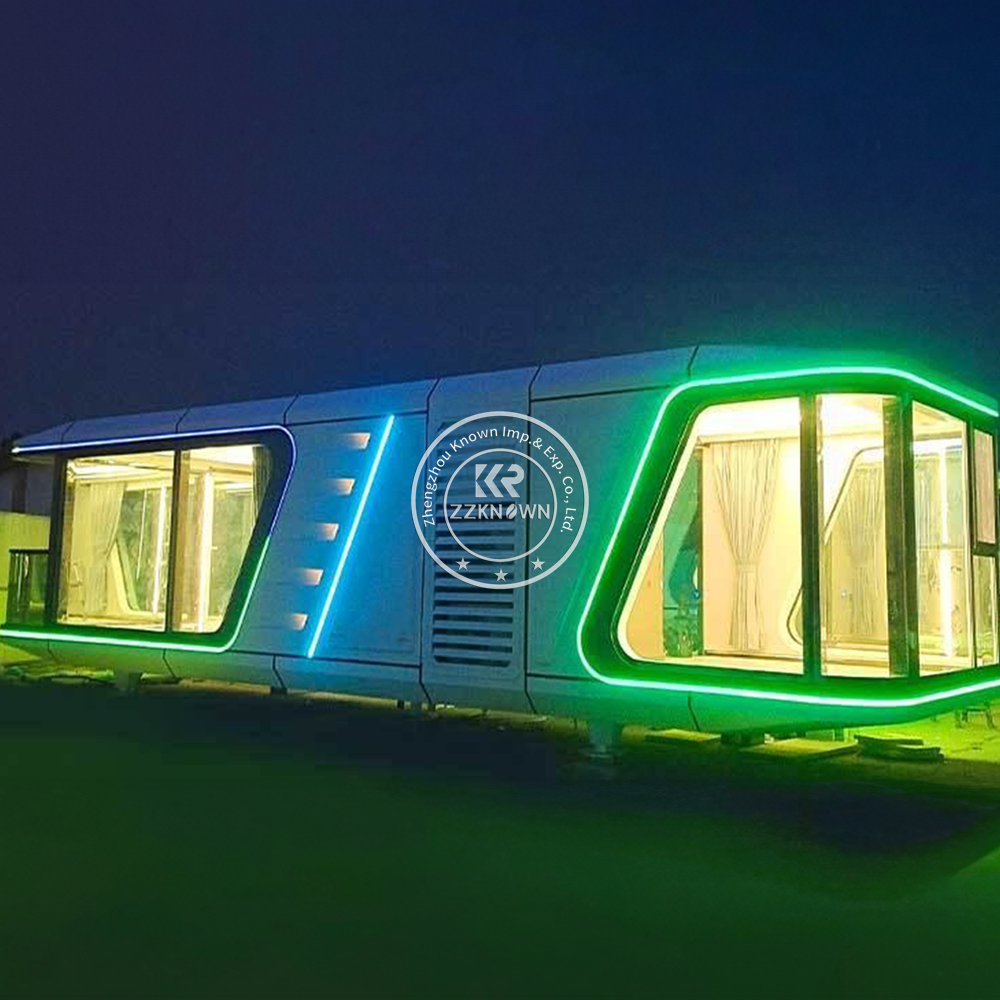
1 / 5
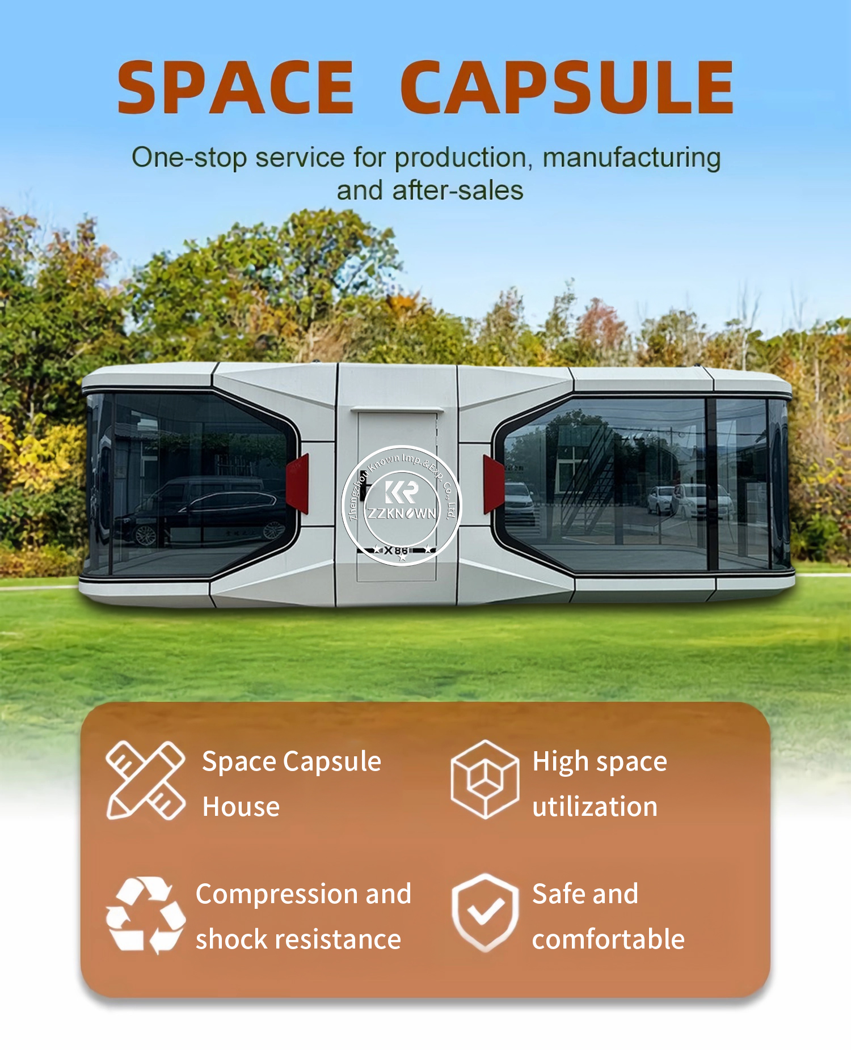
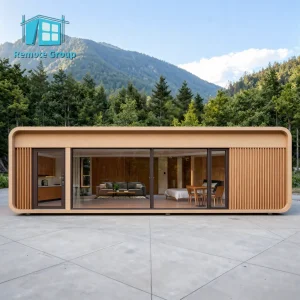
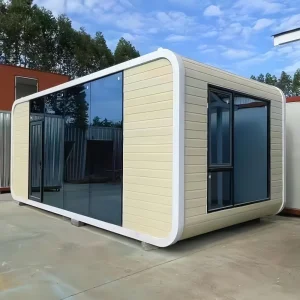
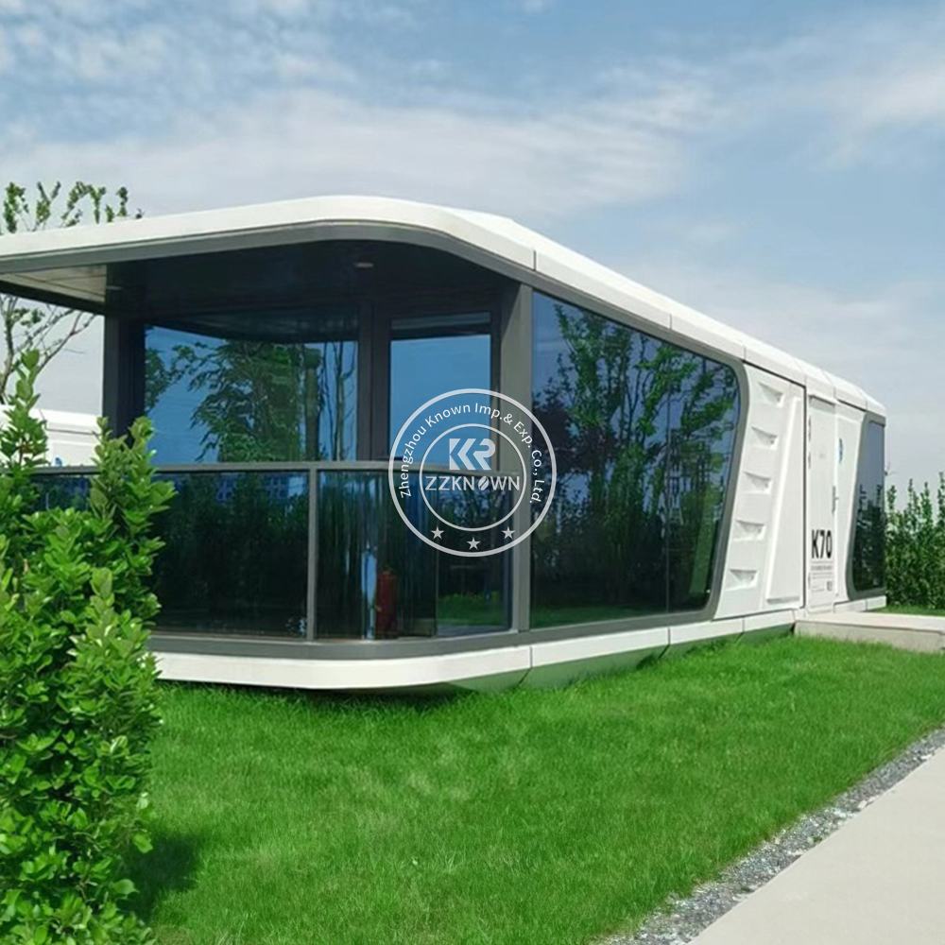
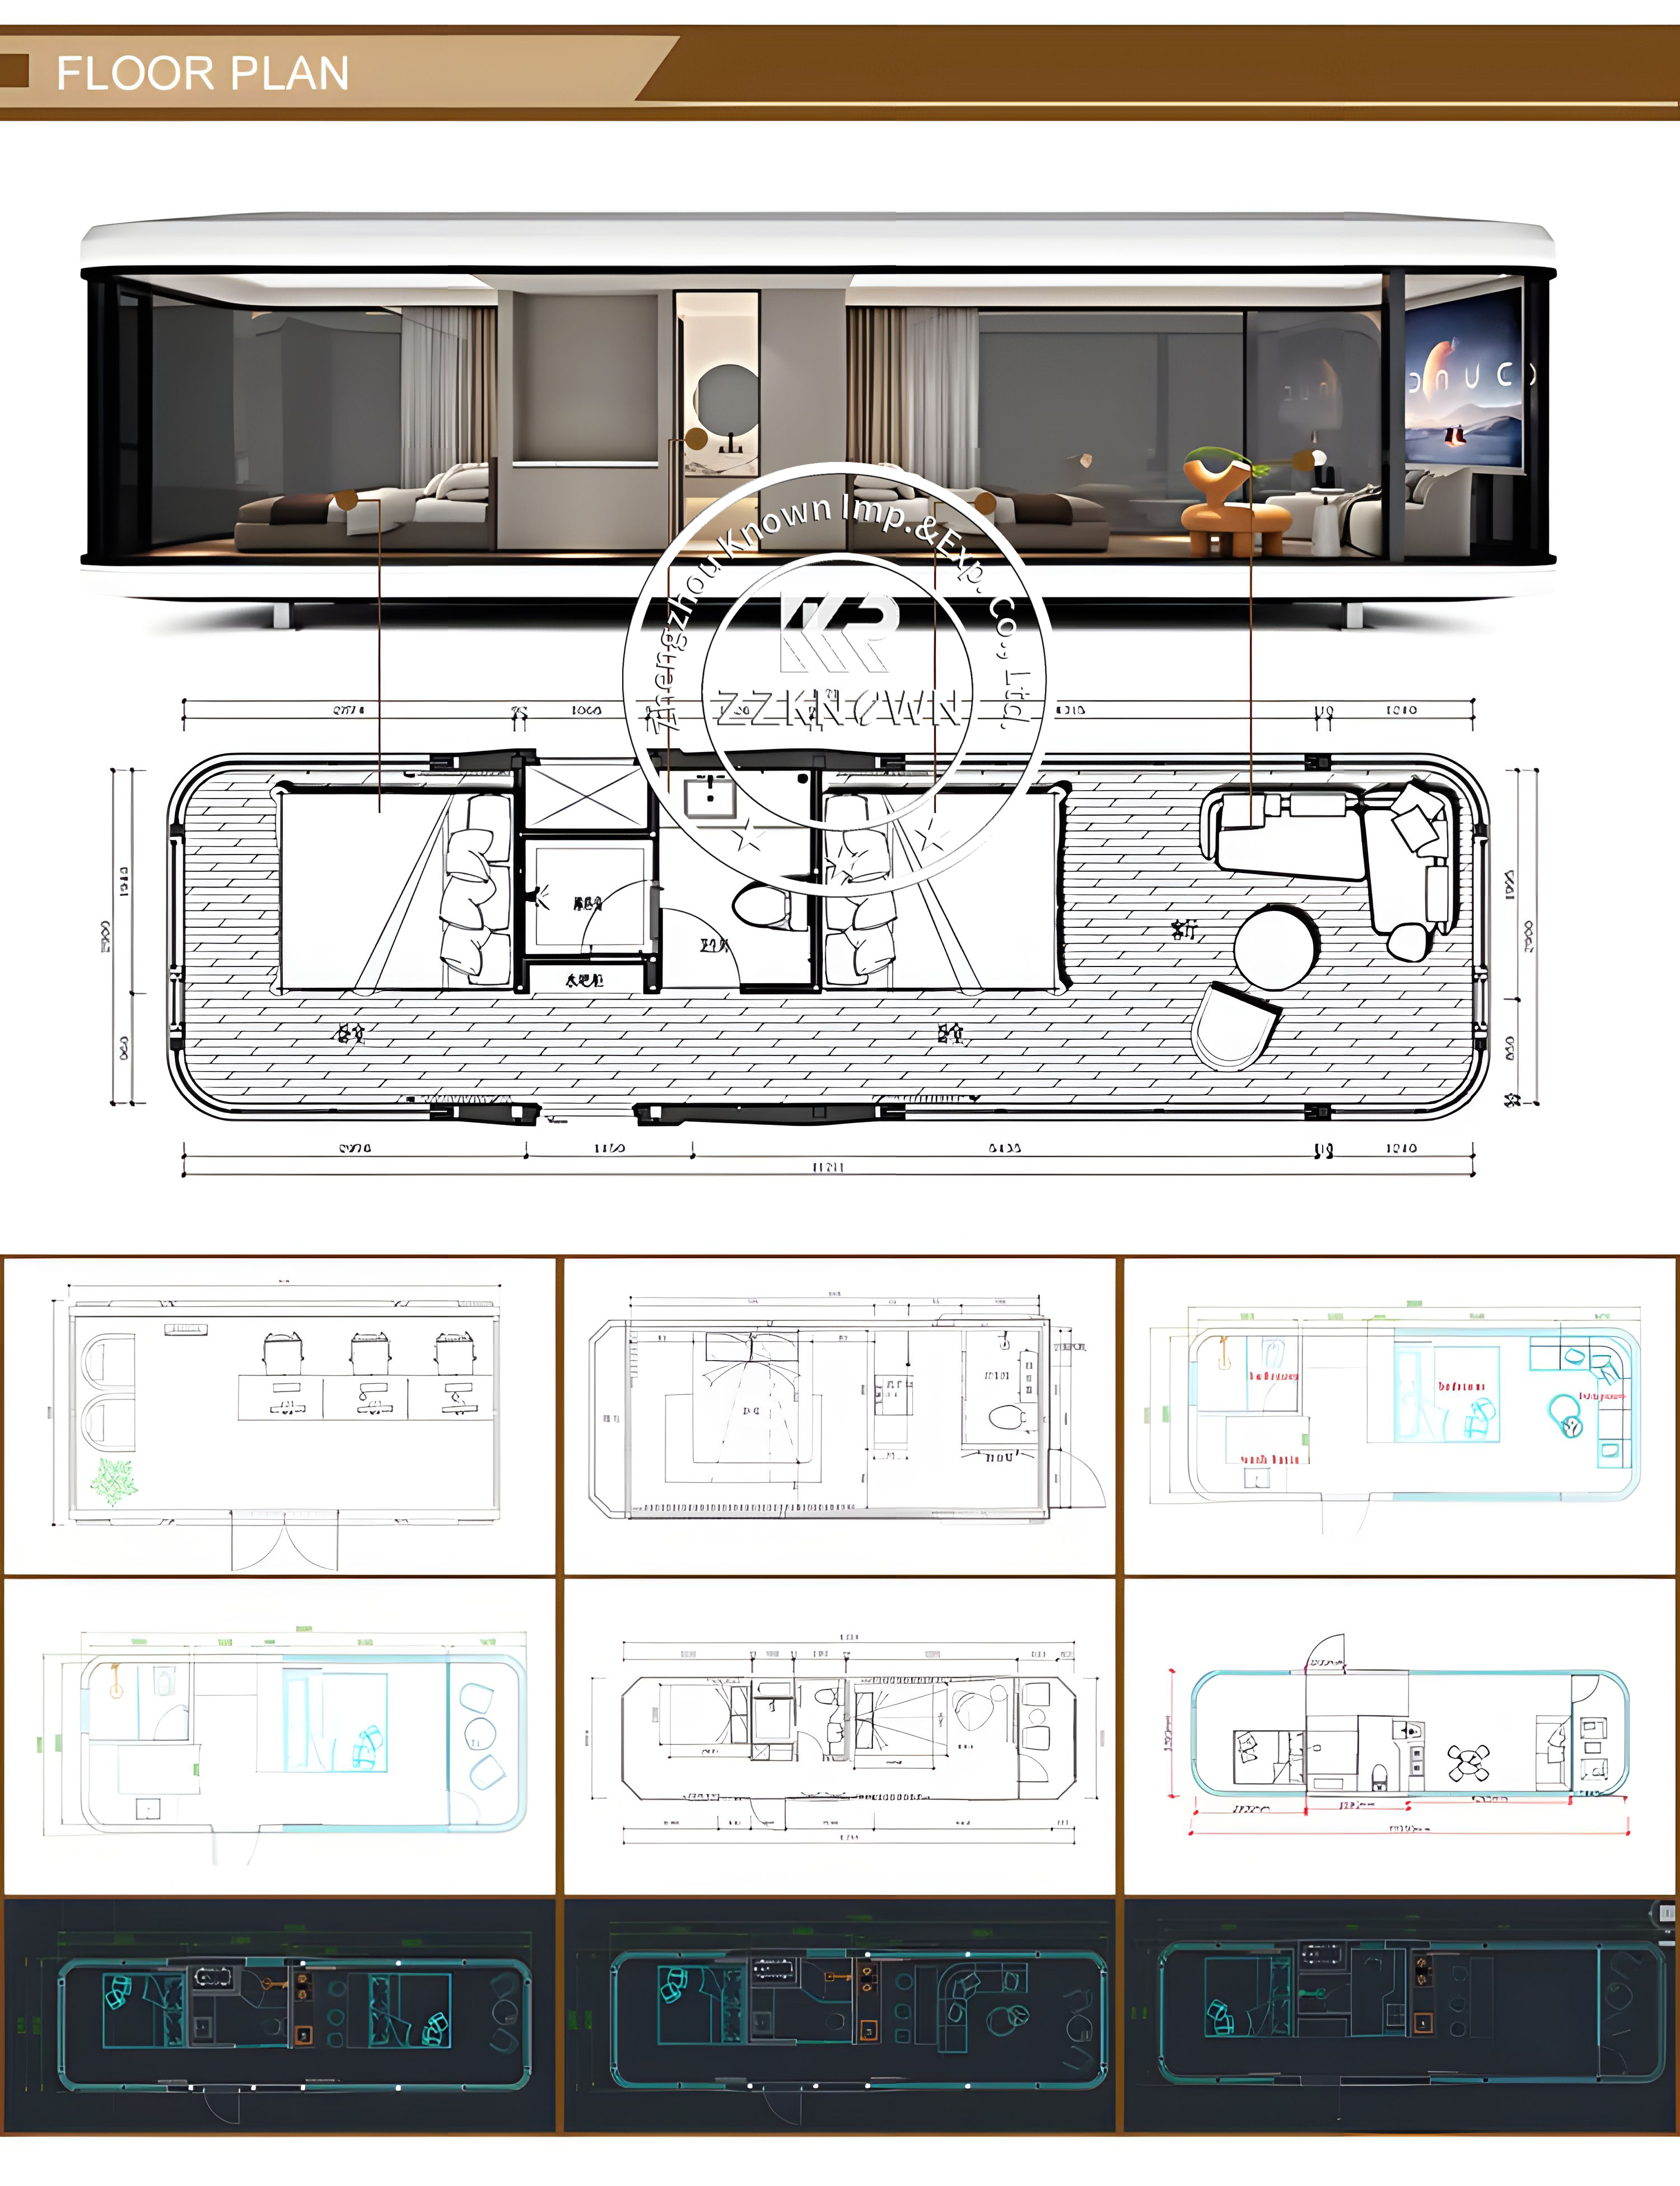
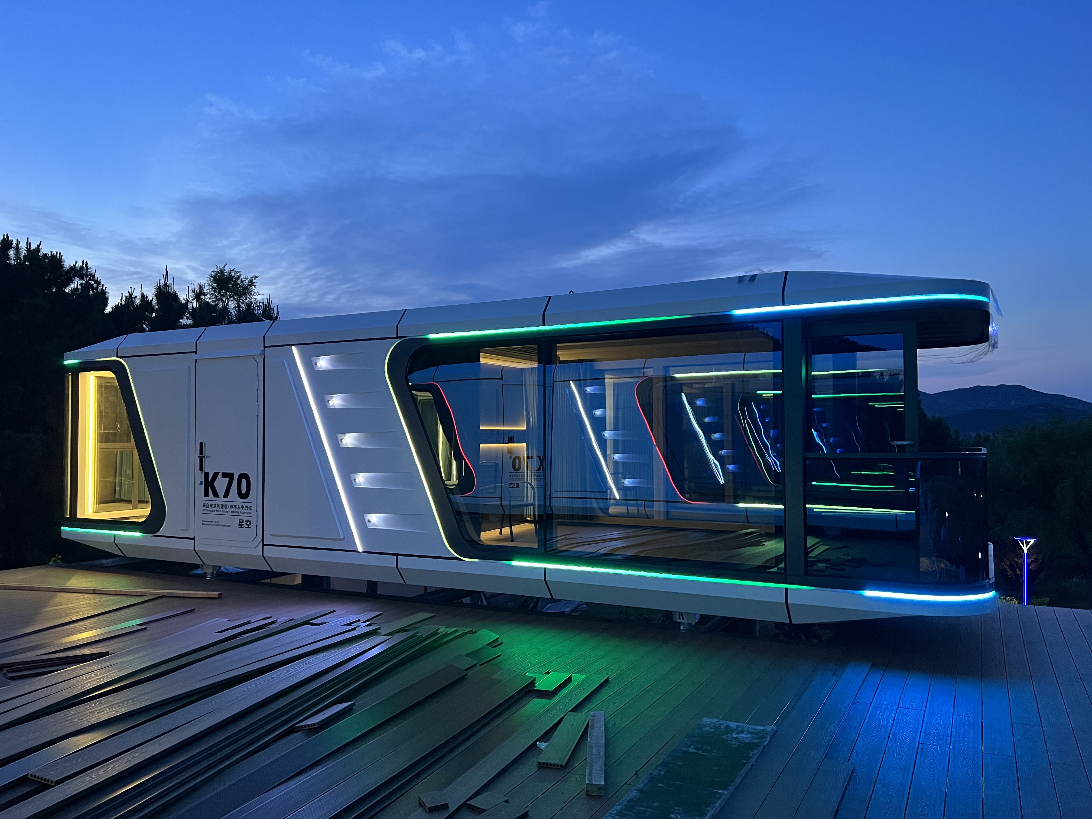
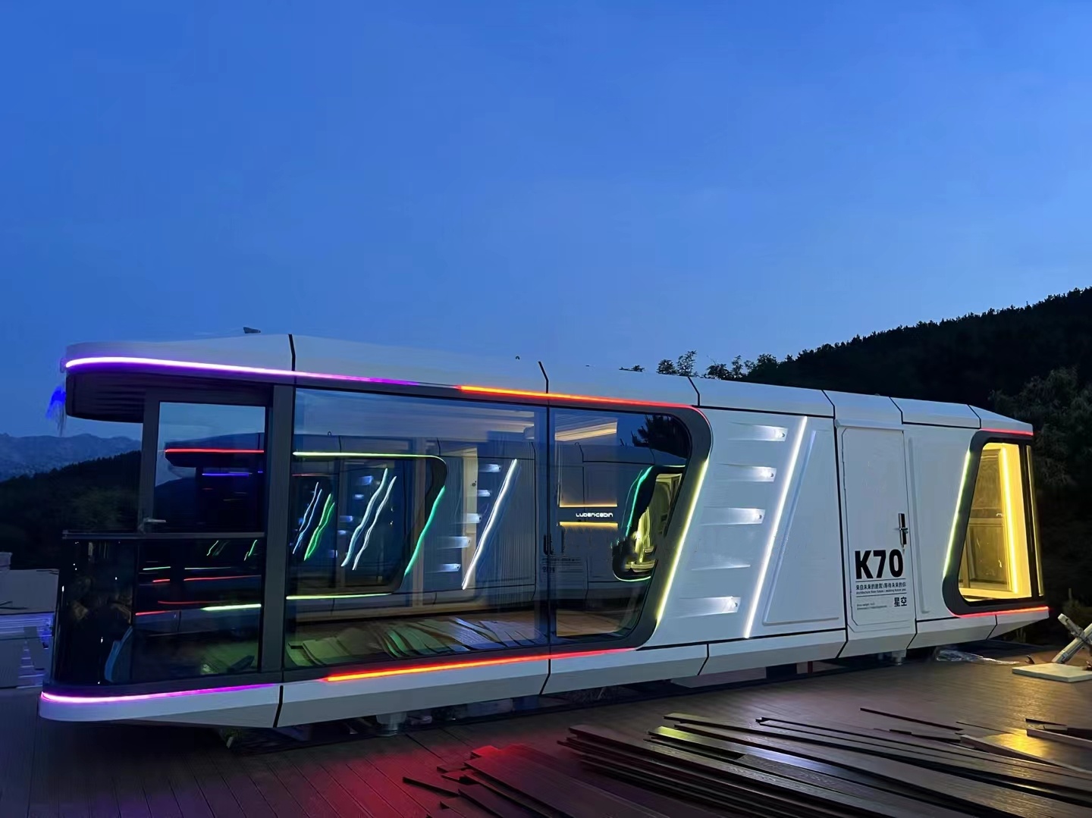
| Specification | Model E30 | Model K30 | Model K50 | Model K70 |
|---|---|---|---|---|
| Size (m) | 3.85 * 2.15 * 2.45 | 5.6 * 2.15 * 2.45 | 8.5 * 2.15 * 2.45 | 11.5 * 2.15 * 2.45 |
| Capacity (people) | 2-3 | 2-3 | 2-3 | 3 or more |
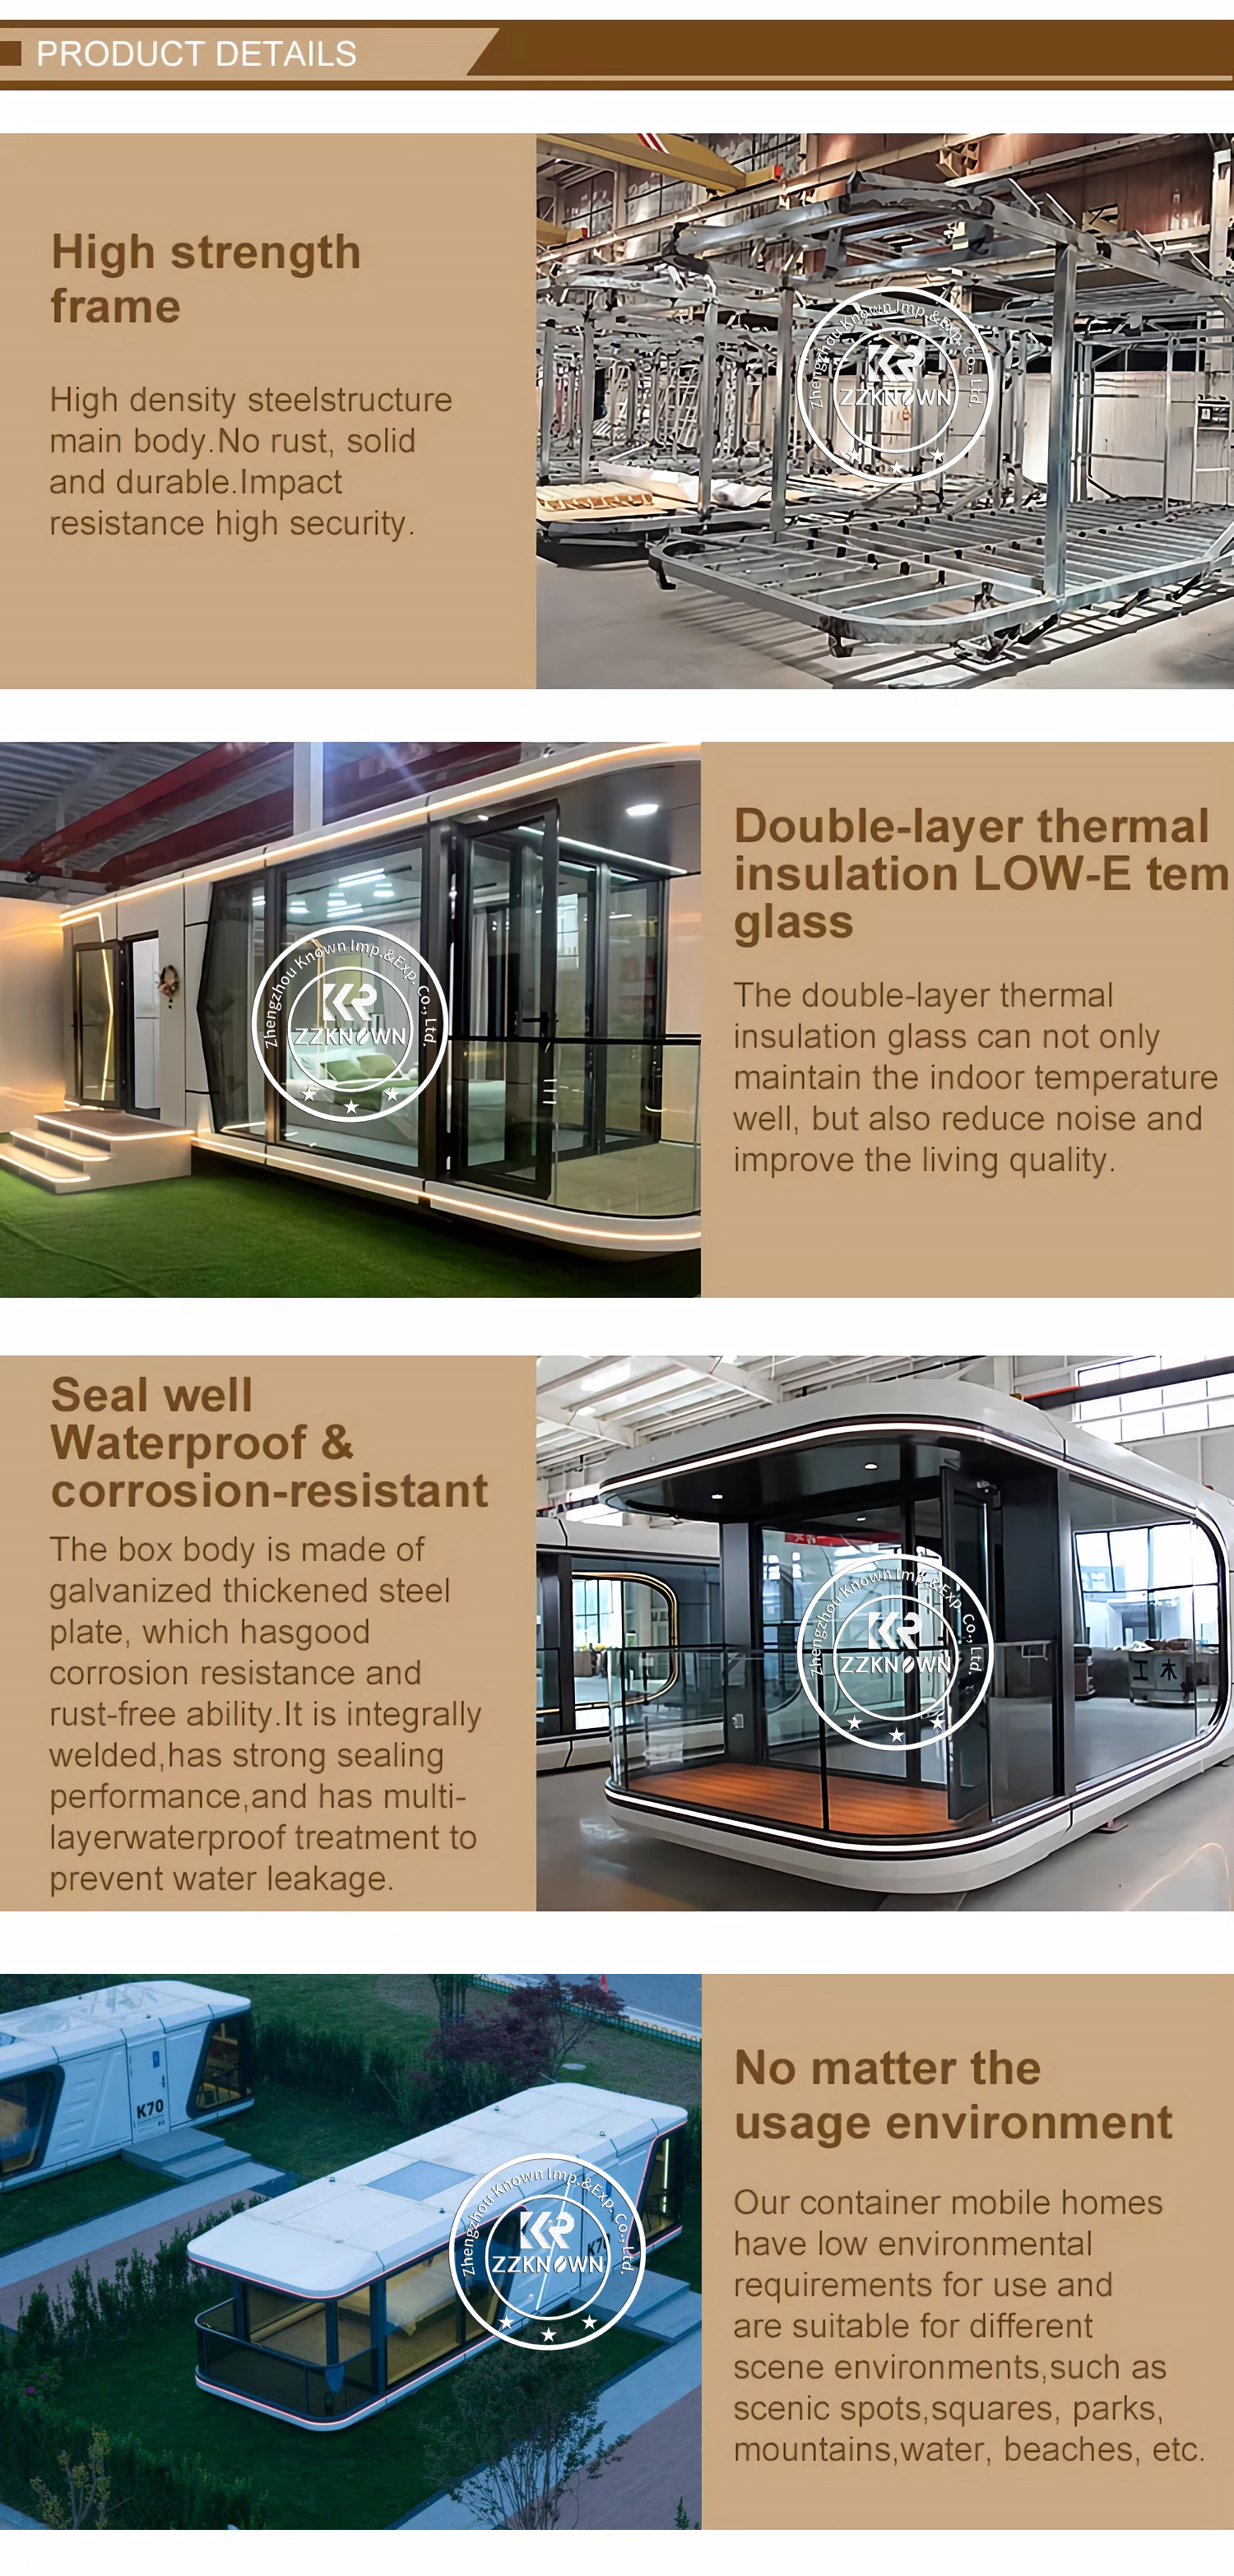
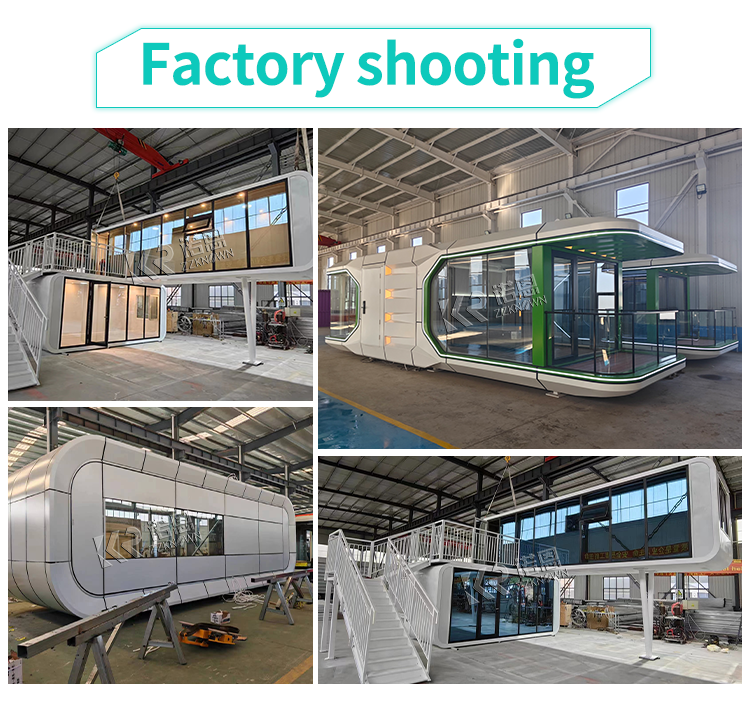
| Main frame | Thickened earthquake-resistant steel structure | |||
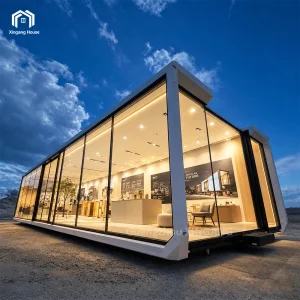
| Doors and Windows | Double-layer hollow tempered glass | |||
| Insulation | High density polyurethane board 50 mm + polyurethane foam | |||
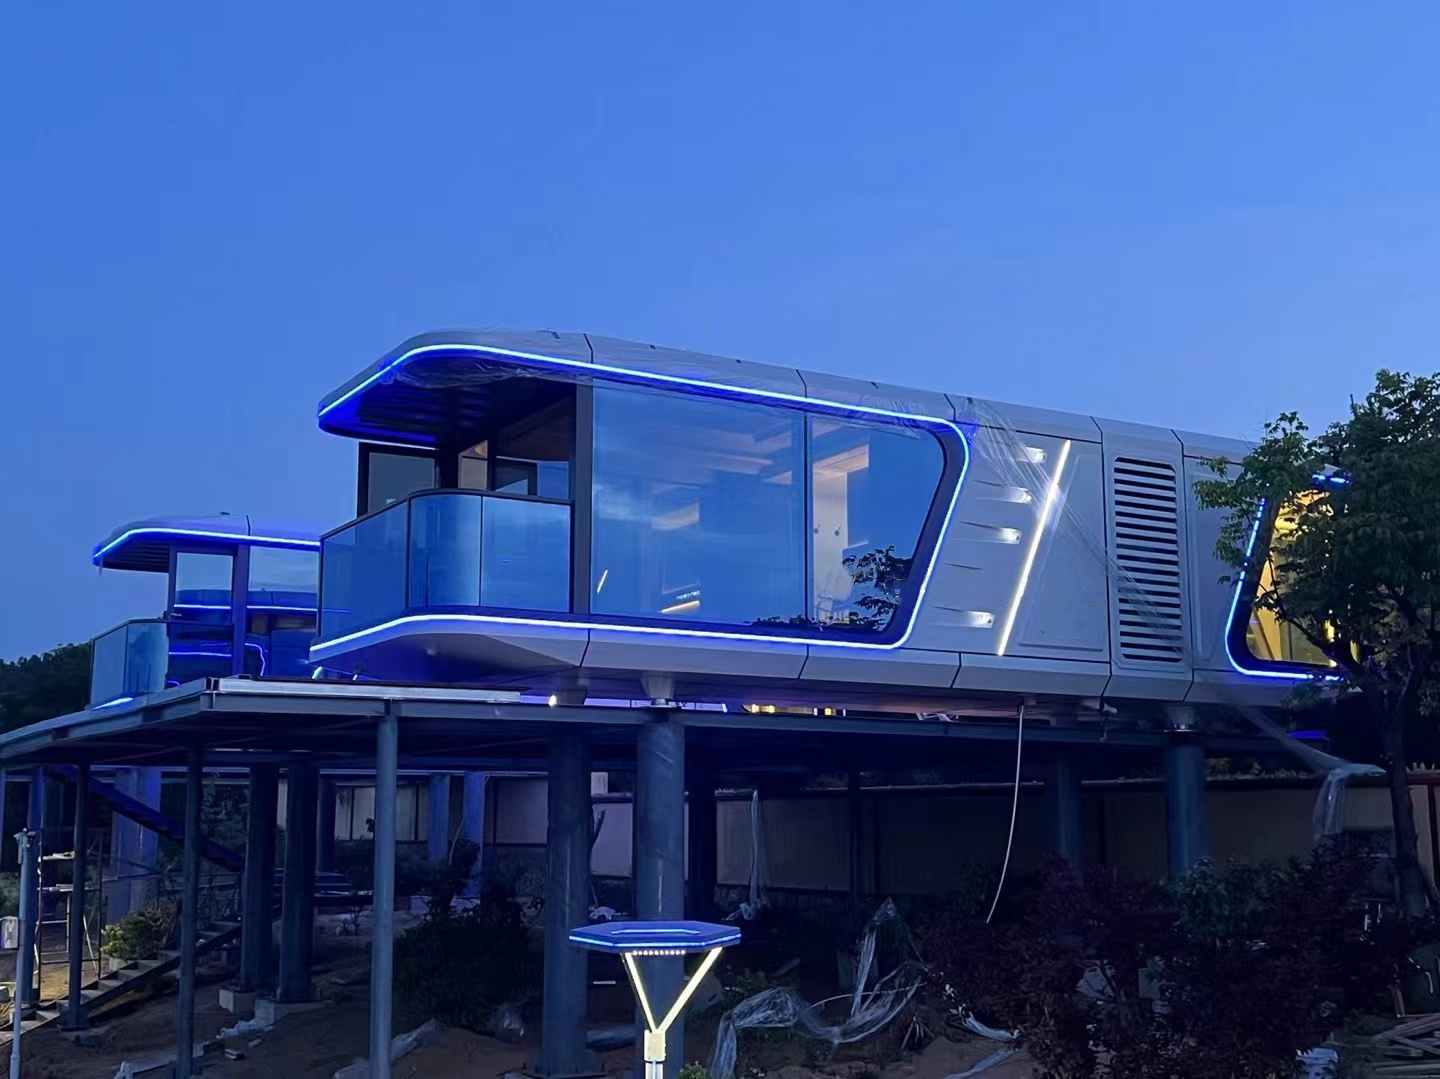
| External Wall | Fluorocarbon paint aviation aluminum plate | |||
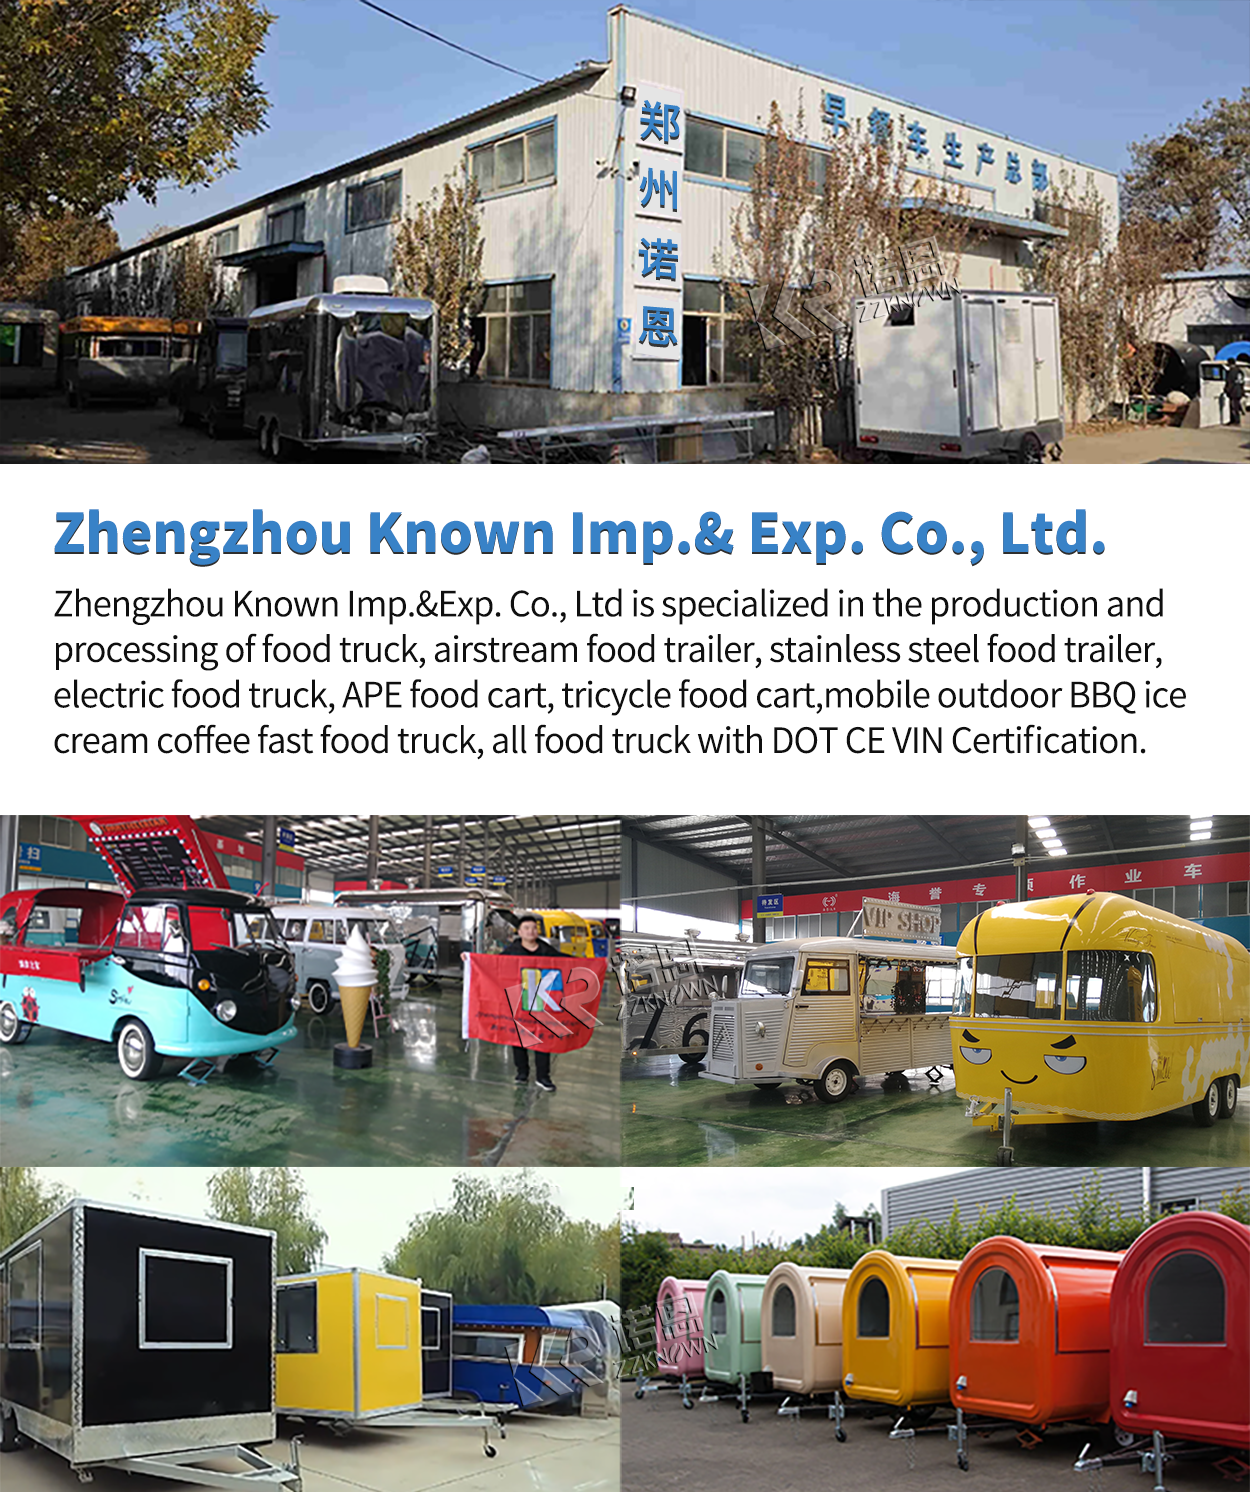
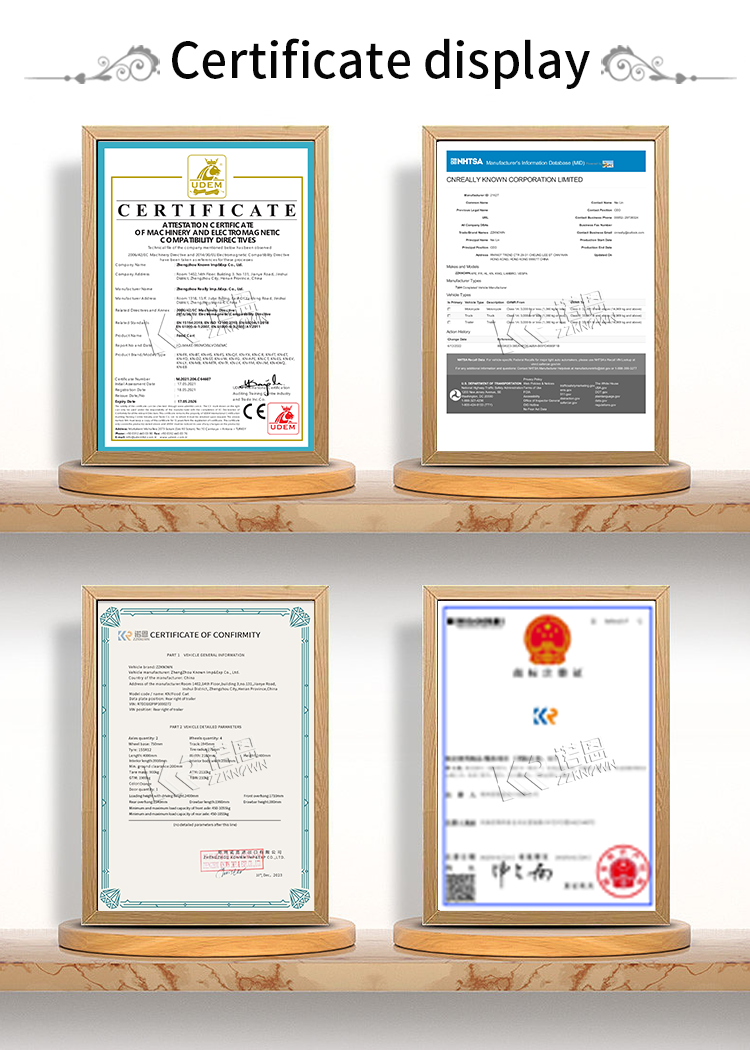
Q1: Are you a factory or trading company?
We are a factory. Our engineers have more than 11 years of production experience.
Q2: Can you provide kitchen equipment together with the units?
Yes, we offer a one-stop dining trailer and custom cabin configuration service. Welcome to contact us to discuss the details.
Q3: How do I book a unit or trailer for my new business?
Simply contact us with your details. We can customize the unit for you based on your ideas, structural needs, and business type.
Q4: How can I complete the payment?
You can pay directly via our platform, or complete the transfer through bank wire information, depending on which method is most suitable for you.
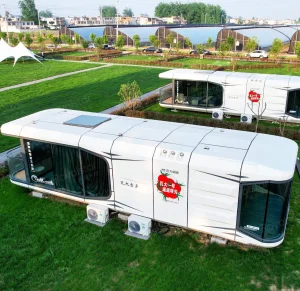
Q5: What materials are used for the main framework and exterior of the space capsule?
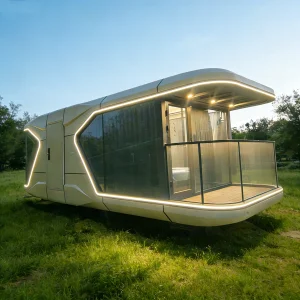
The main frame is built with a thickened earthquake-resistant steel structure, and the exterior walls feature fluorocarbon paint aviation aluminum plates to ensure optimal corrosion resistance and structural durability.
Q6: How is thermal insulation managed in the capsule structures?
We utilize high-density polyurethane boards (50 mm thickness) combined with polyurethane foam to deliver consistent insulation throughout the cabin and door areas, maintaining inner temperatures efficiently.