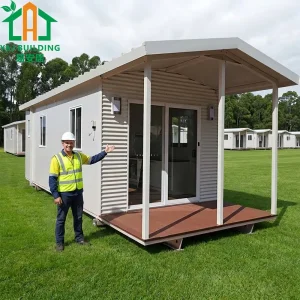
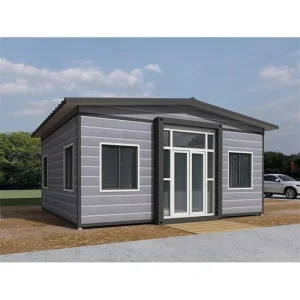
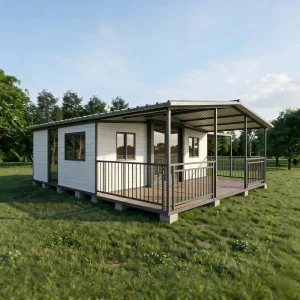
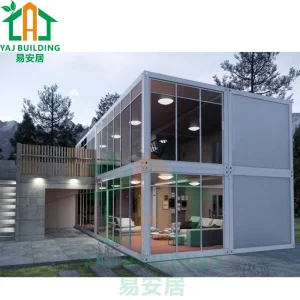
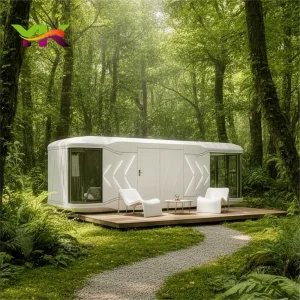
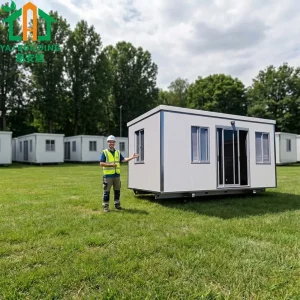
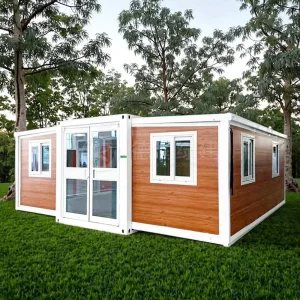
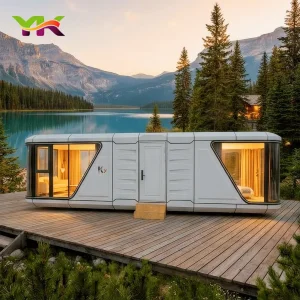
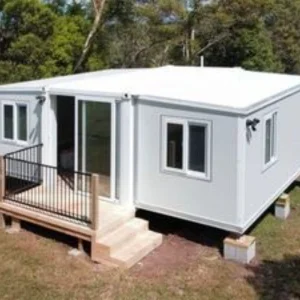
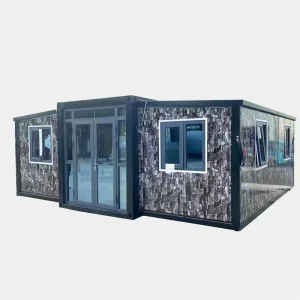
Modern 2 Storey Steel Frame Modular Home for Luxury Living

Customization: Available
Architecture: Modern Style
Material: Steel Structure

Product Description

  • Overview
  • Product Introduction
  • Main Product Range
  • Company Profile
  • Core Competencies
  • Exhibition
  • Packaging & Shipping
  • FAQ
Overview
Modern 2 Storey Steel Frame Modular Home for Luxury Living

Basic Info.

Model NO. Prefabricated House
Type Prefabricated House
Specification Customized

Packaging & Delivery

Package Size 370.00cm * 200.00cm * 250.00cm
Package Gross Weight 4000.000kg
Product Introduction
Modular Home Assembly

PREFABRICATED HOUSES

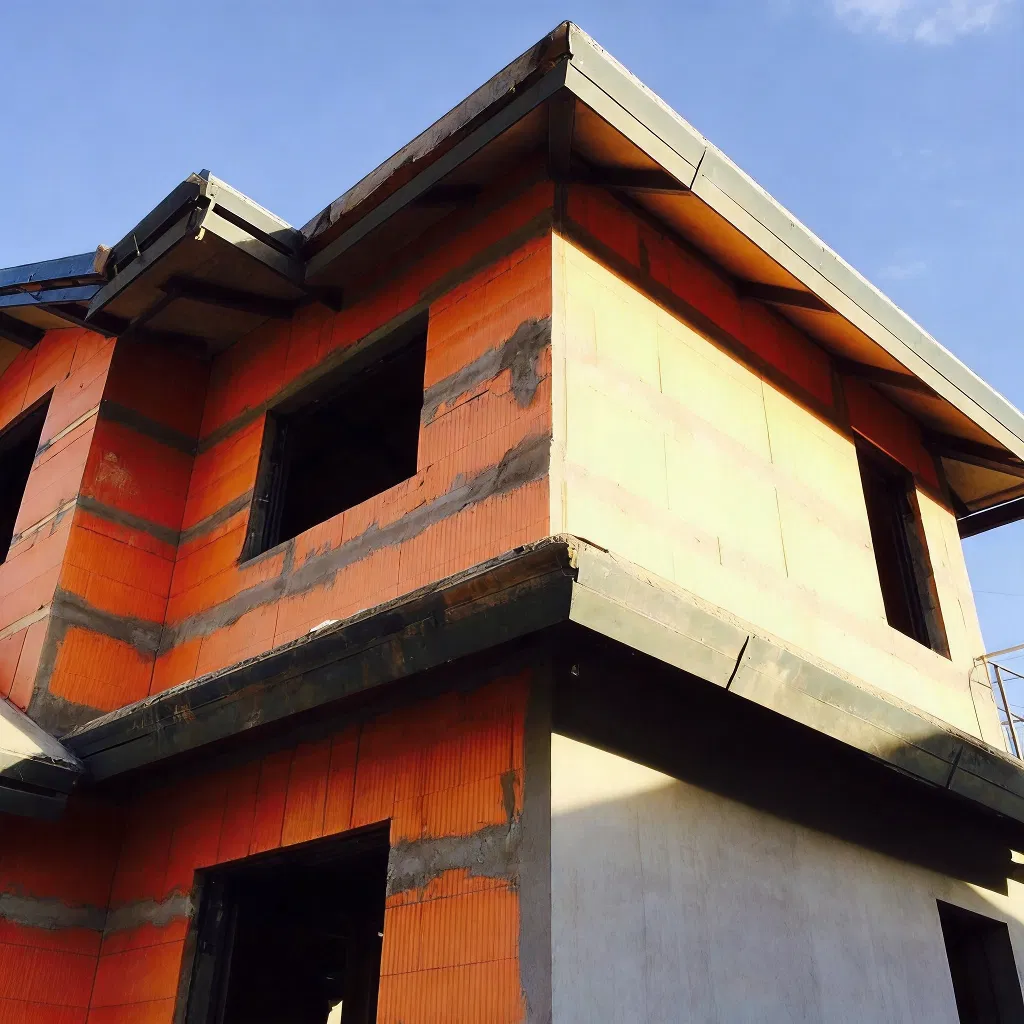
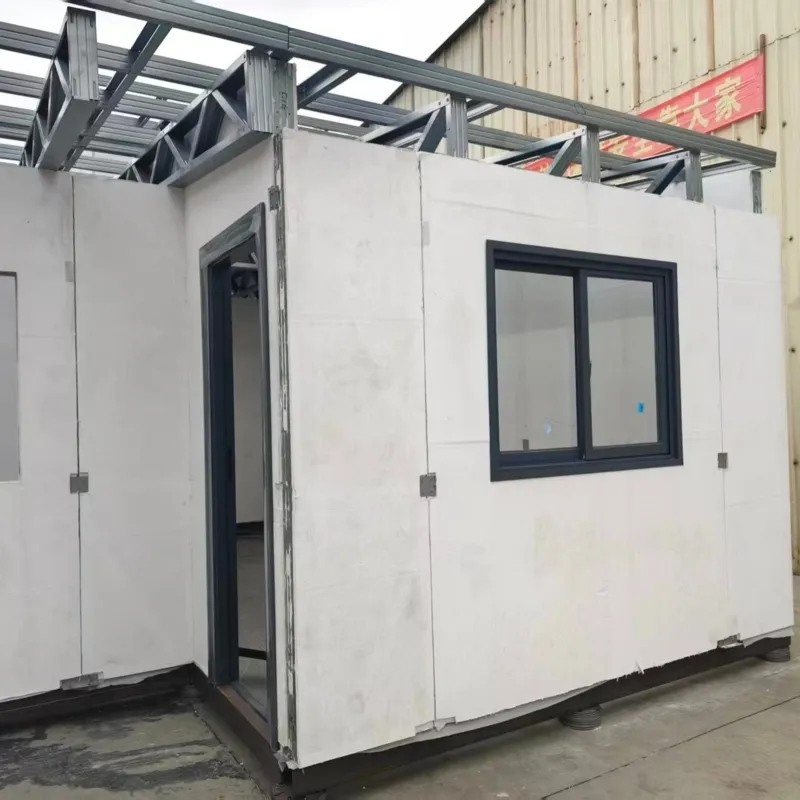
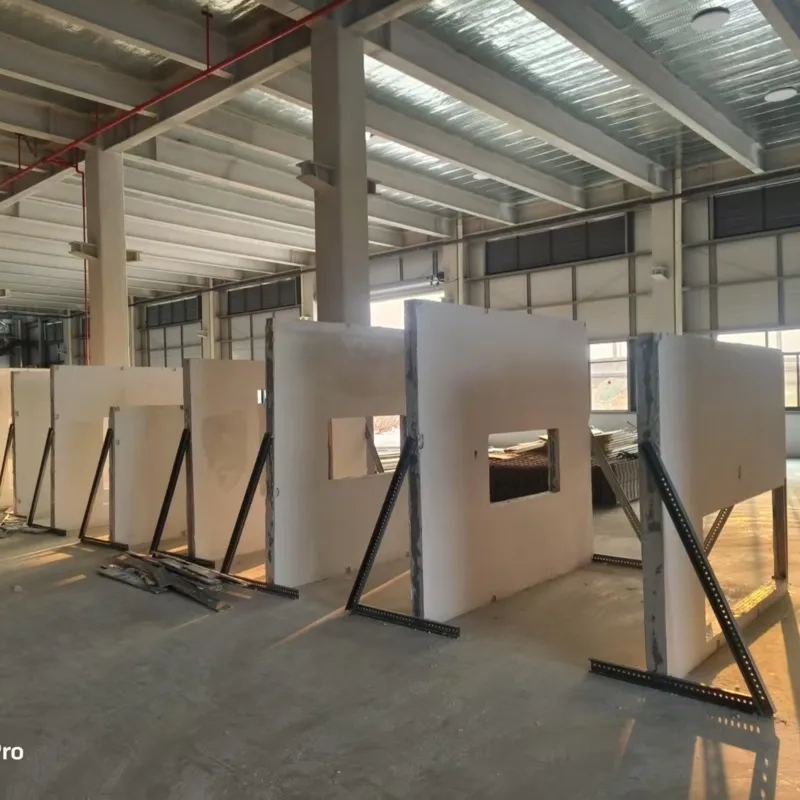
Prefabricated houses feature magnesium-steel wall panels, crafted from magnesium composites and light steel via a foaming process. These are ideal for load-bearing in low- to mid-rise buildings and as infill walls in high-rise structures.
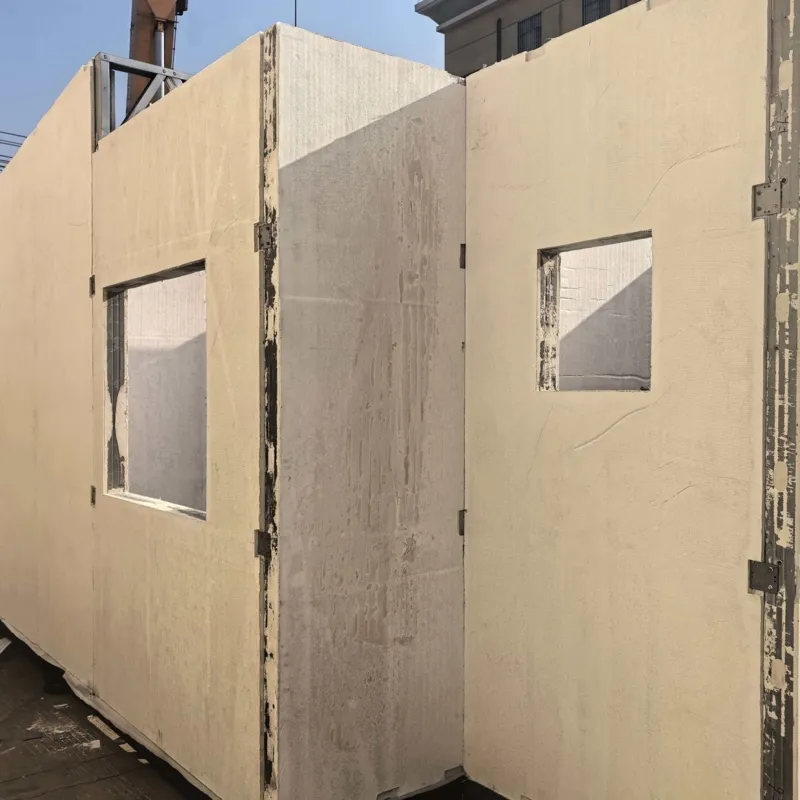
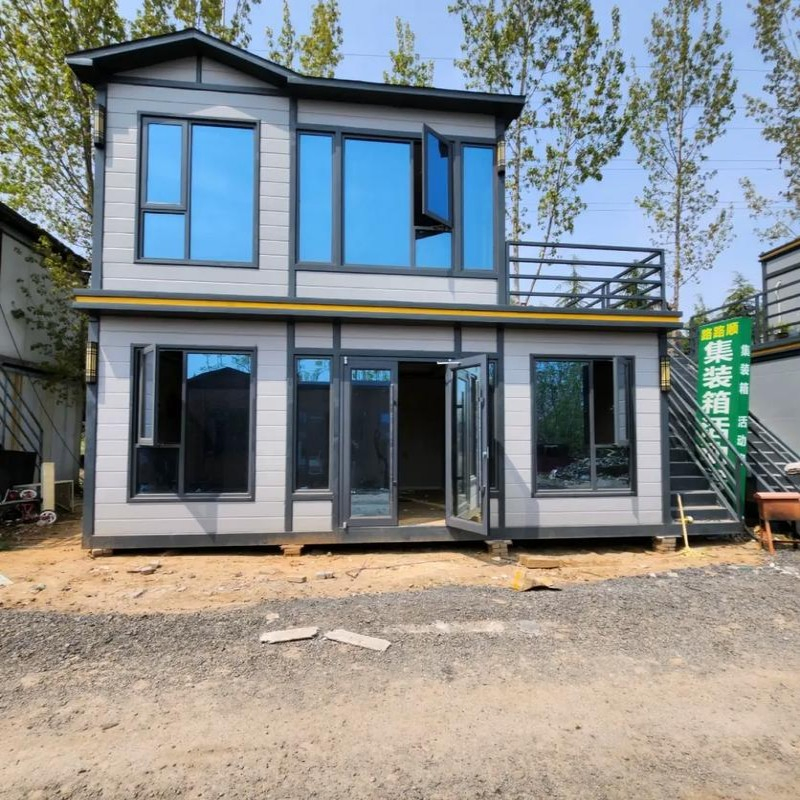
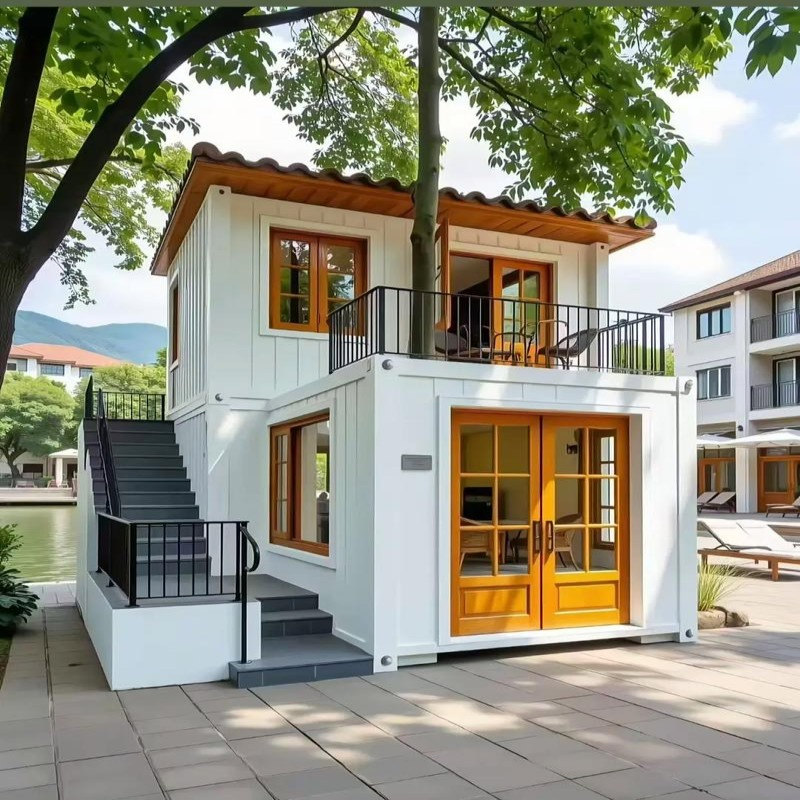
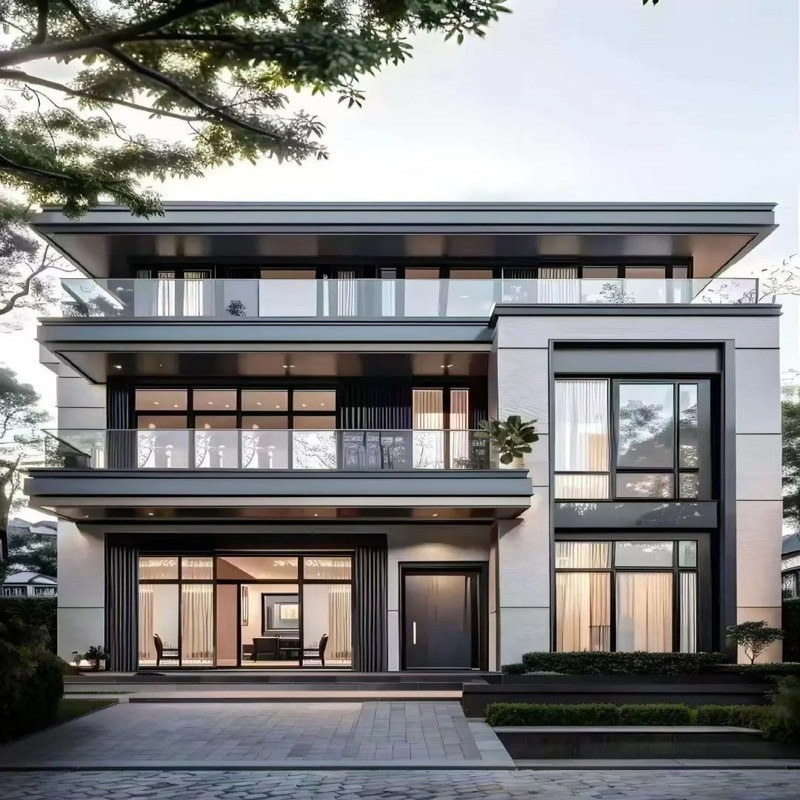
Modern Modular House Exterior
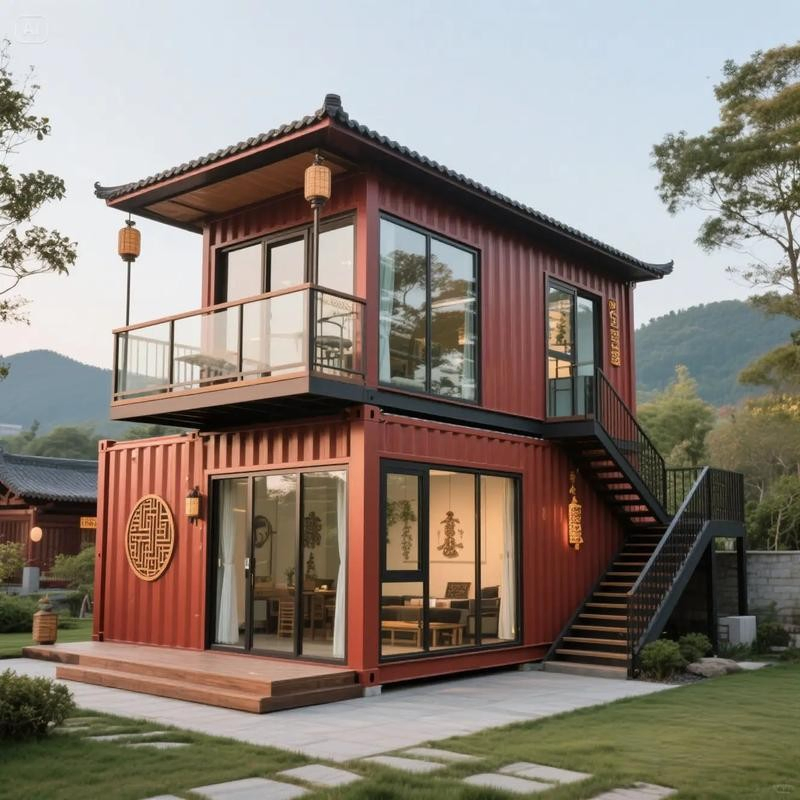
Interior View Modular House
Main Product Range
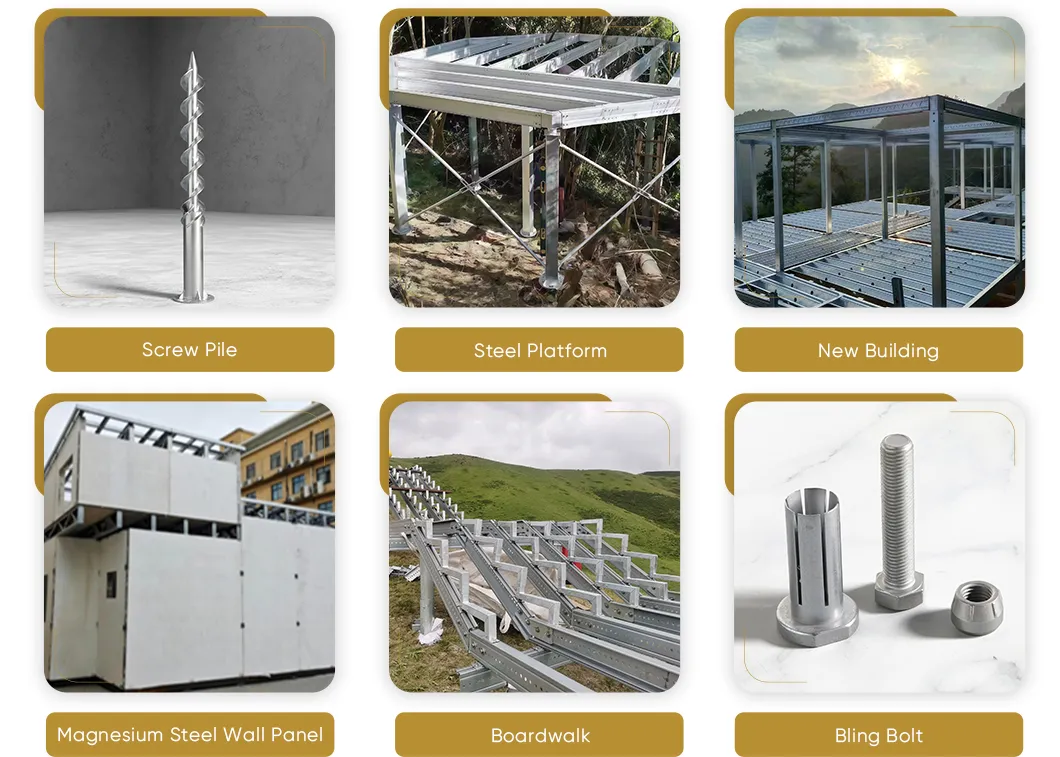
Main Product Range Diagram
Company Profile
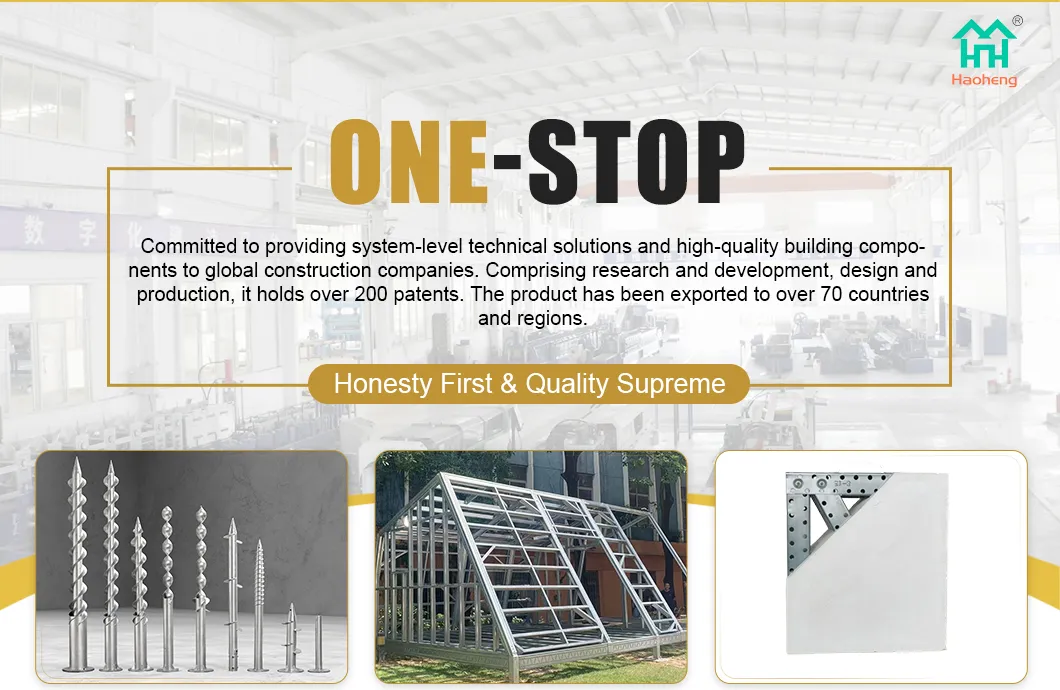
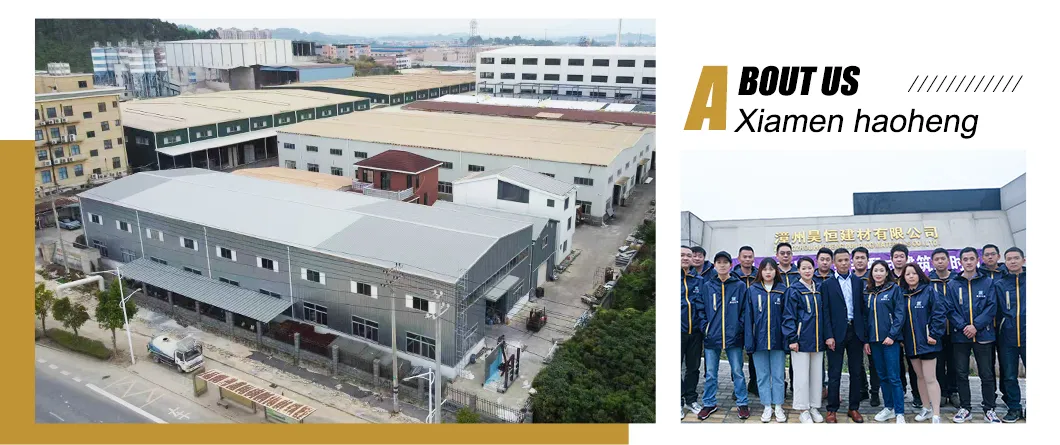
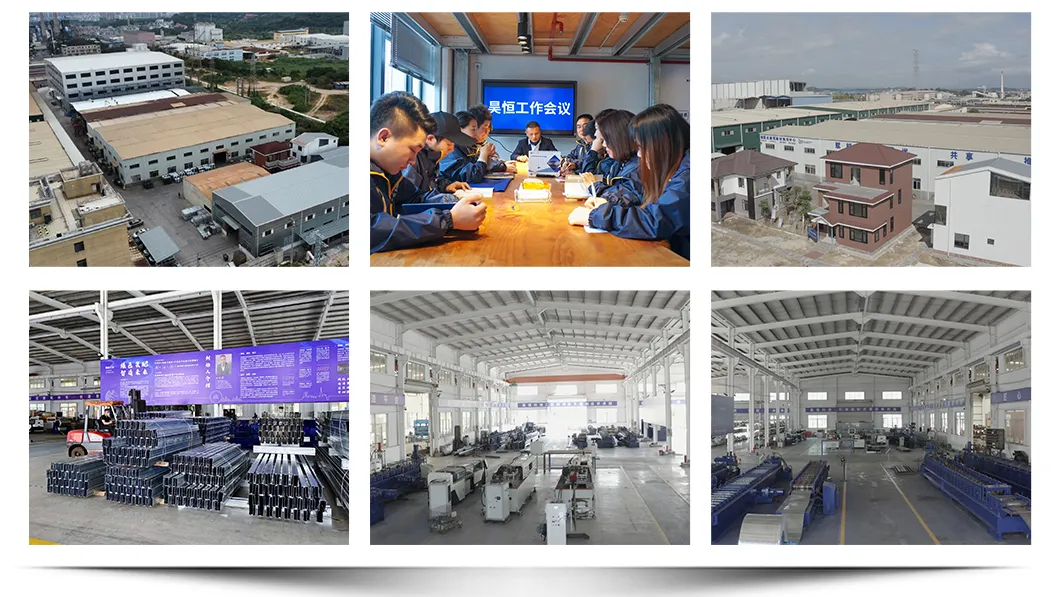
Factory Overview

The focus is on providing systematic technical solutions and high-quality building components for global construction companies, traders, and related enterprises. Steel structures, modular walls, spiral steel piles, steel platforms, and related components are independently manufactured, meeting all material requirements for whole-house projects. These products are widely used in low-rise residential buildings, tourist accommodations, medium and small public buildings, and industrial facilities. Full-process support from design to installation guidance is also provided.

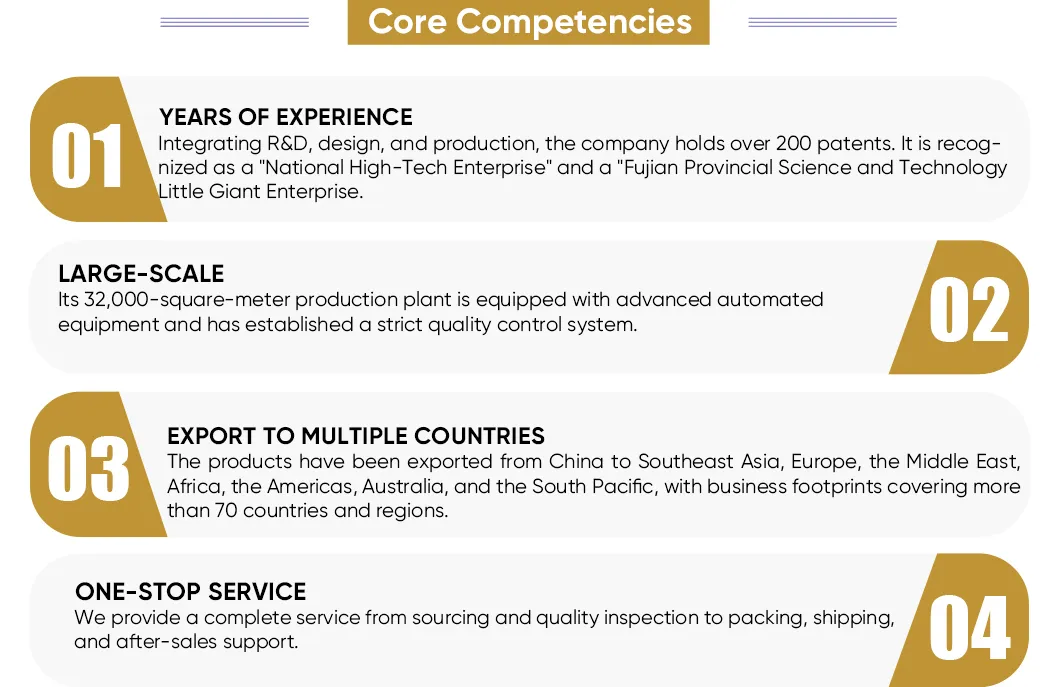
Integrating R&D, design, and production, more than 200 patents are held. The enterprise is recognized as a "National High-Tech Enterprise". The 32,000-square-meter production workshop is equipped with advanced automated equipment and has established a strict quality control system, ensuring products meet international standards. The products have been exported from China to Southeast Asia, Europe, the Middle East, Africa, the Americas, Australia, and the South Pacific, with business footprints covering more than 70 countries and regions.
Production Process
Core Competencies
Core Competencies Specifications
Exhibition
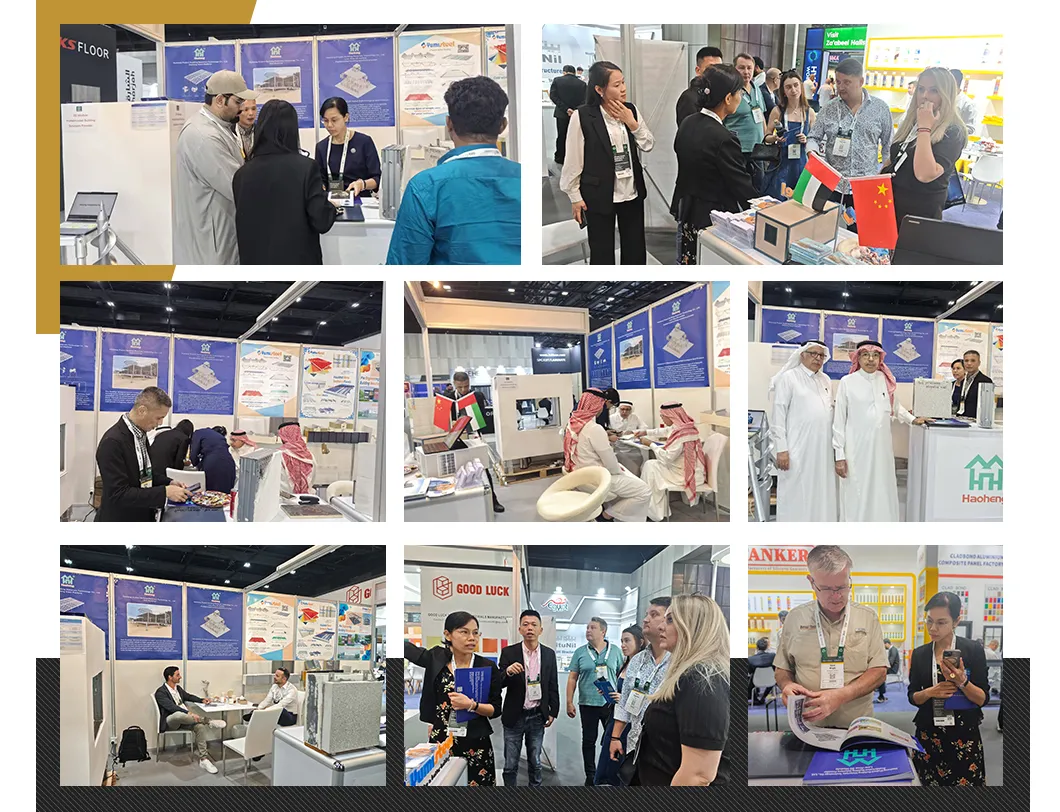
Exhibition Booth
Packaging & Shipping
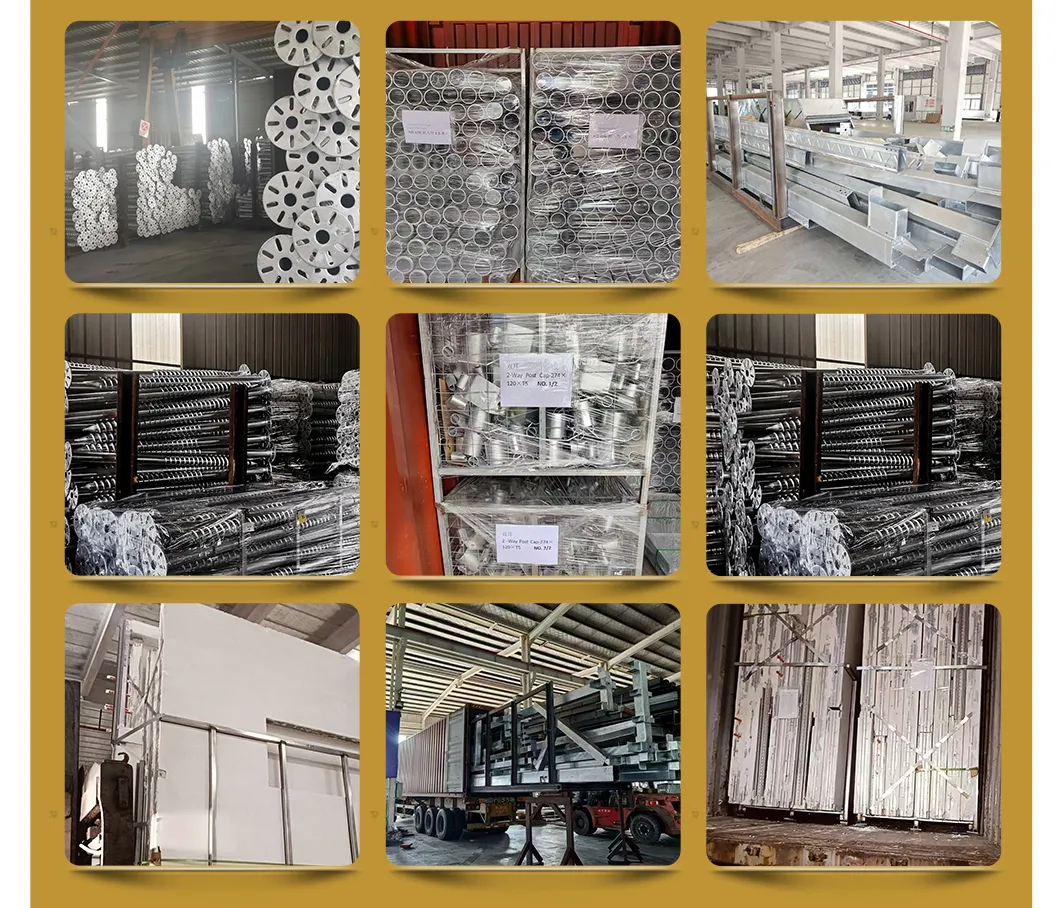
Packaging & Shipping Logistics
Frequently Asked Questions
What does your building system include?
Frame system: Columns, column connectors, one-way bolts.
Floor system: V-shaped beams, connectors, steel mesh, shear studs, fiber cement boards.
Stair system: Stair steps and platforms.
What are the advantages compared with light steel systems?
Comparable cost to light steel, strong-node and weak-member design for higher safety, comparable stability to traditional steel structures, supports large spans and cantilevers, and reduces floor height by 200 mm per level.
What is a magnesium steel wall panel?
It is a high-performance composite wall panel made from magnesium-based materials and light steel using foaming technology, offering excellent load-bearing capacity.
What are the key advantages of magnesium steel wall panels?
The panels are fire-resistant, lightweight, high-strength, waterproof, crack-resistant, and thermally efficient.
Is the system environmentally friendly?
Yes, it uses recyclable materials, absorbs CO₂ during curing, and achieves a recycling rate of over 95%.
How does the system connect to foundations?
It is highly compatible with screw pile foundations, embedded traditional foundations, and can use chemical anchors or expansion bolts as required.

Related Products