CovetNest Build
1 / 5
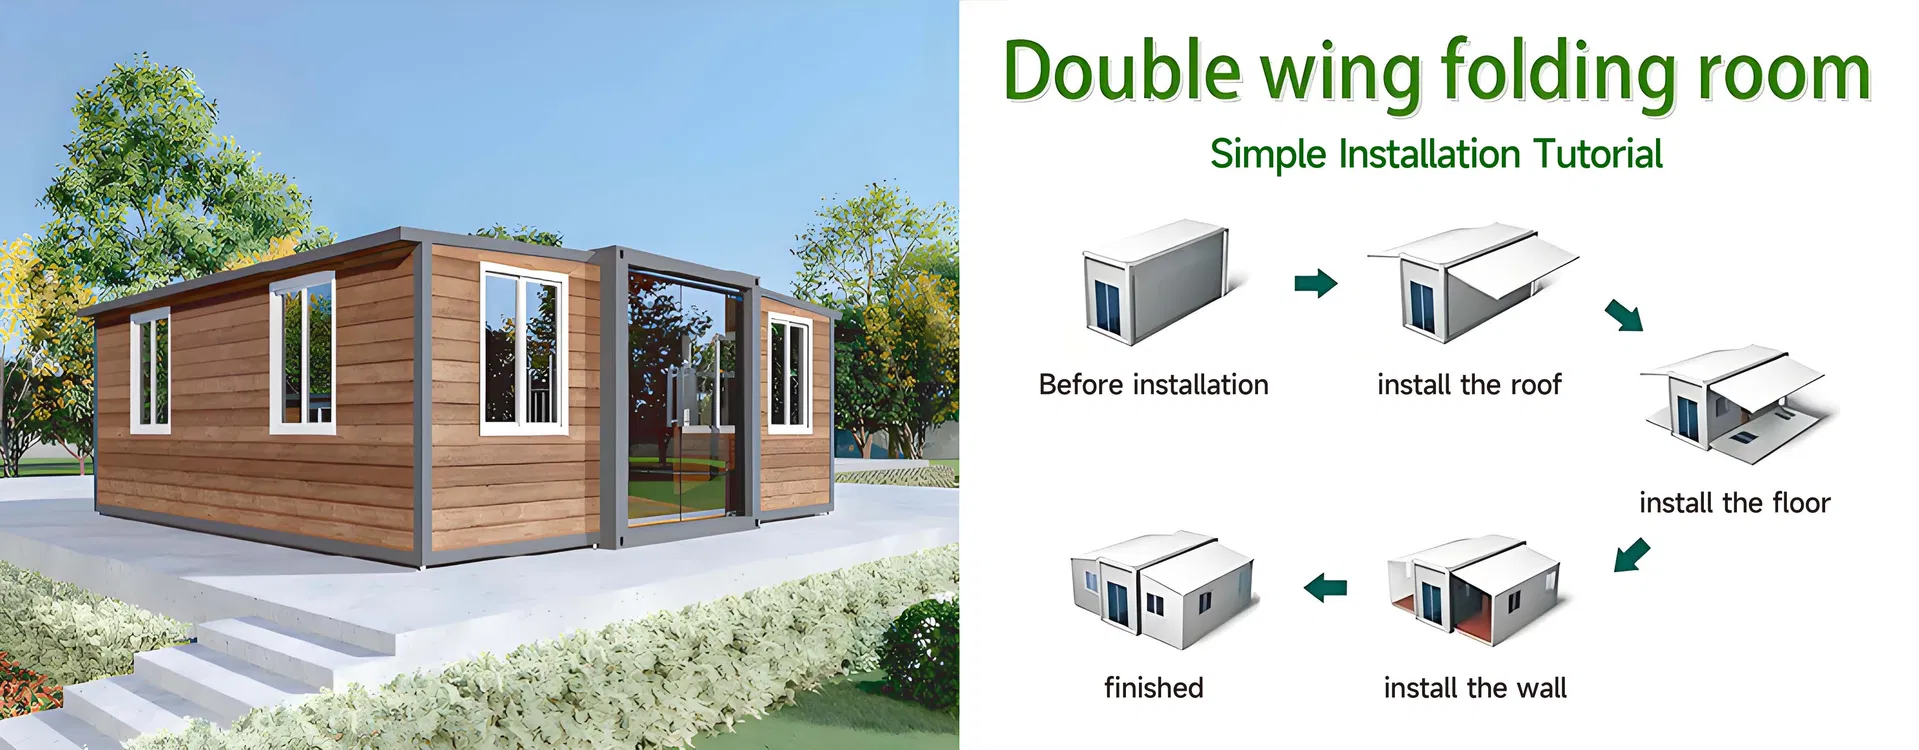
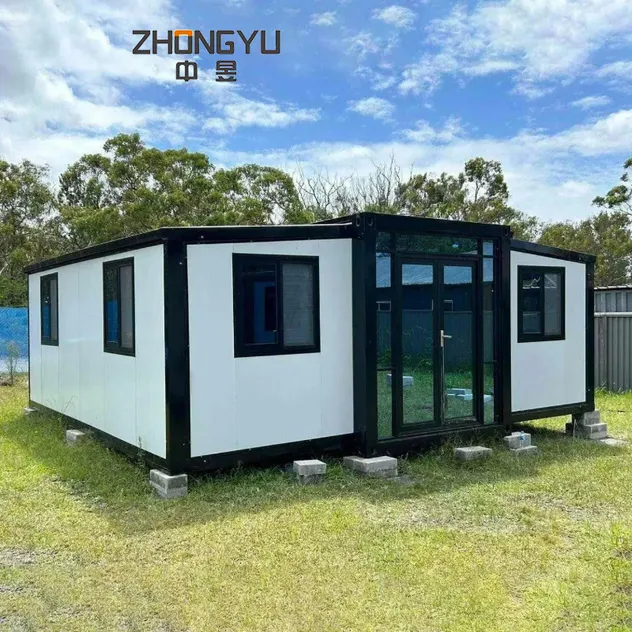
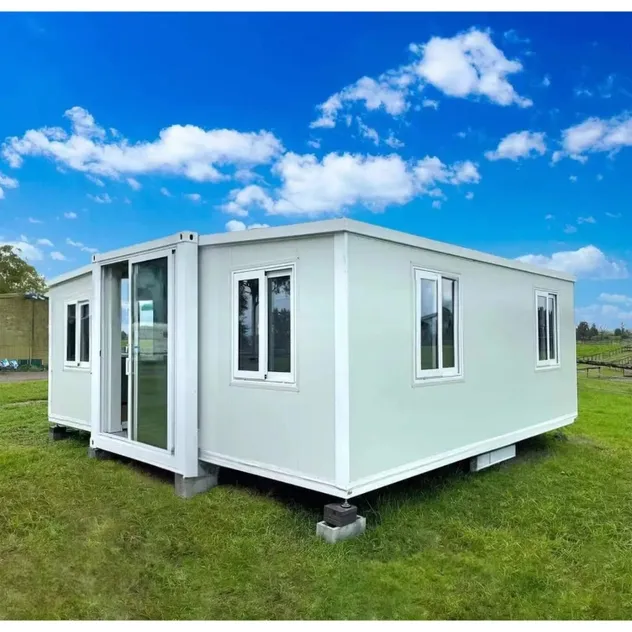
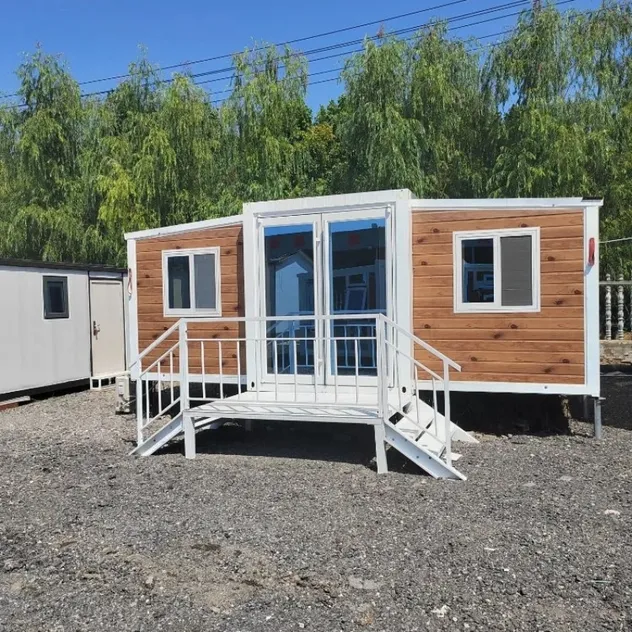
| Expandable Container House – Main Specification | |
|---|---|
| Item | Specification |
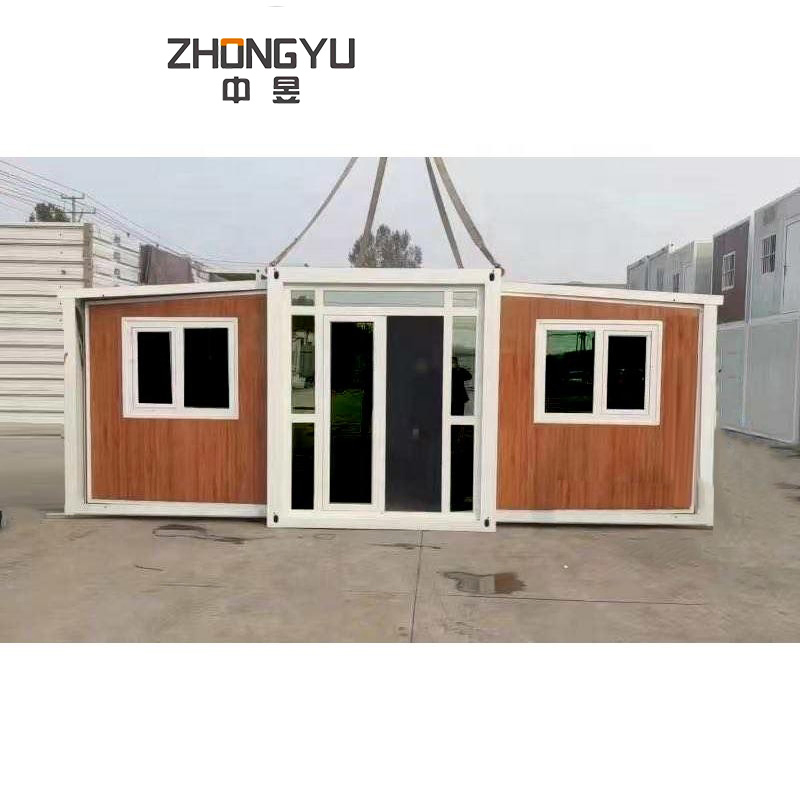
| Expanded Size | 5900 × 6300 × 2480 mm |
| Folded Size | 5900 × 2200 × 2480 mm |
| Structure | Galvanized steel frame (80×100 main beam, 2.5mm thickness) |
| Wall Panel | 50mm EPS sandwich panel, fire-retardant |
| Roof | 50mm EPS insulated roof panel |
| Floor | 18mm cement board + 2mm PVC flooring |
| Door | Aluminum alloy glass entrance door |
| Windows | Broken bridge aluminum windows + bathroom window |
| Performance | Wind resistant / Waterproof / Fireproof (A) |
| Safety | Seismic resistance level 8, sound insulation ≥30dB |
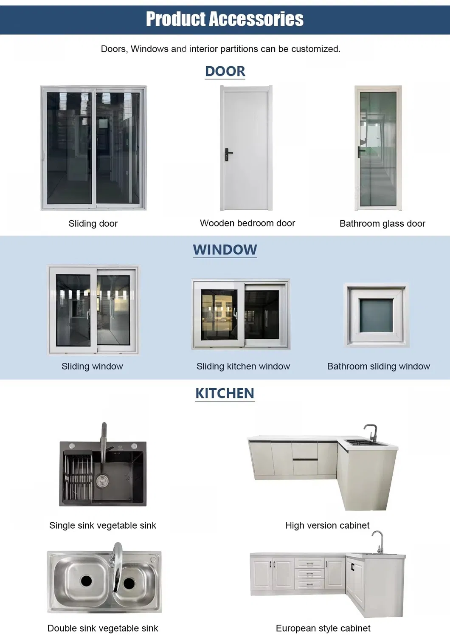
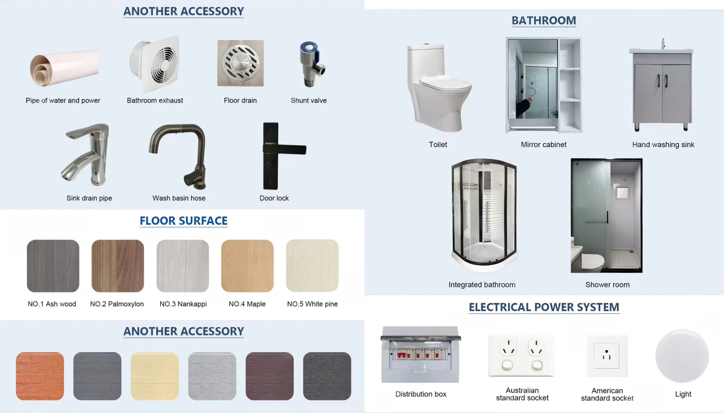
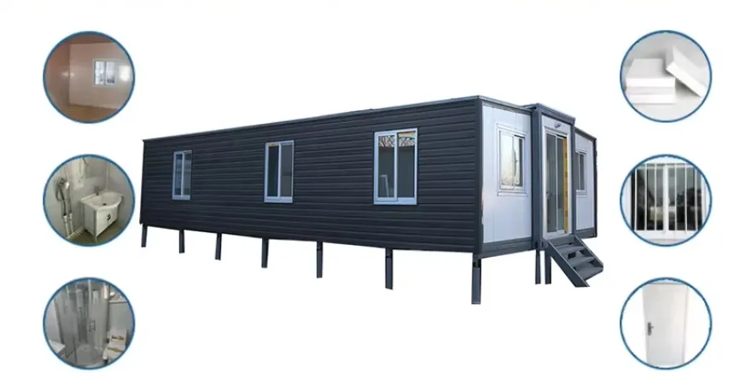
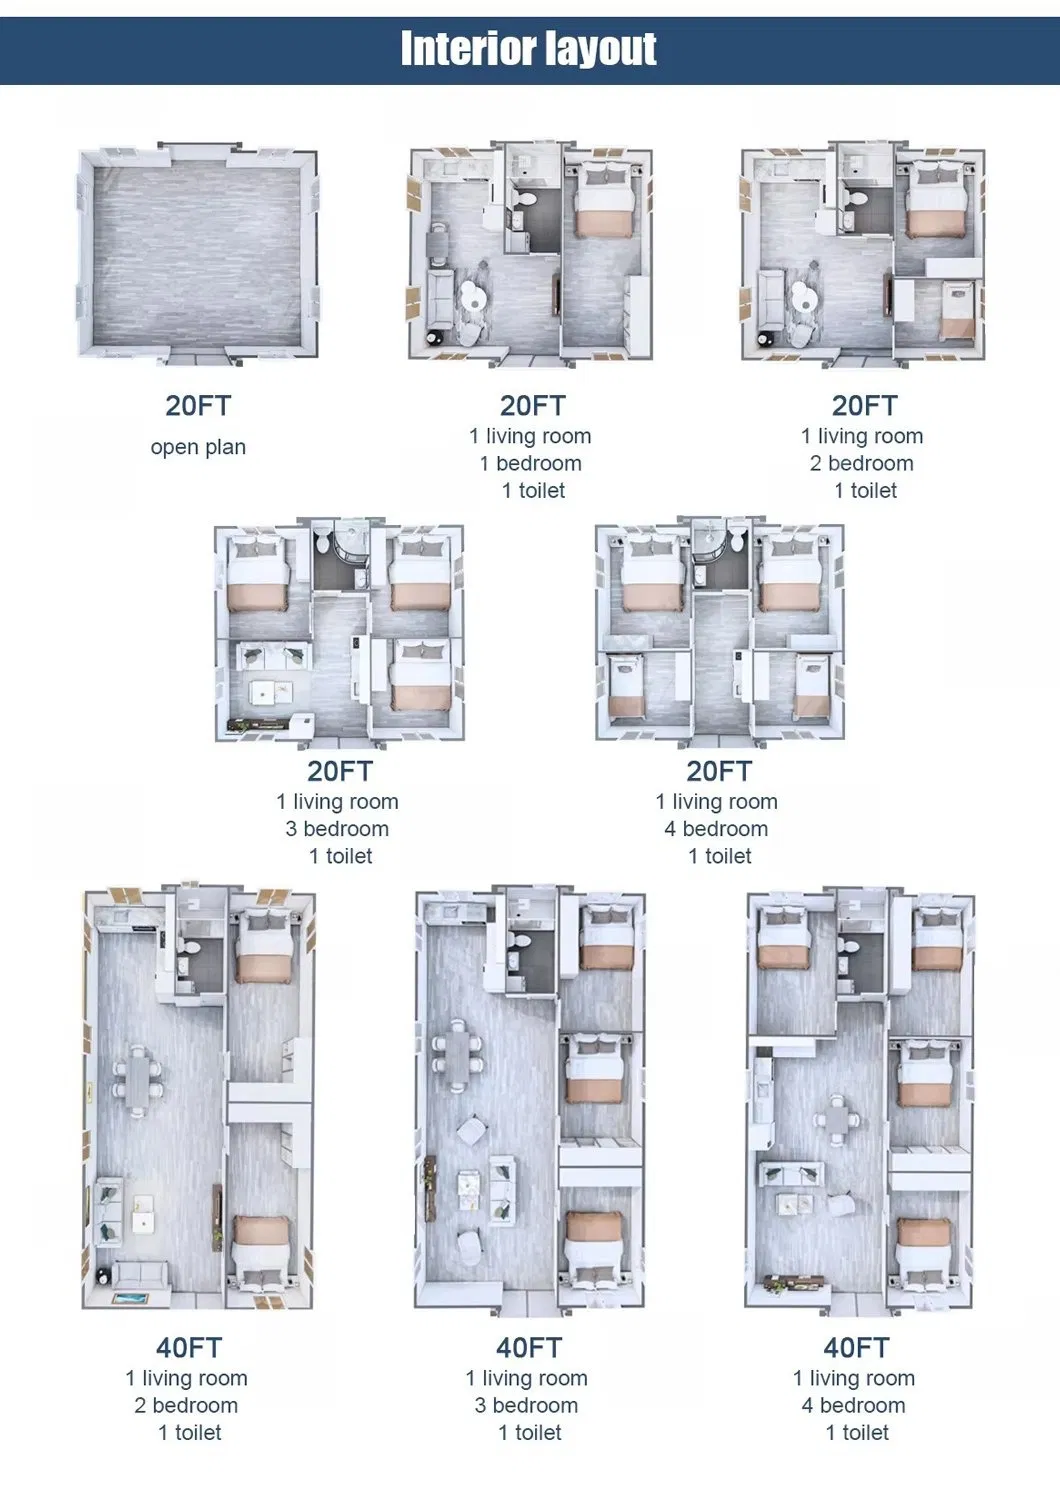
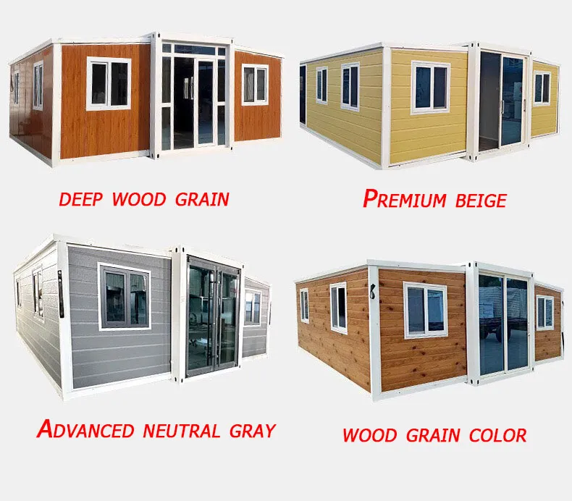
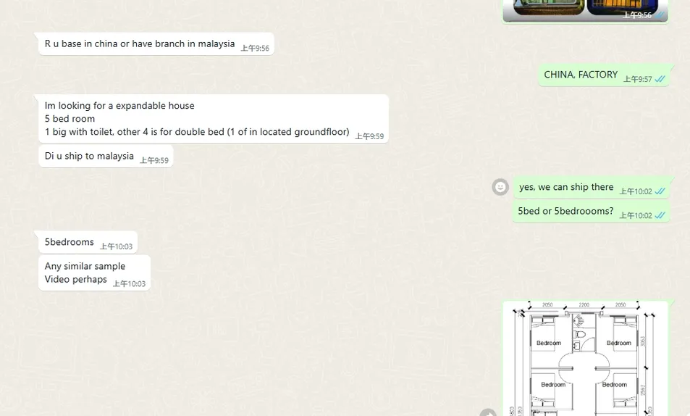
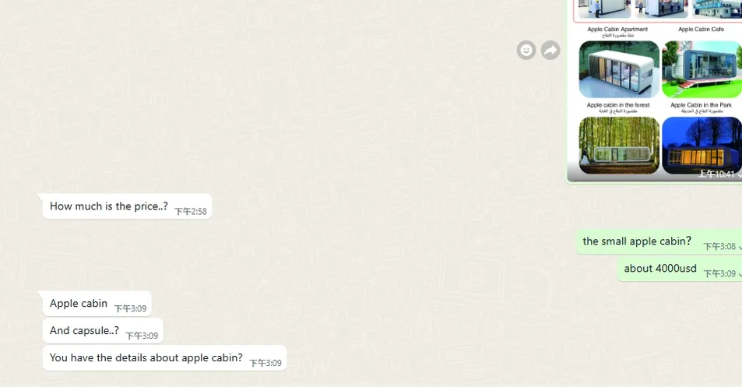
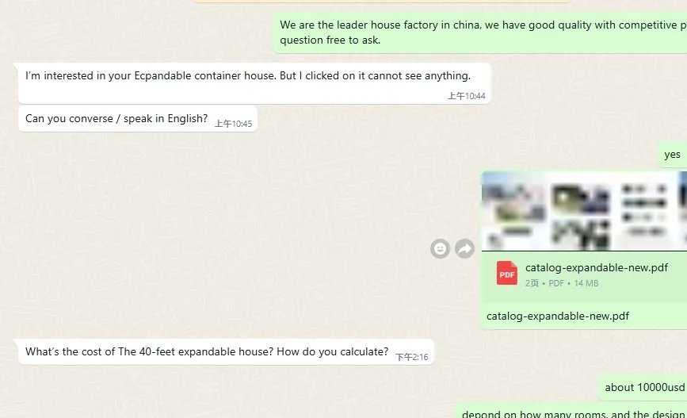
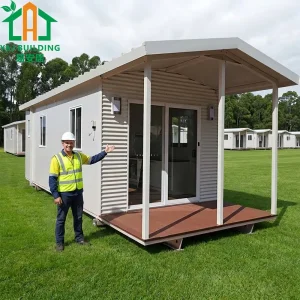
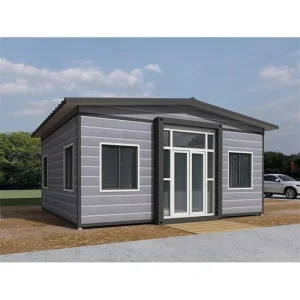
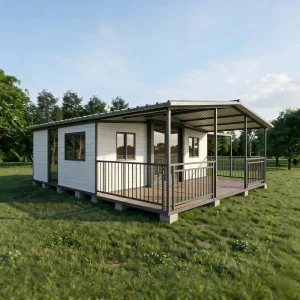
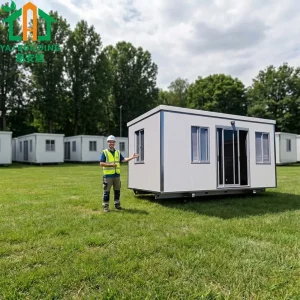
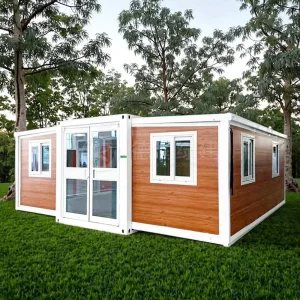
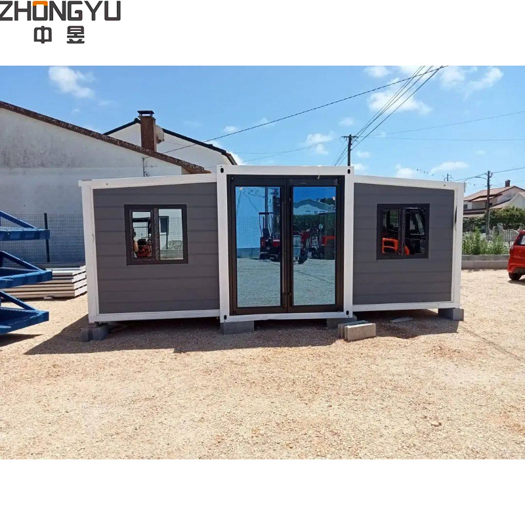
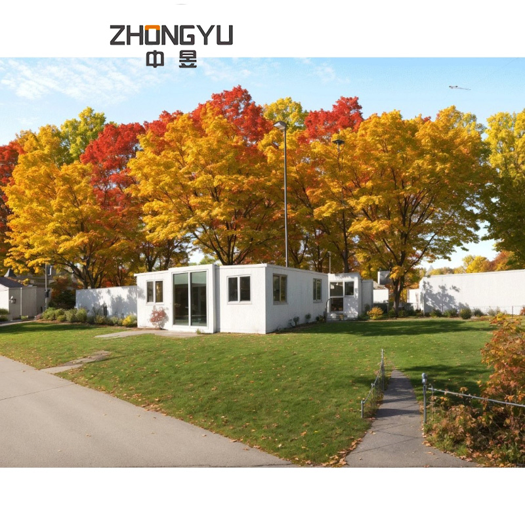
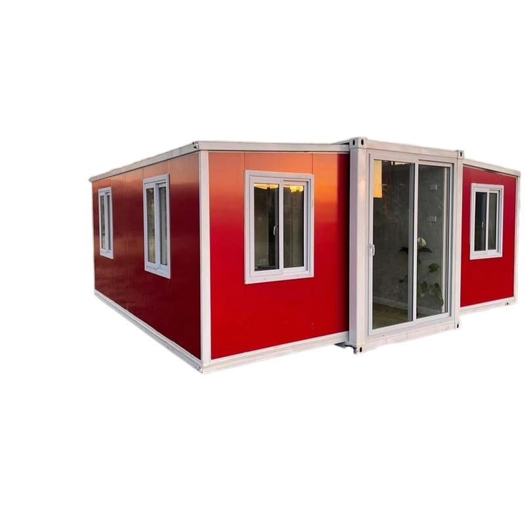
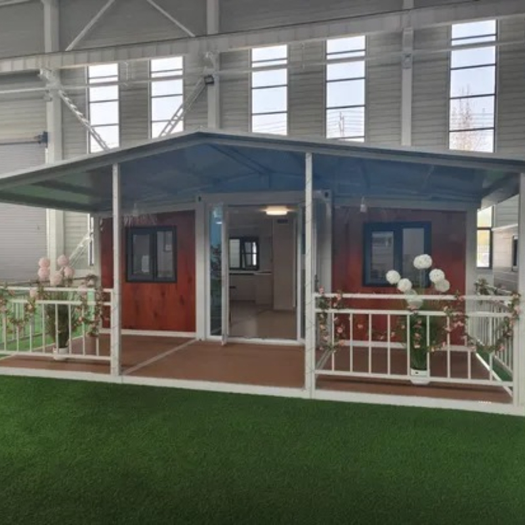
The expandable container house is made of galvanized steel frame and insulated wall panels, strong and durable. It can be used as dormitory, office, toilet, temporary clinic, or storage room. The structure is light, easy to install, and can be moved and reused many times. One unit can be used for over 30 years. Standard configuration includes water and electricity systems. Washbasin, shower, air-conditioner and socket can be added as needed. It is a cost-effective and practical solution for different project sites!