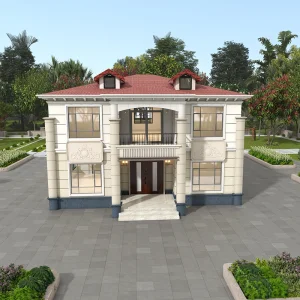
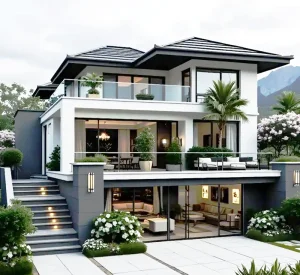
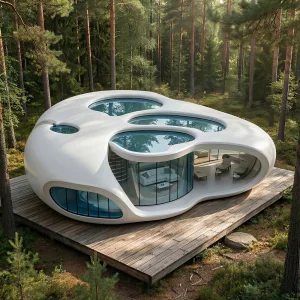
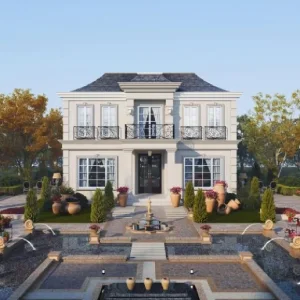
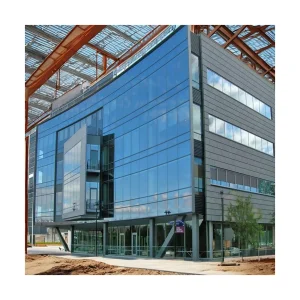
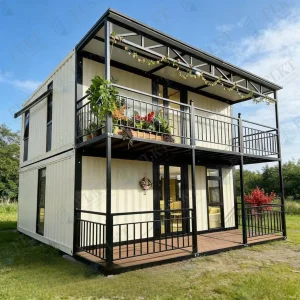
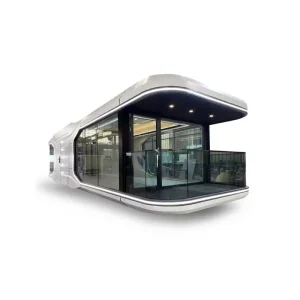
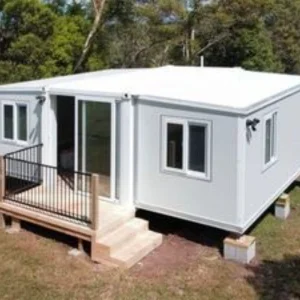
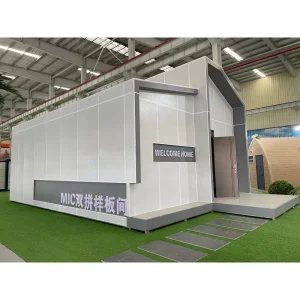
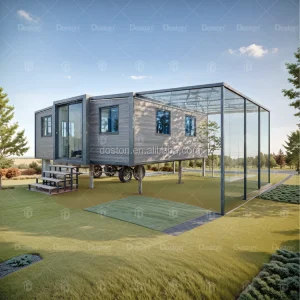
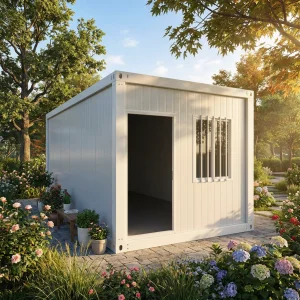
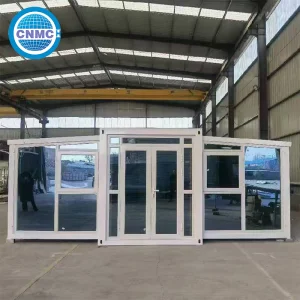
Explore our architectural structures combining structural engineering, thermodynamic protection, and modern design.
Hangzhou CovetNest Build Co., Ltd. is a leading China luxury modular home manufacturer specializing in custom prefab villa solutions for residential, hospitality, and resort projects worldwide. With a strong commitment to innovation, craftsmanship, and sustainable construction, the company delivers premium modular housing solutions that combine sophisticated design, superior quality, and modern living experiences.
The company offers a diverse portfolio of products, including luxury modular homes, custom prefab villas, contemporary prefabricated residences, modular resort villas, smart homes, vacation homes, and turnkey modular housing solutions. Designed to meet the highest standards of aesthetics, comfort, and durability, CovetNest's modular structures provide customers with elegant living spaces while significantly reducing construction time and on-site labor requirements.
Hangzhou CovetNest Build Co., Ltd. operates advanced manufacturing facilities equipped with automated production lines, precision fabrication equipment, and rigorous quality management systems. Supported by an experienced team of architects, engineers, and project specialists, the company provides comprehensive one-stop services, including architectural design, structural engineering, manufacturing, quality inspection, logistics coordination, and installation support.
Driven by innovation and sustainability, CovetNest integrates energy-efficient materials, smart home technologies, and environmentally responsible construction practices into every project. The company's modular housing systems are widely used in luxury residences, vacation properties, hospitality developments, eco-resorts, and high-end commercial accommodation projects across global markets.
Quality, integrity, and customer satisfaction remain the core values of Hangzhou CovetNest Build Co., Ltd. Through continuous technological advancement and customer-focused service, the company has established long-term partnerships with clients throughout Asia, Europe, North America, the Middle East, Africa, and Oceania. CovetNest remains dedicated to creating premium modular living solutions that redefine modern luxury and deliver lasting value to customers worldwide.
Driving sustainable housing strategies, addressing spatial shortages, and complying with modern building initiatives globally.
We supply complete architectural building packages, eliminating supply chain discrepancies for global developers and minimizing environmental footprints during site operations.
By shifting construction off-site, we reduce local site disruptions by 80%, using optimized material logistics to lower greenhouse gas footprint and support LEED certification goals.
Optimized for Accessory Dwelling Units (ADUs), providing rapid spatial extensions for micro-housing, modular home offices, and modern garden retreats.
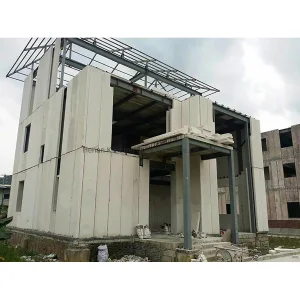
Our prefabricated systems are engineered to withstand severe weather events and provide lasting energy efficiency. We combine structural light gauge steel framing with advanced composite insulation layers.






| Structural Element | Technical Parameters | International Standard Compliance |
|---|---|---|
| Load-bearing Structure | Cold-rolled Galvanized Light Steel (Thickness 1.2mm - 3.0mm) | AS/NZS 4600:2005, IBC 2021, EN 10346 |
| Thermal Insulation | Polyurethane (PU) / Rockwool / Glasswool core (U-value down to 0.18 W/m²K) | ASTM C518, EN 13162 |
| Cladding & Walls | High-density ALC Panels & Fiber Cement Siding (Acoustic decay >45dB) | ASTM C1185, EN 12467 |
| Roofing System | Multi-layer Waterproof SBS membrane with integrated drainage channels | ASTM D6164, EN 13707 |
Our prefabricated housing structures are designed to match distinct geographic environments, regulatory standards, and spatial requirements.
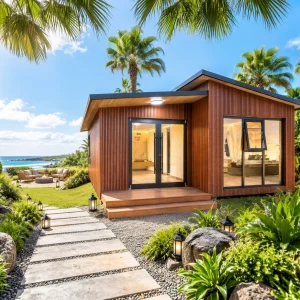
Engineered for beachfront developments. These modules utilize anti-corrosive marine-grade steel paints and heavy-gauge anchor bolts, offering high structural durability against coastal wind loads and salt spray.
For markets like Northern Europe and North America. Features triple-pane low-E glass, multi-layer wall systems, and high R-value insulation to prevent thermal bridging and minimize energy use.
Designed for remote destinations. High transport mobility and rapid, low-impact installation preserve the surrounding environment while providing comfortable guest accommodations.
Ensuring compliance with local zoning codes, energy regulations, and building safety protocols across target countries.
Obtaining approvals for accessory structures and modular residential buildings requires detailed architectural and engineering documentation. CovetNest provides full engineering calculations, structural layouts, and material test certifications to support local permitting processes.
Our structural frames comply with Eurocodes for mechanical strength, and our electrical/plumbing installations are designed to match AS/NZS, UPC, or European standards. This reduces verification cycles during local site connections.
Managing global modular logistics requires precise packing and scheduling. Our components are pre-packed in flat-pack or high-cube shipping containers to prevent damage during sea and land transport.
Every delivery includes detailed installation guides, assembly drawings, and video sequences. For large developments, we can coordinate with local engineering teams to guide and support the erection process.
Inside our manufacturing facilities, where architectural drawings are converted into finished structural elements using automated production lines.



Combining sustainable building systems, smart sensors, and modular components to meet future residential requirements.
The demand for energy-independent housing continues to grow. Our structural designs allow for the integration of high-efficiency monocrystalline solar arrays, backup lithium energy storage, and smart heat pump systems.
By integrating ventilation with heat recovery (HRV) and greywater filtration systems, CovetNest units can operate independently in regions without municipal utility grids, minimizing operational costs.
Every custom modular villa can be configured with integrated smart home networks. These systems allow for remote monitoring and control of climate settings, security cameras, automated shading, and energy consumption.
Low-voltage control wires are pre-installed within the insulated walls during factory production, avoiding the need for invasive structural drilling during on-site setup.
Answers to common technical, regulatory, and logistics questions regarding the procurement and installation of prefabricated garden houses.
Our structures are engineered for a service life of over 50 years. This durability is achieved using hot-dip galvanized steel frames (Q355) coated with anti-rust treatments, combined with moisture-resistant fiber cement claddings and non-degradable insulation materials.
Our prefabricated structures are calculated and modeled in CAD/BIM environments to withstand winds up to Class 12 (120 km/h) and to absorb lateral forces up to Seismic Fortification Level 8. Strong floor anchoring connections ensure stability under wind and seismic loads.
Yes. We use Class A1 non-combustible materials for wall cores (such as rockwool and ALC panels) and fire-rated plasterboards for interiors. Doors, windows, and sub-structures comply with international fire safety certifications (CE, EN, ASTM).
Yes. We support custom layouts, partition modifications, door/window placement, and finishes. Clients can choose from fiber cement panels, natural wood claddings, or aluminum composite panels to meet local architectural aesthetics.
Our prefabricated structures can be installed on simple concrete strip footings, flat concrete slabs, or helical ground screw piles. We supply detailed load-distribution blueprints and anchor-bolt layouts during the engineering phase to guide local contractors.
All wiring, conduits, plumbing loops, and junction boxes are pre-installed in the factory in compliance with destination standards (such as AS/NZS for Australia, NEC/UPC for North America, and CE/EN standards for Europe).
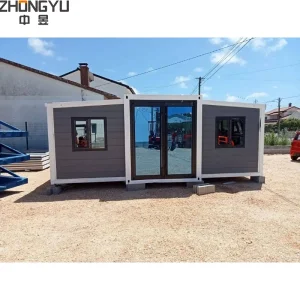
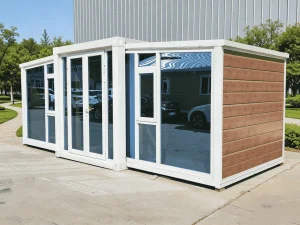
Browse our range of expandable modular buildings, structural steel layouts, and mobile living solutions.
 CovetNest Build