Explore the leading edge of modern engineering: our top-tier catalog of highly configurable, environmentally certified modular solutions built to perform in any climate zone globally.
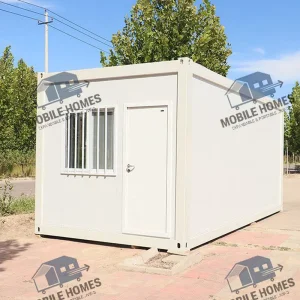
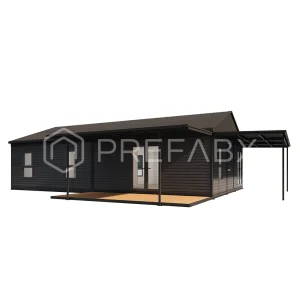
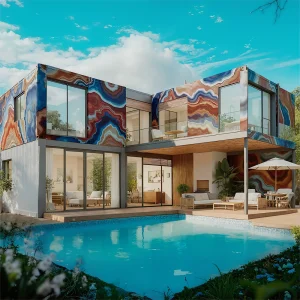
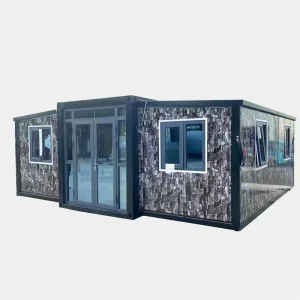
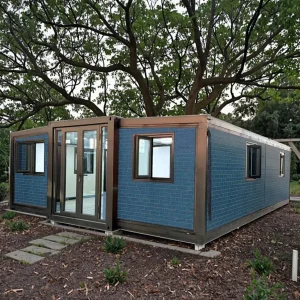
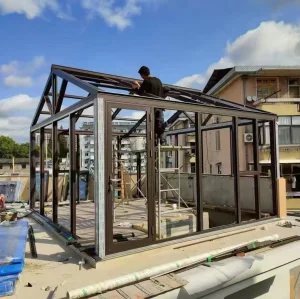
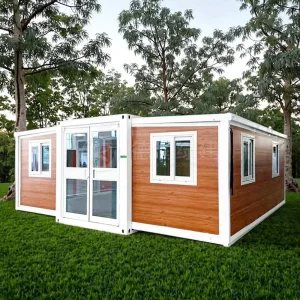
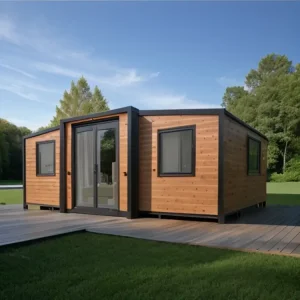
Modern resorts require high-performance, eco-friendly luxury villas situated in ecologically sensitive environments where traditional on-site concrete casting is restricted by local environmental regulations.
Integrating thermal break profiles, vacuum insulation panels, and high-performance low-E glass to guarantee compliance with regional energy targets (e.g., Title 24, Passivhaus, or EU Green Deal).
Accelerated project execution paths. Pre-finished modular units (PPVC) reduce on-site construction timelines by up to 50–70%, significantly increasing capital efficiency and ROI.
Every market presents unique regulatory hurdles. Manufacturers exporting to Australia must comply with the National Construction Code (NCC) and obtain corresponding structural certs. Similarly, shipments heading to North America require engineering stamps confirming compliance with the International Building Code (IBC) or specific state-level ADU rules. A key indicator of a premium supplier is their ability to deliver detailed structural computation models (FEA) and verified R-values.
Top-tier stylish modular retreats are frequently deployed in remote, off-grid locations. Sourcing managers demand products designed for integrated solar PV arrays, lithium battery storage, greywater filtration systems, and low-draw climate control machinery. The structure's electrical and plumbing pathways must be prefabricated to accept international standard utility connections.
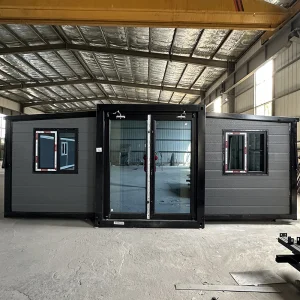
Shipping configurations dictate the viability of international modular procurement. Suppliers must offer a balance between fully volumetric structural shipping (saving on-site labor but increasing freight rates) and advanced flat-pack or expandable mechanical folding systems. These expandable modules pack into ISO-certified shipping dimensions, reducing transport overheads by up to 75% compared to monolithic modules.









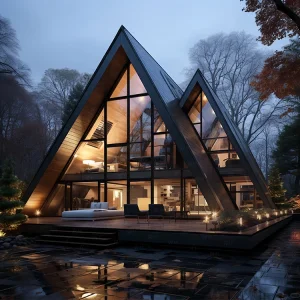
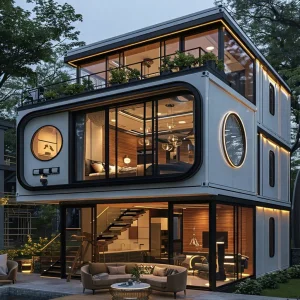
Integrating luxury interior design features (e.g. built-in LED ambient control, intelligent insulation packages, hidden sanitary lines) into structurally robust container systems or bespoke A-frame triangular villas. These systems sit on minimalist screw-pile foundations, preserving native topsoils and delicate flora in ecological buffer zones.
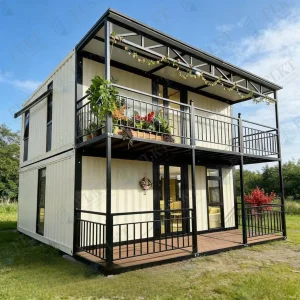
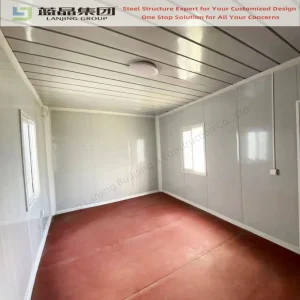
Providing multi-room layouts and stackable designs configured as institutional space. These modular structures can serve as temporary administrative facilities, classrooms, or faculty offices. Their robust load-bearing steel skeletons enable safe vertical stacking up to three stories with exterior stairways and corridors.
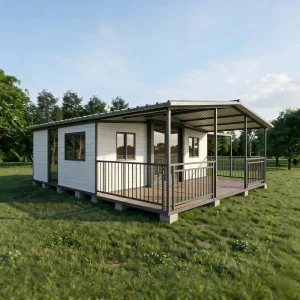
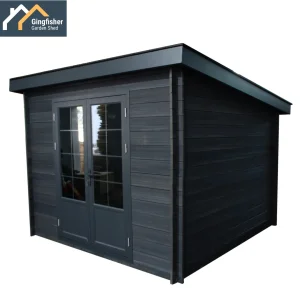
Providing solutions for residential space constraints through customizable modular garden offices, studios, and home gyms. Designed for rapid assembly, these structures feature low-maintenance composite cladding, aluminum window frames with thermal breaks, and integrated sub-flooring, allowing them to be installed in suburban yards within days.
Ensuring global quality starts with strict raw material selection. From premium structural steel profiles to the final polyurethane insulation panels, CovetNest designs every module to withstand extreme conditions. Our structural engineering calculations are verified by independent engineering firms to meet code requirements across Europe, Australia, and the Americas.
Logistical expertise is vital for international projects. Flat-pack modular systems must pack securely to prevent damage from maritime moisture or rough transport. We provide complete layout diagrams, detailed electrical/hydraulic schematics, and video installation guides with every shipment, ensuring smooth local assembly.
Furthermore, CovetNest's localized support networks provide expert engineering assistance during the local permitting phase. Whether a project requires detailing foundation connections to withstand severe winds (e.g. AS 1170.2 standards in Australia) or submitting structural calculations to municipal building offices in the United States, our engineering team provides all necessary files to keep projects on track.
Our optimized loading protocols maximize container space, lowering ocean freight costs by up to 25% while protecting finished surface claddings during transport.
The modular building industry is rapidly evolving, driven by smart technologies and high-performance sustainable materials. CovetNest is at the forefront of these innovations, developing new solutions to improve energy efficiency, enhance durability, and speed up assembly times.
Integrating smart automation systems directly into the pre-wiring phase, allowing owners to remotely monitor and control climate, lighting, and energy storage.
Transitioning to bio-based insulation and ultra-low-carbon steel alloys to significantly reduce the embodied carbon of each modular unit.
Designing click-lock structural connections that reduce mechanical fasteners, cutting on-site setup times by up to 50% without compromising structural integrity.
Get answers to the most common technical and logistics questions regarding premium modular building projects.
Depending on the site's soil reports, our modular systems can be anchored to concrete strip foundations, concrete pads, or screw-piles. In remote locations, helical screw-piles are often the most cost-effective and environmentally friendly option, minimizing site disruption and requiring no concrete cure times.
Our designs utilize non-conductive thermal break layers between the main structural steel framing and internal wall claddings. Combined with polyurethane (PU) or rockwool insulation boards, this approach prevents condensation issues and optimizes heating and cooling performance across diverse climates.
Yes, our engineering team works directly with buyers to customize structural wall thicknesses, glass configurations, and wind load engineering to meet local regulatory requirements, including Australian Standards (AS/NZS), European CE, and US International Building Codes (IBC).
Our main galvanized steel structures have a designed service life of over 30 years, depending on site environmental conditions. Standard structural integrity warranties span up to 10 years, with finishes, fixtures, and insulation warrantied in accordance with original manufacturer terms.
All electrical wiring, junction boxes, and water lines are integrated during factory fabrication. Plumbing utilizes high-performance PEX piping, and wiring is run through fire-resistant conduits, with components configured to match the destination country's electrical codes (e.g., UL, CE, SAA).
Explore more of our highly customized, durable prefabricated buildings configured for resorts, studios, and expanding residential projects.
 CovetNest Build