 CovetNest Build
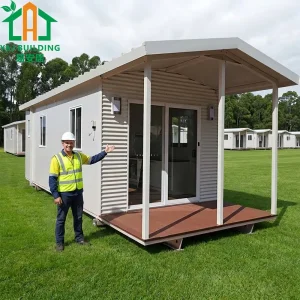
San Francisco 20FT Luxury Modular Living Portable House
Factory-direct luxury mobile container living units built for modern urban spaces.
Pre-engineered structural designs optimized for immediate municipal integration and high-density urban site footprints across the Bay Area.
Factory-direct luxury mobile container living units built for modern urban spaces.
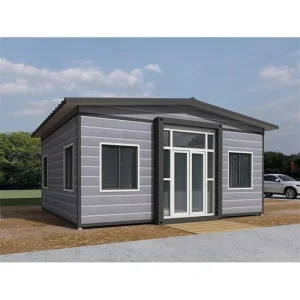
Smart layouts optimized for rapid deployment and modern living aesthetics.
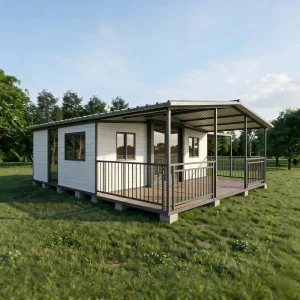
Premium structures engineered with global standards for coastal weather resilience.
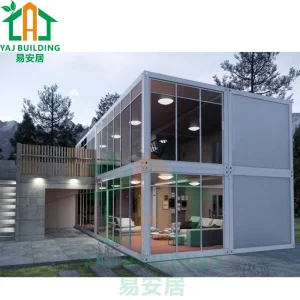
Heavy-duty portable containerized structure for fast assembly on-site.
The San Francisco Bay Area represents one of the most commercially dense yet geographically constrained construction landscapes globally. With land scarcity, hyper-regulated municipal codes, and local labor costs tracking at unprecedented historic highs, developers face critical challenges in execution speed and capitalization efficiency.
Off-site volumetric modular manufacturing presents a structural pivot for these constraints. By moving up to 90% of the building process into highly automated, quality-controlled factory environments, developers can compress project schedules by up to 50%. This simultaneous approach allows site preparation, utility integration, and deep foundation engineering to proceed in parallel with structural module fabrication, mitigating weather-related delays and high local labor overheads.
As standard construction timelines in Northern California continue to lengthen under municipal reviews, importing pre-fabricated, code-compliant structures offers a scalable mechanism to control cost-variance risk, stabilize supply chain exposure, and accelerate return on capital investment.
Procuring prefabricated assets internationally requires rigorous design validation, supply chain oversight, and logistics management. Hangzhou CovetNest Build Co., Ltd. addresses these points through structured QA processes and transport strategies directed to the Port of Oakland and adjacent Northern California entry ports.
The San Francisco Bay Area requires robust seismic engineering under the California Building Code (CBC). Building structures must handle high lateral loads and acceleration forces from active fault networks. CovetNest modular designs are engineered to meet these strict dynamic requirements.
Our systems feature heavy-gauge cold-formed steel framing and structural steel moment-frame cores. They are calculated to absorb lateral displacement and shear stresses, and engineered to meet high-performance requirements under SDC D-F.
We utilize closed-cell polyurethane spray foam combined with external continuous insulation sheathing (mineral wool/EPS). This design eliminates thermal bridging, reduces overall U-factors, and complies with California Title 24 Energy Efficiency requirements.
Designed for Wildland-Urban Interface (WUI) zones, our models feature non-combustible class-A external fiber cement cladding, dual-paned tempered low-E glazed windows, and mineral wool insulation core assemblies.
Sleek, tech-oriented modular spaces designed for rapid deployment, perfect for high-growth economic corridors and modern residential expansion.
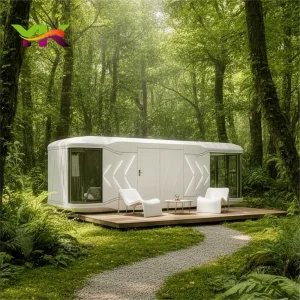
Premium smart capsule cabins designed for modern living and tech campuses.
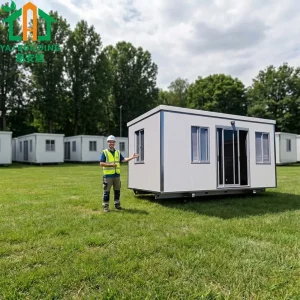
Sturdy structures designed to withstand high winds and coastal marine environments.
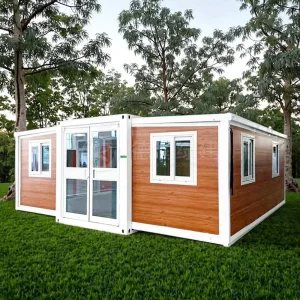
Smart expandable layouts providing larger square footage upon installation.
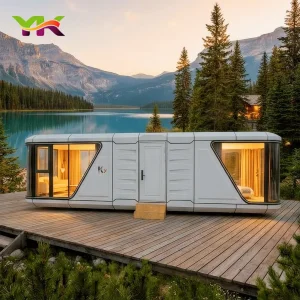
Innovative structural design featuring modern materials and aesthetic curves.
Building in California requires meeting state and local requirements. Factory-Built Housing (FBH) regulations offer a clear path to project approval.
Through the California Department of Housing and Community Development (HCD) FBH program, the structural, mechanical, electrical, and plumbing engineering plans of our modular units can be inspected and approved at the factory level. This process shifts standard structural reviews to third-party state agencies, bypassing local municipal plan-check backlogs.
Local planning departments—including the San Francisco Planning Department and the Department of Building Inspection (DBI)—focus primarily on site-specific factors: foundation systems, local grading, utility tie-ins, zoning compliance, and architectural design controls. This division of labor speeds up overall building permit processing.
Every imported module complies with these standards, incorporating UL-listed electrical devices, NSF-approved potable plumbing lines, and structural connectors that integrate with local deep foundation systems.
Industrializing construction helps developers optimize project ROI and improve environmental outcomes. Standard stick-built residential construction in San Francisco can produce significant waste and lead to material cost fluctuations. In contrast, off-site prefabrication helps stabilize project budgets.
Controlled factory environments reduce material waste. By buying materials in bulk and using precise machinery, modular manufacturing limits excess resource use compared to traditional job sites. This approach supports project waste management goals and helps meet ESG standards.
Additionally, modular construction offers potential financial advantages. Compressing project timelines reduces interest expenses on construction financing and allows for quicker occupancy, accelerating rental or sales income. This time savings improves project internal rate of return (IRR) metrics for developers.
Off-site manufacturing minimizes local neighborhood disruption, traffic, and noise, which helps speed up planning approvals in dense urban areas.
Shorter build schedules lower the duration and cost of carrying construction financing, directly improving cash flow.
Using premium, durable materials reduces long-term maintenance costs and extends the building's lifecycle.
Innovation in modular construction involves structural automation and advanced materials, helping developers optimize project delivery.
Comprehensive 3D modeling aligns design intent with factory production, helping prevent conflicts prior to fabrication.
Robot-assisted welding and structural assembly ensure high-tolerance framing for seismic resilience.
Integrated quality checks verify framing, plumbing, and electrical installations before the modules leave the factory.
Modules are designed for rapid connection on-site, allowing structural and utility setup within days.
Hangzhou CovetNest Build Co., Ltd. is a China luxury modular home manufacturer specializing in custom prefab villa solutions for residential, hospitality, and resort projects worldwide. With a strong commitment to innovation, craftsmanship, and sustainable construction, the company delivers premium modular housing solutions that combine sophisticated design, superior quality, and modern living experiences.
The company offers a diverse portfolio of products, including luxury modular homes, custom prefab villas, contemporary prefabricated residences, modular resort villas, smart homes, vacation homes, and turnkey modular housing solutions. Designed to meet the highest standards of aesthetics, comfort, and durability, CovetNest's modular structures provide customers with elegant living spaces while significantly reducing construction time and on-site labor requirements.
Hangzhou CovetNest Build Co., Ltd. operates advanced manufacturing facilities equipped with automated production lines, precision fabrication equipment, and rigorous quality management systems. Supported by an experienced team of architects, engineers, and project specialists, the company provides comprehensive one-stop services, including architectural design, structural engineering, manufacturing, quality inspection, logistics coordination, and installation support.
Driven by innovation and sustainability, CovetNest integrates energy-efficient materials, smart home technologies, and environmentally responsible construction practices into every project. The company's modular housing systems are widely used in luxury residences, vacation properties, hospitality developments, eco-resorts, and high-end commercial accommodation projects across global markets.
Quality, integrity, and customer satisfaction remain the core values of Hangzhou CovetNest Build Co., Ltd. Through continuous technological advancement and customer-focused service, the company has established long-term partnerships with clients throughout Asia, Europe, North America, the Middle East, Africa, and Oceania. CovetNest remains dedicated to creating premium modular living solutions that redefine modern luxury and deliver lasting value to customers worldwide.
Equipped with high-precision manufacturing systems for consistent structural performance.
Engineered for code compliance across international markets, including the US, EU, and Australia.
Coordinated shipping and delivery services to simplify delivery to North American projects.
A look at our production facilities, structural materials, and completed modular builds shipped worldwide.









Explore our complete catalog of modular structures, including expandable designs and space cabins tailored for diverse residential layouts.
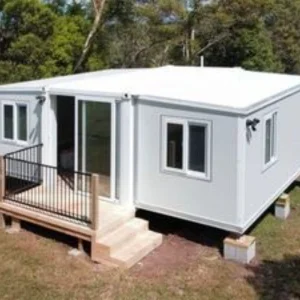
Thermally insulated two-bedroom layout suitable for accessory dwelling unit (ADU) sites.
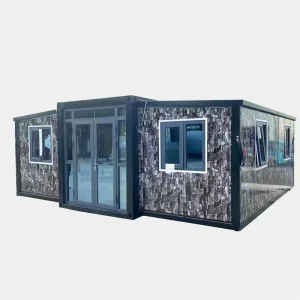
Folds for efficient transport and expands to provide multiple rooms upon assembly.
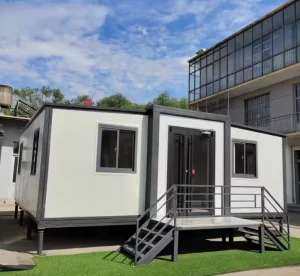
Innovative structural design designed for modern urban environments.
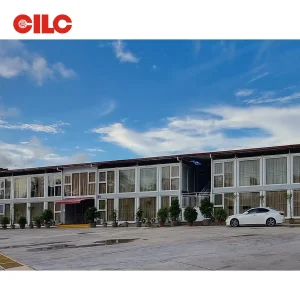
Flat-pack expandable structures built for rapid deployment and storage.
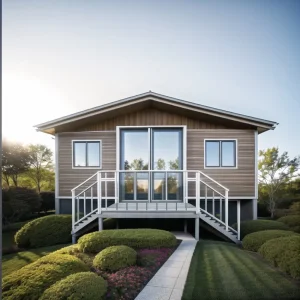
OEM/ODM custom-furnished portable structures designed for rapid utility hookups.
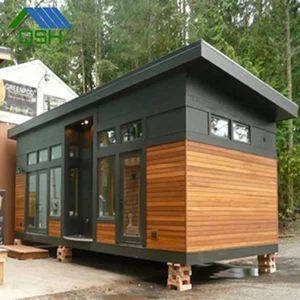
Pre-engineered 2-bedroom container cabin optimized for immediate site positioning.
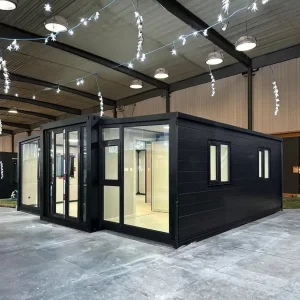
Sleek architectural details combined with energy-efficient insulation panels.
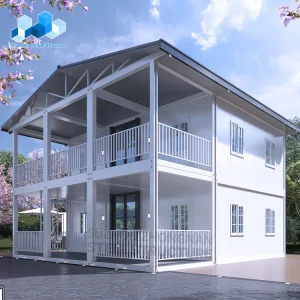
Double-deck layout designed to maximize tight residential plots and airspace.
Essential engineering, code, and logistical parameters for modular developments in San Francisco and Northern California.
Connect with our structural engineers and logistics specialists to discuss code compliance, custom fabrication options, and delivery logistics for the Bay Area.